

$399,000
1,040
SQ FT
$384
SQ/FT
4911 76th St
@ 21st Ave - Not Listed, Sacramento

- 3 Bed
- 2 Bath
- 1 Park
- 1,040 sqft
- Sacramento
-

-
Sat Oct 3, 1:00 pm - 3:00 pm
Open house 10/3 Saturday 1-3pm.
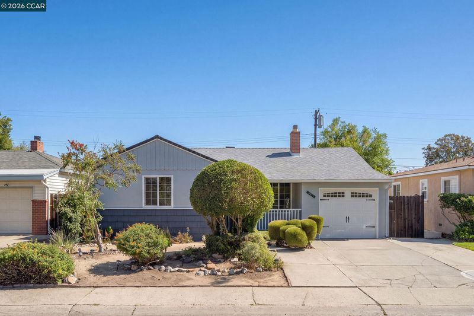
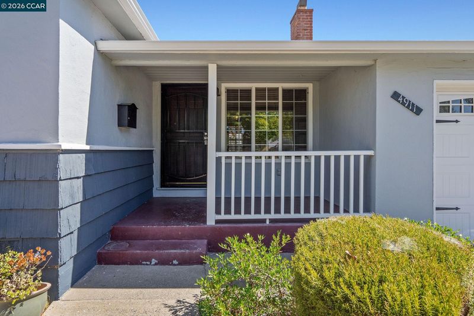
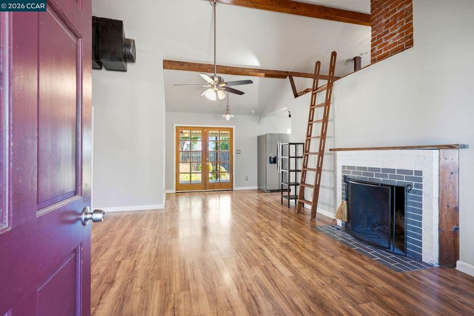
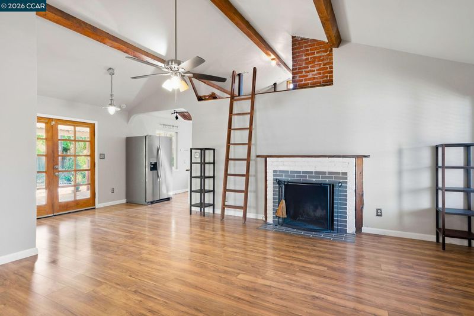
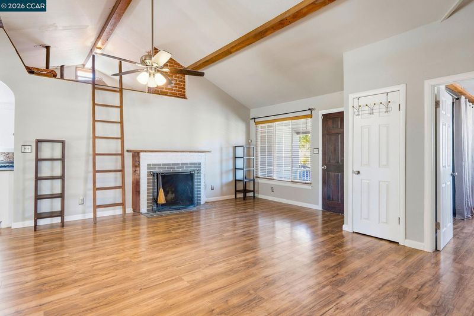
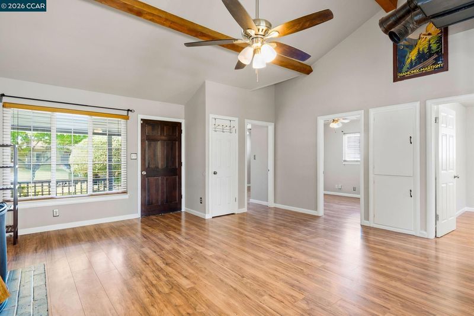
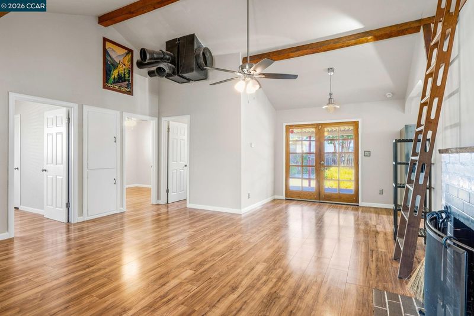
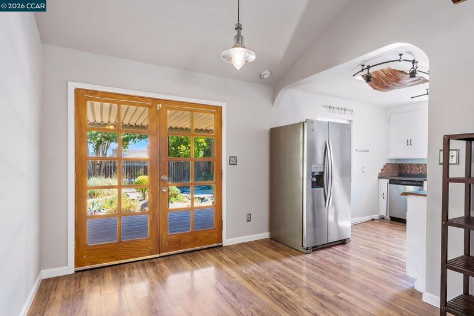
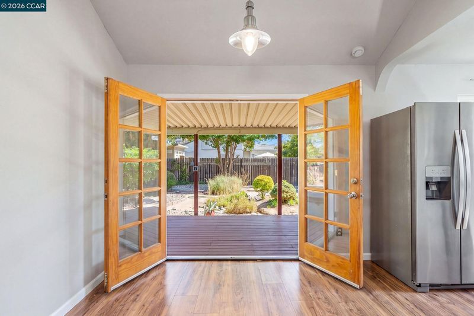
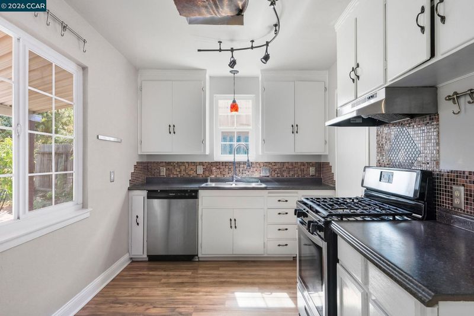
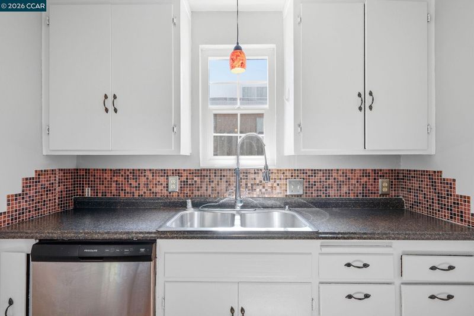
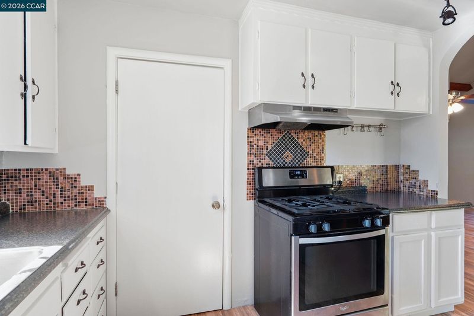
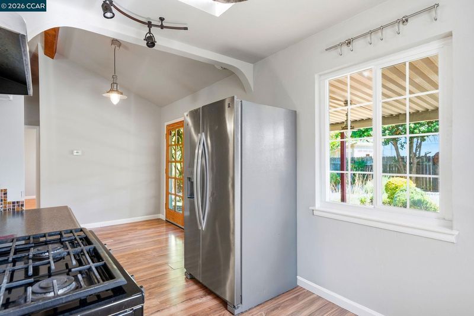
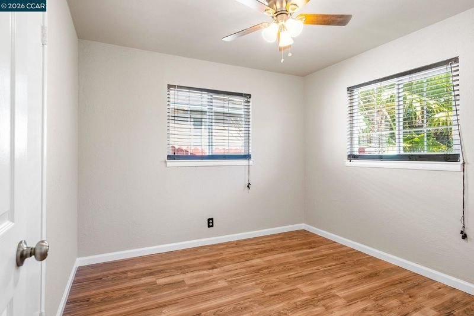
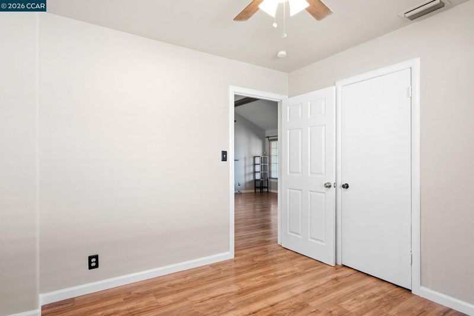
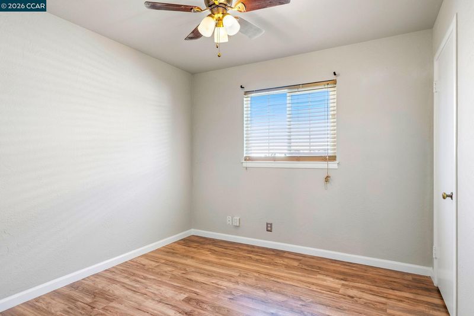
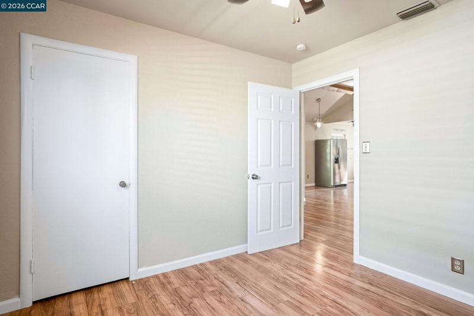
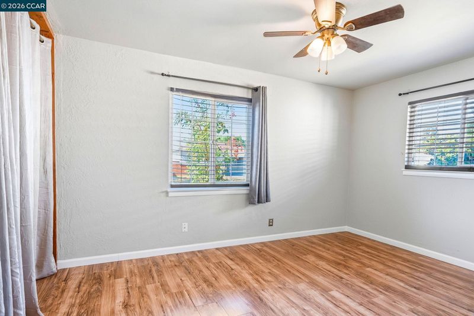
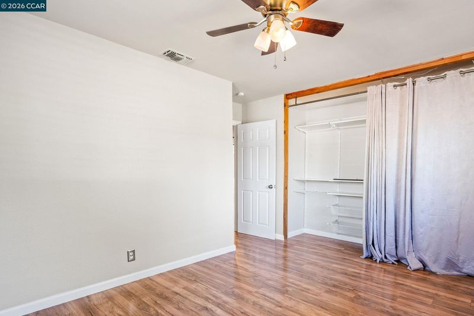
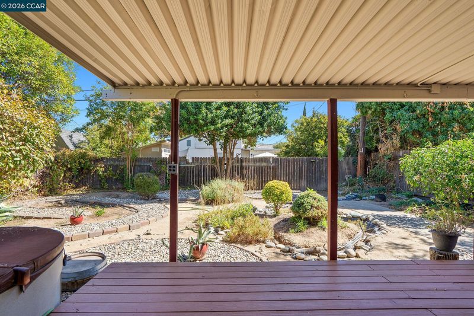
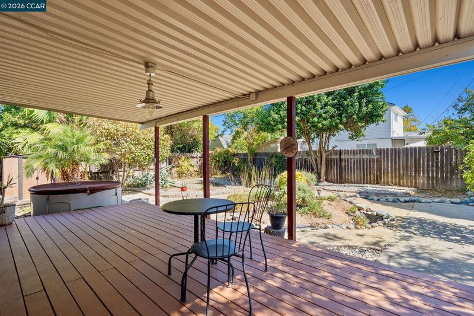
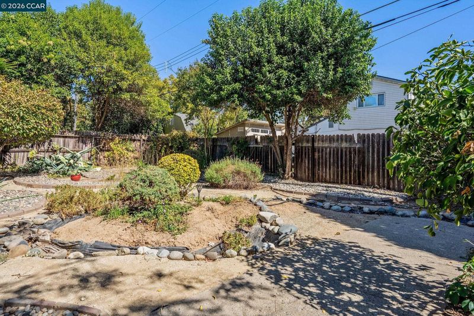
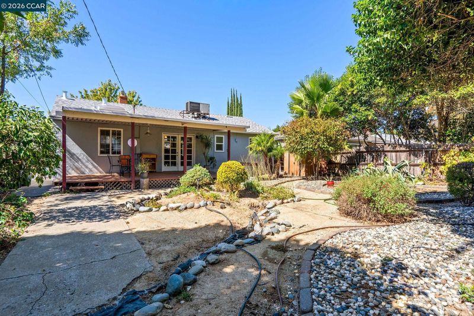
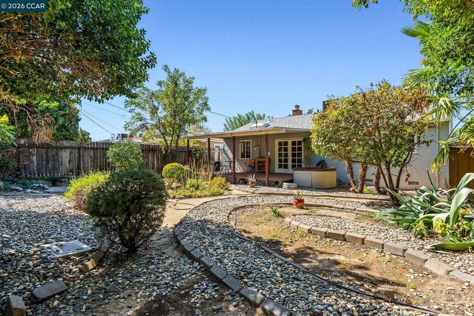
Welcome to 4911 76th St, a charming single-story ranch-style home in Sacramento’s Colonial Village neighborhood. This 3-bedroom, 2-bathroom home offers 1,040 sq. ft. of comfortable living space with an open floor plan, vaulted ceilings, exposed wood beams, and a cozy fireplace that bring warmth and character to the main living area. A unique loft space provides a flexible retreat—perfect for a reading nook, creative space, or quiet place to unwind. Natural light shines into the functional kitchen through a skylight, while the living area flows naturally out to the backyard deck. Enjoy your morning coffee, entertain family and friends, or find a little zen in the backyard. Situated on a 4,792 sq. ft. lot and complete with an attached one-car garage, this home offers a great combination of character, functionality, and indoor-outdoor living.

- Current Status
- New
- Original Price
- $399,000
- List Price
- $399,000
- On Market Date
- Sep 25, 2026
- Property Type
- Detached
- D/N/S
- Not Listed
- Zip Code
- 95820
- MLS ID
- 41149395
- APN
- 0230091028000
- Year Built
- 1952
- Stories in Building
- 1
- Possession
- Close Of Escrow
- Data Source
- MAXEBRDI
- Origin MLS System
- CONTRA COSTA
New Joseph Bonnheim Community Charter School
Charter K-6
Students: 295 Distance: 0.2mi
Earl Warren Elementary School
Public K-6 Elementary
Students: 416 Distance: 0.4mi
Sava: Sacramento Academic And Vocational Academy
Charter 7-12 Secondary
Students: 53 Distance: 0.5mi
Hiram W. Johnson High School
Public 9-12 Secondary
Students: 1568 Distance: 0.7mi
Eliezer Christian Academy
Private 1-12 Combined Elementary And Secondary, Religious, Nonprofit
Students: NA Distance: 0.7mi
Elder Creek Elementary School
Public K-6 Elementary, Yr Round
Students: 769 Distance: 1.1mi
- Bed
- 3
- Bath
- 2
- Parking
- 1
- Garage
- SQ FT
- 1,040
- SQ FT Source
- Other
- Lot SQ FT
- 4,792.0
- Lot Acres
- 0.11 Acres
- Kitchen
- Dishwasher, Gas Range, Disposal, Gas Range/Cooktop
- Cooling
- Central Air
- Disclosures
- Nat Hazard Disclosure
- Entry Level
- Exterior Details
- Back Yard, Front Yard
- Flooring
- Laminate
- Foundation
- Fire Place
- Living Room
- Heating
- Heat Pump
- Laundry
- 220 Volt Outlet, Hookups Only
- Main Level
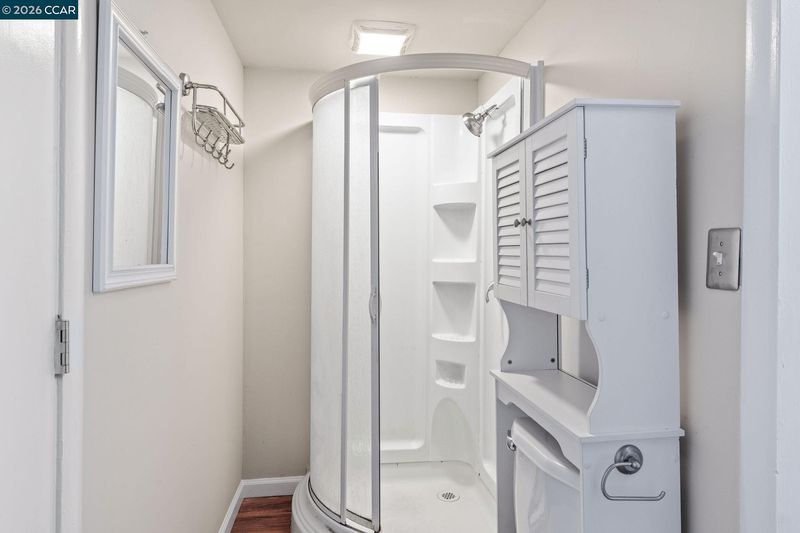
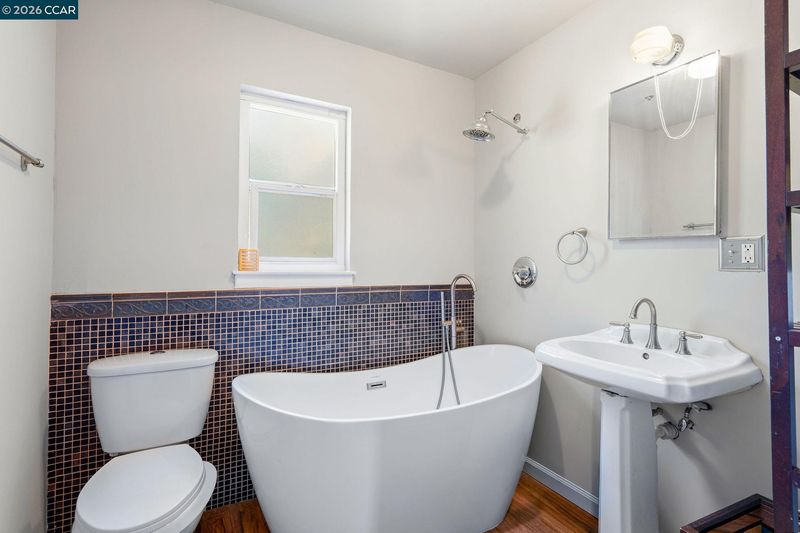
- 3 Bedrooms, 2 Baths
- Possession
- Close Of Escrow
- Architectural Style
- Ranch
- Construction Status
- Existing
- Additional Miscellaneous Features
- Back Yard, Front Yard
- Location
- See Remarks
- Roof
- Composition
- Water and Sewer
- Public
- Fee
- Unavailable
MLS and other Information regarding properties for sale as shown in Theo have been obtained from various sources such as sellers, public records, agents and other third parties. This information may relate to the condition of the property, permitted or unpermitted uses, zoning, square footage, lot size/acreage or other matters affecting value or desirability. Unless otherwise indicated in writing, neither brokers, agents nor Theo have verified, or will verify, such information. If any such information is important to buyer in determining whether to buy, the price to pay or intended use of the property, buyer is urged to conduct their own investigation with qualified professionals, satisfy themselves with respect to that information, and to rely solely on the results of that investigation.
School data provided by GreatSchools. School service boundaries are intended to be used as reference only. To verify enrollment eligibility for a property, contact the school directly.