

$1,625,000
1,531
SQ FT
$1,061
SQ/FT
1701 47th Avenue
@ capitola road - Capitola - , Capitola

- 3 Bed
- 2 Bath
- 1 Park
- 1,531 sqft
- Capitola
-

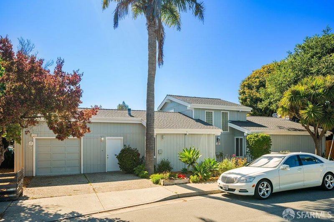
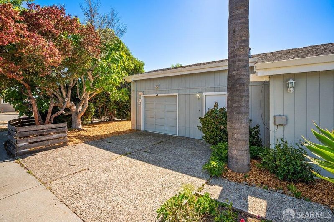
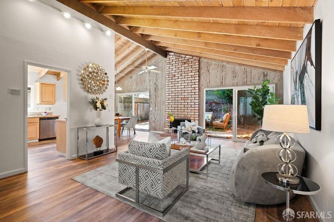
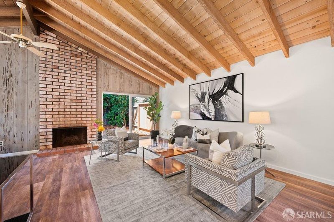
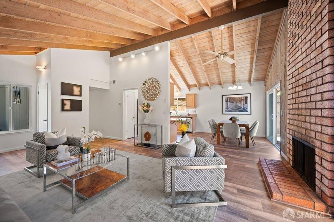
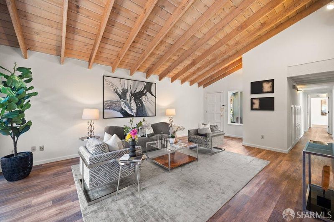
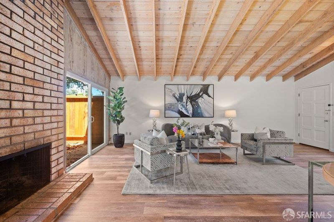
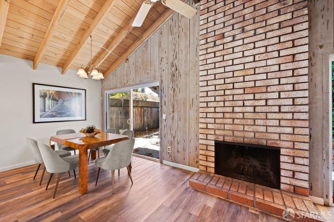
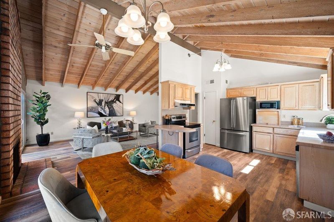
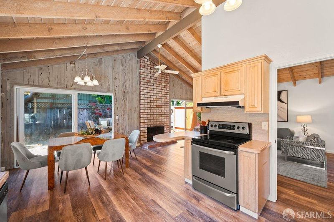
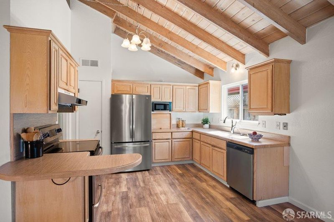
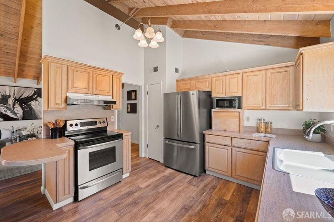
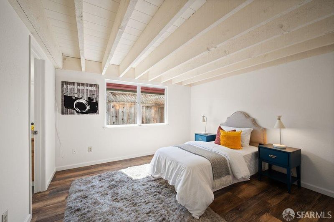
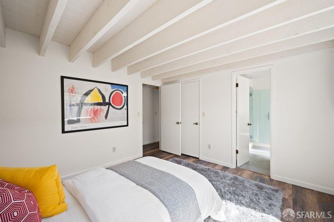
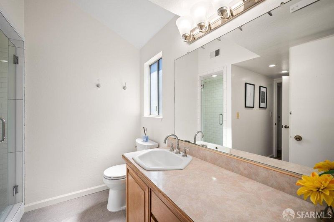
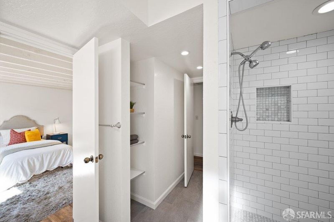
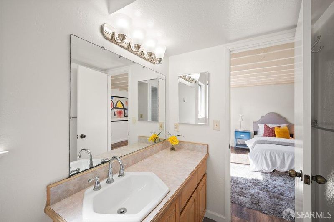
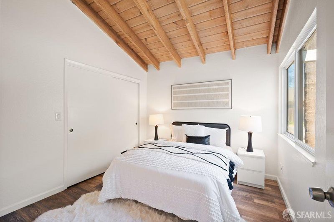
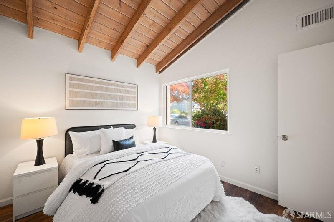
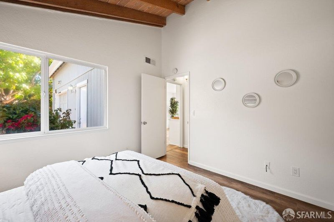
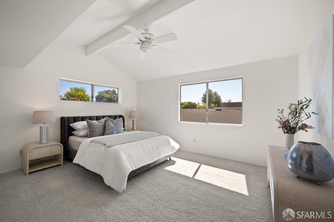
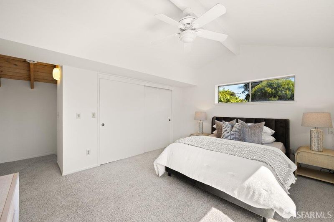
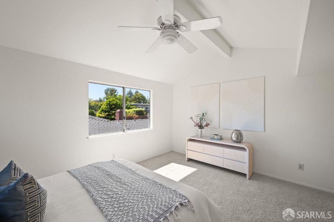
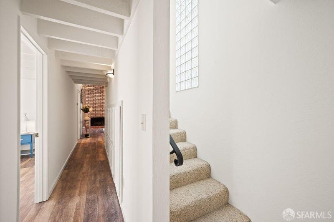
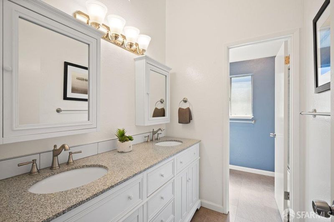
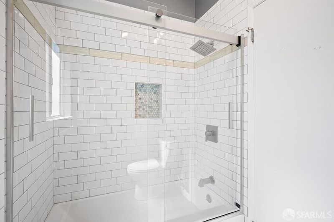
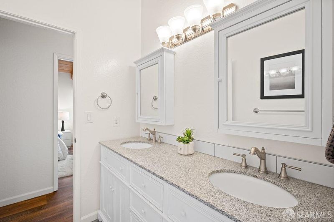
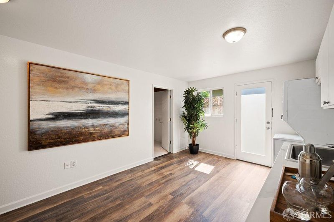
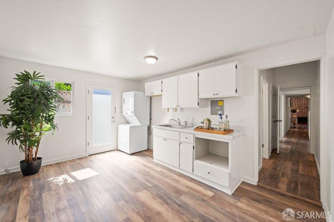
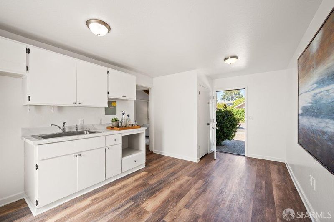
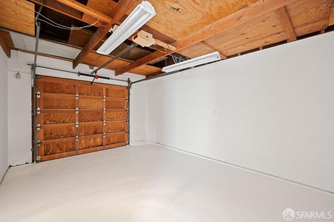
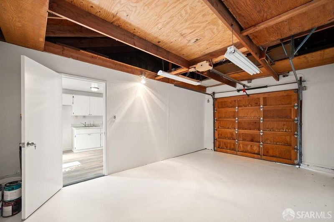
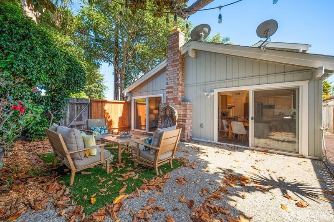
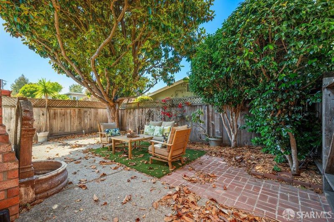
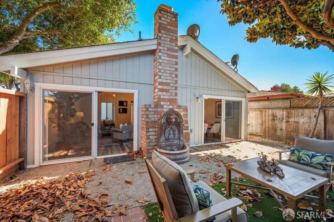
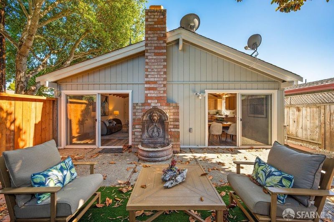
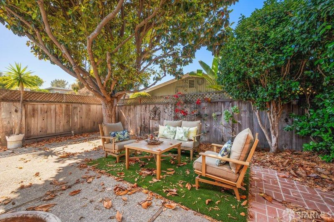
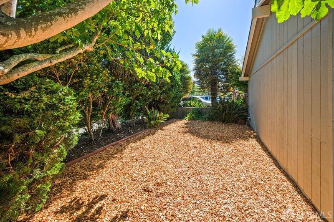
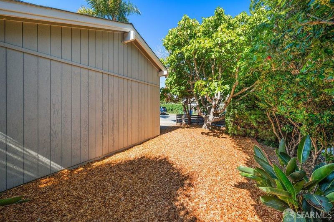
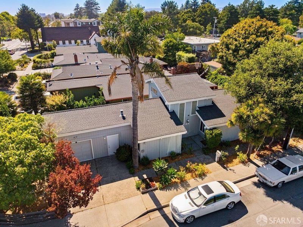
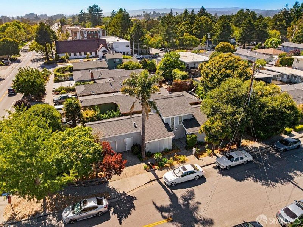
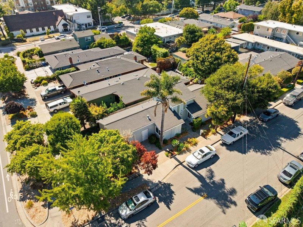
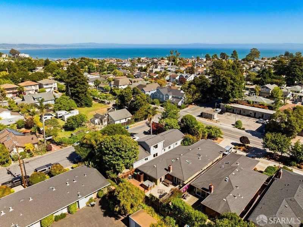
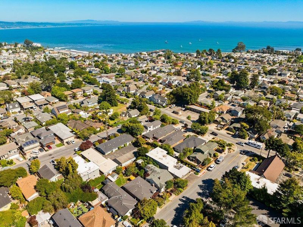
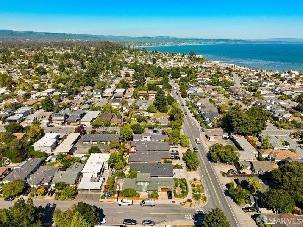
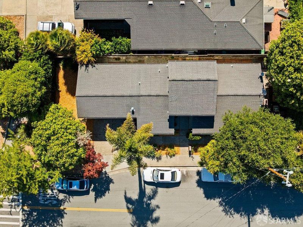
Welcome to Coastal living in the heart of Capitola! Ideally located just moments from Capitola Village, beaches, shopping, and dining, this charming 3-bedroom (two on main level, one bedroom on 2nd floor), 2-bath home offers approximately 1,531 square feet of living space on a 4,922 square foot corner lot. The thoughtfully designed floor plan features vaulted ceiling, abundant natural light, and a spacious living room with a cozy fireplace, creating an inviting atmosphere for everyday living and entertaining. The kitchen and bath spaces have been updated, an open-concept layout, and a versatile garage/bonus area with potential for a variety of uses. Enjoy the convenience of being just a short stroll to the beach, local restaurants, and all that Capitola has to offer. Whether you're seeking a primary residence, vacation getaway, or investment opportunity, this is a rare chance to own in one of Santa Cruz County's most desirable coastal communities. Both contractractors and pest inspection reports available. Property is being sold as a Trust Sale, not subject to court confirmation.

- Days on Market
- 24 days
- Current Status
- Active
- Original Price
- $1,625,000
- List Price
- $1,625,000
- On Market Date
- Jun 12, 2026
- Property Type
- Single Family Residence
- District
- Capitola -
- Zip Code
- 95010
- MLS ID
- 531353369
- APN
- 03402136000
- Year Built
- 1979
- Stories in Building
- 2
- Possession
- Close Of Escrow
- Data Source
- SFAR
- Origin MLS System
Opal Cliffs
Public PK-5
Students: 42 Distance: 0.3mi
New Brighton Middle School
Public 6-8 Middle
Students: 704 Distance: 0.7mi
Soquel Elementary School
Public K-5 Elementary, Coed
Students: 409 Distance: 0.8mi
Tara Redwood School
Private K-4 Elementary, Religious, Coed
Students: 42 Distance: 1.0mi
Good Shepherd Catholic School
Private PK-8 Elementary, Religious, Nonprofit
Students: 252 Distance: 1.2mi
The Bay School
Private n/a Combined Elementary And Secondary, Coed
Students: 40 Distance: 1.3mi
- Bed
- 3
- Bath
- 2
- Shower Stall(s)
- Parking
- 1
- Driveway, Attached, Garage Faces Front, Inside Entrance, Independent, On Site (Single Family Only)
- SQ FT
- 1,531
- SQ FT Source
- Assessor Auto-Fill
- Lot SQ FT
- 4,922.28
- Lot Acres
- 0.113 Acres
- Kitchen
- Laminate Counters
- Cooling
- Ceiling Fan(s)
- Dining Room
- Dining/Living Combo
- Entry Level
- 0
- Living Room
- Cathedral/Vaulted, Beamed Ceilings
- Flooring
- Carpet, Vinyl
- Fire Place
- Wood Burning
- Heating
- Central
- Laundry
- Hookups Only, In Kitchen
- Upper Level
- Bedroom(s)
- Main Level
- Bedroom(s), Dining Room, Full Bath(s), Garage, Kitchen, Living Room, Street Entrance
- Possession
- Close Of Escrow
- Basement
- None
- Fee
- $0
MLS and other Information regarding properties for sale as shown in Theo have been obtained from various sources such as sellers, public records, agents and other third parties. This information may relate to the condition of the property, permitted or unpermitted uses, zoning, square footage, lot size/acreage or other matters affecting value or desirability. Unless otherwise indicated in writing, neither brokers, agents nor Theo have verified, or will verify, such information. If any such information is important to buyer in determining whether to buy, the price to pay or intended use of the property, buyer is urged to conduct their own investigation with qualified professionals, satisfy themselves with respect to that information, and to rely solely on the results of that investigation.
School data provided by GreatSchools. School service boundaries are intended to be used as reference only. To verify enrollment eligibility for a property, contact the school directly.