

$1,999,000
2,168
SQ FT
$922
SQ/FT
1210 Spruance
@ Tolworth Drive - 15 - Campbell, San Jose

- 4 Bed
- 3 Bath
- 2 Park
- 2,168 sqft
- San Jose
-

-
Sat Aug 22, 1:00 pm - 4:00 pm
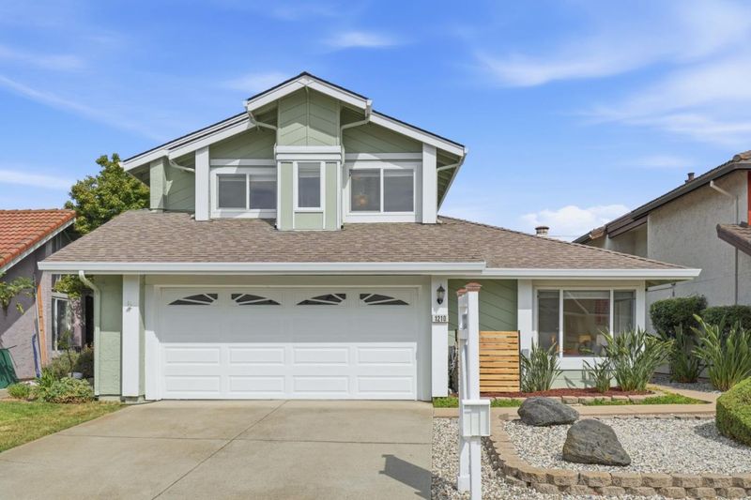
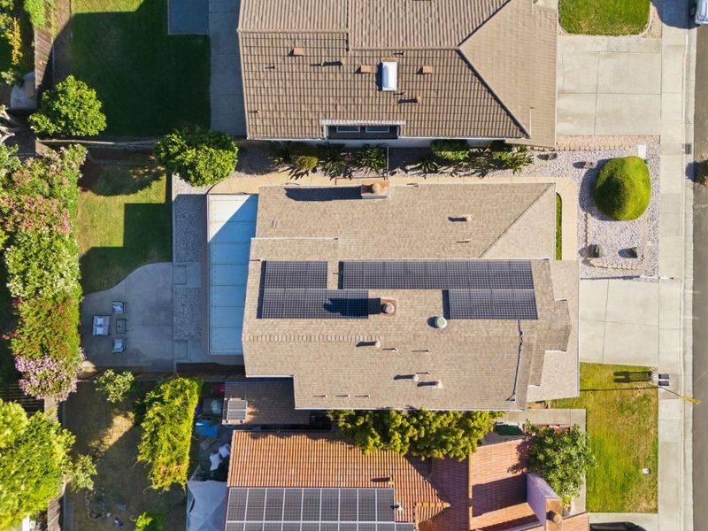
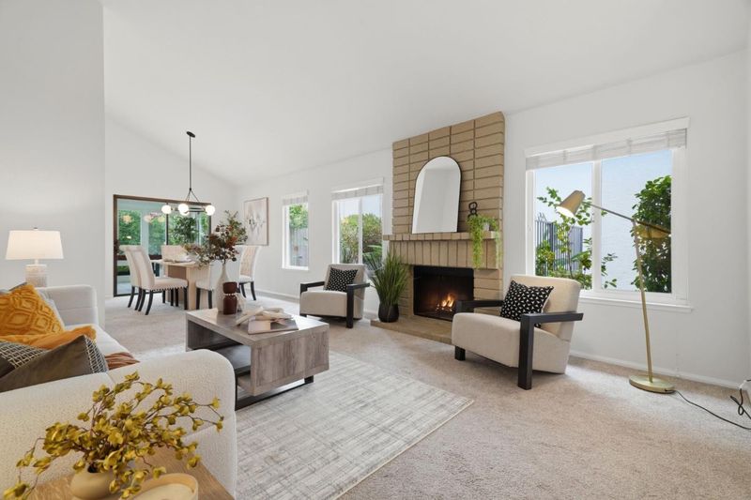
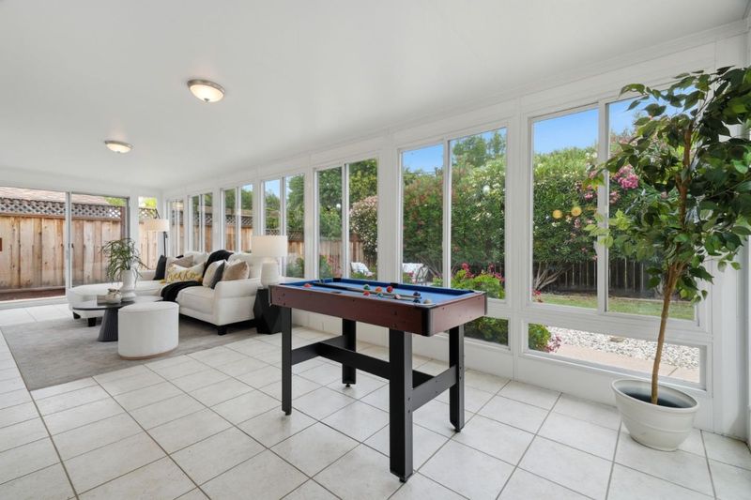
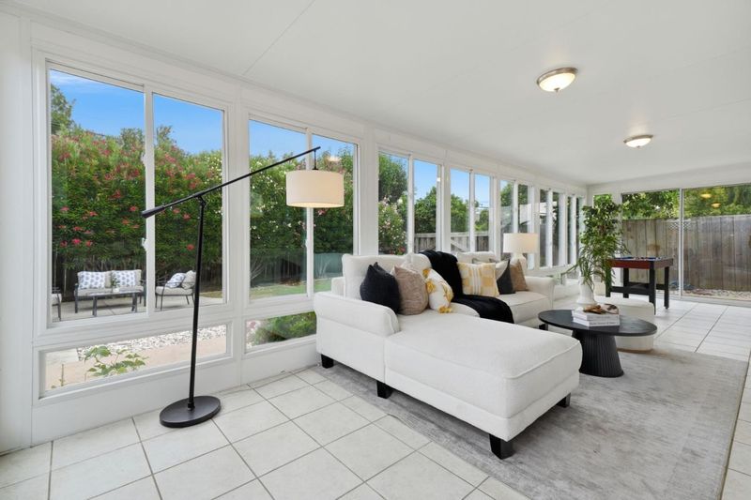
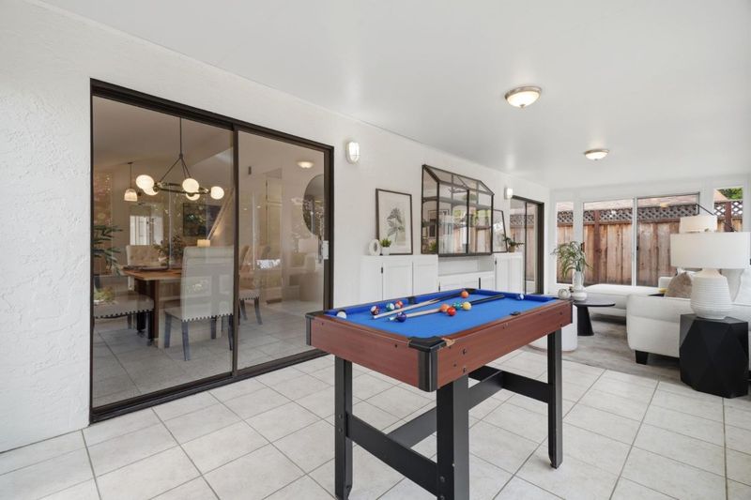
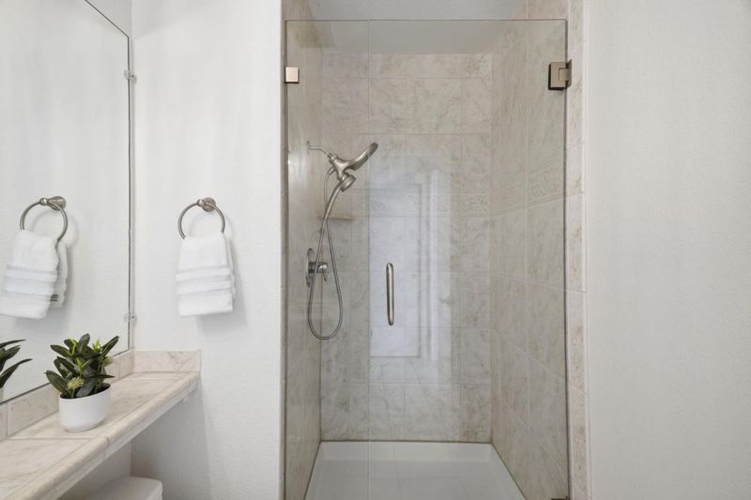
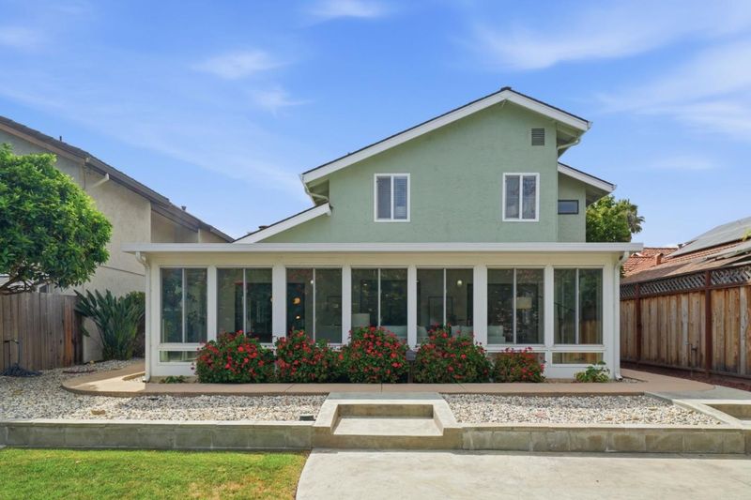
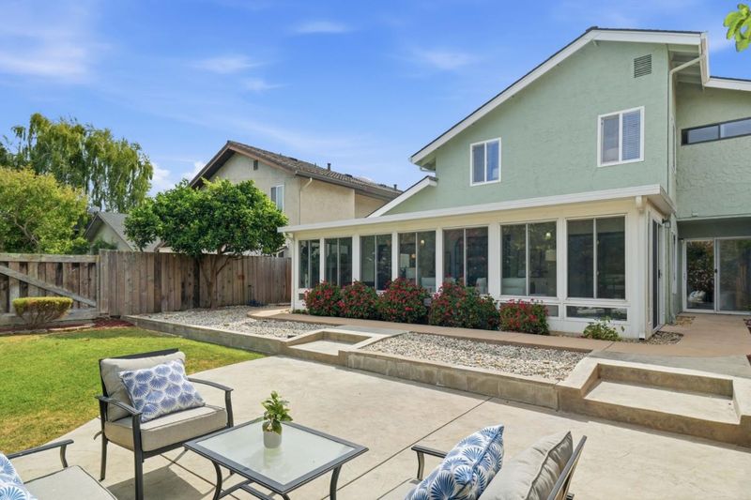
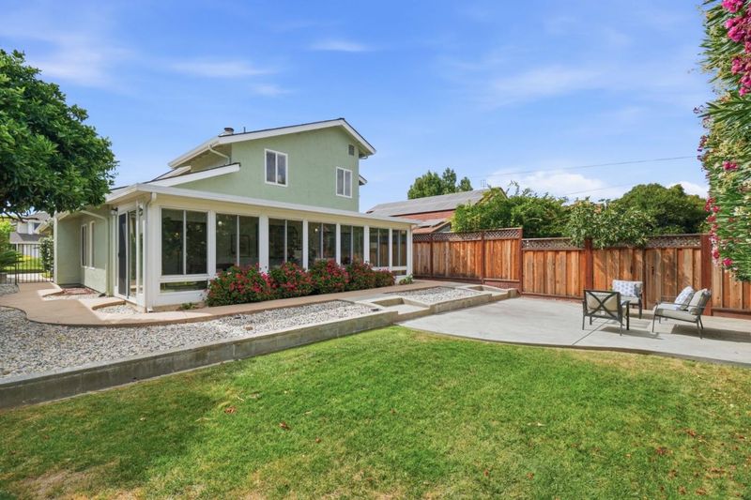
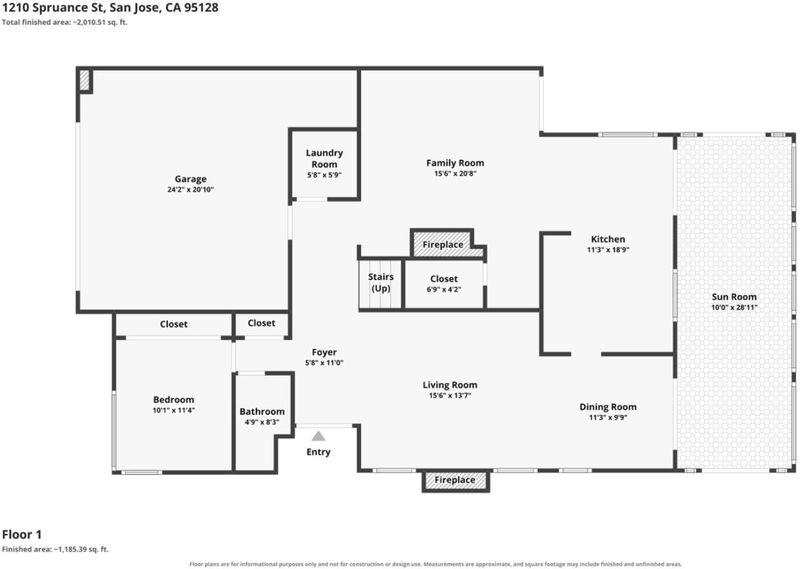
Gorgeous 4 Bedroom Home with Full Bed/Bath Downstairs. Designed for everyday family living. 400 SF covered patio sunroom (not in SF). Owned Solar.
-
Sun Aug 23, 1:00 pm - 4:00 pm
Gorgeous 4 Bedroom Home with Full Bed/Bath Downstairs. Designed for everyday family living. 400 SF covered patio sunroom (not in SF). Owned Solar.
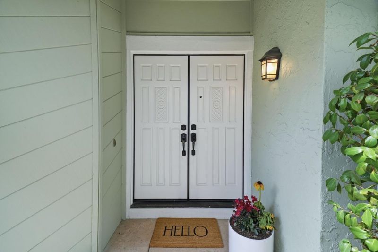
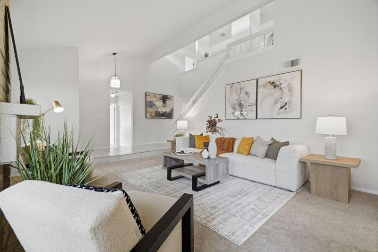
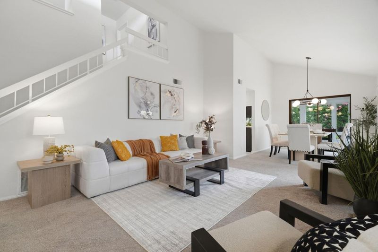
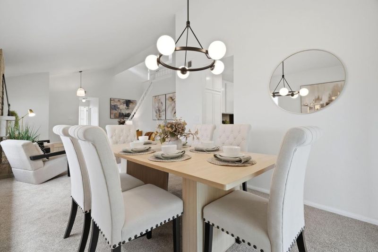
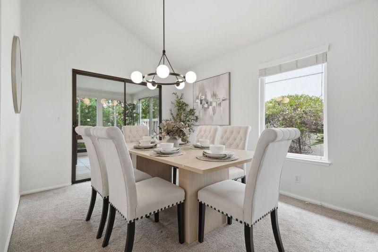
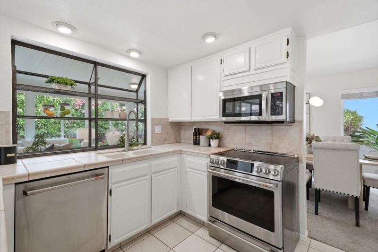
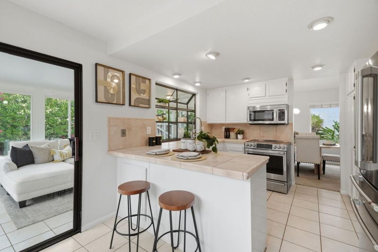
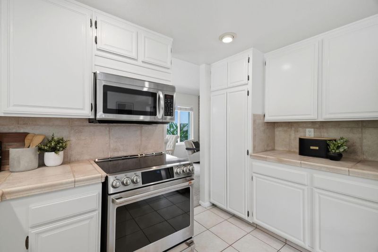
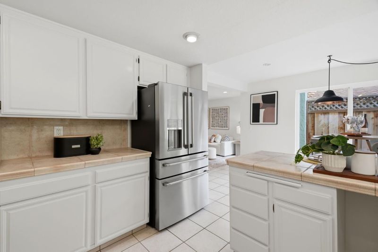
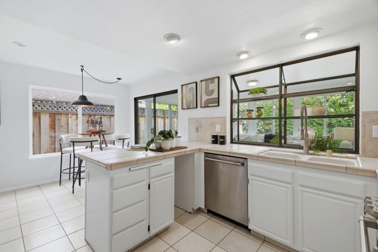
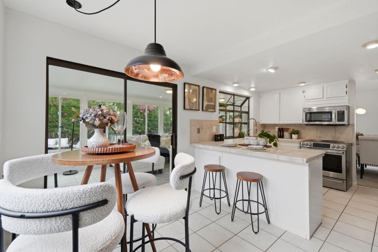
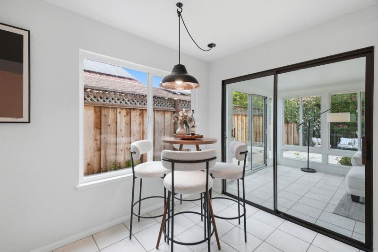
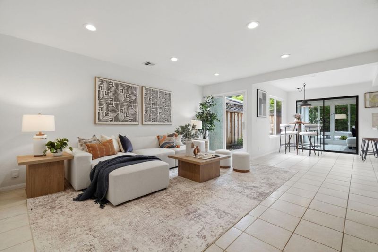
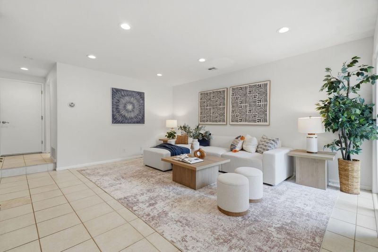
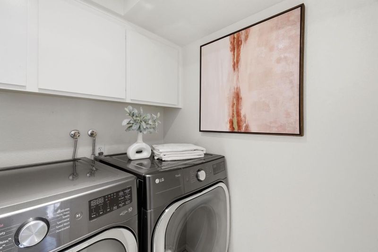
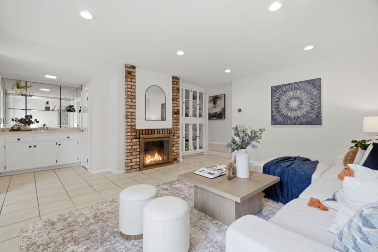
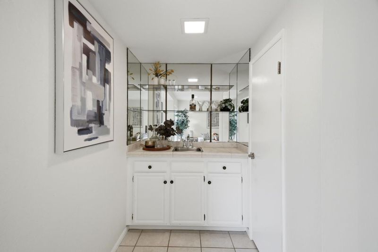
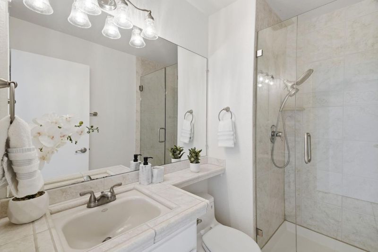
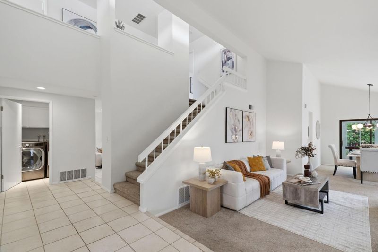
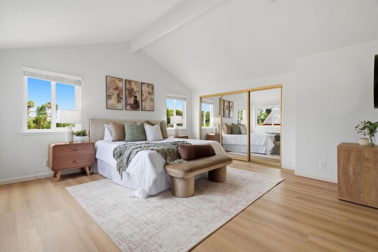
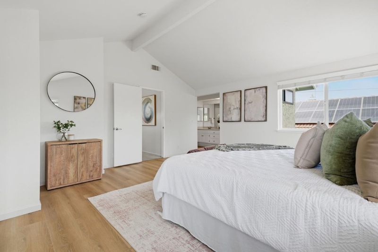
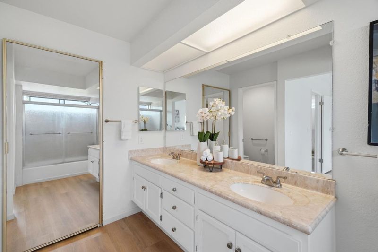
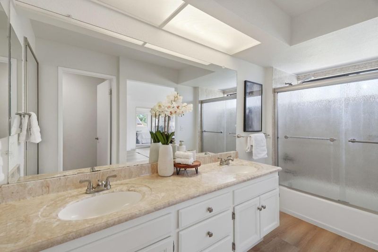
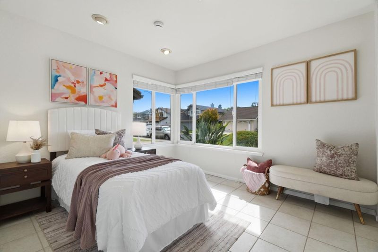
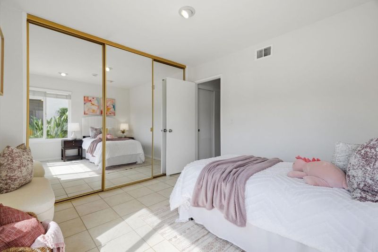

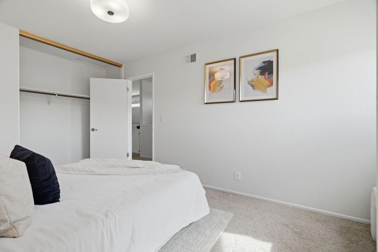
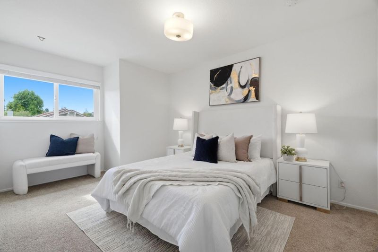
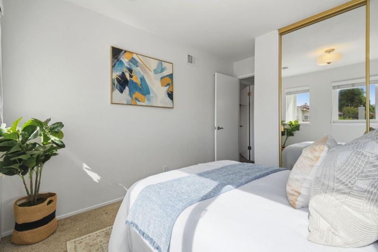
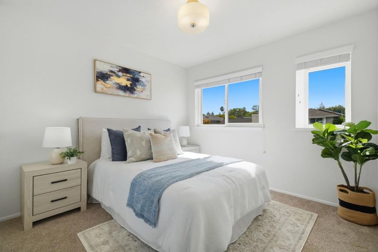
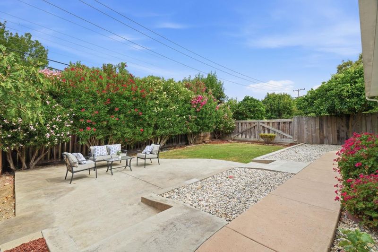
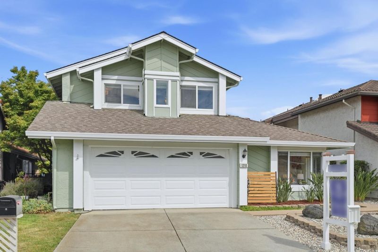
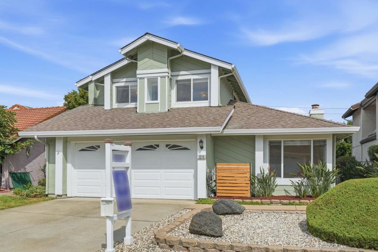
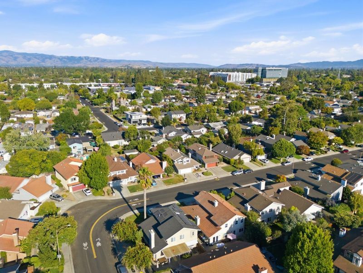
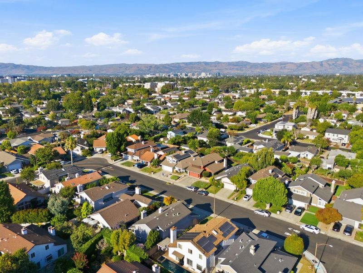
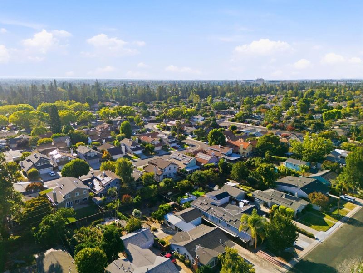
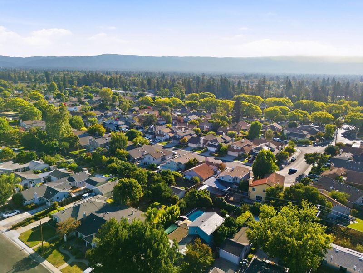
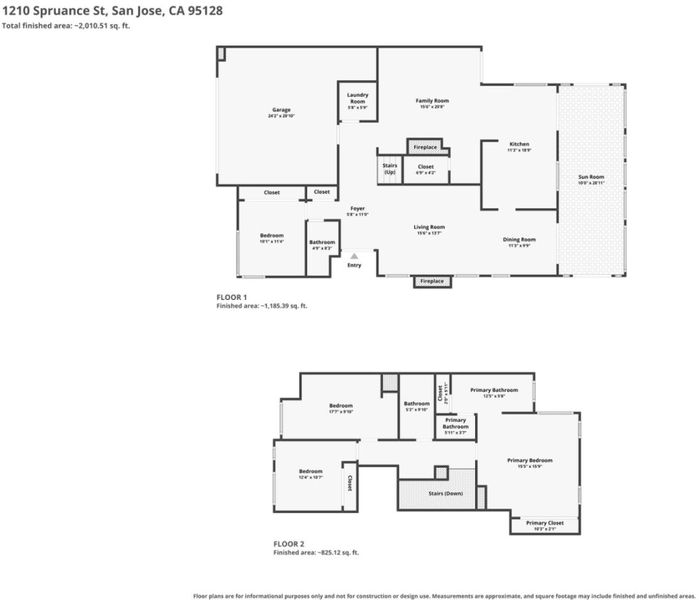
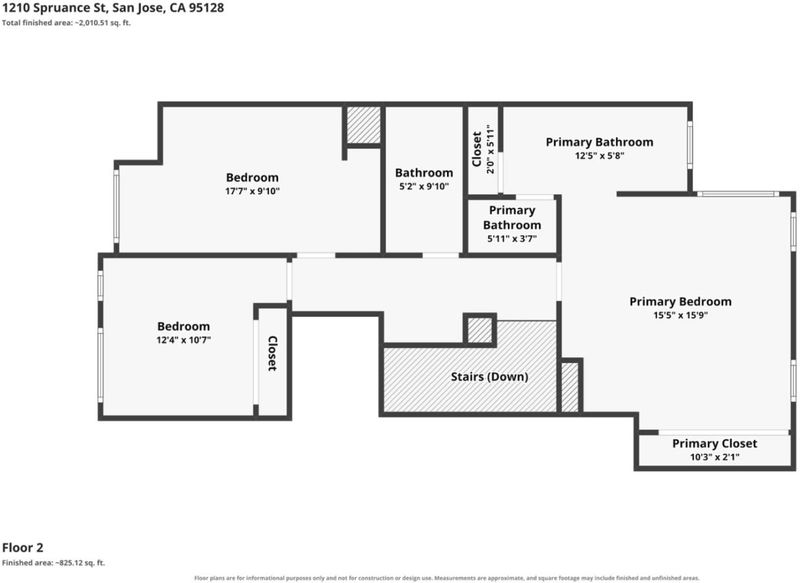
Welcome to 1210 Spruance St, a move-in ready 4-bed, 3-bath hm w/ 2,168 SF & a layout designed around comfortable family living. A desirable ground-floor bed/ full bath add versatility, while a permitted 400SF covered patio sunroom (not included SF) provides even more room to spread out. A double-door entry opens to soaring vaulted ceilings & generous living spaces, including sep living & fam rooms, a formal dine area, wet bar & convenient indr laundry. The light-filled Kitchen offers abundant cabinetry & counter space, SS appliances & a peninsula w/ bar seating, complemented by adjacent breakfast area. Upstairs, the spacious Primary Suite features vault ceilings, new LVP flooring, mirrored closet drs & a bath with dual vanities. Owned solar panel system provides significant potential electricity savings - historically generated more electricity than the owner consumed. Added highlights: newer furnace & A/C, cop plumb, dual-pane windows, fresh ext paint, generous storage & a 2-car garage. Low-maintenance front & rear yards make outdoor living easy - room to entertain, dine, relax & play. Connected to the best of the South Bay, w/ convenient access to DT Campbell, The Pruneyard, Santana Row & LG Creek Trail. EZ access 17, 85, 280 & 880. THIS HOME IS DESIGNED FOR THE WAY YOU LIVE.

- Days on Market
- 2 days
- Current Status
- Active
- Original Price
- $1,999,000
- List Price
- $1,999,000
- On Market Date
- Aug 18, 2026
- Property Type
- Single Family Home
- Area
- 15 - Campbell
- Zip Code
- 95128
- MLS ID
- ML82057536
- APN
- 282-14-111
- Year Built
- 1978
- Stories in Building
- 2
- Possession
- Unavailable
- Data Source
- MLSL
- Origin MLS System
- MLSListings, Inc.
Del Mar High School
Public 9-12 Secondary
Students: 1300 Distance: 0.4mi
Campbell Adult And Community Education
Public n/a Adult Education
Students: NA Distance: 0.4mi
Monroe Middle School
Charter 5-8 Middle
Students: 1118 Distance: 0.5mi
Castlemont Elementary School
Charter K-5 Elementary
Students: 626 Distance: 0.6mi
Heritage Academy
Private 1-12
Students: 6 Distance: 0.7mi
Eitz Chaim Academy
Private K-8 Elementary, Religious, Nonprofit
Students: NA Distance: 0.7mi
- Bed
- 4
- Bath
- 3
- Double Sinks, Full on Ground Floor, Showers over Tubs - 2+, Stall Shower
- Parking
- 2
- Attached Garage
- SQ FT
- 2,168
- SQ FT Source
- Unavailable
- Lot SQ FT
- 5,520.0
- Lot Acres
- 0.126722 Acres
- Kitchen
- Cooktop - Electric, Countertop - Tile, Dishwasher, Exhaust Fan, Garbage Disposal, Microwave, Refrigerator
- Cooling
- Central AC
- Dining Room
- Dining Area in Living Room
- Disclosures
- NHDS Report
- Family Room
- Separate Family Room
- Flooring
- Carpet, Tile, Vinyl / Linoleum
- Foundation
- Concrete Slab
- Fire Place
- Family Room, Living Room
- Heating
- Central Forced Air
- Laundry
- Dryer, Inside, Washer
- Fee
- Unavailable
MLS and other Information regarding properties for sale as shown in Theo have been obtained from various sources such as sellers, public records, agents and other third parties. This information may relate to the condition of the property, permitted or unpermitted uses, zoning, square footage, lot size/acreage or other matters affecting value or desirability. Unless otherwise indicated in writing, neither brokers, agents nor Theo have verified, or will verify, such information. If any such information is important to buyer in determining whether to buy, the price to pay or intended use of the property, buyer is urged to conduct their own investigation with qualified professionals, satisfy themselves with respect to that information, and to rely solely on the results of that investigation.
School data provided by GreatSchools. School service boundaries are intended to be used as reference only. To verify enrollment eligibility for a property, contact the school directly.