

$2,199,000
2,671
SQ FT
$823
SQ/FT
8 Dunsmoor Ct
@ Old Orchard Dr - Sycamore Homes, Danville

- 4 Bed
- 2.5 (2/1) Bath
- 2 Park
- 2,671 sqft
- Danville
-

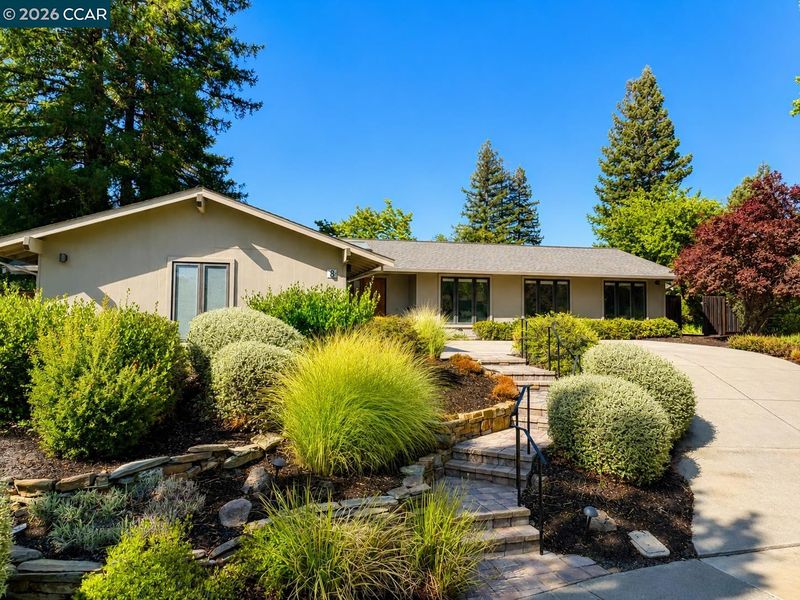
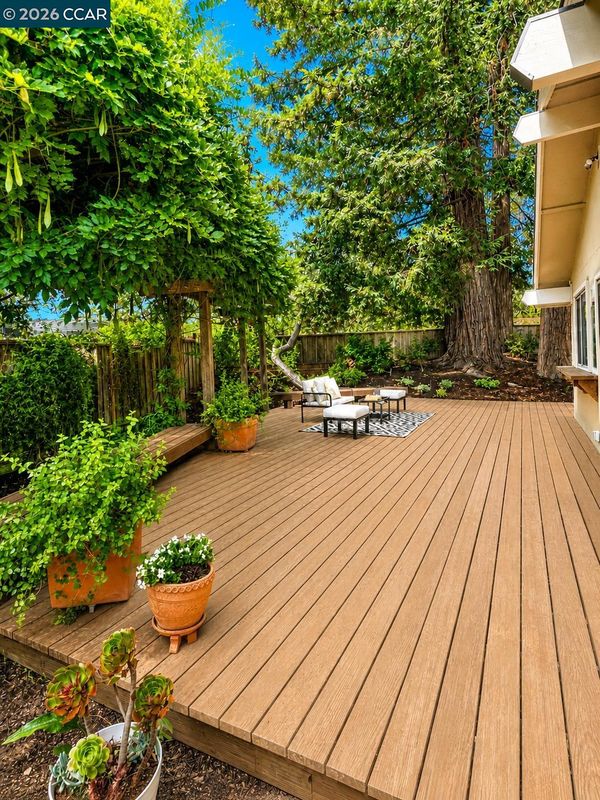
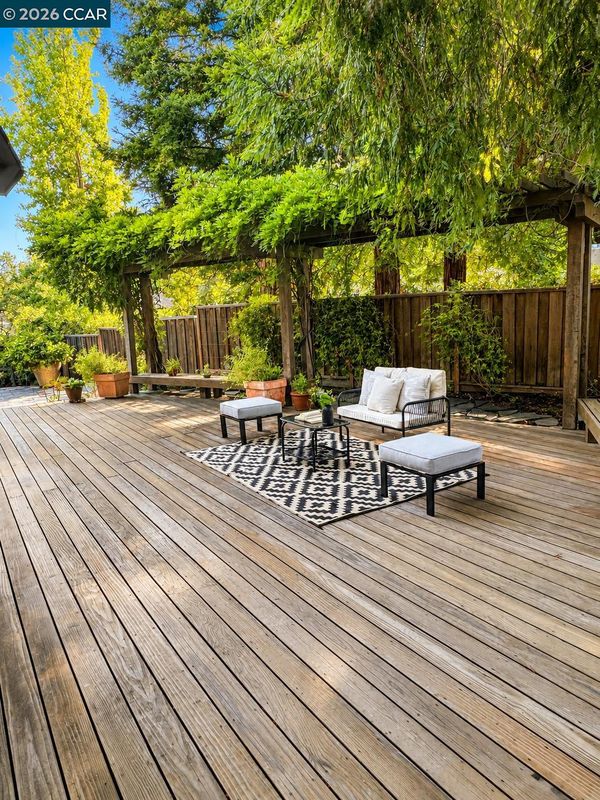
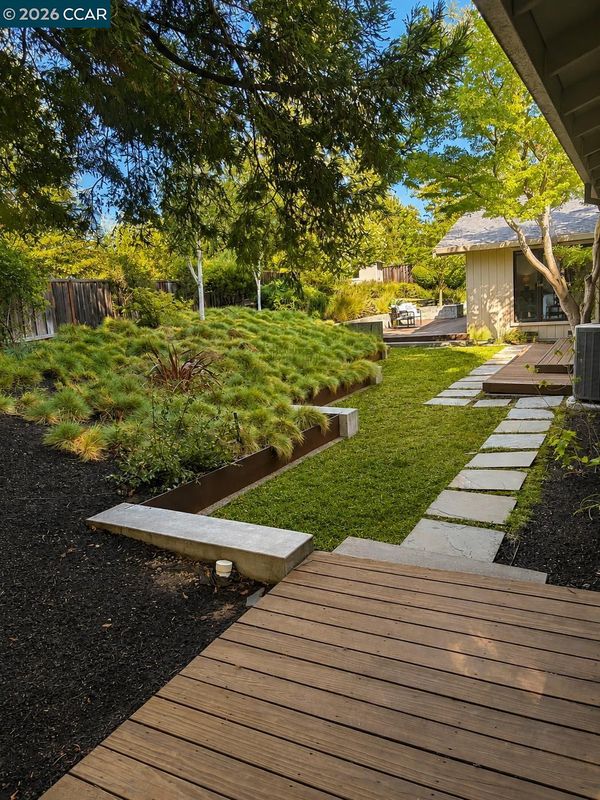
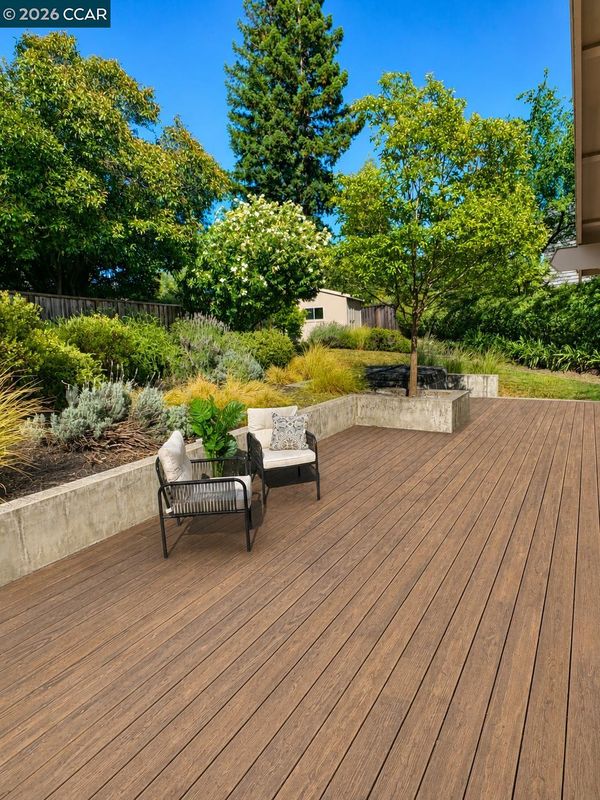
Nestled at the end of a peaceful cul-de-sac in Danville’s coveted Sycamore neighborhood, 8 Dunsmoor Court offers an exceptional blend of timeless comfort, modern luxury, and effortless indoor-outdoor living. This beautifully appointed single-level residence spans approximately 2,671 sqft and rests on a generous one-third acre lot, creating a rare sense of space, privacy, and tranquility. From the moment you enter, the home’s thoughtful design and refined details make an impression. The spacious floor plan features 4 bedrooms and 2.5 spaciously updated bathrooms. Modern cabinetry and ample built-in shelving throughout. Step outside and discover a backyard designed to be enjoyed year-round. The meticulously maintained grounds offer multiple spaces for entertaining and unwinding, including a spacious deck perfect for outdoor dining and gatherings. A charming pergola creates an inviting retreat for morning coffee, while a private sitting area just off the primary bathroom provides an intimate escape through beautiful French doors. Enjoy the convenience of nearby downtown Danville, with its charming shops, cafés, restaurants, and community amenities, while the nearby Iron Horse Regional Trail provides an ideal setting for walking, running, and biking. HOA includes 3 clubhouses, 3 pools, 3 playgrounds, 2 tennis courts, 1 sport court, 1 sand volleyball court and miles of luscious grassy Greenbelt.

- Current Status
- Active - Coming Soon
- Original Price
- $2,199,000
- List Price
- $2,199,000
- On Market Date
- Aug 18, 2026
- Property Type
- Detached
- D/N/S
- Sycamore Homes
- Zip Code
- 94526
- MLS ID
- 41145350
- APN
- 2162110031
- Year Built
- 1967
- Stories in Building
- 1
- Possession
- Close Of Escrow
- Data Source
- MAXEBRDI
- Origin MLS System
- CONTRA COSTA
John Baldwin Elementary School
Public K-5 Elementary
Students: 515 Distance: 0.8mi
Vista Grande Elementary School
Public K-5 Elementary
Students: 623 Distance: 0.9mi
Charlotte Wood Middle School
Public 6-8 Middle
Students: 978 Distance: 1.1mi
Green Valley Elementary School
Public K-5 Elementary
Students: 490 Distance: 1.2mi
Montessori School Of San Ramon
Private K-3 Montessori, Elementary, Coed
Students: 12 Distance: 1.3mi
Los Cerros Middle School
Public 6-8 Middle
Students: 645 Distance: 1.4mi
- Bed
- 4
- Bath
- 2.5 (2/1)
- Parking
- 2
- Attached, Int Access From Garage, Garage Faces Front, Garage Door Opener
- SQ FT
- 2,671
- SQ FT Source
- Public Records
- Lot SQ FT
- 14,400.0
- Lot Acres
- 0.33 Acres
- Pool Info
- None, Community
- Kitchen
- Dishwasher, Gas Range, Microwave, Free-Standing Range, Refrigerator, Self Cleaning Oven, Dryer, Washer, Gas Water Heater, Tankless Water Heater, 220 Volt Outlet, Breakfast Bar, Counter - Solid Surface, Disposal, Gas Range/Cooktop, Kitchen Island, Pantry, Range/Oven Free Standing, Self-Cleaning Oven
- Cooling
- Central Air
- Disclosures
- Nat Hazard Disclosure
- Entry Level
- Exterior Details
- Back Yard, Landscape Back, Landscape Front, Private Entrance
- Flooring
- Hardwood, Carpet
- Foundation
- Fire Place
- Family Room, Gas, Gas Starter, Metal
- Heating
- Forced Air, Natural Gas, Fireplace(s)
- Laundry
- 220 Volt Outlet, Dryer, Washer, Inside, Washer/Dryer Stacked Incl
- Main Level
- 3 Bedrooms, 2.5 Baths, Primary Bedrm Suite - 1, Laundry Facility, Main Entry
- Views
- None
- Possession
- Close Of Escrow
- Basement
- Crawl Space
- Architectural Style
- Traditional
- Non-Master Bathroom Includes
- Solid Surface, Stall Shower, Updated Baths, Double Vanity, Multiple Shower Heads, Window
- Construction Status
- Existing
- Additional Miscellaneous Features
- Back Yard, Landscape Back, Landscape Front, Private Entrance
- Location
- Cul-De-Sac, Rectangular Lot, Landscaped
- Roof
- Composition Shingles
- Water and Sewer
- Public
- Fee
- $495
MLS and other Information regarding properties for sale as shown in Theo have been obtained from various sources such as sellers, public records, agents and other third parties. This information may relate to the condition of the property, permitted or unpermitted uses, zoning, square footage, lot size/acreage or other matters affecting value or desirability. Unless otherwise indicated in writing, neither brokers, agents nor Theo have verified, or will verify, such information. If any such information is important to buyer in determining whether to buy, the price to pay or intended use of the property, buyer is urged to conduct their own investigation with qualified professionals, satisfy themselves with respect to that information, and to rely solely on the results of that investigation.
School data provided by GreatSchools. School service boundaries are intended to be used as reference only. To verify enrollment eligibility for a property, contact the school directly.