

$2,398,000
2,210
SQ FT
$1,085
SQ/FT
587 Chardonnay Drive
@ Gamay Drive - 3700 - Fremont, Fremont

- 4 Bed
- 3 (2/1) Bath
- 2 Park
- 2,210 sqft
- Fremont
-

-
Fri Aug 21, 4:30 pm - 6:30 pm
-
Sat Aug 22, 1:00 pm - 4:00 pm
-
Sun Aug 23, 1:00 pm - 4:00 pm
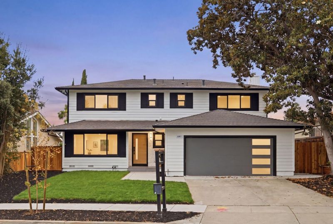
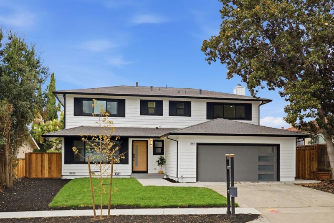
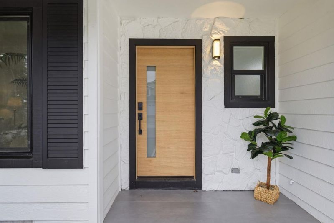
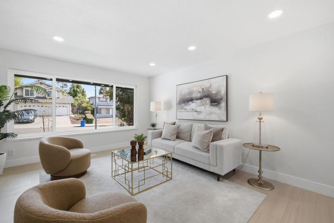
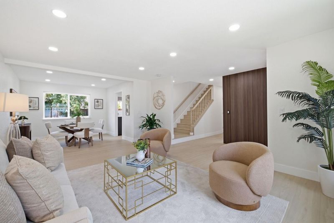
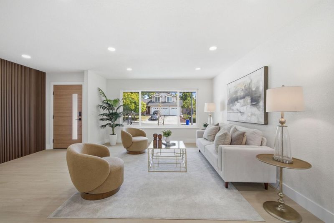
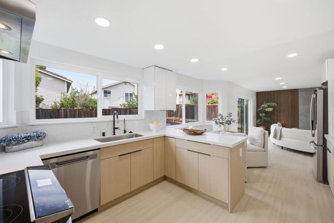
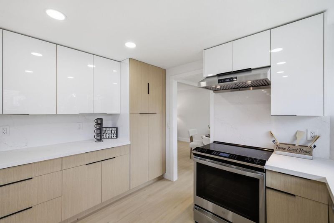
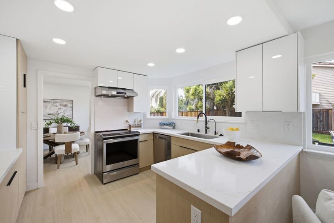
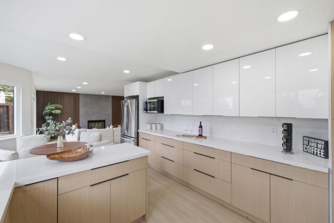
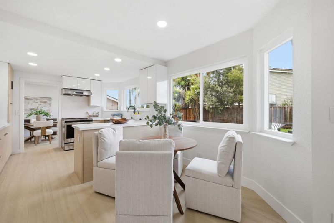
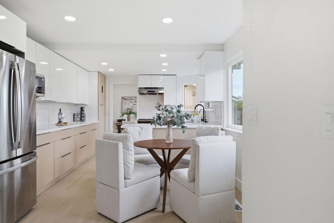
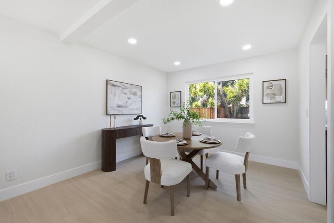
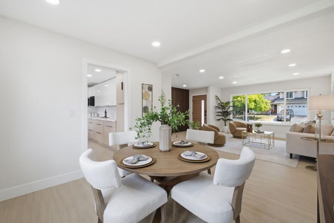
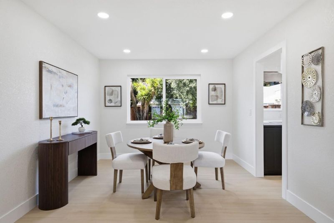
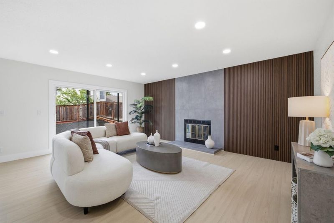
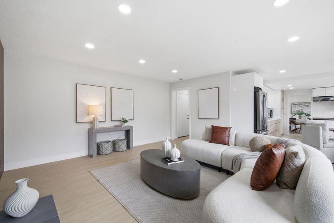
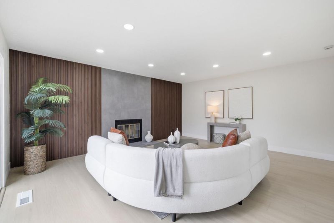
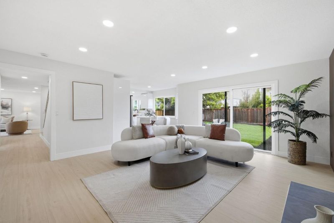
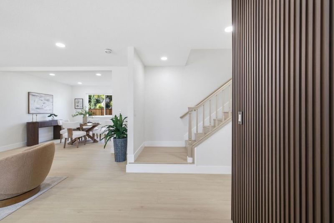
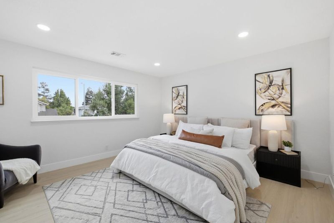
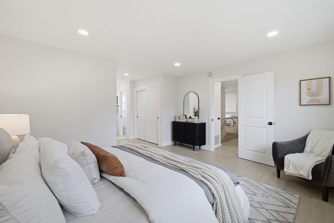
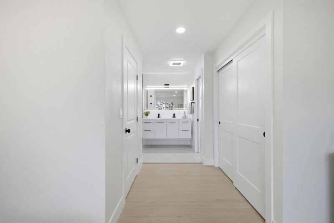
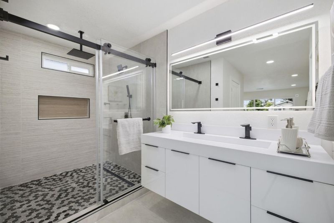
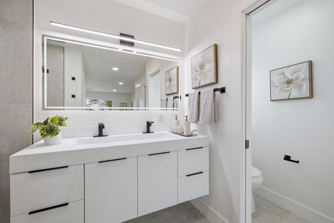
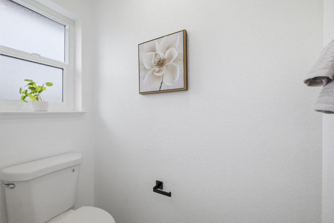
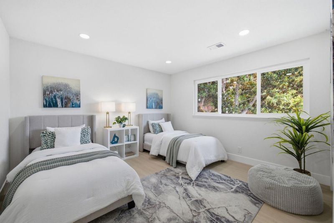
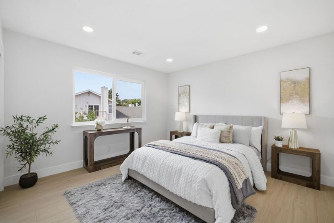
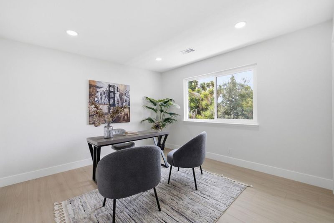
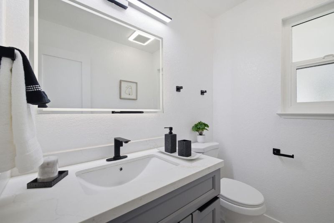
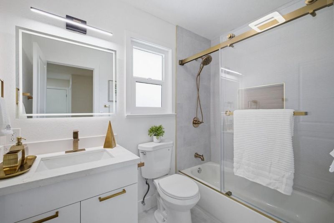
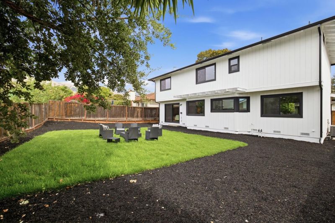
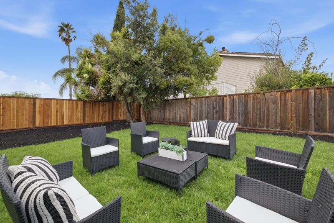
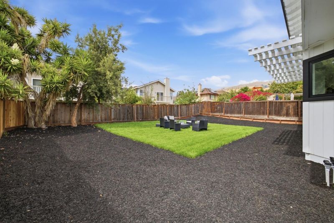
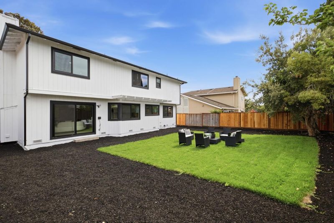
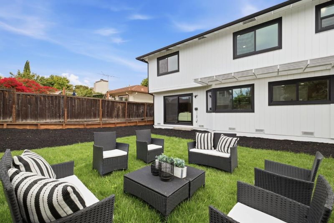
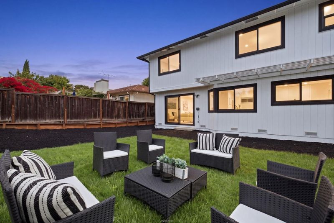
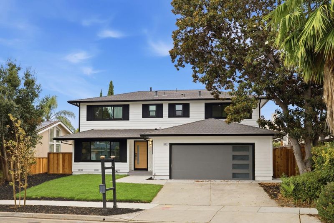
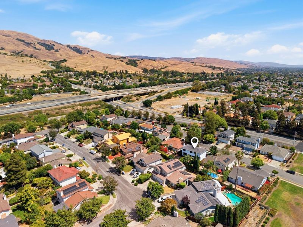
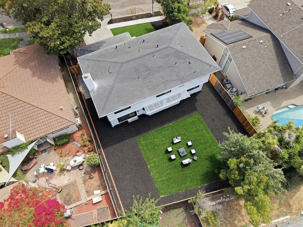
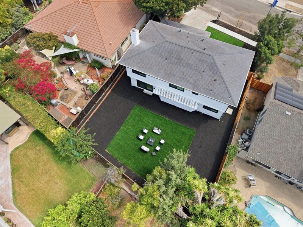
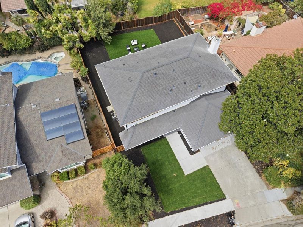
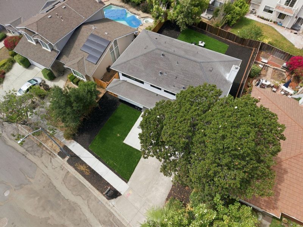
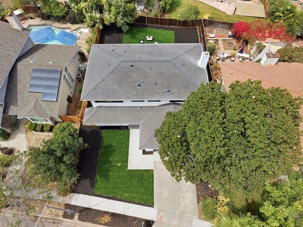
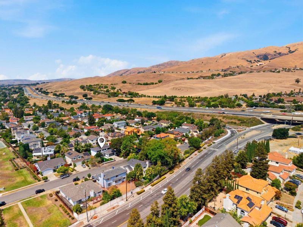
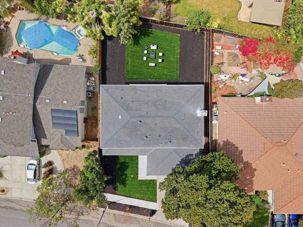
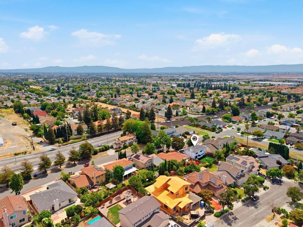
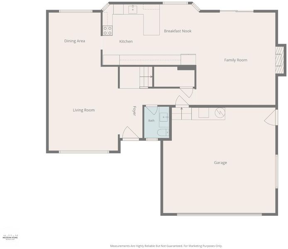
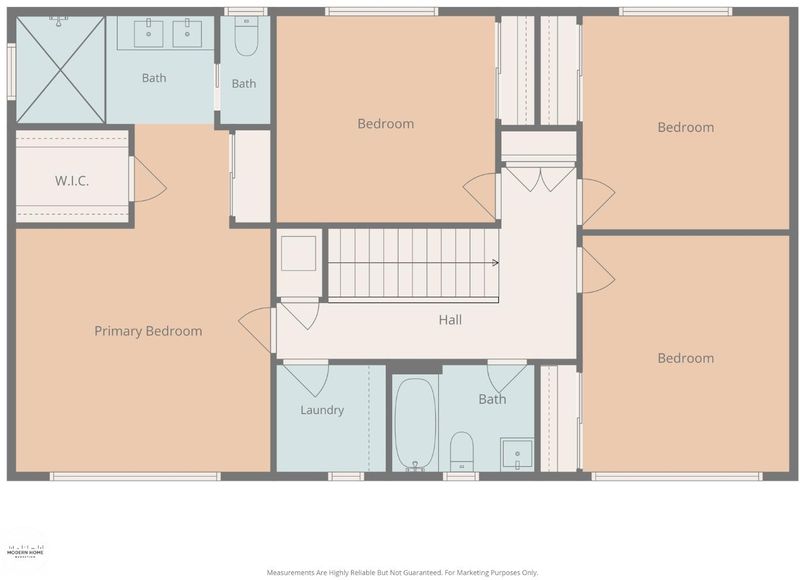
Completely remodeled with exceptional designer finishes throughout, this turnkey home offers 4 bedrooms, 2.5 beautifully remodeled bathrooms, and approximately 2,210 square feet of updated living space on a 5,987-square-foot lot. The custom European-style kitchen features premium appliances, sleek cabinetry, and opens to the dining area, ideal for everyday living and entertaining. Spacious living and family rooms are highlighted by a redesigned fireplace with a custom tile surround. Extensively renovated with permitted improvements, the home includes a new roof, two new HVAC systems, Milgard double-pane windows, hardwood flooring throughout, remodeled bathrooms, fresh interior and exterior paint, recessed lighting, new doors, trim, gutters, and attic insulation. The attached two-car garage features a new garage door and epoxy-coated floor. Professionally landscaped front and back yards offer lush lawn, irrigation, new fencing, retaining wall, outdoor lighting, new concrete entry, sidewalk, and a newly installed city tree. All major renovations were completed with permits. Located within the highly regarded Fremont Unified School District, this move-in-ready home is a rare opportunity in one of Fremont's most desirable neighborhoods.

- Days on Market
- 2 days
- Current Status
- Active
- Original Price
- $2,398,000
- List Price
- $2,398,000
- On Market Date
- Aug 18, 2026
- Property Type
- Single Family Home
- Area
- 3700 - Fremont
- Zip Code
- 94539
- MLS ID
- ML82055531
- APN
- 519-1695-006
- Year Built
- 1987
- Stories in Building
- 1
- Possession
- Unavailable
- Data Source
- MLSL
- Origin MLS System
- MLSListings, Inc.
Joseph Weller Elementary School
Public K-6 Elementary
Students: 454 Distance: 0.6mi
Marshall Pomeroy Elementary School
Public K-6 Elementary, Coed
Students: 722 Distance: 0.9mi
Thomas Russell Middle School
Public 7-8 Middle
Students: 825 Distance: 0.9mi
Milpitas High School
Public 9-12 Secondary, Coed
Students: 3177 Distance: 1.2mi
Mills Academy
Private 2-12
Students: NA Distance: 1.3mi
Lang Learning Center
Private 2-12 Religious, Coed
Students: NA Distance: 1.3mi
- Bed
- 4
- Bath
- 3 (2/1)
- Parking
- 2
- Attached Garage
- SQ FT
- 2,210
- SQ FT Source
- Unavailable
- Lot SQ FT
- 5,987.0
- Lot Acres
- 0.137443 Acres
- Kitchen
- Dishwasher, Microwave, Oven Range - Electric, Refrigerator
- Cooling
- Central AC
- Dining Room
- Dining Area
- Disclosures
- NHDS Report
- Family Room
- Separate Family Room
- Flooring
- Hardwood, Vinyl / Linoleum
- Foundation
- Concrete Perimeter and Slab
- Fire Place
- Family Room, Wood Burning
- Heating
- Central Forced Air
- Laundry
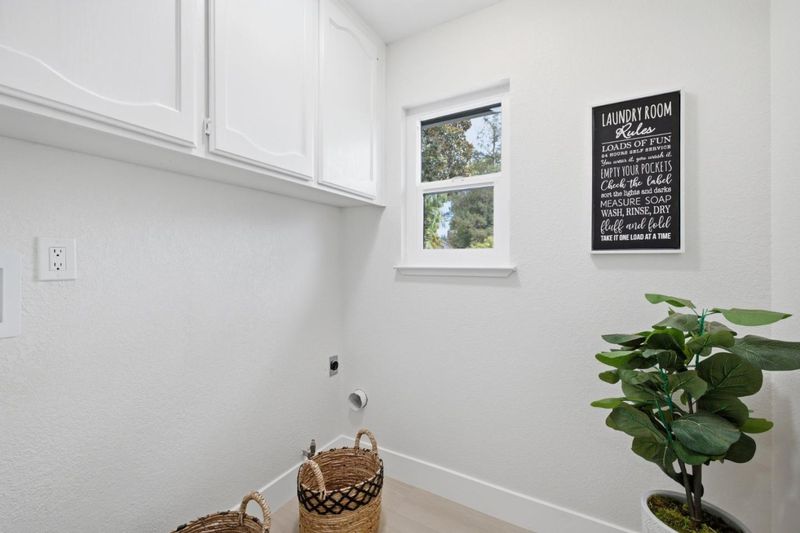
- Gas Hookup, In Utility Room
- Fee
- Unavailable
MLS and other Information regarding properties for sale as shown in Theo have been obtained from various sources such as sellers, public records, agents and other third parties. This information may relate to the condition of the property, permitted or unpermitted uses, zoning, square footage, lot size/acreage or other matters affecting value or desirability. Unless otherwise indicated in writing, neither brokers, agents nor Theo have verified, or will verify, such information. If any such information is important to buyer in determining whether to buy, the price to pay or intended use of the property, buyer is urged to conduct their own investigation with qualified professionals, satisfy themselves with respect to that information, and to rely solely on the results of that investigation.
School data provided by GreatSchools. School service boundaries are intended to be used as reference only. To verify enrollment eligibility for a property, contact the school directly.