

$649,000
2,216
SQ FT
$293
SQ/FT
4457 Mira Loma Dr
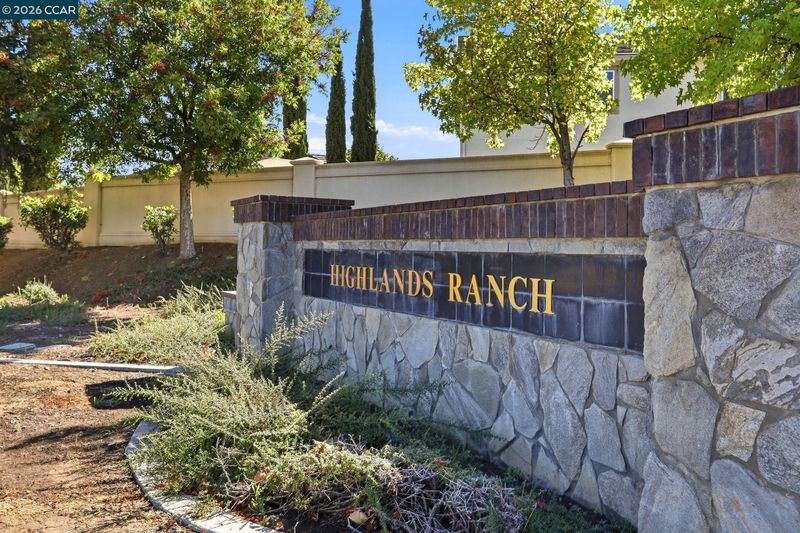
@ Ventura - Highlands Ranch, Pittsburg

- 4 Bed
- 2 Bath
- 3 Park
- 2,216 sqft
- Pittsburg
-

-
Sun Oct 4, 2:00 pm - 5:00 pm
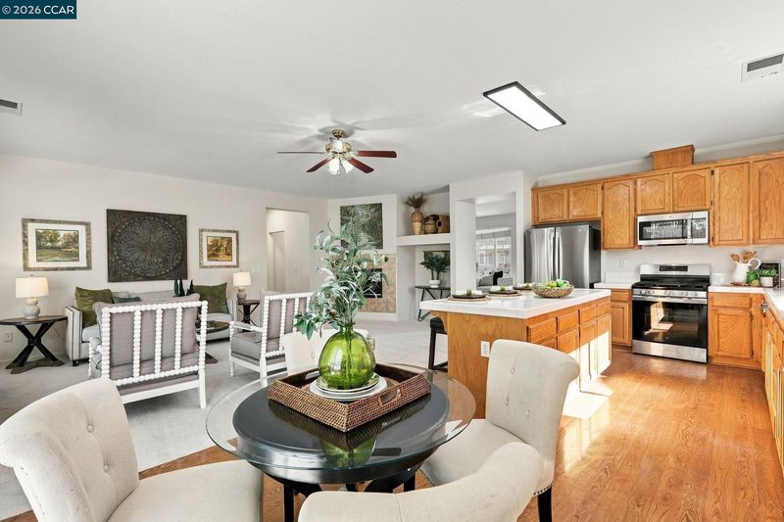
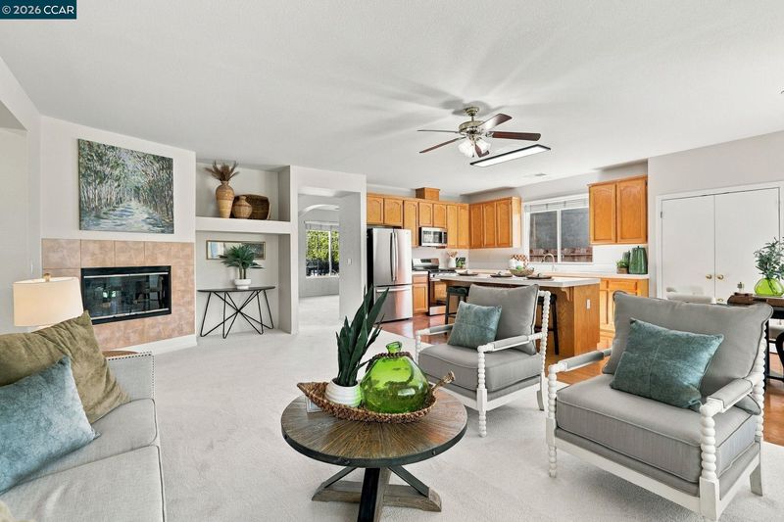
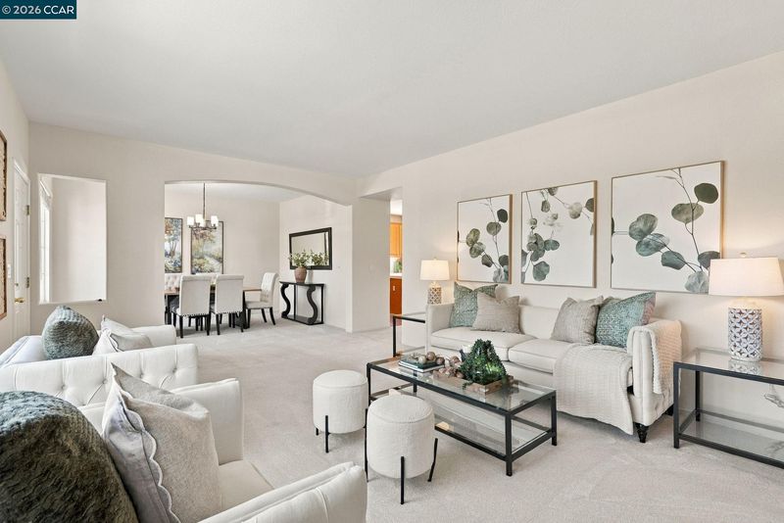
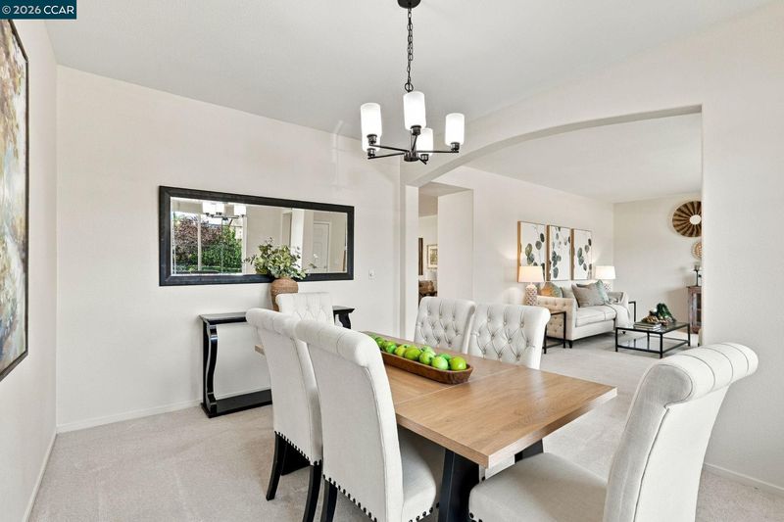
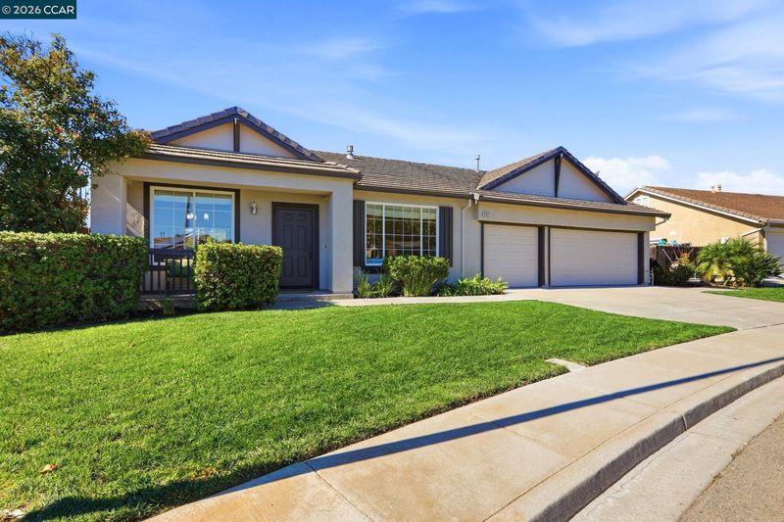
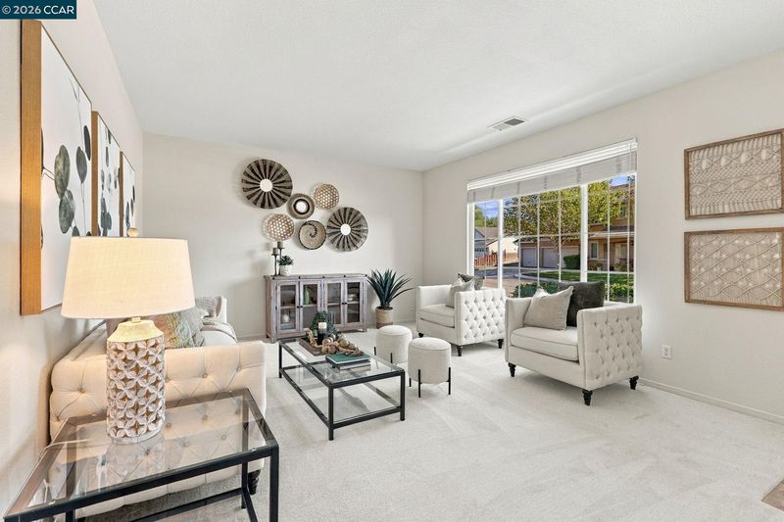
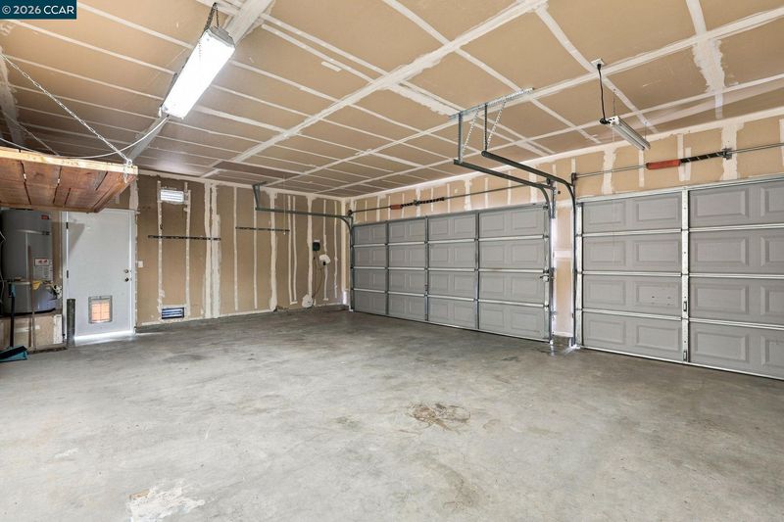
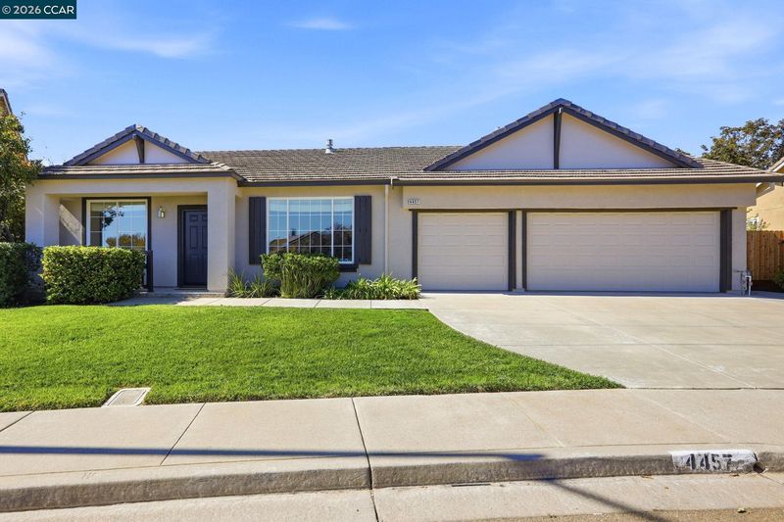
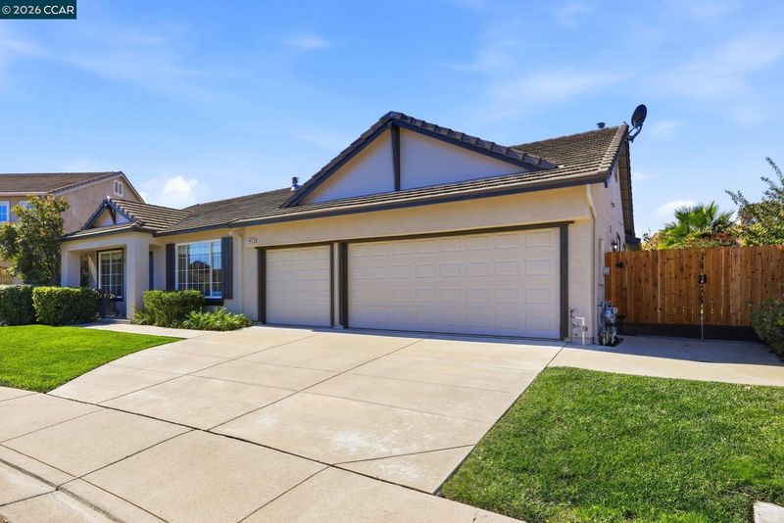
Single story retreat like home on 9,000 s.f. lot in renowned Highlands Ranch! 3 car garage!
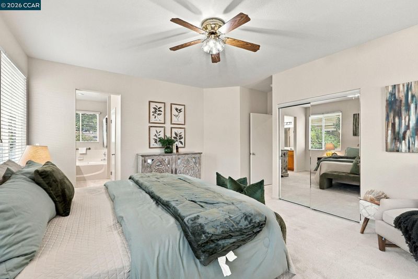
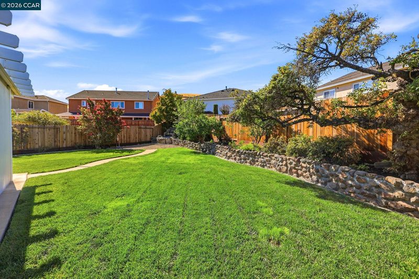
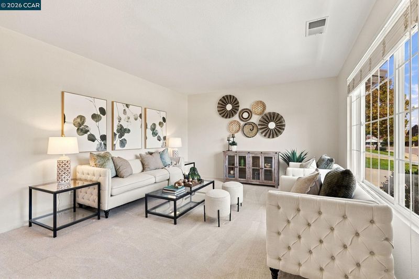
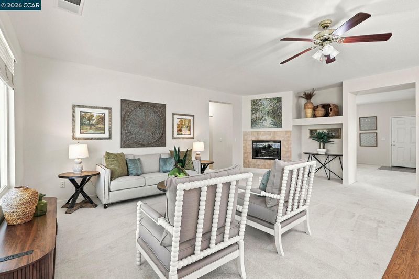
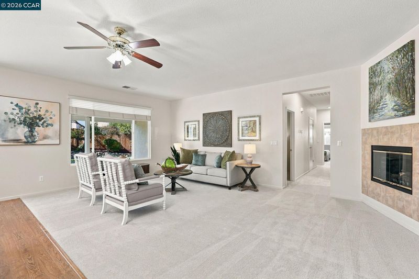
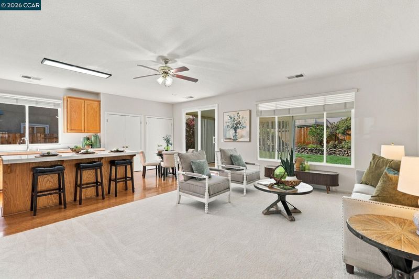
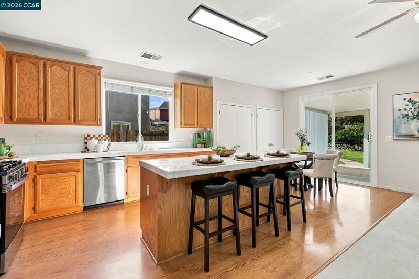
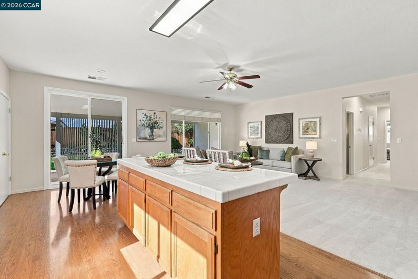
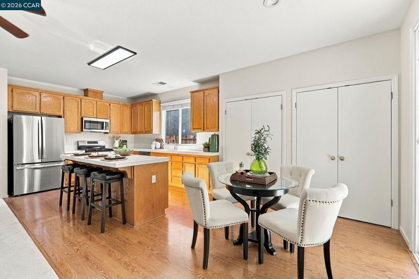
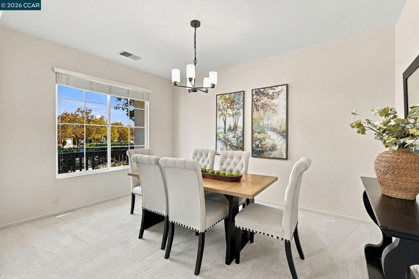
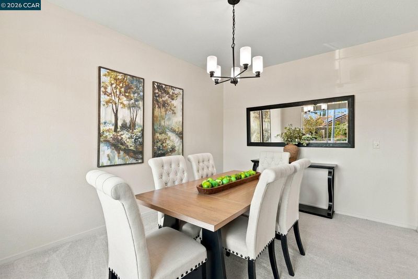
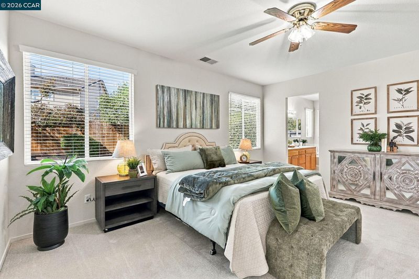
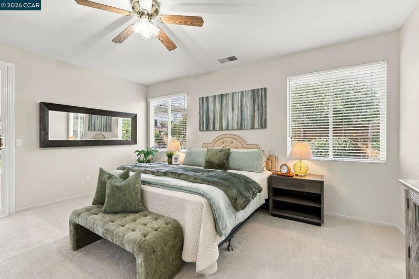
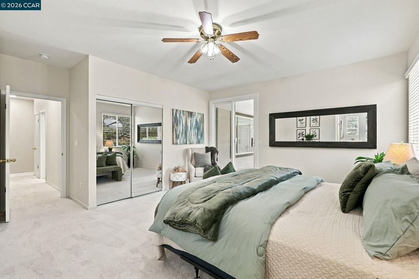
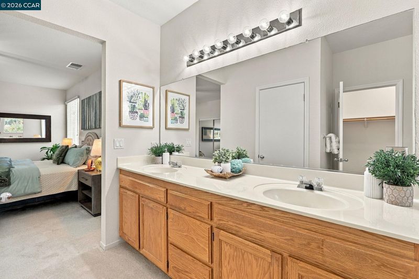
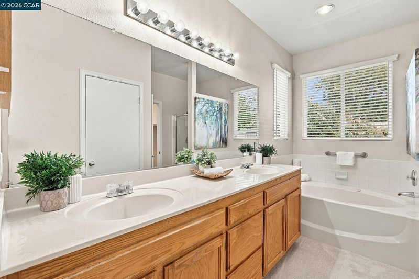
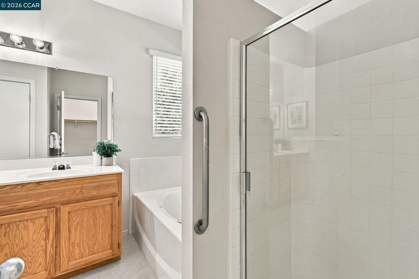
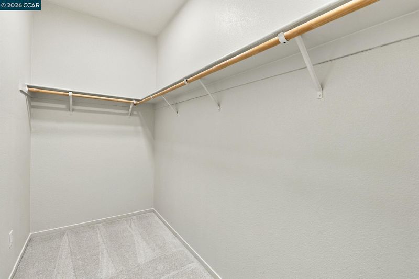
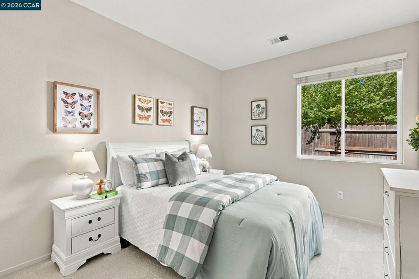
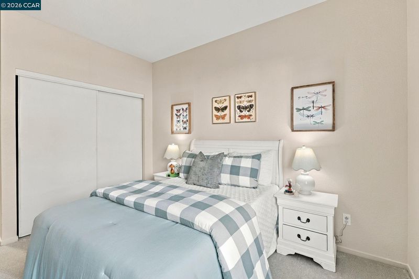
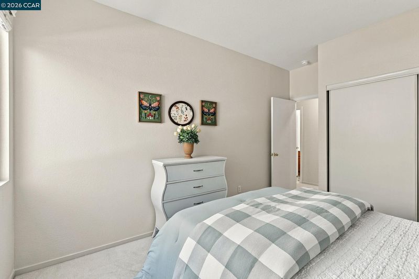
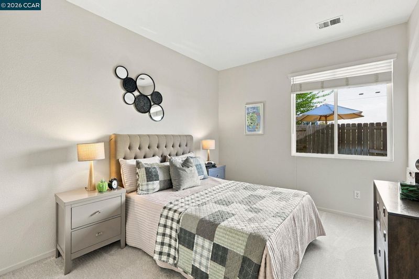
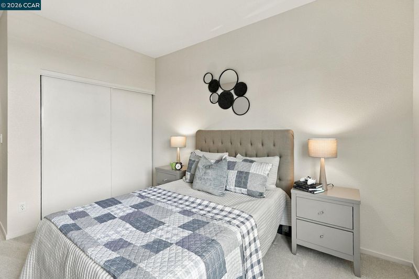
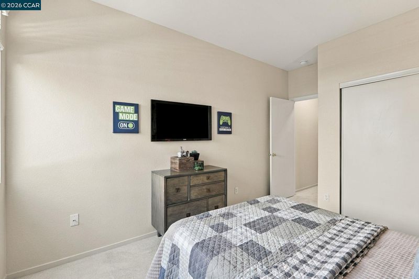
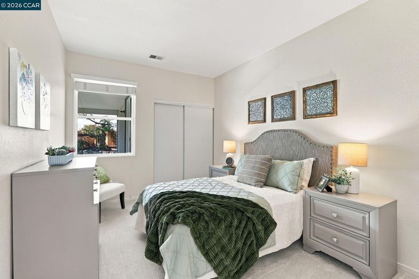
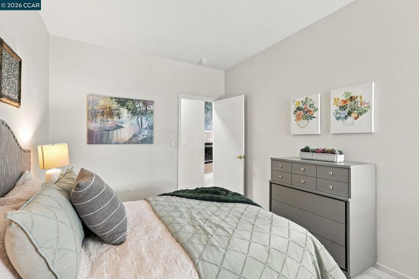
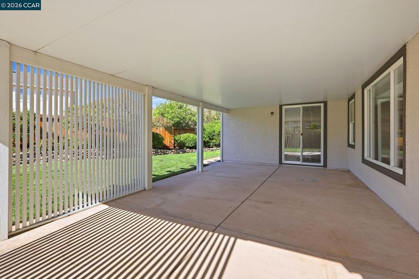
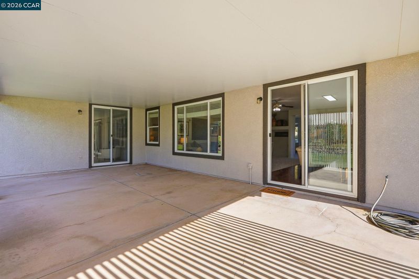
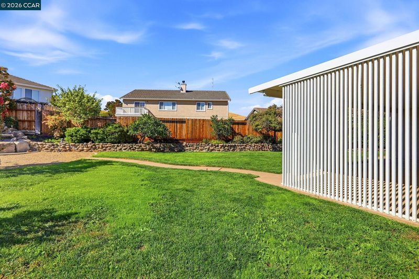
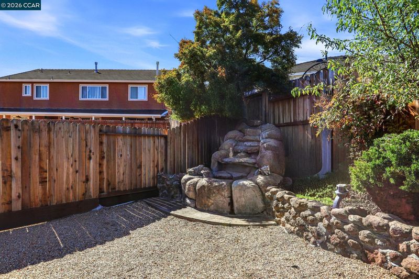
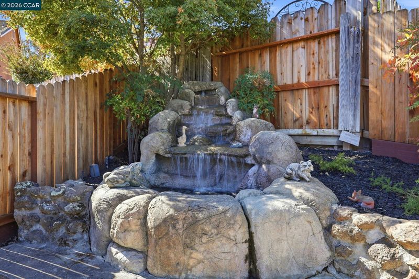
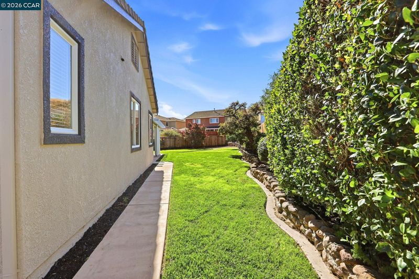
Imagine a home where space, light, and comfort converge in the heart of Highlands Ranch.This sprawling single-story retreat offers an effortless flow, perfectly positioned on a generous 9,000 s.f. lot that feels like your own private sanctuary.From the moment you step inside, the vaulted ceilings create an airy, grand atmosphere that draws you into the heart of the home. The main living areas transition seamlessly, anchored by a cozy fireplace that invites you to kick back and stay a while.The layout is designed for connection. The kitchen is a chef’s delight, featuring warm cabinetry, brand new stainless steel appliances, and a sunny breakfast nook that overlooks the grounds.The primary suite serves as a true getaway, boasting a spa-like bathroom with a deep jet tub, dual-sink vanity, and a massive walk-in closet. A private sliding glass door leads you directly from your bedroom to the covered patio. Enjoy a quiet moment and sound of water fountain before the day begins. 3 additional bedrooms offer plenty of room for guests or a home office, each framing lovely views of the surrounding greenery.The transition to outdoor living is where this home truly shines. Step through to a lush backyard oasis, where a covered patio with a private screen offers comfort. 3-car garage and a wide driveway. Just painted inside and out. Conveniently located near shopping, freeway access, and BART!

- Current Status
- New
- Original Price
- $649,000
- List Price
- $649,000
- On Market Date
- Oct 2, 2026
- Property Type
- Detached
- D/N/S
- Highlands Ranch
- Zip Code
- 94565
- MLS ID
- 41150096
- APN
- 0894800077
- Year Built
- 2000
- Stories in Building
- 1
- Possession
- Immediate, Negotiable
- Data Source
- MAXEBRDI
- Origin MLS System
- CONTRA COSTA
Foothill Elementary School
Public K-5 Elementary
Students: 567 Distance: 0.5mi
Legacy Christian School
Private K-8 Coed
Students: 55 Distance: 0.8mi
Christian Center School
Private K-12 Combined Elementary And Secondary, Religious, Coed
Students: 35 Distance: 0.8mi
Black Diamond High (Continuation) School
Public 9-12 Continuation
Students: 218 Distance: 0.9mi
Golden Gate Community School
Charter 7-12 Opportunity Community
Students: 144 Distance: 0.9mi
Stoneman Elementary School
Public K-5 Elementary
Students: 598 Distance: 1.0mi
- Bed
- 4
- Bath
- 2
- Parking
- 3
- Attached
- SQ FT
- 2,216
- SQ FT Source
- Public Records
- Lot SQ FT
- 9,000.0
- Lot Acres
- 0.21 Acres
- Pool Info
- None
- Kitchen
- Dishwasher, Electric Range, Microwave, Refrigerator, Gas Water Heater, Breakfast Bar, Breakfast Nook, Electric Range/Cooktop, Disposal, Kitchen Island
- Cooling
- Ceiling Fan(s), Central Air
- Disclosures
- None
- Entry Level
- Exterior Details
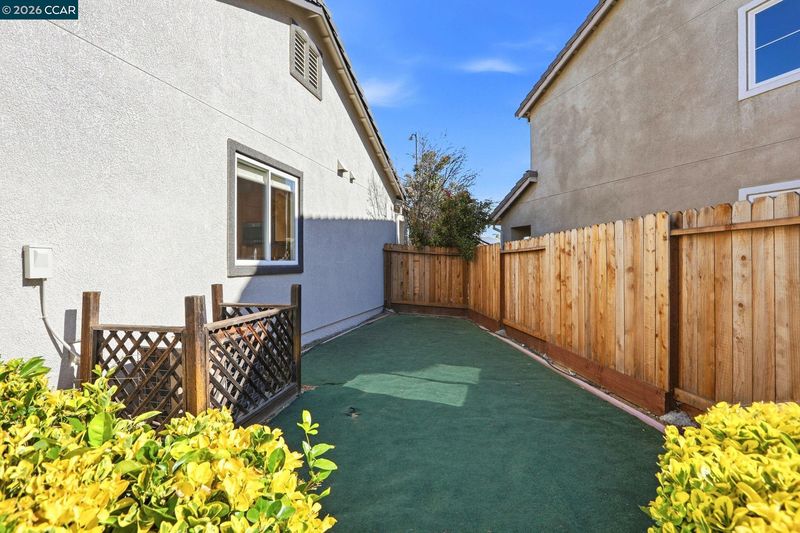
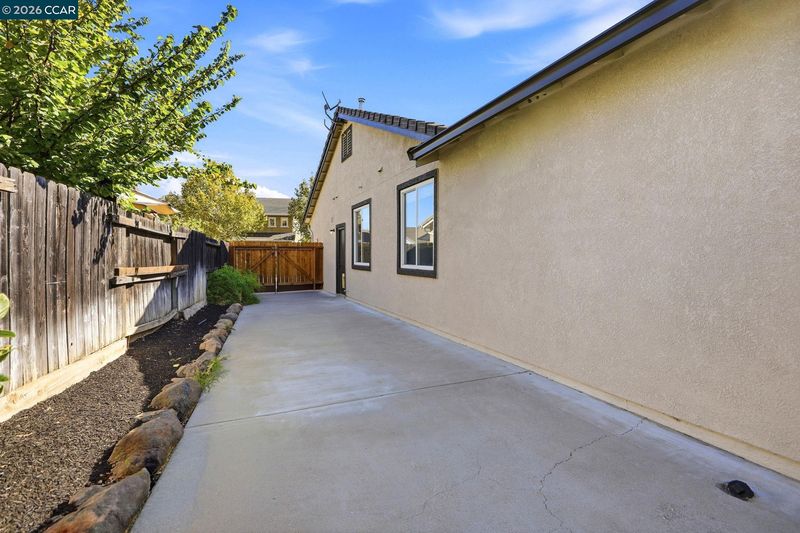
- Back Yard, Side Yard, Sprinklers Automatic
- Flooring
- Tile, Carpet
- Foundation
- Fire Place
- Family Room
- Heating
- Forced Air
- Laundry
- Laundry Room
- Main Level
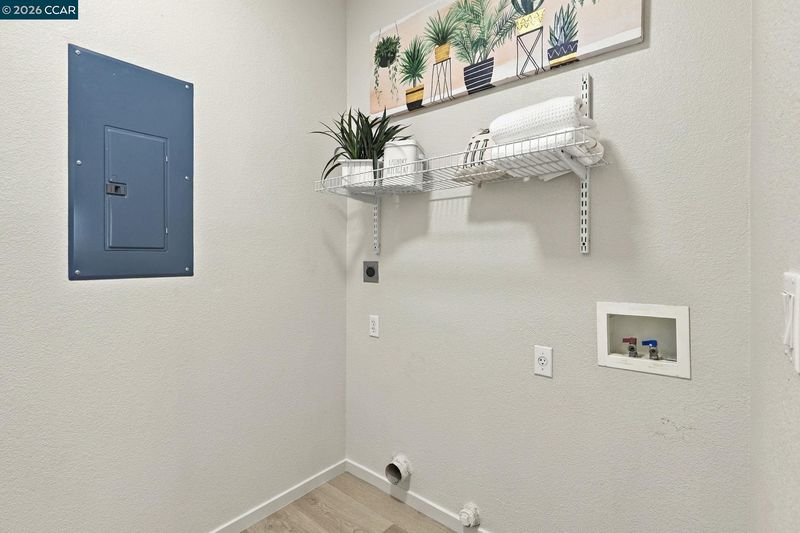
- 4 Bedrooms, 2 Baths, Laundry Facility, Main Entry
- Possession
- Immediate, Negotiable
- Architectural Style
- Contemporary
- Non-Master Bathroom Includes
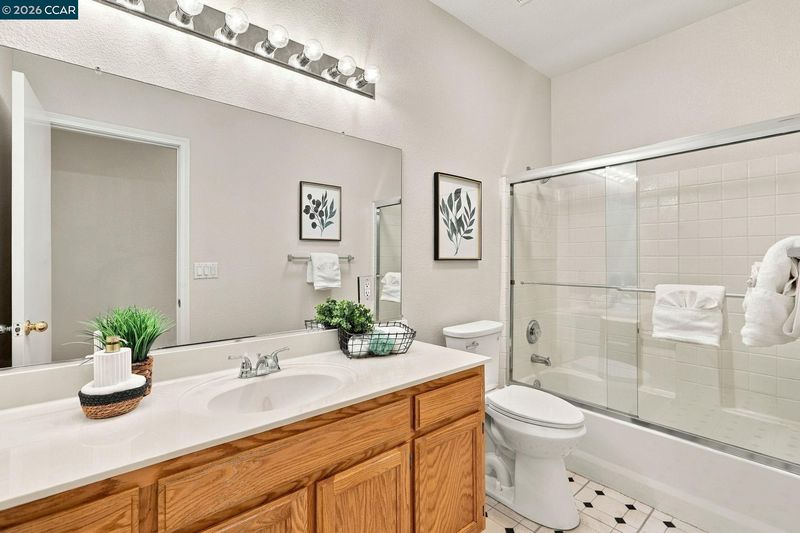
- Shower Over Tub
- Construction Status
- Existing
- Additional Miscellaneous Features
- Back Yard, Side Yard, Sprinklers Automatic
- Location
- Level
- Roof
- Tile
- Water and Sewer
- Public
- Fee
- Unavailable
MLS and other Information regarding properties for sale as shown in Theo have been obtained from various sources such as sellers, public records, agents and other third parties. This information may relate to the condition of the property, permitted or unpermitted uses, zoning, square footage, lot size/acreage or other matters affecting value or desirability. Unless otherwise indicated in writing, neither brokers, agents nor Theo have verified, or will verify, such information. If any such information is important to buyer in determining whether to buy, the price to pay or intended use of the property, buyer is urged to conduct their own investigation with qualified professionals, satisfy themselves with respect to that information, and to rely solely on the results of that investigation.
School data provided by GreatSchools. School service boundaries are intended to be used as reference only. To verify enrollment eligibility for a property, contact the school directly.