

$845,000
2,176
SQ FT
$388
SQ/FT
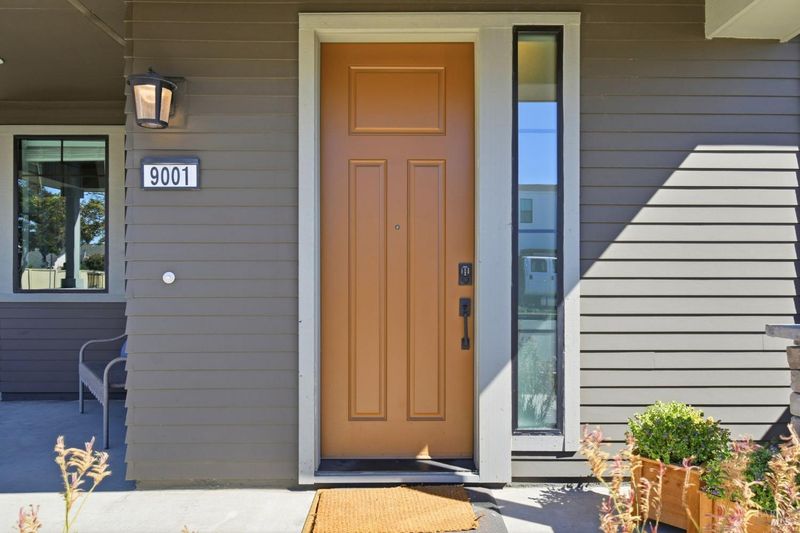
9001 Camino Colegio
@ Wakeful Way - Cotati/Rohnert Park, Rohnert Park

- 3 Bed
- 2 Bath
- 2 Park
- 2,176 sqft
- Rohnert Park
-

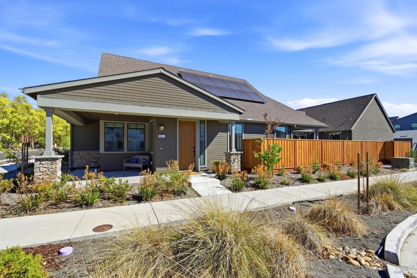
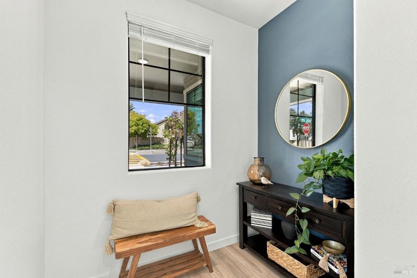
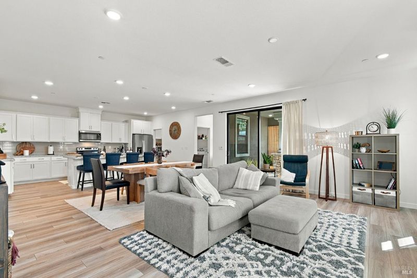
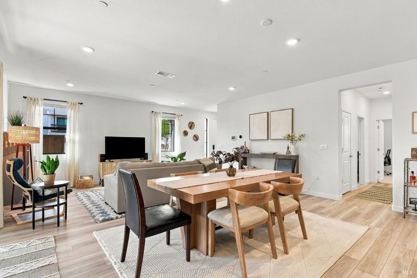
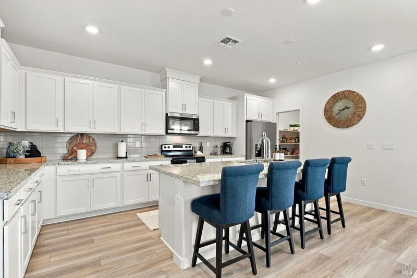
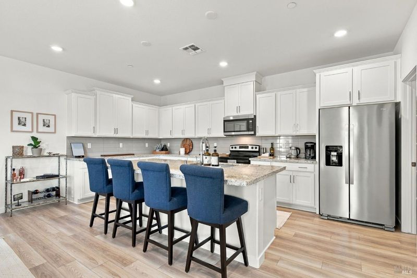
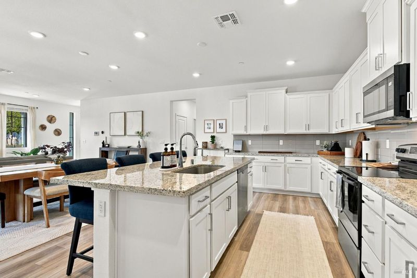
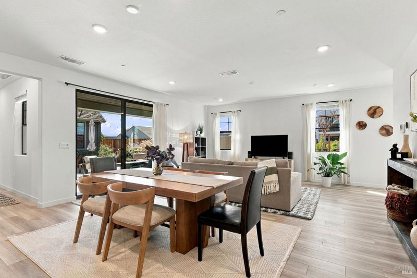
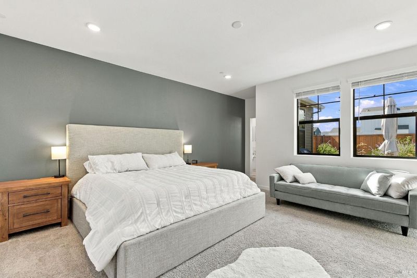
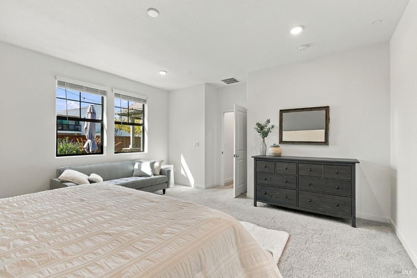
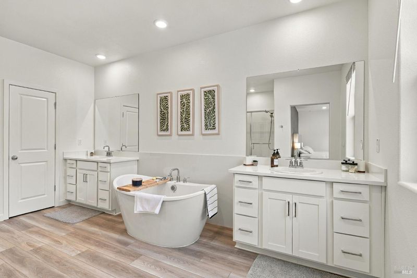
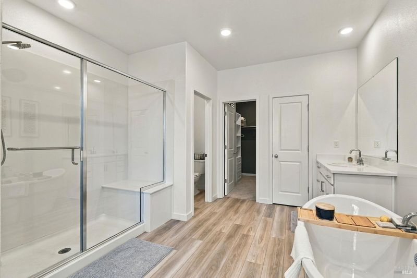
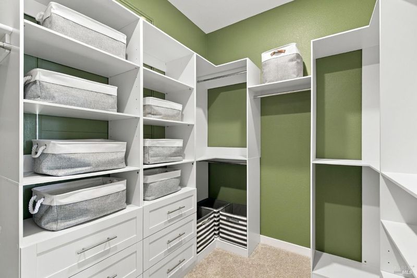
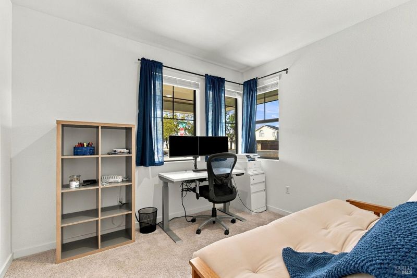
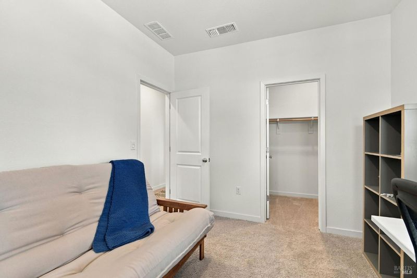
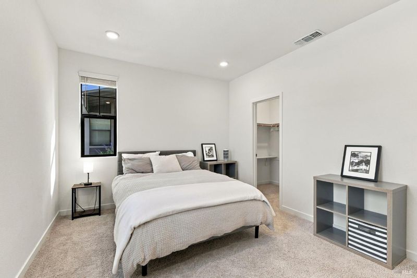
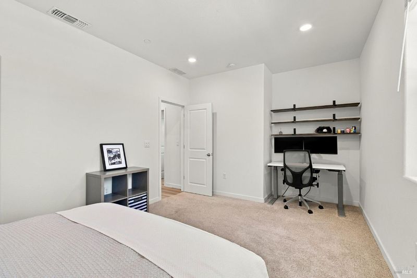
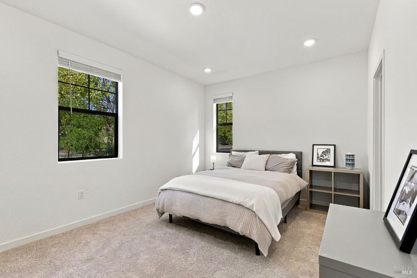
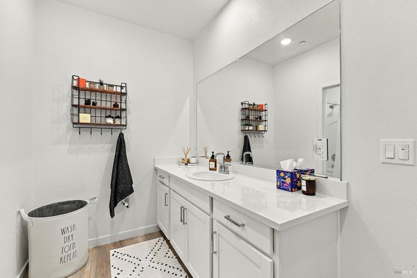
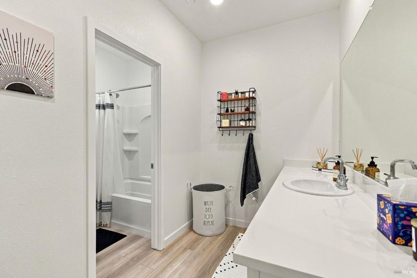
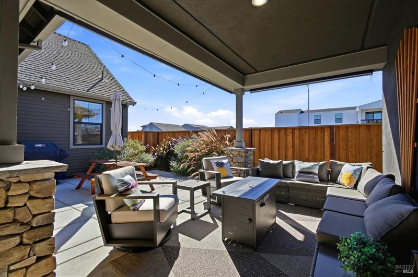
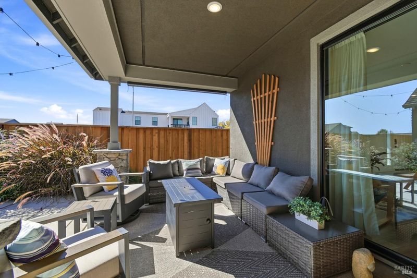
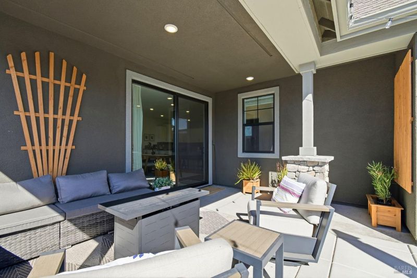
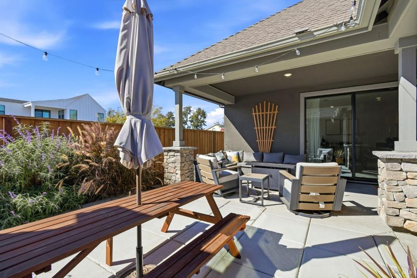
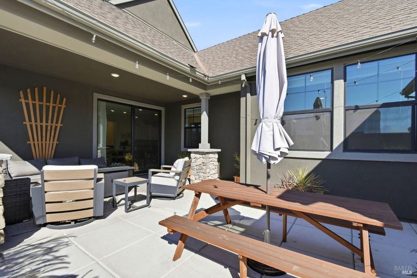
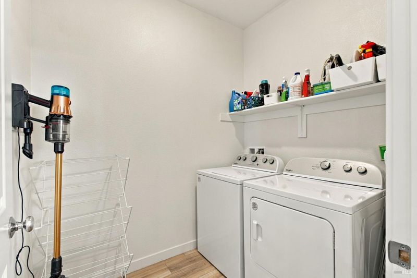
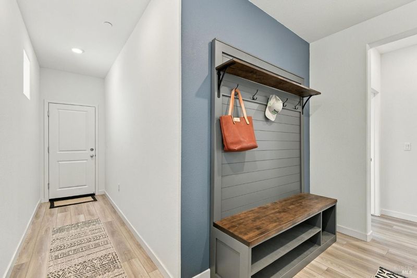
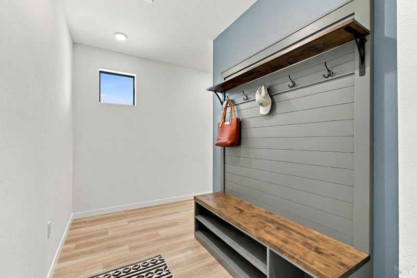
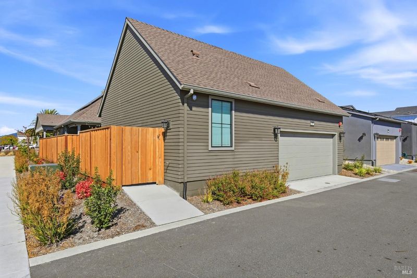
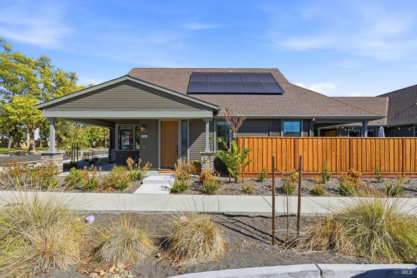
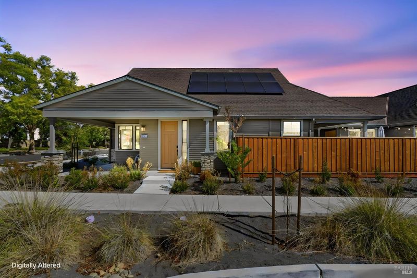
This well-appointed, 2025, single-story home offers approximately 2,176 square feet of living space. It features three bedrooms and two bathrooms, upgraded floors and finishes throughout. A modern kitchen with energy efficient appliances and plenty of counter space for those who love to cook. The adjacent dining area and family /living room plus covered patio allow for exceptional entertaining or just relaxing. The primary bedroom that boasts an expansive layout and a spacious primary bathroom with a stand-alone soaking tub. Vaulted ceilings and generous windows create a bright and airy atmosphere, and the owned solar panels contribute to its energy efficiency. The property sits on a corner lot with neighbors on only one side, providing a real sense of privacy. Conveniently located, this home is in an excellent area with easy access to transit, shopping, and schools. The open and inviting floorplan, create a comfortable and contemporary living experience. This is definitely a must-see property.

- Days on Market
- 2 days
- Current Status
- Active
- Original Price
- List Price
- $845,000
- On Market Date
- Oct 2, 2026
- Property Type
- Single Family Residence
- Area
- Cotati/Rohnert Park
- Zip Code
- 94928
- MLS ID
- 326076991
- APN
- 046650061000
- Year Built
- 2025
- Stories in Building
- 1
- Possession
- Close Of Escrow
- Data Source
- BAREIS
- Origin MLS System
Credo High School
Charter 9-12
Students: 400 Distance: 0.2mi
Monte Vista Elementary School
Public K-5 Elementary
Students: 483 Distance: 0.3mi
University Elementary At La Fiesta
Public K-5
Students: 210 Distance: 0.7mi
Technology High School
Public 9-12 Alternative
Students: 326 Distance: 0.8mi
Bridge Haven School
Private K-5
Students: 19 Distance: 0.9mi
Cross And Crown Lutheran
Private K-4 Elementary, Religious, Coed
Students: 77 Distance: 1.1mi
- Bed
- 3
- Bath
- 2
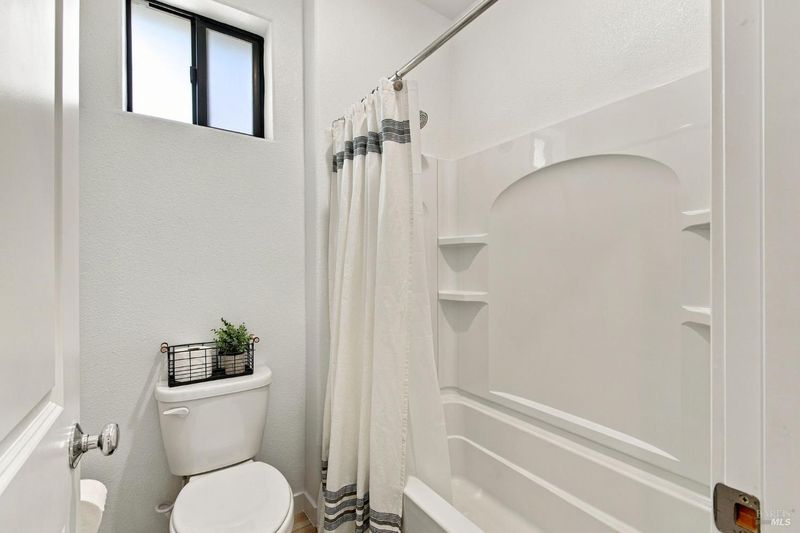
- Low-Flow Shower(s), Low-Flow Toilet(s), Tub w/Shower Over
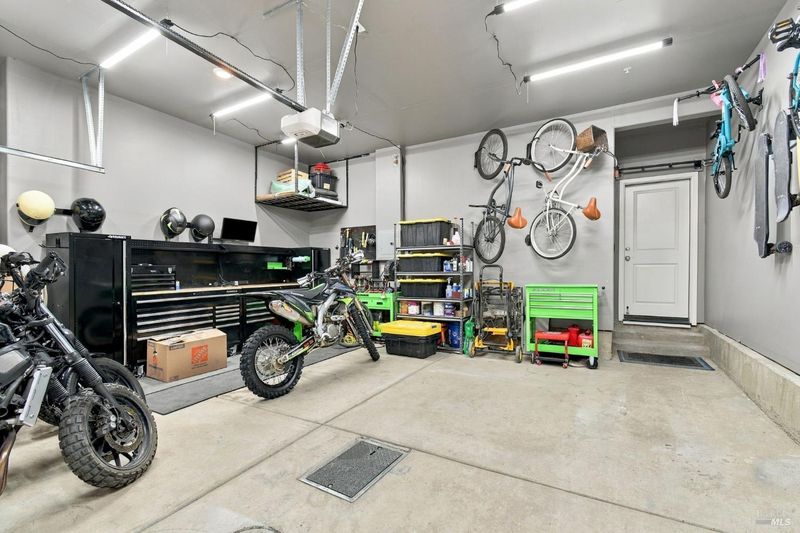
- Parking
- 2
- Alley Access, Attached, Garage Door Opener, Garage Faces Rear, Inside Entrance, Side-by-Side
- SQ FT
- 2,176
- SQ FT Source
- Assessor Auto-Fill
- Lot SQ FT
- 5,210.0
- Lot Acres
- 0.1196 Acres
- Kitchen
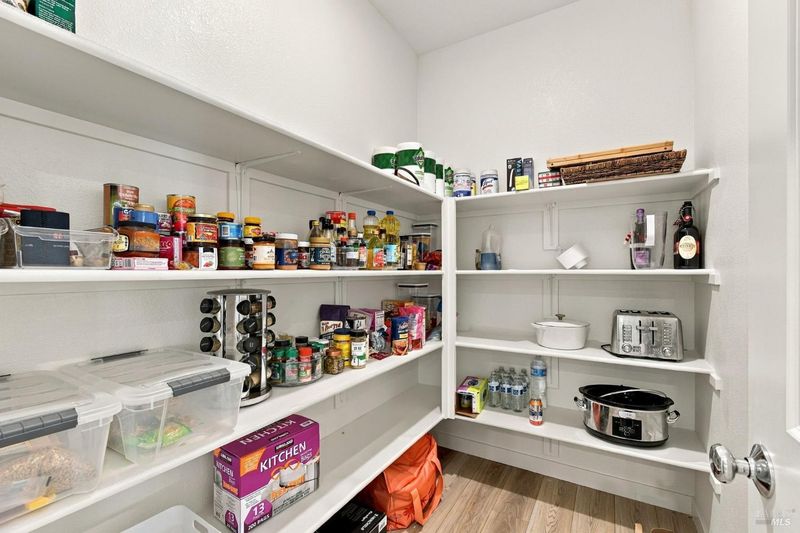
- Kitchen Island, Island w/Sink, Kitchen/Family Combo, Pantry Closet
- Cooling
- Central Air, Heat Pump
- Dining Room
- Dining/Living Combo
- Disclosures
- Offer As Is, Standard
- Living Room
- Cathedral/Vaulted, Great Room
- Flooring
- Carpet, Laminate, Tile
- Foundation
- Slab
- Heating
- Central, Heat Pump
- Laundry
- Dryer Included, Inside Room, Washer Included
- Main Level
- Bedroom(s), Family Room, Full Bath(s), Garage, Kitchen, Primary Bedroom, Street Entrance
- Possession
- Close Of Escrow
- Basement
- None
- Architectural Style
- Contemporary
- * Fee
- $165
- Name
- Helsing Group
- Phone
- 925-355-2100
- *Fee includes
- Management
MLS and other Information regarding properties for sale as shown in Theo have been obtained from various sources such as sellers, public records, agents and other third parties. This information may relate to the condition of the property, permitted or unpermitted uses, zoning, square footage, lot size/acreage or other matters affecting value or desirability. Unless otherwise indicated in writing, neither brokers, agents nor Theo have verified, or will verify, such information. If any such information is important to buyer in determining whether to buy, the price to pay or intended use of the property, buyer is urged to conduct their own investigation with qualified professionals, satisfy themselves with respect to that information, and to rely solely on the results of that investigation.
School data provided by GreatSchools. School service boundaries are intended to be used as reference only. To verify enrollment eligibility for a property, contact the school directly.