

$575,000
1,746
SQ FT
$329
SQ/FT
100 bear cove ct
@ New Bedford Dr - Glen Cove, Vallejo

- 3 Bed
- 3 Bath
- 2 Park
- 1,746 sqft
- Vallejo
-

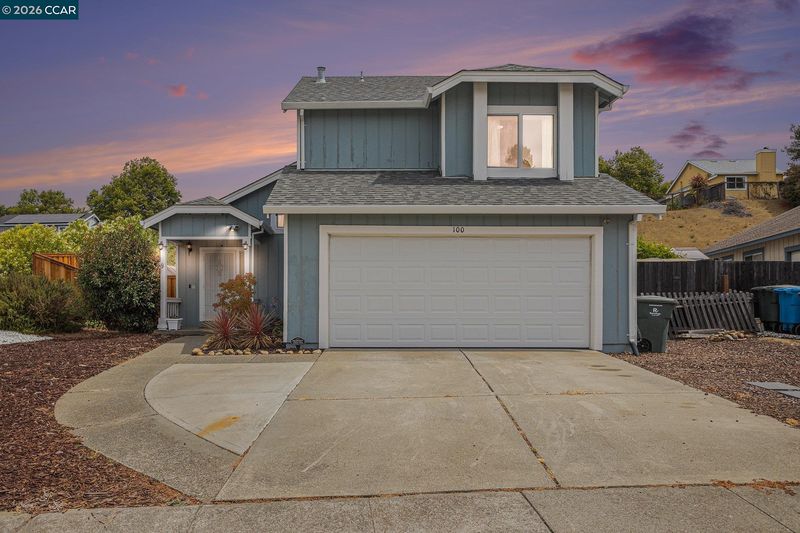
Perfect Starter Home on a Spacious Court Corner Lot in Vallejo! Welcome home! This beautifully maintained 3-bedroom, 2.5-bath home is the perfect opportunity for first-time buyers looking for space, comfort, and convenience. Nestled on a quiet court corner lot in a well-established neighborhood, this property offers 1,746 sq ft of living space on an expansive 10,000+ sq ft lot with plenty of room to grow! Step inside to a warm and inviting layout featuring a cozy fireplace, ideal for relaxing nights in. The bright and open living areas offer great flow, while the functional kitchen has everything you need to whip up your favorite meals. Upstairs, you'll find three generously sized bedrooms, including a primary suite with its own private bathroom. The low-maintenance yard is perfect for those who want outdoor space without all the upkeep, plus there's tons of potential for creating your dream backyard, garden, or entertaining area. Located close to grocery stores, schools, and quick freeway access for commuters, this home offers both comfort and convenience. Don't miss your chance to get into a home that offers space, privacy, and a location that truly works for your lifestyle. Come see it today, your home is waiting!

- Current Status
- New
- Original Price
- $575,000
- List Price
- $575,000
- On Market Date
- Oct 2, 2026
- Property Type
- Detached
- D/N/S
- Glen Cove
- Zip Code
- 94591
- MLS ID
- 41150131
- APN
- Year Built
- 1985
- Stories in Building
- 2
- Possession
- Close Of Escrow
- Data Source
- MAXEBRDI
- Origin MLS System
- CONTRA COSTA
Calvary Christian Academy
Private 1-12 Religious, Coed
Students: NA Distance: 0.3mi
Glen Cove Elementary School
Public K-5 Elementary
Students: 415 Distance: 0.4mi
Vallejo Regional Education Center
Public n/a Adult Education
Students: NA Distance: 0.7mi
Vallejo Center for Learning
Private 7-12 Special Education Program, All Male, Boarding
Students: NA Distance: 0.8mi
Beverly Hills Elementary School
Public K-5 Elementary
Students: 273 Distance: 0.8mi
St. Patrick-St. Vincent High School
Private 9-12 Secondary, Religious, Coed
Students: 509 Distance: 1.0mi
- Bed
- 3
- Bath
- 3
- Parking
- 2
- Attached
- SQ FT
- 1,746
- SQ FT Source
- Other
- Lot SQ FT
- 10,158.0
- Lot Acres
- 0.2332 Acres
- Pool Info
- None
- Kitchen
- Dishwasher
- Cooling
- Other
- Disclosures
- Short PayTrans/Short Sale, Other - Call/See Agent
- Entry Level
- Exterior Details
- Back Yard
- Flooring
- Other
- Foundation
- Fire Place
- Wood Burning
- Heating
- Other
- Laundry
- In Unit
- Main Level
- 0.5 Bath
- Possession
- Close Of Escrow
- Architectural Style
- Other
- Construction Status
- Existing
- Additional Miscellaneous Features
- Back Yard
- Location
- Other
- Roof
- Other
- Water and Sewer
- Other
- Fee
- Unavailable
MLS and other Information regarding properties for sale as shown in Theo have been obtained from various sources such as sellers, public records, agents and other third parties. This information may relate to the condition of the property, permitted or unpermitted uses, zoning, square footage, lot size/acreage or other matters affecting value or desirability. Unless otherwise indicated in writing, neither brokers, agents nor Theo have verified, or will verify, such information. If any such information is important to buyer in determining whether to buy, the price to pay or intended use of the property, buyer is urged to conduct their own investigation with qualified professionals, satisfy themselves with respect to that information, and to rely solely on the results of that investigation.
School data provided by GreatSchools. School service boundaries are intended to be used as reference only. To verify enrollment eligibility for a property, contact the school directly.