

$4,850,000
3,060
SQ FT
$1,585
SQ/FT
775 West California Way
@ Southview Way - 275 - Emerald Hills Area, Woodside

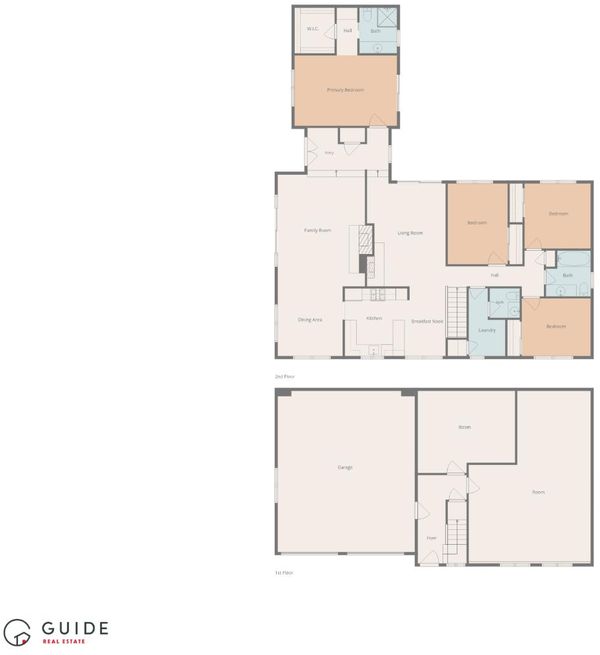
- 4 Bed
- 3 (2/1) Bath
- 2 Park
- 3,060 sqft
- WOODSIDE
-

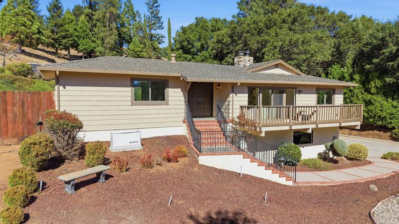
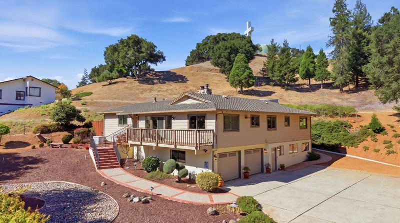
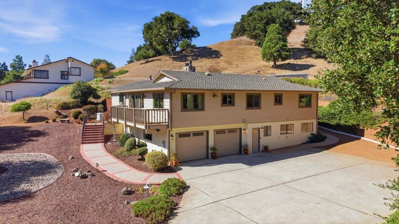
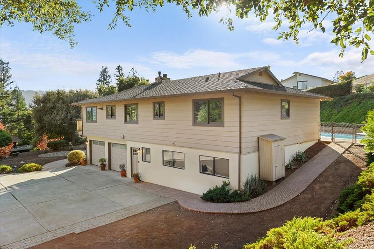
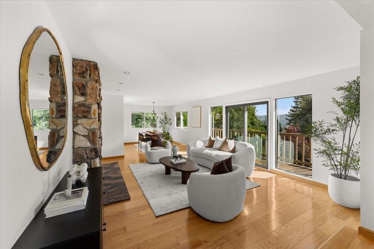
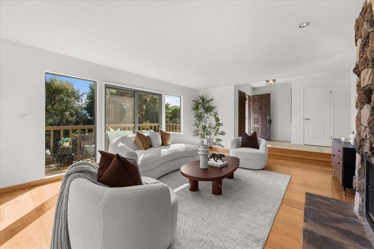
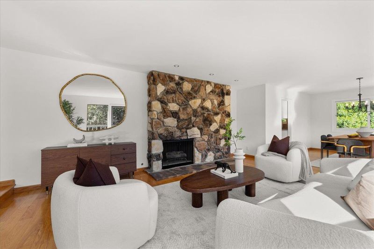
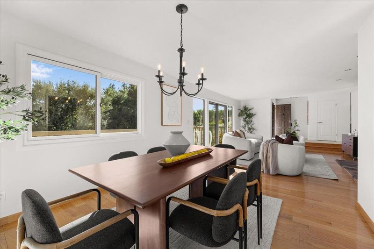
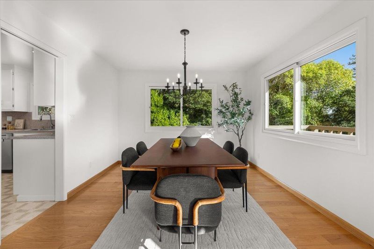
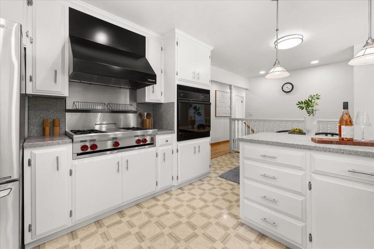
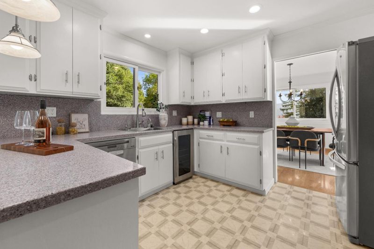
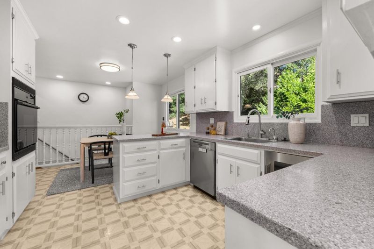
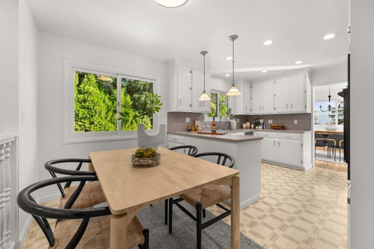
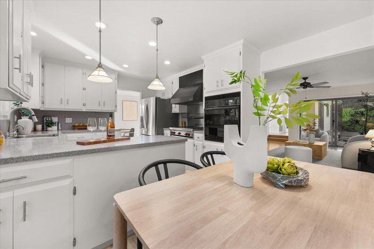
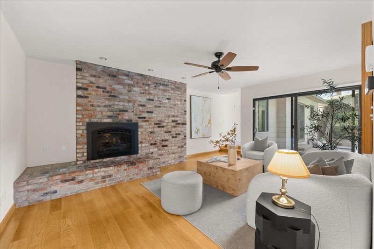
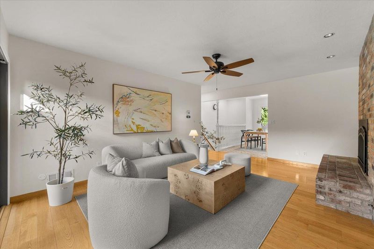
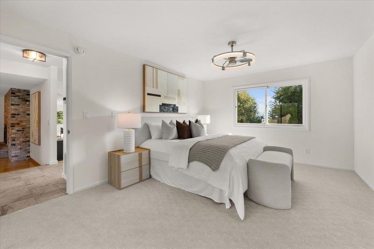
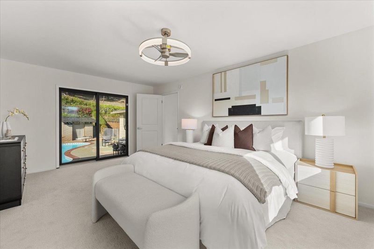
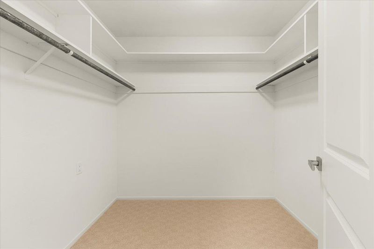
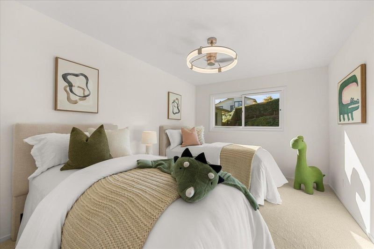
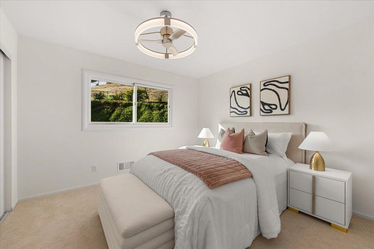
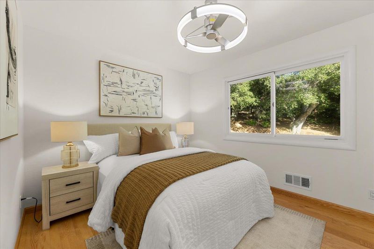
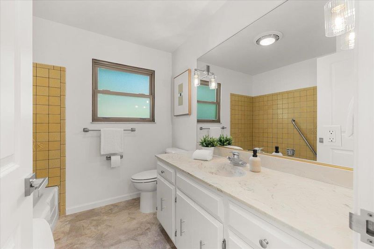
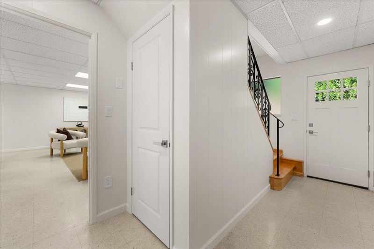
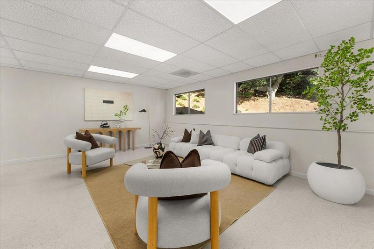
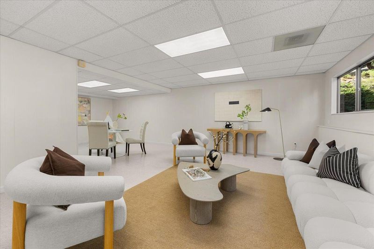
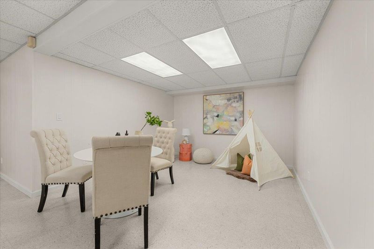
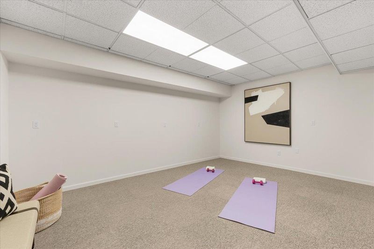
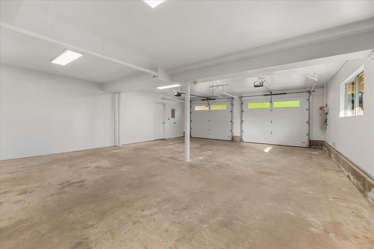
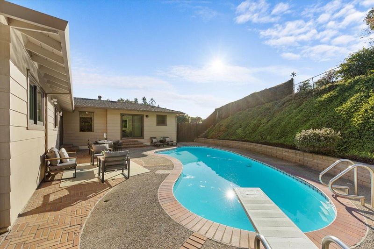
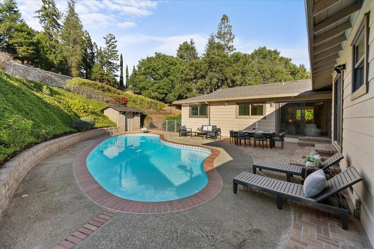
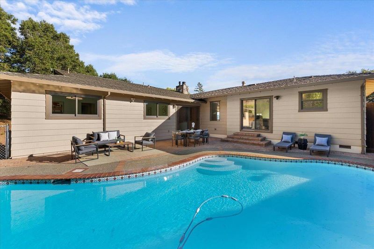
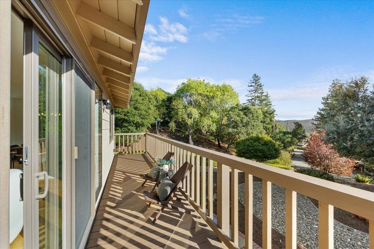
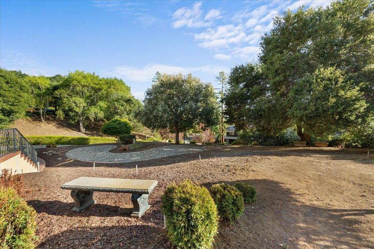
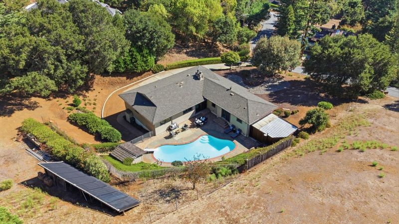
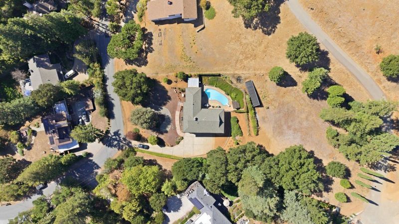
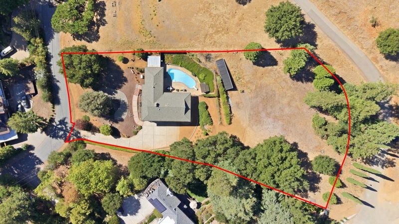
775 West California Way is calling you home! Located in the highly regarded Woodside School District and ideally situated near Woodside Town Center, this meticulously maintained retreat has been loved by the same family for more than 50 years. Set on nearly an acre, this approx. 3,060 sq ft oasis offers 4 bedrooms, 2.5 baths, oversized garage space, abundant storage and an expansive lower-level bonus room with separate entrance. Natural light and gleaming hardwood floors fill the formal living room, dining room and family room. Create memorable meals with a Wolf cooktop, host holiday gatherings, or spend summer days around the beautiful pool. Enjoy the charm of Woodside with local favorites including Roberts Market, Roberts Hardware, Bucks Restaurant, The Village Bakery and The Village Pub nearby. Private yet convenient to San Francisco and Silicon Valley, this is more than a house - it's a place to make memories and call home!

- Days on Market
- 7 days
- Current Status
- Active
- Original Price
- $4,850,000
- List Price
- $4,850,000
- On Market Date
- Sep 30, 2026
- Property Type
- Single Family Home
- Area
- 275 - Emerald Hills Area
- Zip Code
- 94062
- MLS ID
- ML82063093
- APN
- 068-272-020
- Year Built
- 1974
- Stories in Building
- 2
- Possession
- COE
- Data Source
- MLSL
- Origin MLS System
- MLSListings, Inc.
Roy Cloud Elementary School
Public K-8 Elementary
Students: 811 Distance: 0.9mi
Bright Horizon Chinese School
Private K-5 Elementary, Coed
Students: 149 Distance: 0.9mi
Emerald Hills Academy
Private 1-12
Students: NA Distance: 0.9mi
Canyon Oaks Youth Center
Public 8-12 Opportunity Community
Students: 8 Distance: 1.5mi
Adelante Spanish Immersion School
Public K-5 Elementary, Yr Round
Students: 470 Distance: 1.6mi
Roosevelt Elementary School
Public K-8 Special Education Program, Elementary, Yr Round
Students: 555 Distance: 1.6mi
- Bed
- 4
- Bath
- 3 (2/1)
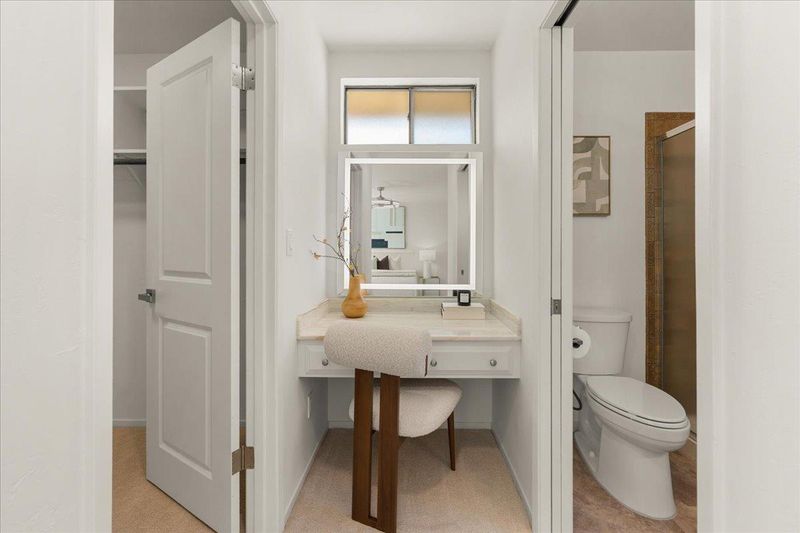
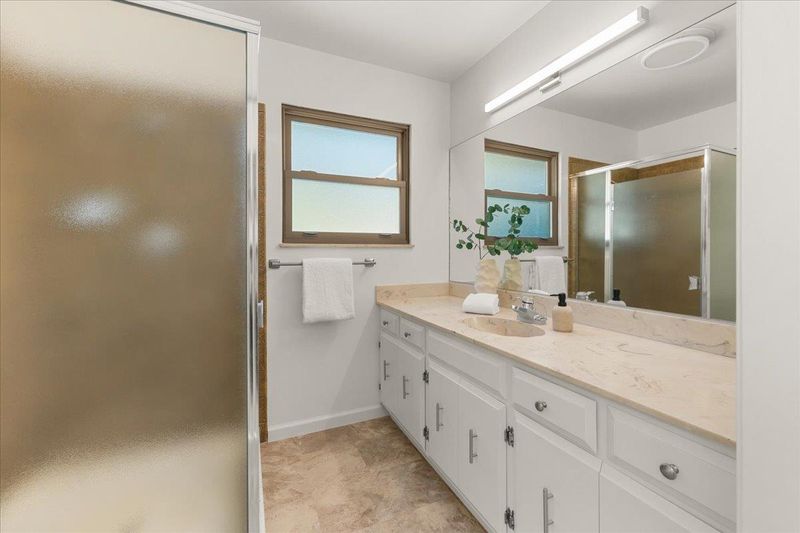
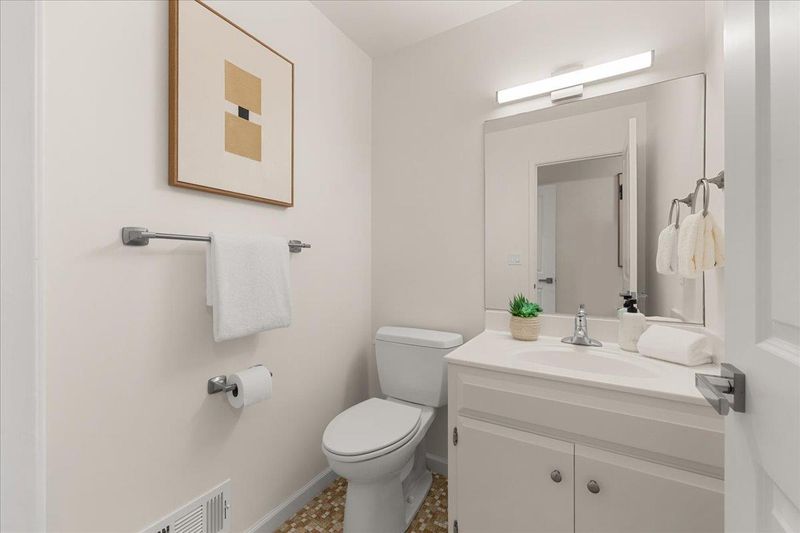
- Full on Ground Floor, Half on Ground Floor, Primary - Stall Shower(s), Shower over Tub - 1, Tile
- Parking
- 2
- Attached Garage, Off-Street Parking, Parking Area
- SQ FT
- 3,060
- SQ FT Source
- Unavailable
- Lot SQ FT
- 40,453.0
- Lot Acres
- 0.928673 Acres
- Pool Info
- Pool - In Ground, Pool - Solar
- Kitchen
- Cooktop - Gas, Dishwasher, Exhaust Fan, Garbage Disposal, Oven - Built-In, Oven - Gas, Refrigerator, Wine Refrigerator
- Cooling
- Ceiling Fan
- Dining Room
- Breakfast Nook, Dining Area, Eat in Kitchen
- Disclosures
- Natural Hazard Disclosure
- Family Room
- Separate Family Room
- Flooring
- Hardwood, Tile, Vinyl / Linoleum
- Foundation
- Concrete Perimeter and Slab, Wood Frame
- Fire Place
- Family Room, Gas Burning, Living Room
- Heating
- Forced Air, Gas
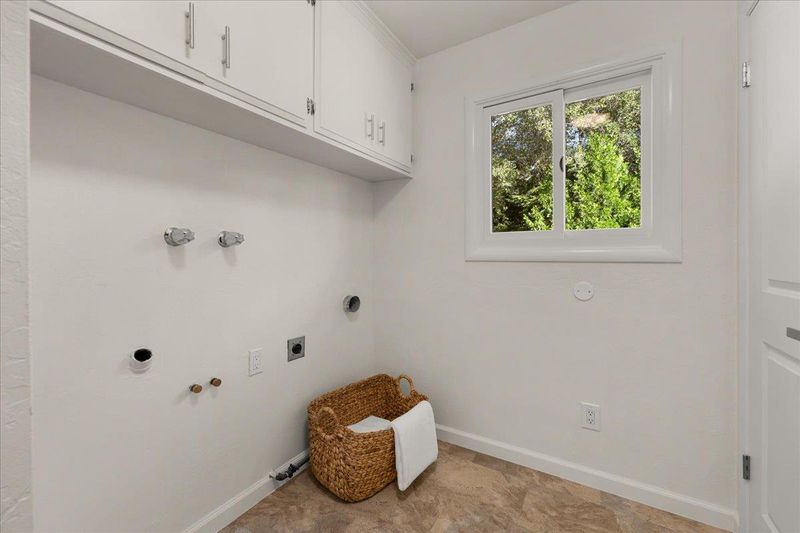
- Laundry
- In Utility Room
- Views
- Forest / Woods, Garden / Greenbelt, Greenbelt
- Possession
- COE
- Architectural Style
- Traditional
- Fee
- Unavailable
MLS and other Information regarding properties for sale as shown in Theo have been obtained from various sources such as sellers, public records, agents and other third parties. This information may relate to the condition of the property, permitted or unpermitted uses, zoning, square footage, lot size/acreage or other matters affecting value or desirability. Unless otherwise indicated in writing, neither brokers, agents nor Theo have verified, or will verify, such information. If any such information is important to buyer in determining whether to buy, the price to pay or intended use of the property, buyer is urged to conduct their own investigation with qualified professionals, satisfy themselves with respect to that information, and to rely solely on the results of that investigation.
School data provided by GreatSchools. School service boundaries are intended to be used as reference only. To verify enrollment eligibility for a property, contact the school directly.