




$998,000
1,787
SQ FT
$558
SQ/FT
6869 Simson St
@ 73rd - Millsmont Area, Oakland

- 4 Bed
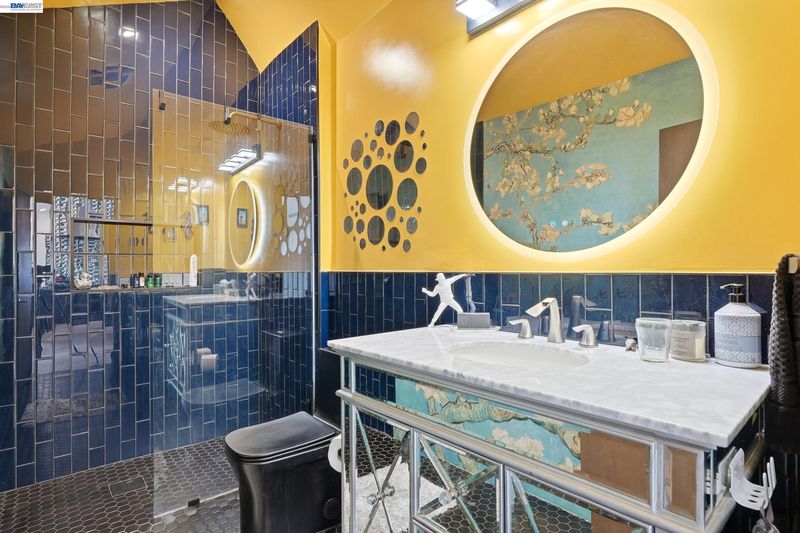
- 2 Bath
- 0 Park
- 1,787 sqft
- Oakland
-

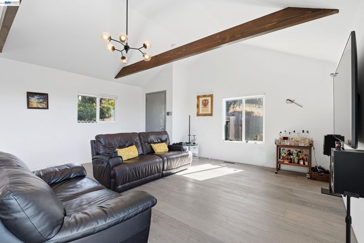
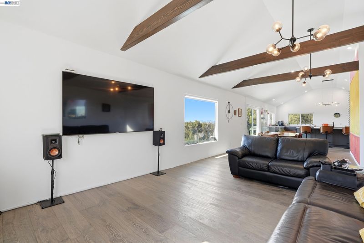
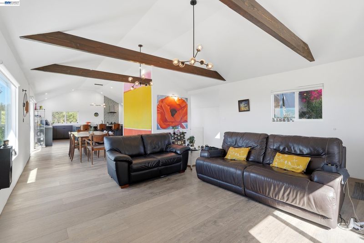
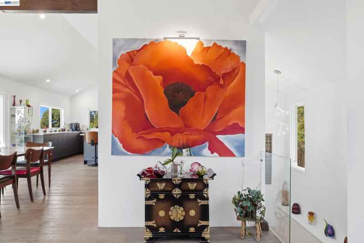
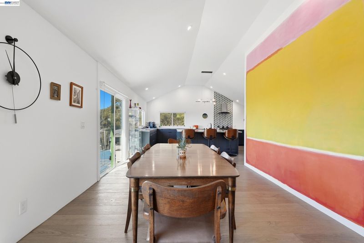
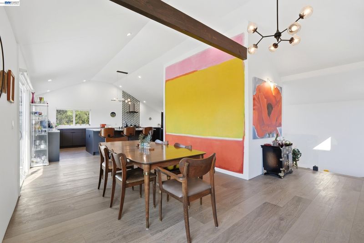
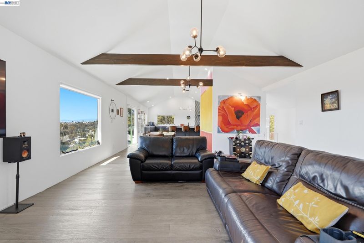
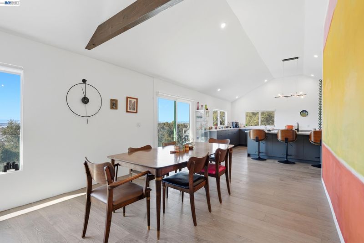
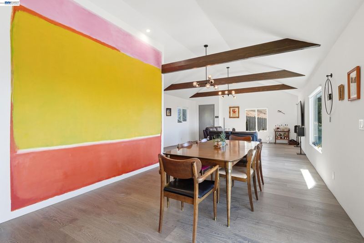
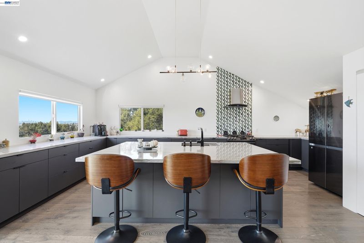
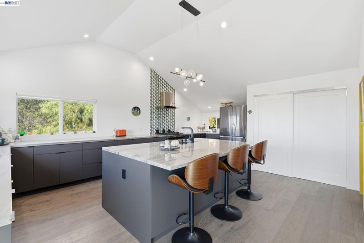
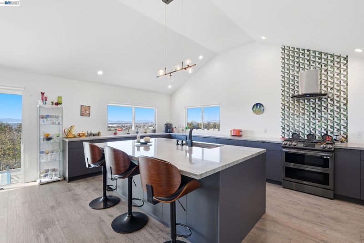
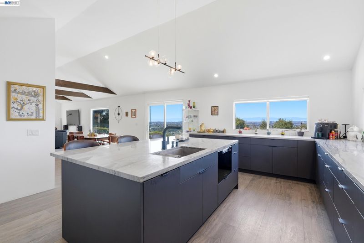
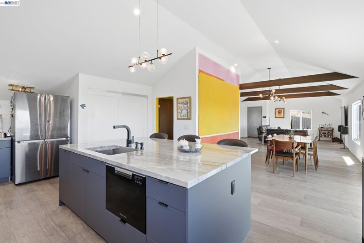
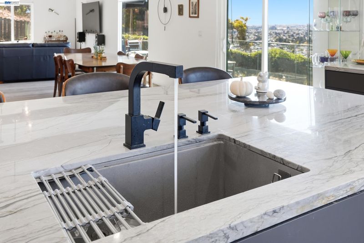
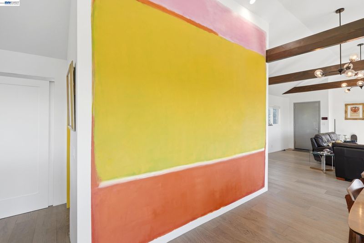
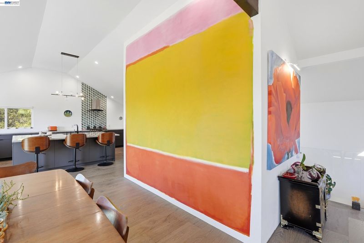
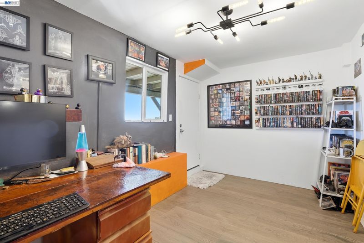
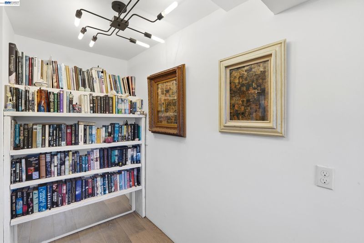
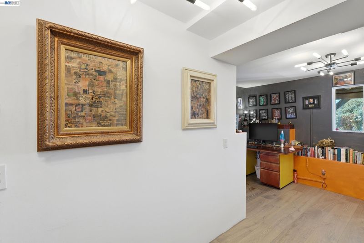
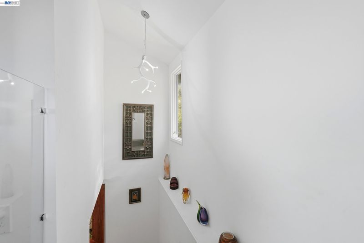
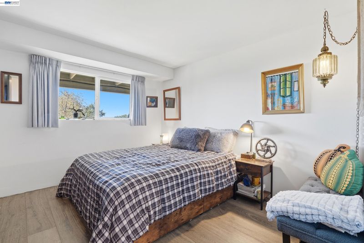
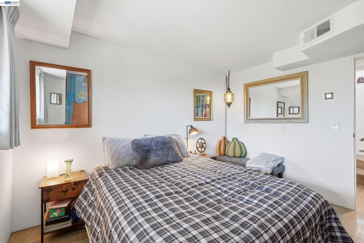
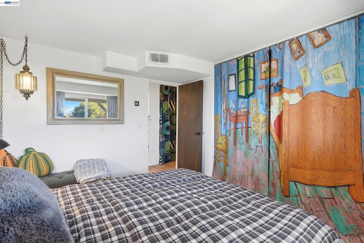
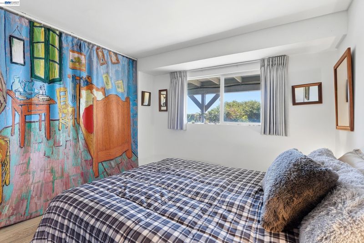
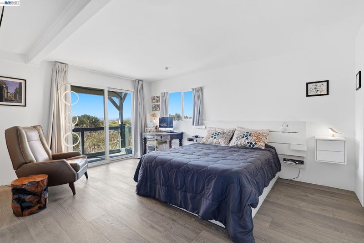
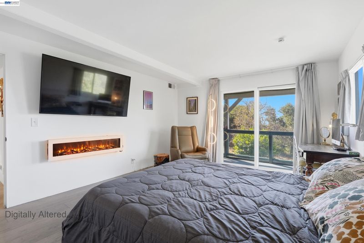
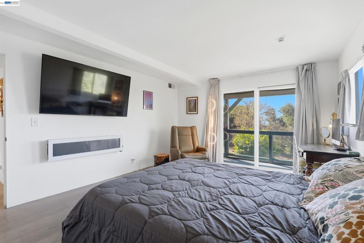
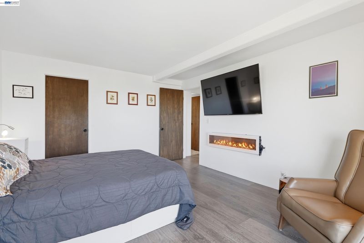
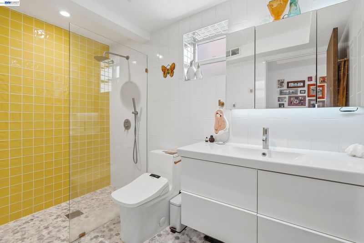
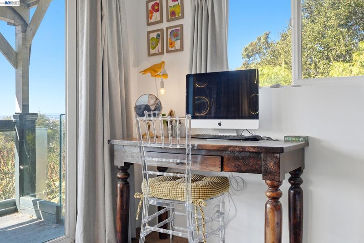
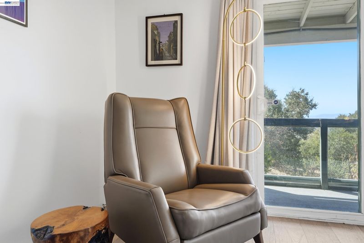
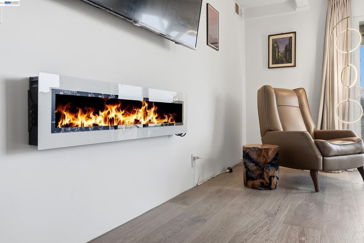
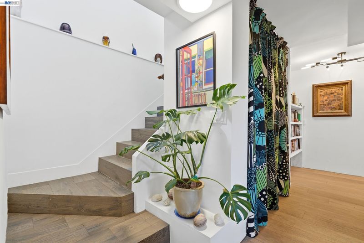
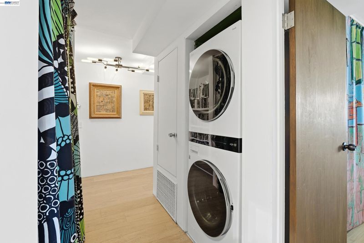
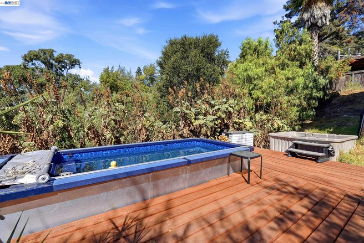
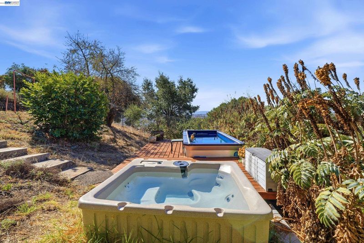
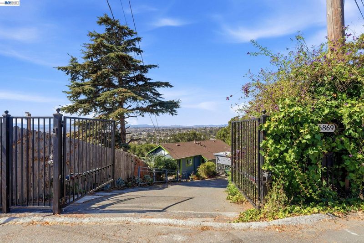
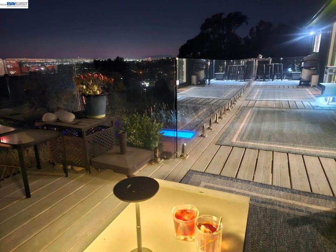
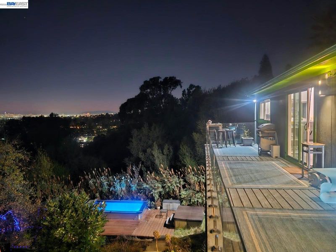
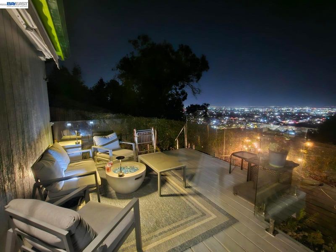
Perched above the city, 6869 Simson frames sweeping, magnificent views of the San Francisco skyline from the moment you walk in. This 3 bedroom, 2 bath home has been reimagined with an ultra modern renovation, with clean lines, refined finishes, and a light filled layout built around soaring vaulted ceilings. Vast open kitchen with enormous quartzite island and counters. The centerpiece is a striking Rothko inspired mural that makes the main living space feel more like a gallery than a living room. Step out to the rear deck, which faces San Francisco head on, a front row seat for golden hour sunsets and glittering city lights. Below, an endless pool and jacuzzi turn the backyard into a private resort, whether you’re swimming morning laps or soaking under the stars with the skyline as your backdrop. Design, drama, and a view you’ll never tire of, all in one Oakland address.

- Current Status
- Active - Coming Soon
- Original Price
- $998,000
- List Price
- $998,000
- On Market Date
- Oct 29, 2026
- Property Type
- Detached
- D/N/S
- Millsmont Area
- Zip Code
- 94605
- MLS ID
- 41152537
- APN
- 37A2755111
- Year Built
- 1920
- Stories in Building
- 2
- Possession
- Seller Rent Back
- Data Source
- MAXEBRDI
- Origin MLS System
- BAY EAST
Burckhalter Elementary School
Public K-5 Elementary
Students: 249 Distance: 0.3mi
I.Q.R.A.A.Educational Academy& Services
Private K-12
Students: 24 Distance: 0.3mi
Oakland Unity Middle
Charter 6-8
Students: 184 Distance: 0.4mi
Candell's College Preparatory School
Private K-12 Religious, Nonprofit
Students: 90 Distance: 0.5mi
Spectrum Center-Camden
Private K-12 Special Education Program, Combined Elementary And Secondary, Coed
Students: NA Distance: 0.6mi
Aspire Triumph Technology Academy
Charter K-5
Students: 284 Distance: 0.6mi
- Bed
- 4
- Bath
- 2
- Parking
- 0
- Carport - 2 Or More
- SQ FT
- 1,787
- SQ FT Source
- Public Records
- Lot SQ FT
- 7,990.0
- Lot Acres
- 0.18 Acres
- Pool Info
- Above Ground
- Kitchen
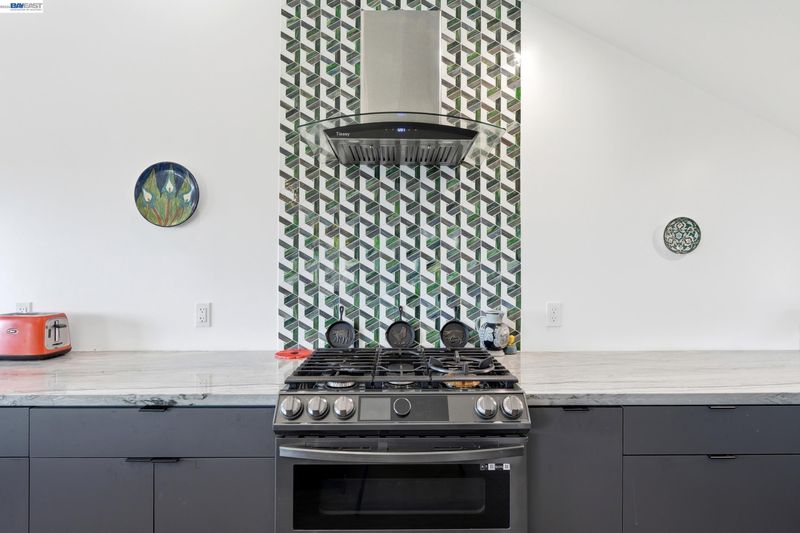
- Dishwasher, Gas Range, Stone Counters, Eat-in Kitchen, Gas Range/Cooktop
- Cooling
- None
- Disclosures
- Nat Hazard Disclosure
- Entry Level
- Exterior Details
- Terraced Back
- Flooring
- Vinyl
- Foundation
- Fire Place
- None
- Heating
- Forced Air
- Laundry
- Dryer, Washer
- Main Level
- Main Entry
- Possession
- Seller Rent Back
- Architectural Style
- Bungalow
- Construction Status
- Existing
- Additional Miscellaneous Features
- Terraced Back
- Location
- Sloped Down
- Roof
- Composition Shingles
- Water and Sewer
- Public
- Fee
- Unavailable
MLS and other Information regarding properties for sale as shown in Theo have been obtained from various sources such as sellers, public records, agents and other third parties. This information may relate to the condition of the property, permitted or unpermitted uses, zoning, square footage, lot size/acreage or other matters affecting value or desirability. Unless otherwise indicated in writing, neither brokers, agents nor Theo have verified, or will verify, such information. If any such information is important to buyer in determining whether to buy, the price to pay or intended use of the property, buyer is urged to conduct their own investigation with qualified professionals, satisfy themselves with respect to that information, and to rely solely on the results of that investigation.
School data provided by GreatSchools. School service boundaries are intended to be used as reference only. To verify enrollment eligibility for a property, contact the school directly.