

$450,000
1,951
SQ FT
$231
SQ/FT
5005 Beaver Court
@ Kies Way - Sacto Foothill Farms, Sacramento

- 3 Bed
- 2 Bath
- 0 Park
- 1,951 sqft
- Sacramento
-

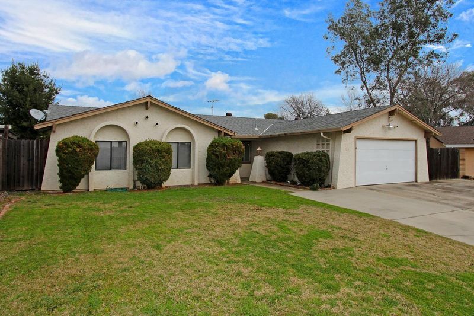
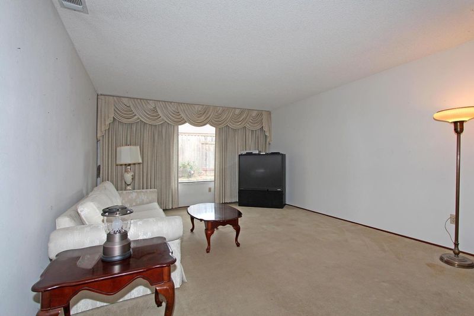
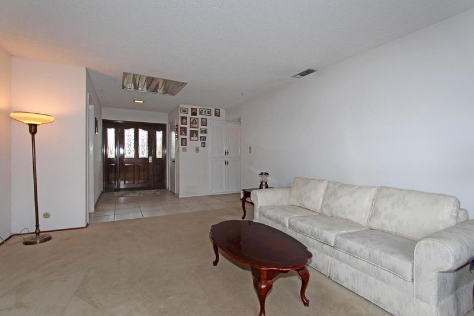
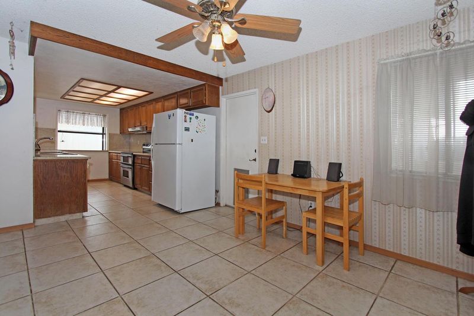
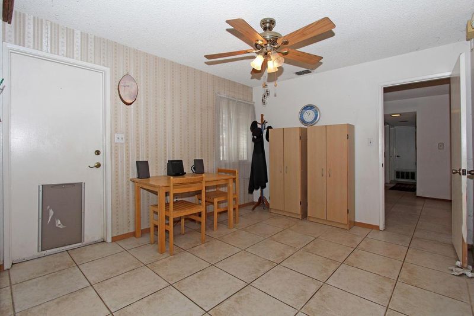
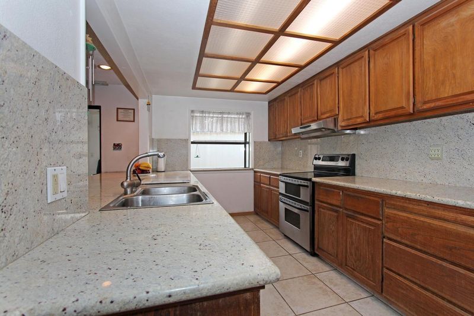
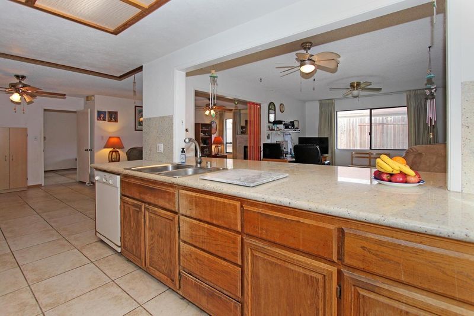
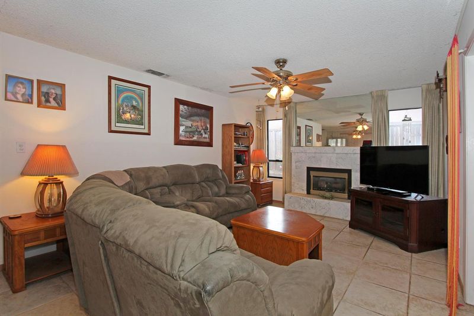
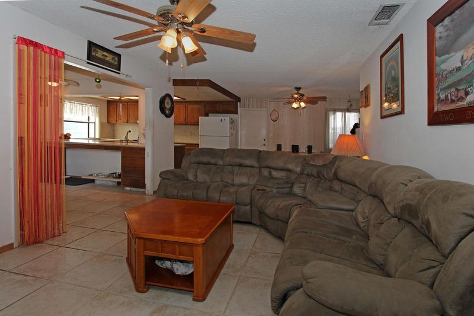
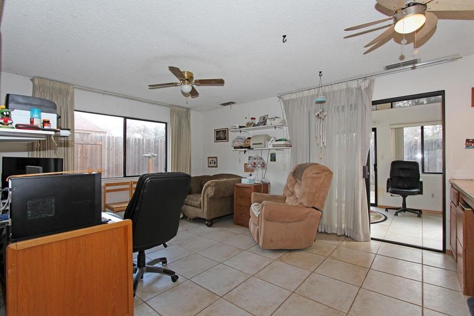
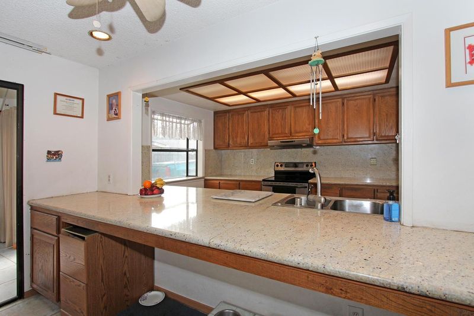
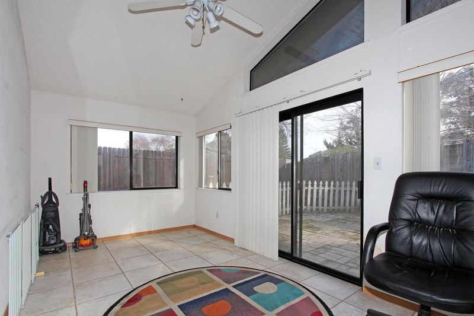
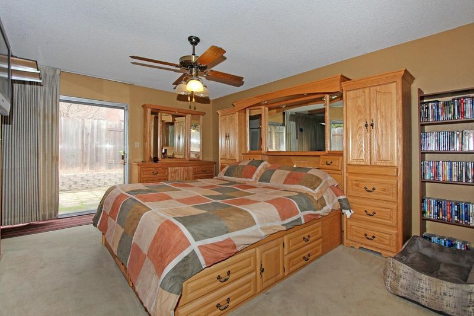
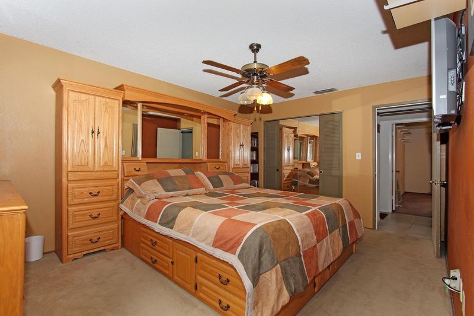
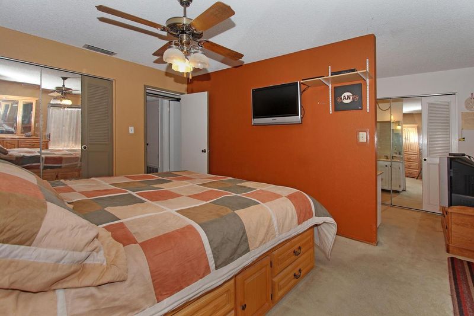
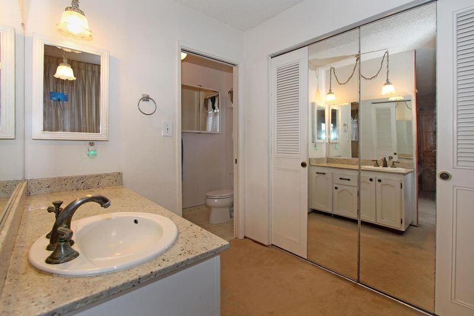
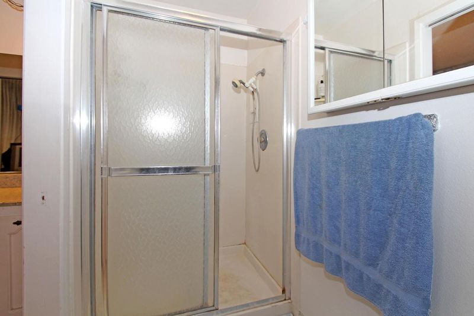
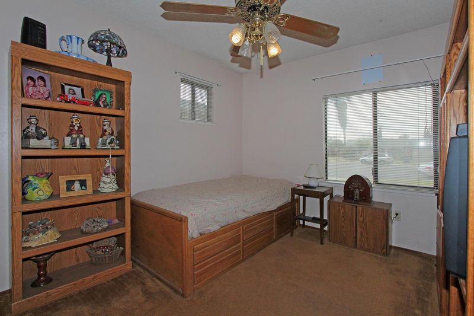
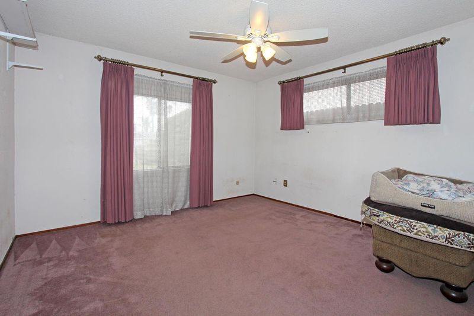
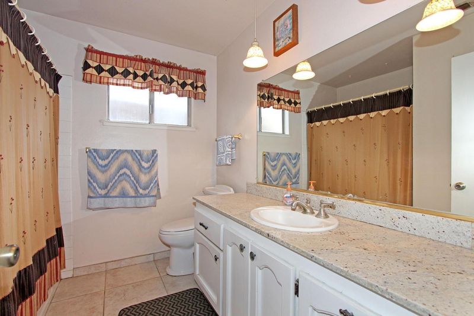
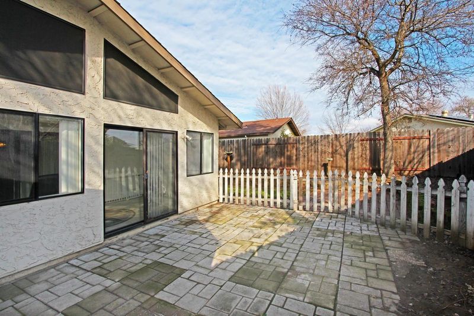
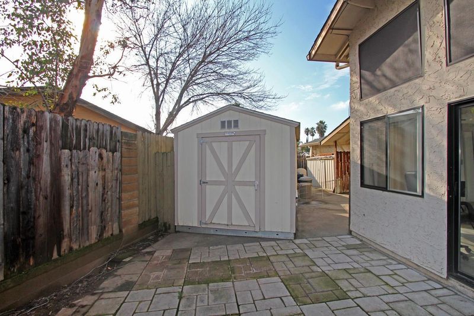
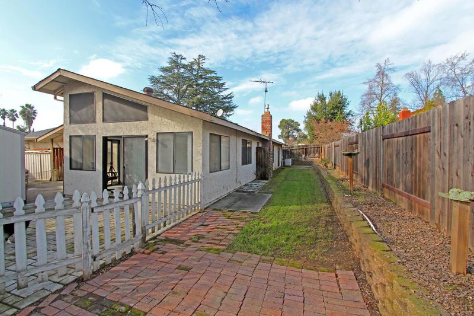
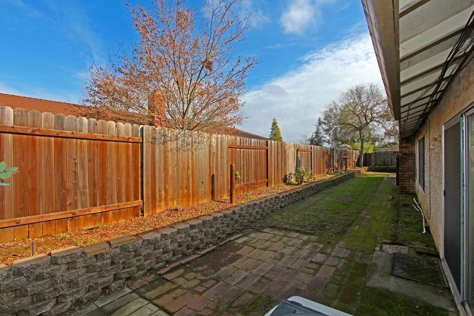
Discover a lifestyle of comfort and ease at 5005 Beaver Ct, Sacramento, CA, USA. This residential property, a ready-to-move-in and inviting home, presents a harmonious blend of classic ranch architectural style with contemporary living, offering a foundation for your next chapter. The heart of this home is undoubtedly the kitchen, featuring a practical peninsula that seamlessly transitions into an open-plan living room. This design fosters connection and effortless entertaining, allowing conversations to flow freely. The living room itself provides a warm and inviting atmosphere, centered around a cozy fireplace, perfect for gathering on cooler evenings. The bathroom offers a refreshing experience with its walk-in shower, designed for both convenience and a touch of everyday luxury. Beyond the interior, the property extends its appeal with a private yard, offering a tranquil retreat for outdoor enjoyment. An attached garage provides convenience and secure parking, while a dedicated patio invites alfresco dining and relaxation. This property offers a compelling invitation to experience refined living in Sacramento.

- Days on Market
- 10 days
- Current Status
- Active
- Original Price
- $450,000
- List Price
- $450,000
- On Market Date
- Aug 13, 2026
- Property Type
- Single Family Residence
- Area
- Sacto Foothill Farms
- Zip Code
- 95842
- MLS ID
- 226102193
- APN
- 220-0342-013-0000
- Year Built
- 1972
- Stories in Building
- Unavailable
- Possession
- Negotiable
- Data Source
- BAREIS
- Origin MLS System
Woodridge Elementary School
Public K-4 Elementary
Students: 581 Distance: 0.1mi
Foothill Ranch Middle School
Public 5-8 Middle
Students: 641 Distance: 0.2mi
Pioneer Elementary School
Public K-8 Elementary
Students: 627 Distance: 0.3mi
Foothill High School
Public 9-12 Secondary
Students: 1189 Distance: 0.6mi
Laurel Ruff Center
Public 12 Special Education
Students: 108 Distance: 0.9mi
Frontier Elementary School
Public K-6 Elementary
Students: 455 Distance: 0.9mi
- Bed
- 3
- Bath
- 2
- Parking
- 0
- Attached, Garage Door Opener, Garage Facing Front
- SQ FT
- 1,951
- SQ FT Source
- Assessor Auto-Fill
- Lot SQ FT
- 7,841.0
- Lot Acres
- 0.18 Acres
- Kitchen
- Pantry Cabinet, Granite Counter, Stone Counter, Kitchen/Family Combo
- Cooling
- Ceiling Fan(s), Central, Room Air
- Dining Room
- Dining/Family Combo
- Living Room
- Other
- Flooring
- Carpet, Simulated Wood, Tile
- Foundation
- Concrete, Slab
- Fire Place
- Decorative Only, Family Room, Gas Piped
- Heating
- Central, Fireplace(s), Wall Furnace, Hot Water, Natural Gas
- Laundry
- Dryer Included, Washer Included, In Garage
- Main Level
- Bedroom(s), Living Room, Dining Room, Family Room, Primary Bedroom, Full Bath(s), Garage, Kitchen
- Possession
- Negotiable
- Fee
- $0
MLS and other Information regarding properties for sale as shown in Theo have been obtained from various sources such as sellers, public records, agents and other third parties. This information may relate to the condition of the property, permitted or unpermitted uses, zoning, square footage, lot size/acreage or other matters affecting value or desirability. Unless otherwise indicated in writing, neither brokers, agents nor Theo have verified, or will verify, such information. If any such information is important to buyer in determining whether to buy, the price to pay or intended use of the property, buyer is urged to conduct their own investigation with qualified professionals, satisfy themselves with respect to that information, and to rely solely on the results of that investigation.
School data provided by GreatSchools. School service boundaries are intended to be used as reference only. To verify enrollment eligibility for a property, contact the school directly.