

$1,098,000
1,805
SQ FT
$608
SQ/FT
218 Cambridge Ave
@ Wellesley - Kensington

- 2 Bed
- 2 Bath
- 1 Park
- 1,805 sqft
- Kensington
-

-
Thu Aug 20, 9:30 am - 12:00 pm
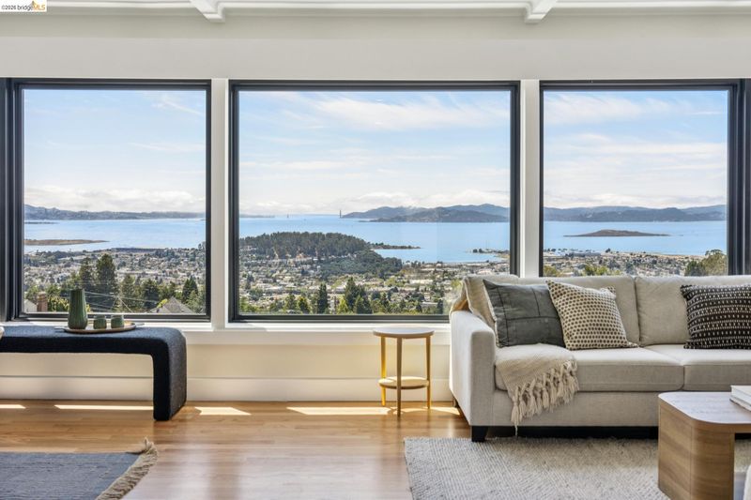
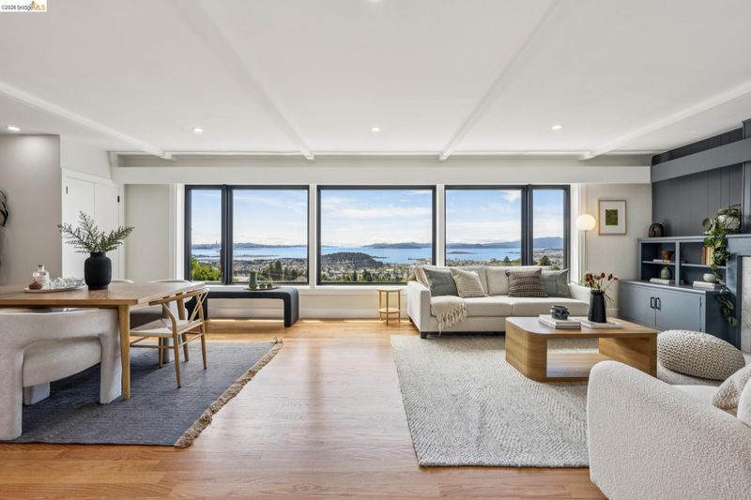
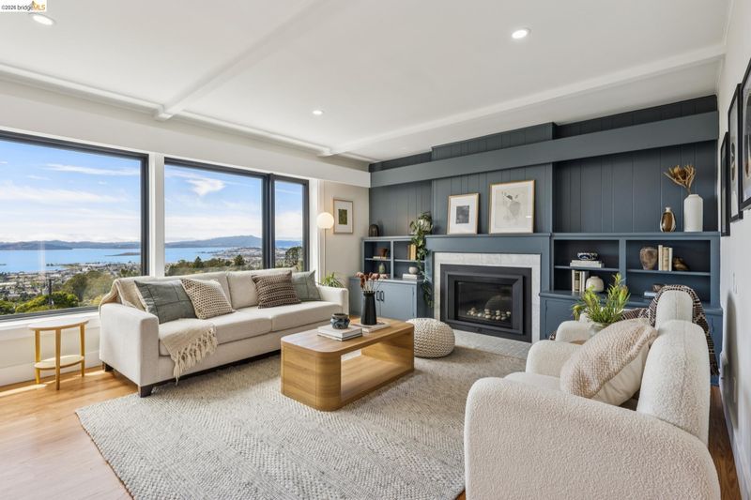
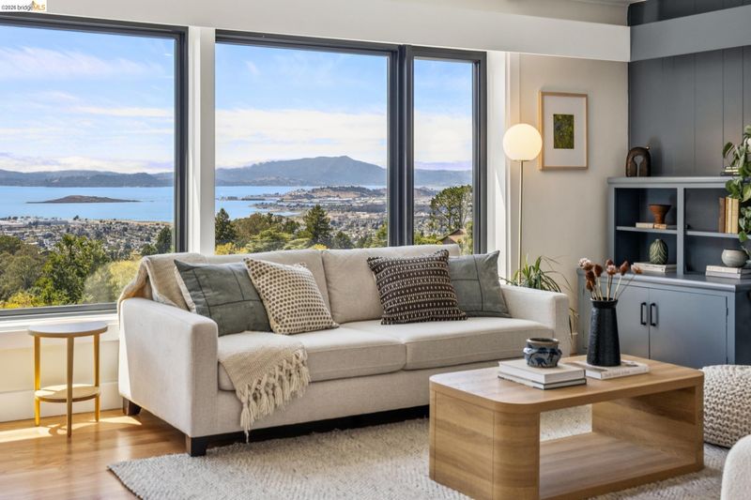
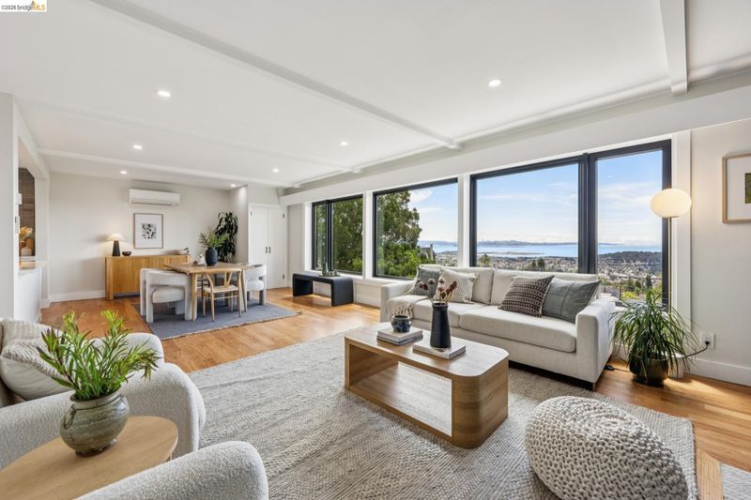
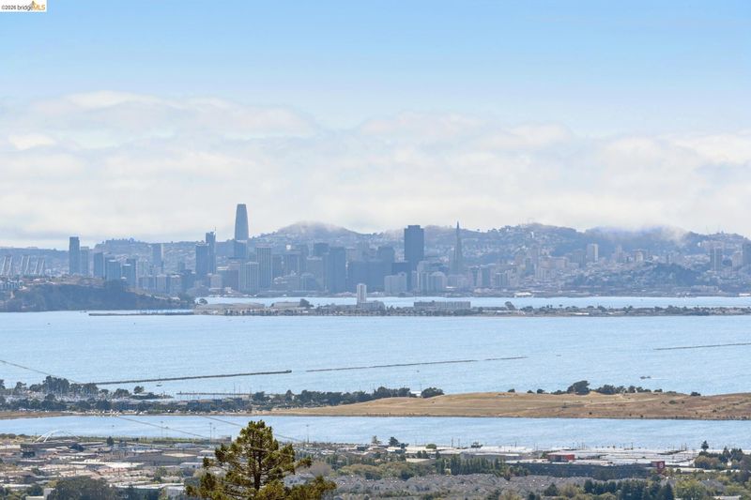
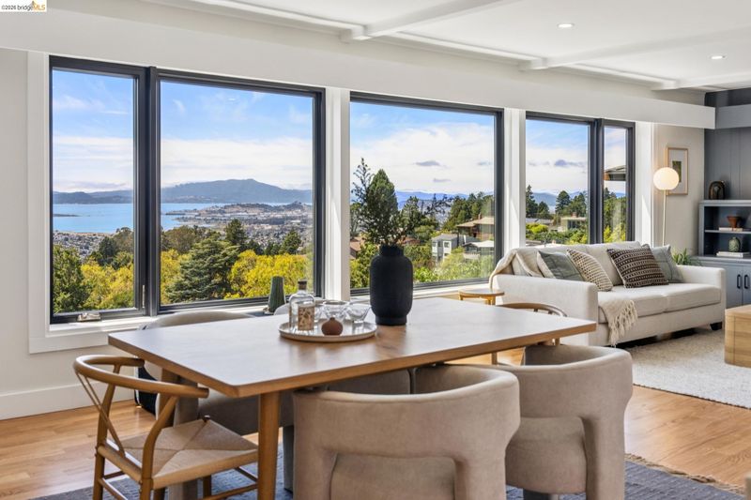
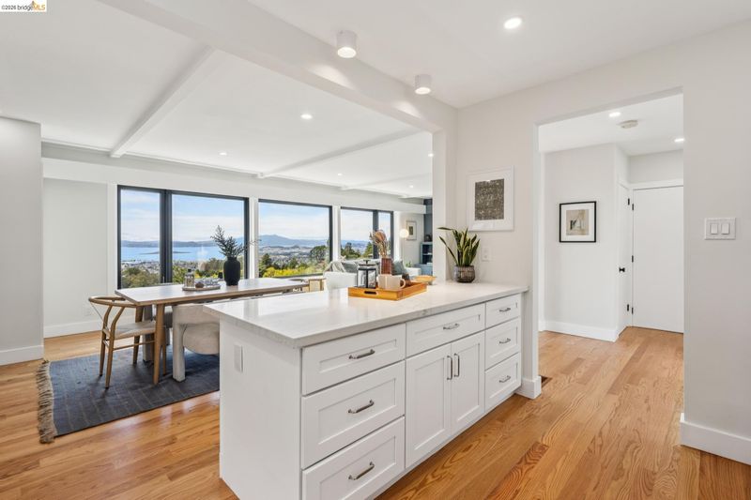
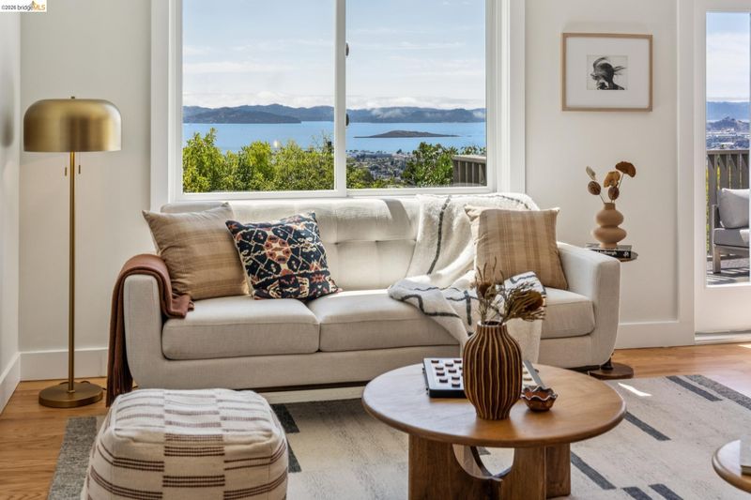
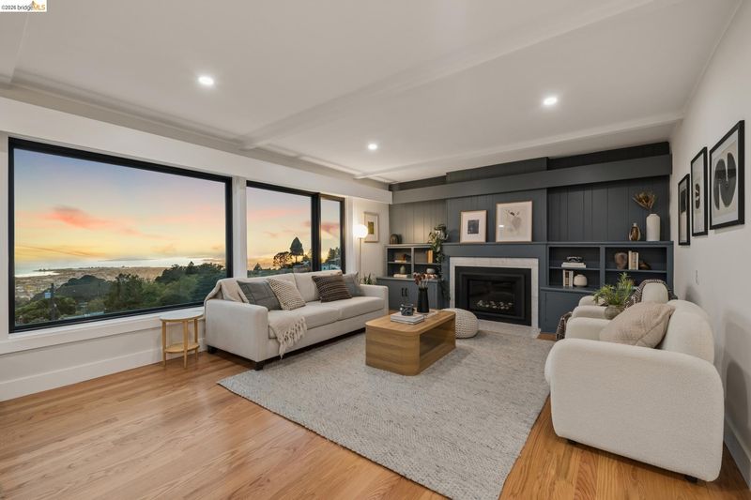
The most incredible views! And, with every update imaginable completed over the past few years, you can move in and not have to lift a finger. Recently replaced roof, heat pump, newer windows, fully rewired electrical, copper plumbing, sewer compliant, remodeled kitchen and bathrooms, and so much more!
-
Sun Aug 23, 2:00 pm - 4:00 pm
The most incredible views! And, with every update imaginable completed over the past few years, you can move in and not have to lift a finger. Recently replaced roof, heat pump, newer windows, fully rewired electrical, copper plumbing, sewer compliant, remodeled kitchen and bathrooms, and so much more!
-
Sun Aug 30, 2:00 pm - 4:00 pm
The most incredible views! And, with every update imaginable completed over the past few years, you can move in and not have to lift a finger. Recently replaced roof, heat pump, newer windows, fully rewired electrical, copper plumbing, sewer compliant, remodeled kitchen and bathrooms, and so much more!
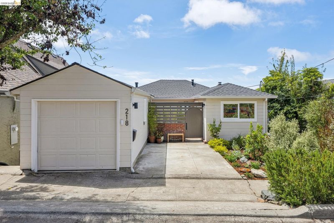
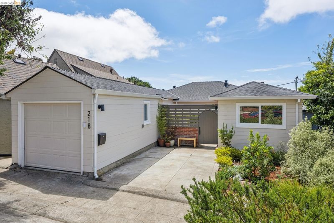
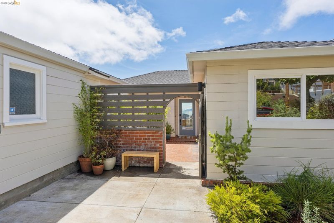
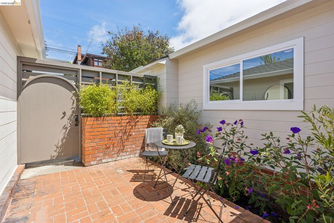
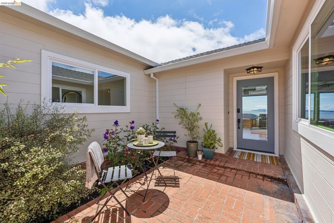
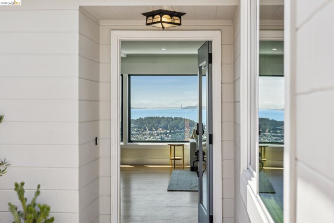
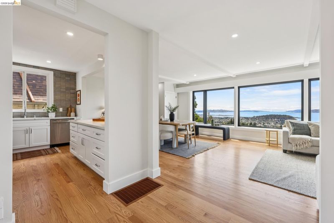
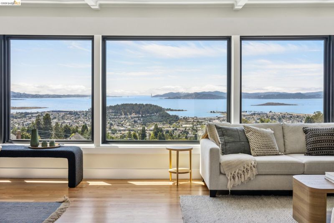
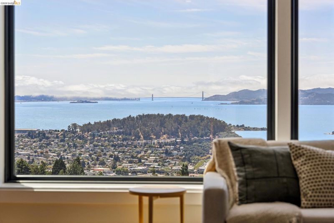
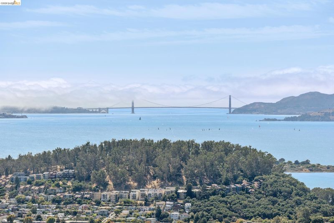
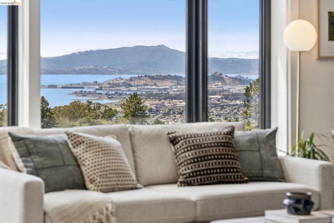
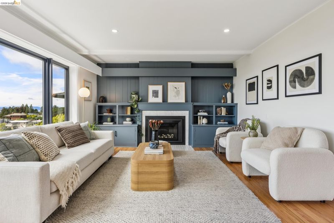
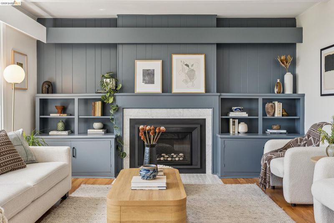
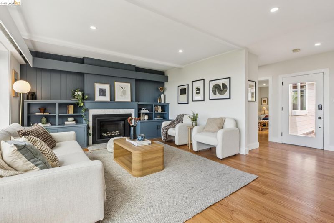
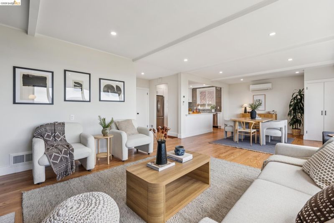
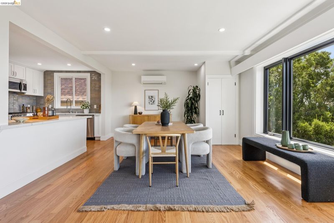
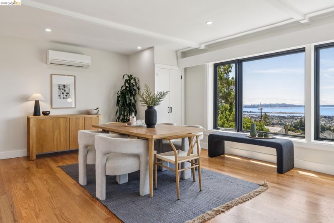
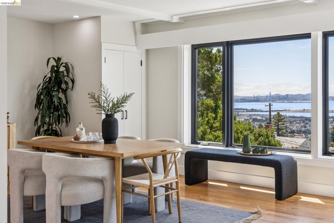
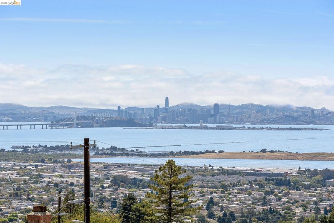
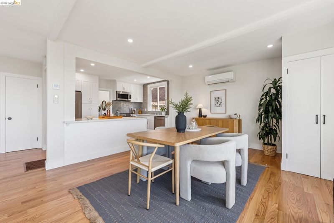
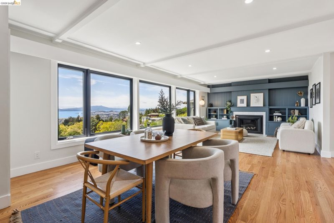
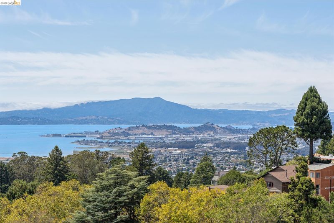
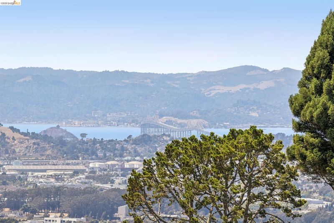
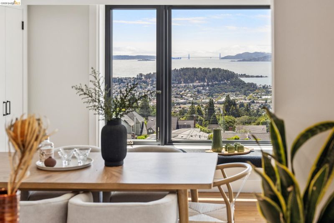
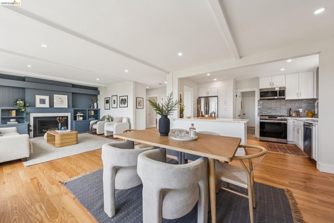
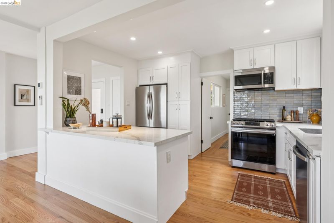
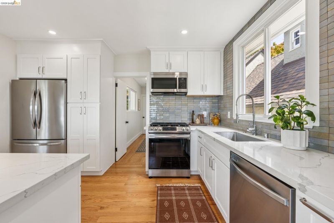
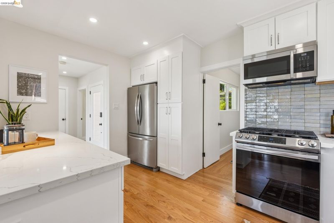
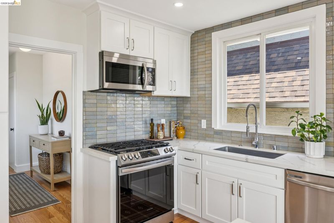
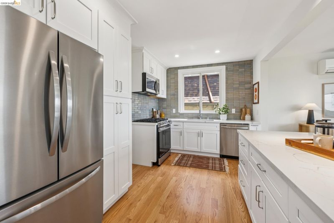
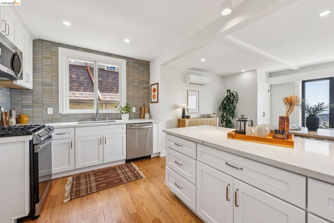
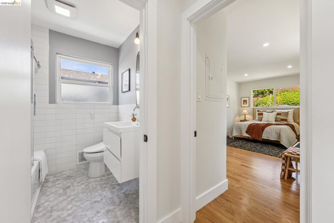
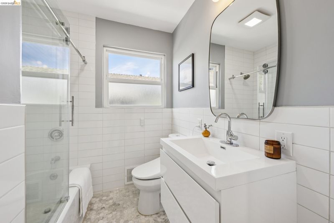
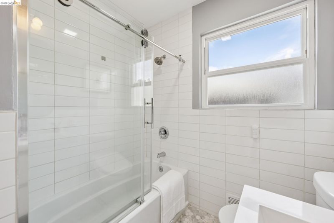
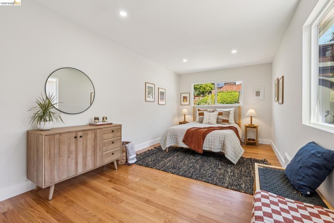
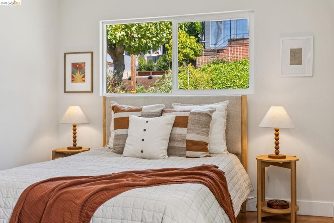
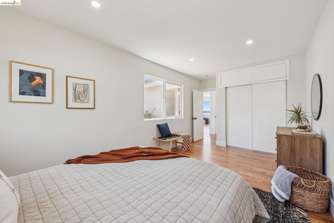
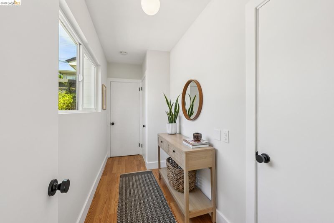
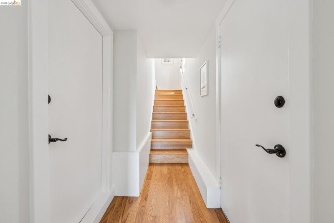
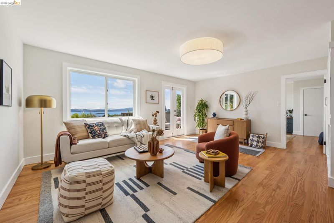
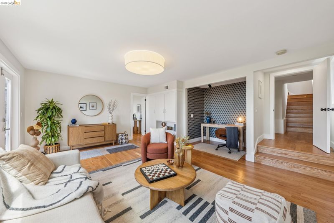
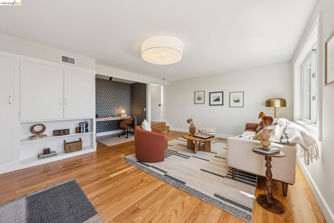
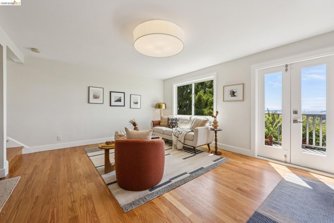
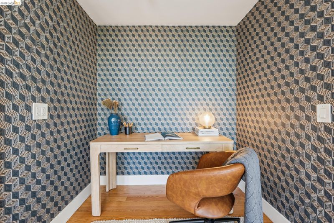
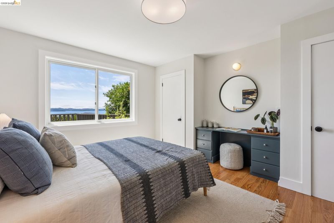
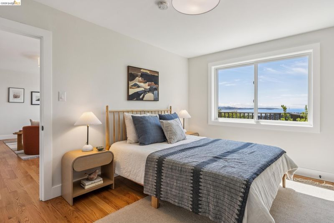
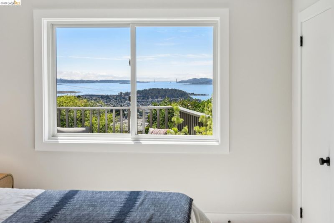
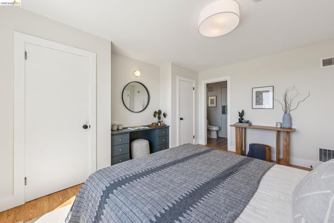
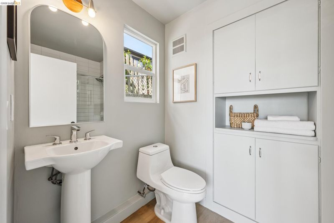
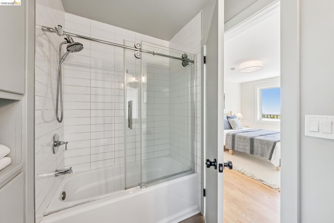
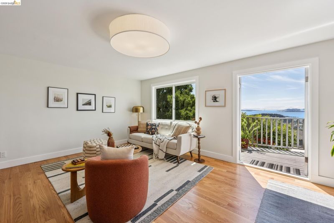
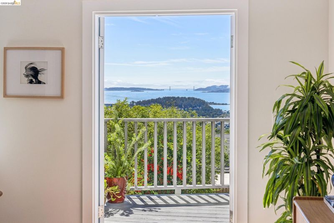
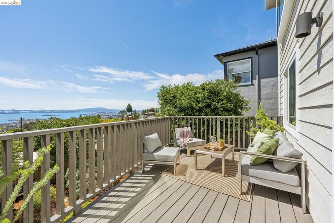
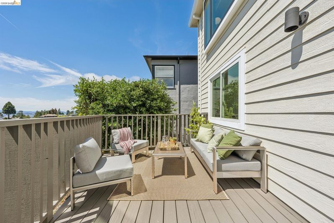
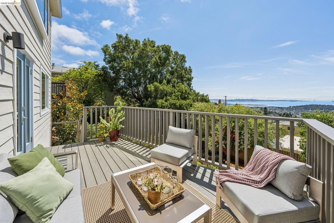
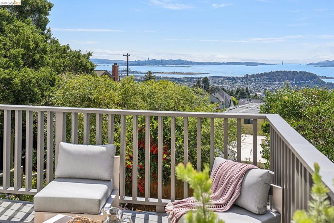
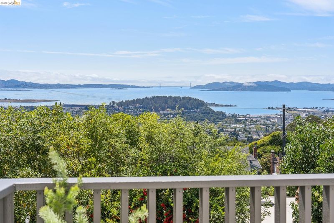
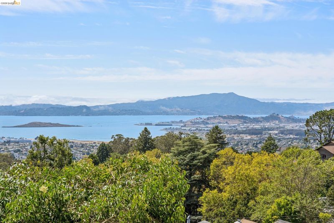
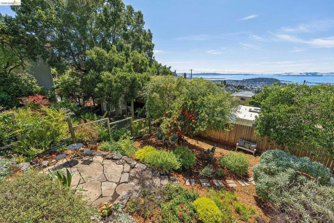
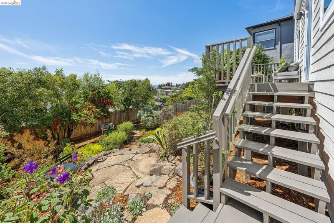
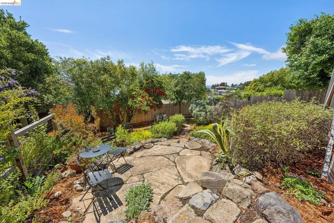
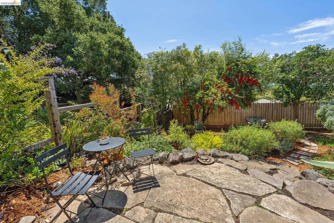
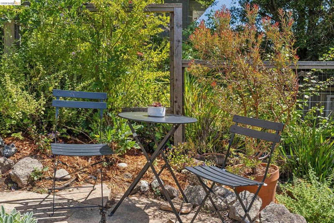
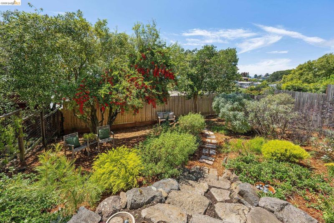
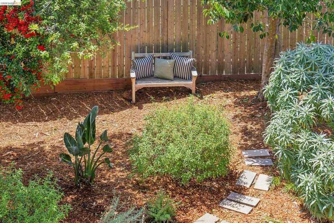
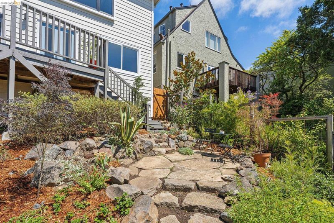
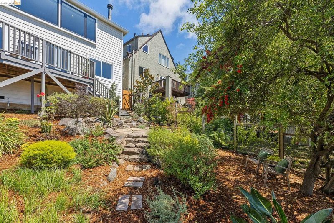
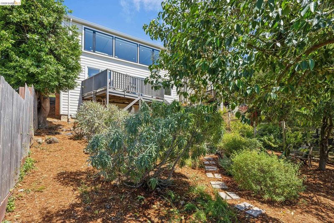
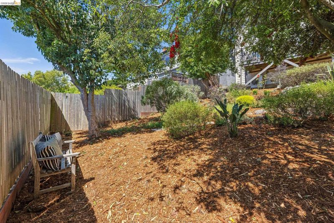
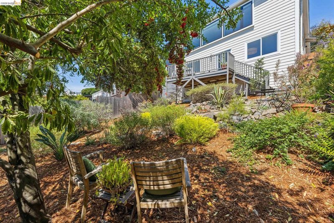
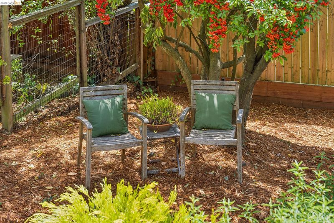
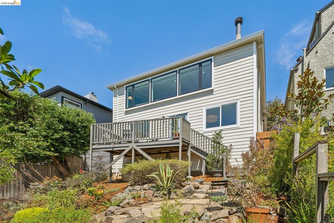
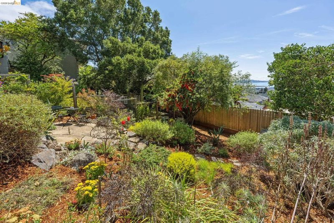
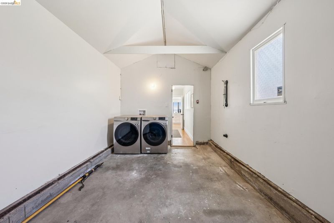
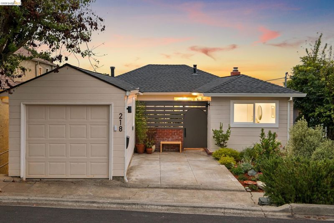
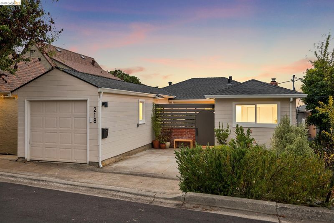
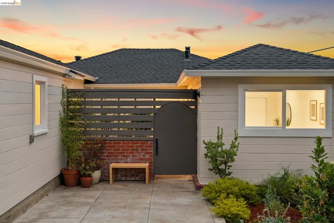
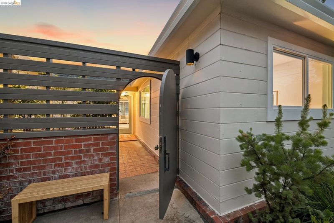
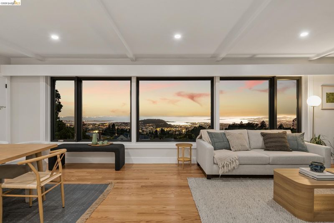
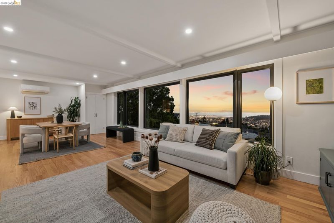
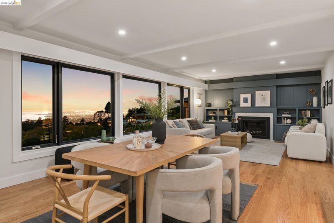
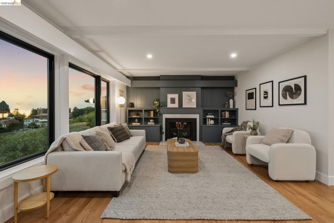
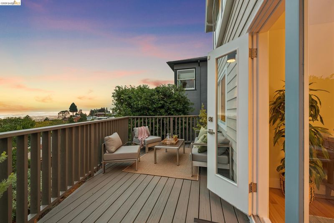
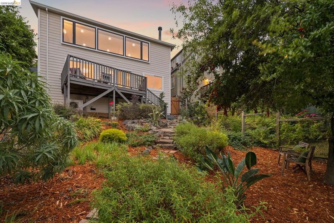
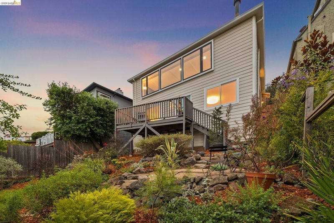
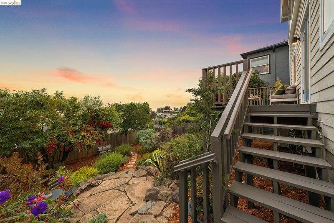
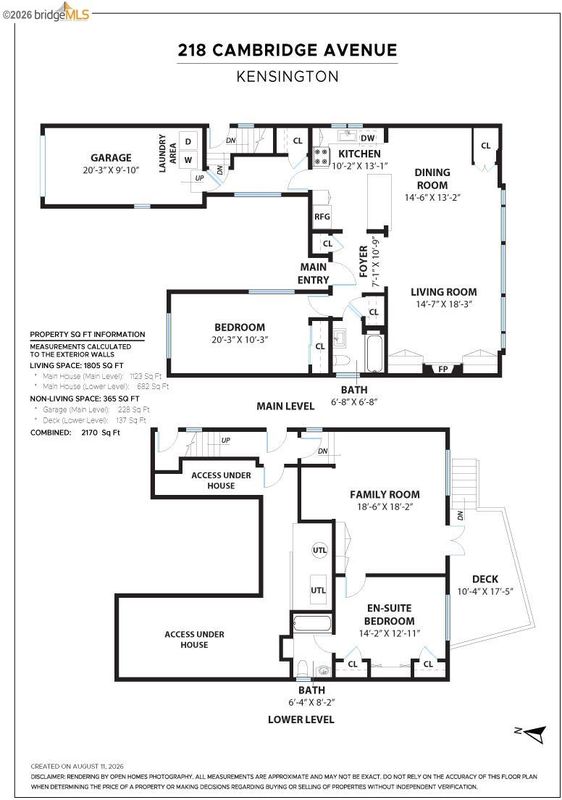
Unobstructed views, expansive floorplan, and turnkey! Welcome to 218 Cambridge, a stunning level-in home in Kensington, complete with newer heat pump, fully updated electrical, recently replaced roof, copper plumbing, new windows and hardwood floors, renovated kitchen and bathrooms, and so much more. Just move in and enjoy. Walk in through the level entry to a renovated main floor with an open, airy layout and a sweeping panorama that takes in the best of the bay, including San Francisco, Mount Tam and the Golden Gate Bridge. The updated chef's kitchen is perfect for entertaining. With stainless steel appliances and designer zellige tile, you’ll host with style and a view. Beyond the abundance of shared spaces, you’ll find a bright and generous bedroom and full bathroom, rounding out the main floor. Downstairs, you’re greeted by a sun-filled family room that boasts all the glorious views shared from above. This level offers an office nook, a spacious primary bedroom and ensuite bathroom, and a view deck with sweeping views of the Bay. Soak up the sun in a professionally landscaped backyard. With a separate entrance, the downstairs offers versatility and the ability to convert into an ADU if so desired. And, 218 Cambridge conveys with preliminary designs to turn the home into a stunning 3 bedroom, 3 bathroom home and landscaping plans featuring a wrap-around deck and high-end garden oasis. With an attached one-car garage and a separate parking pad, parking is no problem! All of this, just moments from Blake Garden, Kensington Park, the shops and restaurants along Colusa Circle, Arlington Boulevard, Solano Avenue and zoned for top-rated Kensington Hilltop Elementary.

- Current Status
- New
- Original Price
- $1,098,000
- List Price
- $1,098,000
- On Market Date
- Aug 19, 2026
- Property Type
- Detached
- D/N/S
- Kensington
- Zip Code
- 94708
- MLS ID
- 41145472
- APN
- 5700320095
- Year Built
- 1951
- Stories in Building
- 2
- Possession
- Close Of Escrow
- Data Source
- MAXEBRDI
- Origin MLS System
- Bridge AOR
Kensington Elementary School
Public K-6 Elementary
Students: 475 Distance: 0.4mi
Growing Light Montessori School Of Kensington
Private K-1
Students: 18 Distance: 0.5mi
St. Jerome Catholic Elementary School
Private K-8 Elementary, Religious, Coed
Students: 137 Distance: 0.8mi
El Cerrito Senior High School
Public 9-12 Secondary
Students: 1506 Distance: 1.0mi
Harding Elementary School
Public K-6 Elementary
Students: 459 Distance: 1.0mi
Thousand Oaks Elementary School
Public K-5 Elementary
Students: 441 Distance: 1.1mi
- Bed
- 2
- Bath
- 2
- Parking
- 1
- Attached, Int Access From Garage, Off Street, Garage Faces Front, Garage Door Opener, Uncovered Parking Space
- SQ FT
- 1,805
- SQ FT Source
- Graphic Artist
- Lot SQ FT
- 4,200.0
- Lot Acres
- 0.1 Acres
- Pool Info
- None
- Kitchen
- Dishwasher, Gas Range, Microwave, Free-Standing Range, Refrigerator, Dryer, Washer, Gas Water Heater, Stone Counters, Disposal, Gas Range/Cooktop, Kitchen Island, Pantry, Range/Oven Free Standing, Updated Kitchen
- Cooling
- Heat Pump, Multi Units
- Disclosures
- None
- Entry Level
- Exterior Details
- Garden, Back Yard, Terraced Down, Entry Gate, Landscape Back, Landscape Front
- Flooring
- Hardwood Flrs Throughout, Tile
- Foundation
- Fire Place
- Insert, Living Room
- Heating
- Heat Pump
- Laundry
- Dryer, In Garage, Washer
- Main Level
- 1 Bedroom, 1 Bath, Laundry Facility, No Steps to Entry, Main Entry
- Views
- Bay, Bay Bridge, City Lights, Golden Gate Bridge, Panoramic, San Francisco, Water, Bridge(s), City, Mt Tamalpais
- Possession
- Close Of Escrow
- Basement
- Partial
- Architectural Style
- Contemporary, Traditional
- Non-Master Bathroom Includes
- Shower Over Tub, Tile, Updated Baths
- Construction Status
- Existing
- Additional Miscellaneous Features
- Garden, Back Yard, Terraced Down, Entry Gate, Landscape Back, Landscape Front
- Location
- Sloped Down, Premium Lot, Back Yard, Landscaped
- Roof
- Composition Shingles
- Water and Sewer
- Public
- Fee
- Unavailable
MLS and other Information regarding properties for sale as shown in Theo have been obtained from various sources such as sellers, public records, agents and other third parties. This information may relate to the condition of the property, permitted or unpermitted uses, zoning, square footage, lot size/acreage or other matters affecting value or desirability. Unless otherwise indicated in writing, neither brokers, agents nor Theo have verified, or will verify, such information. If any such information is important to buyer in determining whether to buy, the price to pay or intended use of the property, buyer is urged to conduct their own investigation with qualified professionals, satisfy themselves with respect to that information, and to rely solely on the results of that investigation.
School data provided by GreatSchools. School service boundaries are intended to be used as reference only. To verify enrollment eligibility for a property, contact the school directly.