


$1,950,000
828
SQ FT
$2,355
SQ/FT
2200 Sacramento Street, #1005
@ Laguna Street - SF District 7 - Pacific Heights, San Francisco

- 1 Bed
- 1 Bath
- 1 Park
- 828 sqft
- San Francisco
-

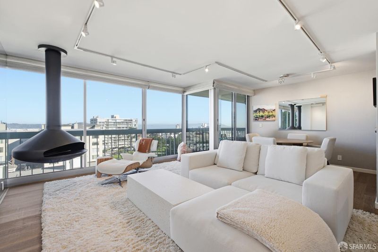
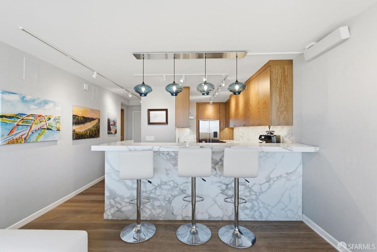
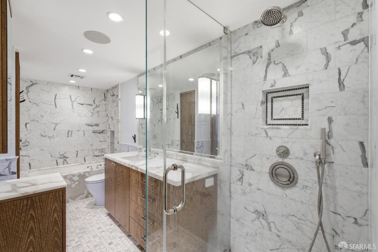
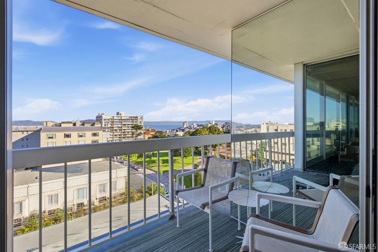
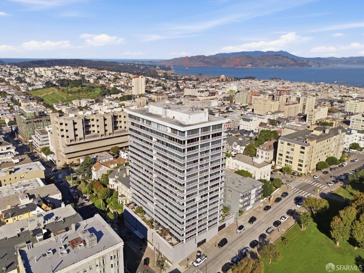
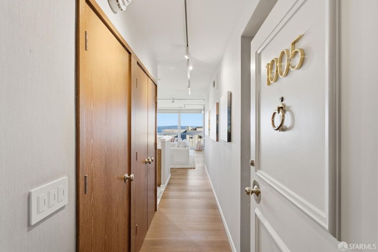
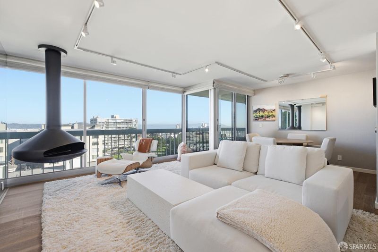
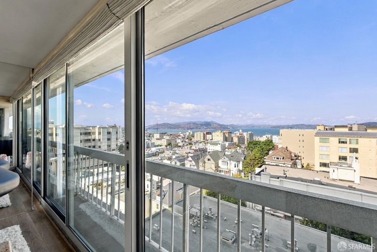
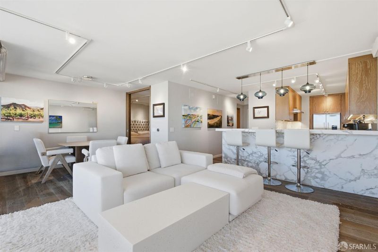
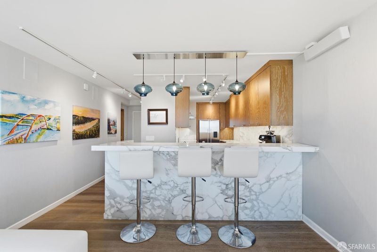
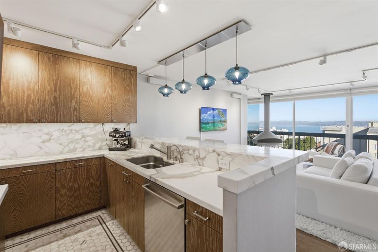
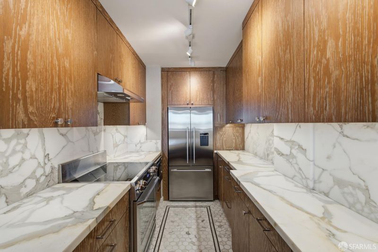
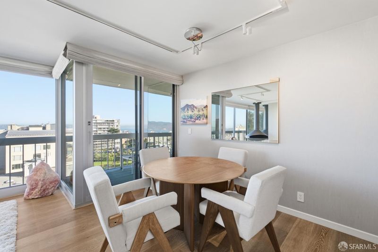
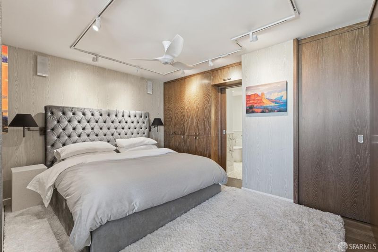
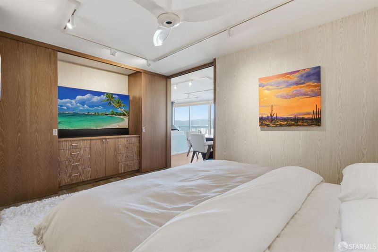
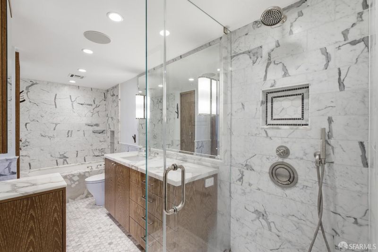
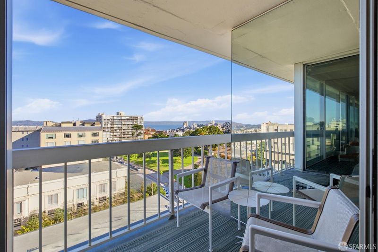
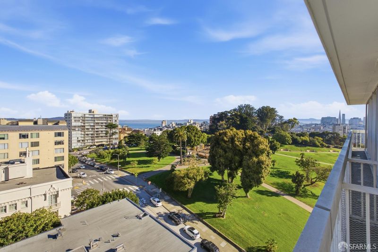
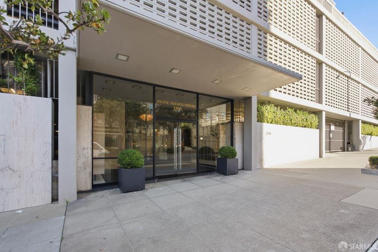
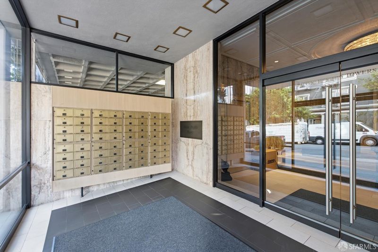
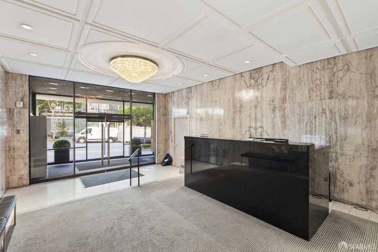
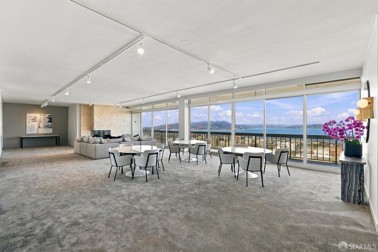
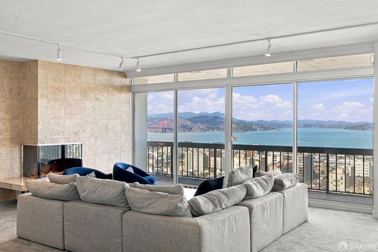
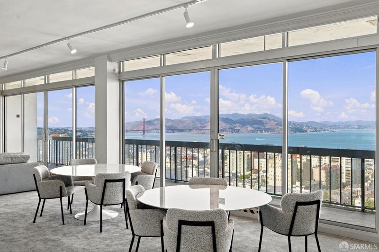
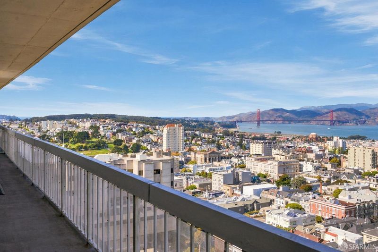
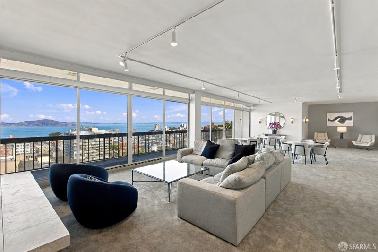
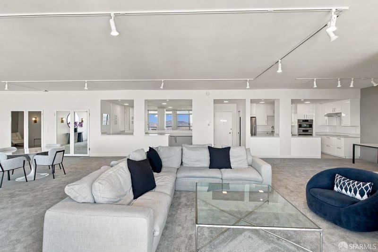
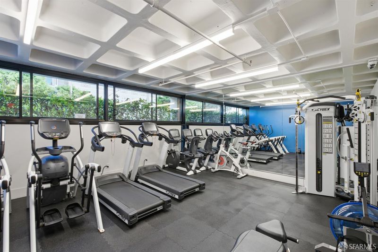
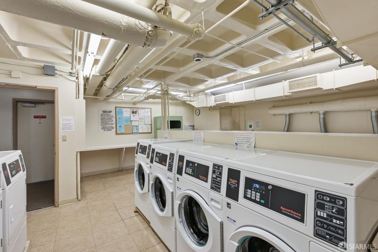
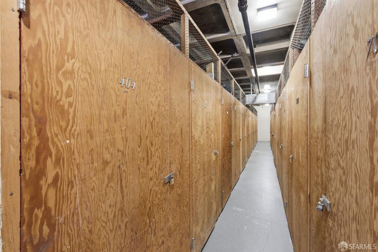
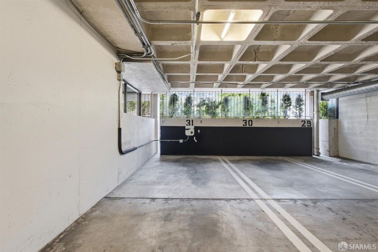
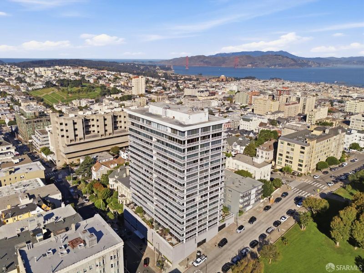
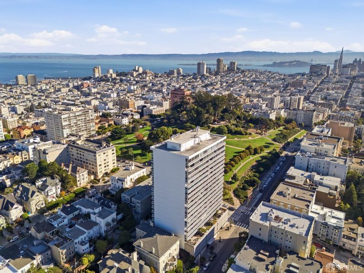
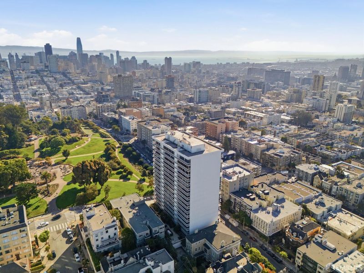
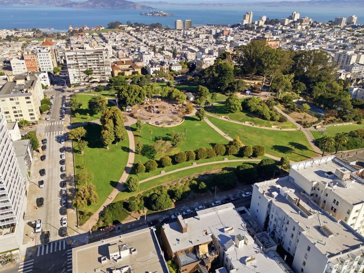
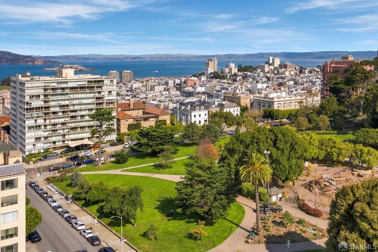
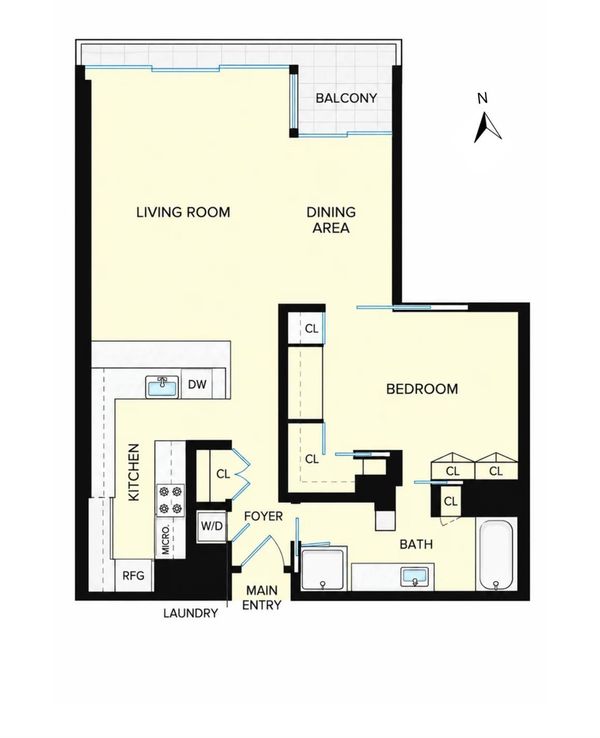
Enjoy panoramic views of the San Francisco Bay, Golden Gate Bridge, and surrounding cityscape from this beautifully renovated condominium at Pacific Heights Towers. Overlooking Lafayette Park, this residence features expansive floor to ceiling windows that fill the living and dining areas with natural light and showcase the spectacular views. The living room features a distinctive suspended fireplace, hardwood floors, and an open layout. The kitchen is beautifully finished with white marble countertops and backsplash, custom wood cabinetry, stainless steel appliances, and a marble breakfast bar with pendant lighting. The bedroom features custom wood cabinetry, a built-in entertainment center, and generous closet space. The luxurious bathroom is finished in white marble throughout, with a stone vanity, soaking tub, and separate glass enclosed shower with rainfall showerhead. Additional features include in-unit laundry, designated parking with an EV hookup, and a separate storage room. Pacific Heights Towers offers 24-hour doorman service, a fitness center, and a community room with panoramic Bay views. Ideally located across from Lafayette Park and just blocks from the shops, restaurants, and cafs of Upper Fillmore Street, this residence offers beautiful finishes, exceptional views, and full-service amenities in one of San Francisco's most desirable neighborhoods.

- Days on Market
- 0 days
- Current Status
- Coming Soon
- Original Price
- $1,950,000
- List Price
- $1,950,000
- On Market Date
- Mar 31, 2027
- Property Type
- Condominium
- District
- SF District 7 - Pacific Heights
- Zip Code
- 94115
- MLS ID
- 426170861
- APN
- 0627A077
- Year Built
- 1964
- Stories in Building
- 0
- Number of Units
- 127
- Possession
- Close Of Escrow
- Data Source
- SFAR
- Origin MLS System
Stuart Hall High School
Private 9-12 Secondary, Religious, All Male
Students: 203 Distance: 0.2mi
San Francisco Public Montessori School
Public K-5
Students: 173 Distance: 0.3mi
Hamlin, The
Private K-8 Elementary, All Female
Students: 410 Distance: 0.3mi
Convent Of The Sacred Heart Elementary School
Private K-8 Elementary, Religious, All Female
Students: 377 Distance: 0.4mi
Stuart Hall For Boys
Private K-8 All Male
Students: 370 Distance: 0.4mi
Convent Of The Sacred Heart Elementary School
Private K-8 Elementary, Religious, All Female, Nonprofit
Students: 355 Distance: 0.4mi
- Bed
- 1
- Bath
- 1
- Parking
- 1
- Driveway, Assigned, Attached, Covered, Enclosed, Electric Vehicle Charging Station(s), Garage Door Opener, Side By Side, Side by Side, On Site
- SQ FT
- 828
- SQ FT Source
- Assessor Auto-Fill
- Lot SQ FT
- 17,550.32
- Lot Acres
- 0.4029 Acres
- Kitchen
- Kitchen/Family Combo, Marble Counter
- Dining Room
- Dining/Living Combo
- Entry Level
- 0
- Exterior Details
- Balcony
- Living Room
- View
- Flooring
- Marble, Wood
- Fire Place
- Free Standing, Living Room, Metal
- Heating
- Radiant
- Views
- Bay, City, Golden Gate Bridge, San Francisco
- Possession
- Close Of Escrow
- Architectural Style
- Contemporary
- * Fee
- $1,120
- *Fee includes
- Door Person, Earthquake Insurance, Elevator, Insurance on Structure, Maintenance Structure, Maintenance Grounds, Management, Sewer, Trash, and Water
MLS and other Information regarding properties for sale as shown in Theo have been obtained from various sources such as sellers, public records, agents and other third parties. This information may relate to the condition of the property, permitted or unpermitted uses, zoning, square footage, lot size/acreage or other matters affecting value or desirability. Unless otherwise indicated in writing, neither brokers, agents nor Theo have verified, or will verify, such information. If any such information is important to buyer in determining whether to buy, the price to pay or intended use of the property, buyer is urged to conduct their own investigation with qualified professionals, satisfy themselves with respect to that information, and to rely solely on the results of that investigation.
School data provided by GreatSchools. School service boundaries are intended to be used as reference only. To verify enrollment eligibility for a property, contact the school directly.