

$1,949,000
2,978
SQ FT
$654
SQ/FT
220 Dove Creek Ln
@ Rassani - Tassajara Creek, Danville

- 4 Bed
- 3 Bath
- 3 Park
- 2,978 sqft
- Danville
-

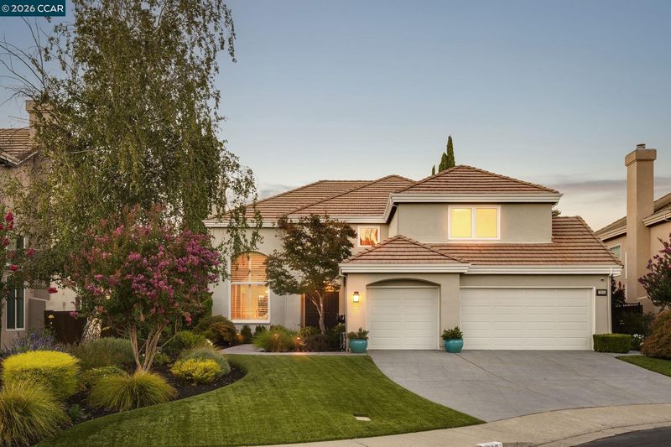
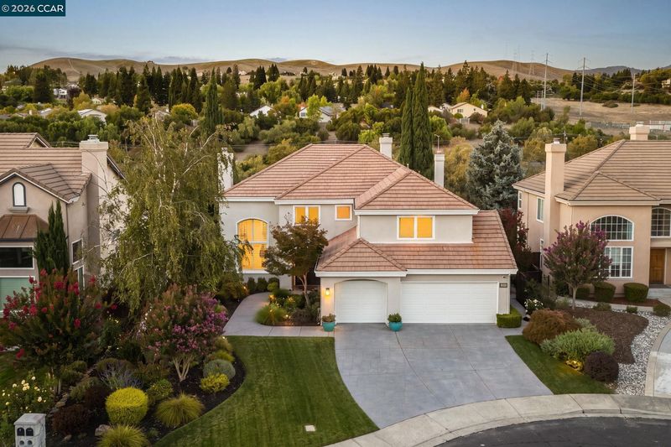
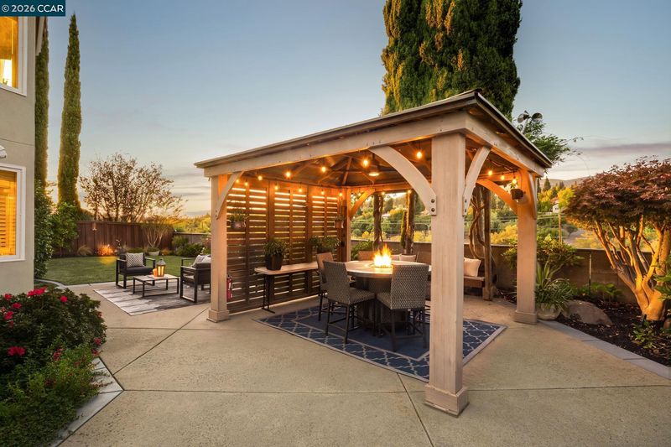
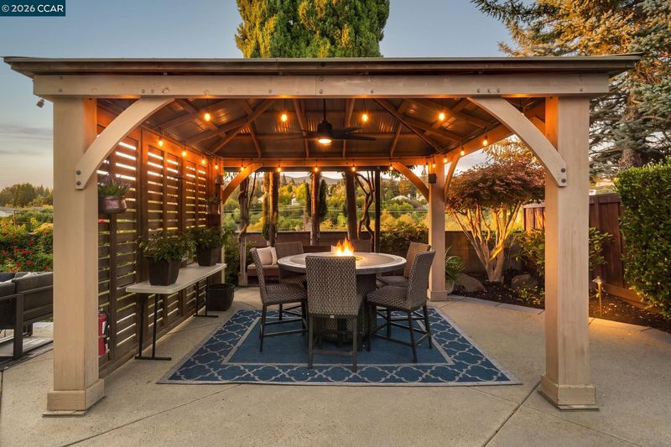
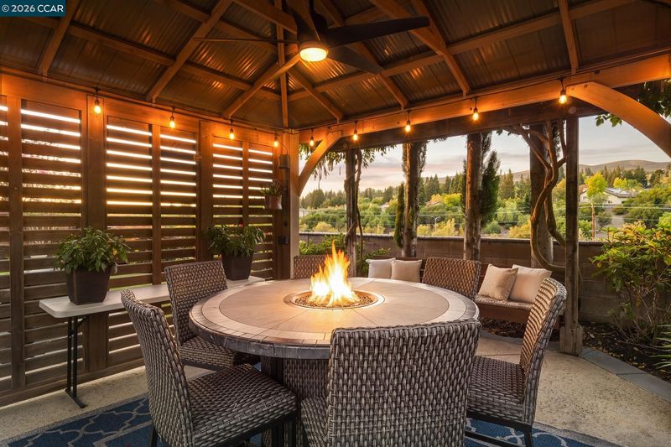
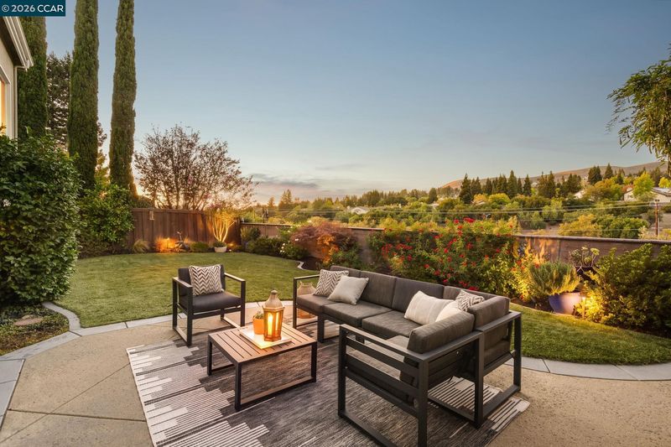
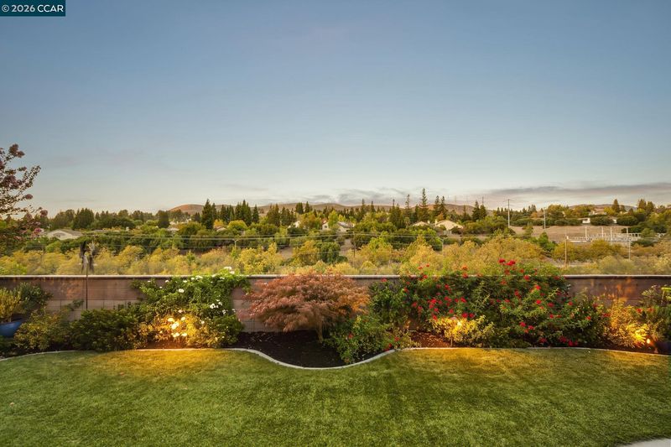
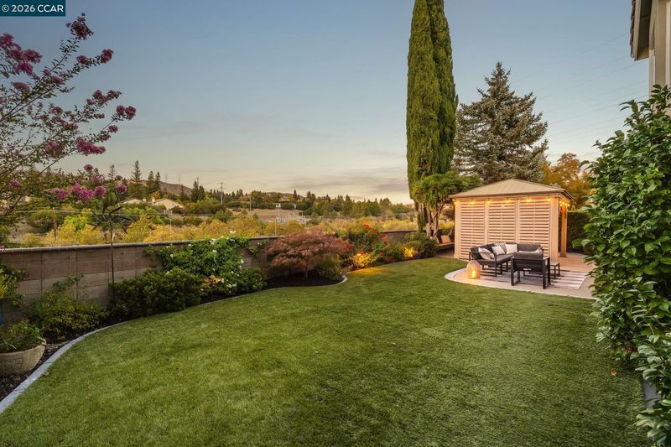
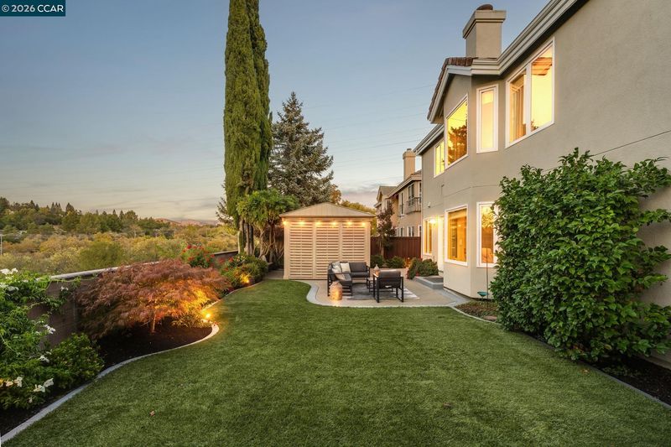
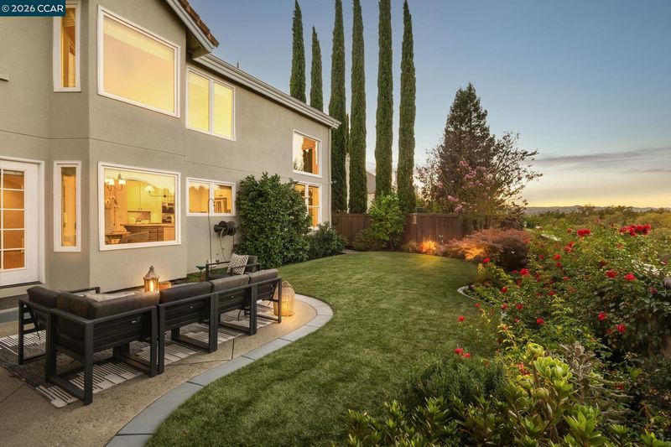
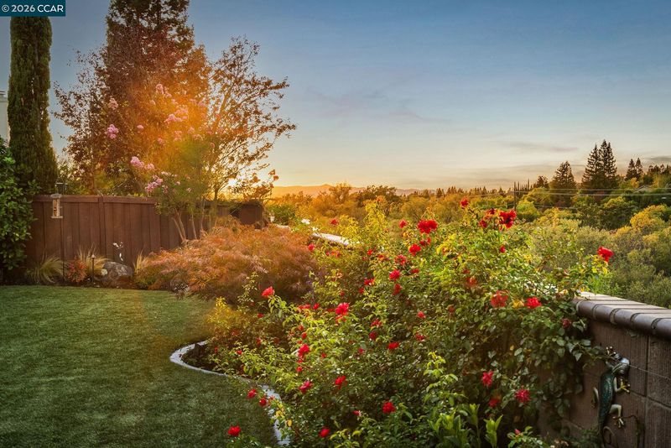
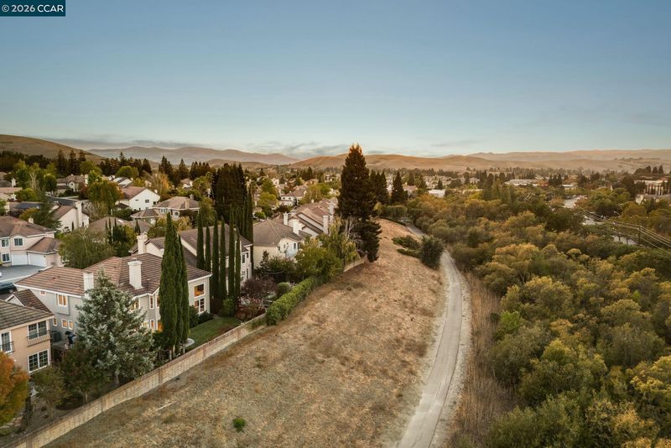
Situated at the end of a quiet cul-de-sac in Danville’s desirable Tassajara Creek neighborhood, this beautifully updated two-story home offers 4 bedrooms plus a dedicated office, 3 bathrooms, approximately 2,978 square feet of living space, and a spacious three-car garage. With fresh interior paint, new carpet, updated designer lighting, expansive hardwood flooring and thoughtful improvements throughout, the home feels bright, inviting, and ready to move in and enjoy. The kitchen has been completely updated for both everyday living and entertaining, featuring quartzite countertops with slate backsplash, high-quality appliances, large center island with breakfast bar, a built-in wine fridge and a walk-in pantry. The adjoining family room—with an updated gas fireplace and easy access to the backyard—is amply sized for family gatherings. The downstairs also accommodates a spacious living/dining room with soaring ceilings as well as bedroom and full bathroom. Upstairs, the floorplan includes a generously sized primary bedroom including beautiful views of the hills, a two-way fireplace leading into the spa-like bathroom and walk-in closet. Down the hall, find a dedicated home office complete with extensive countertop workspace and built-in cabinetry. Just past the office, you will find two additional bedrooms sharing a full bathroom. Outside, enjoy low-maintenance front and back yards designed for easygoing California living, complete with artificial turf and well-designed, drip-irrigated mature landscaping. In the backyard, enjoy a pergola with firepit and gorgeous views of ridgelines from east to west. A convenient walking path runs below the property, making it easy to step outside for a walk to either Tassajara Crossings or nearby schools. Additional highlights include a three-car garage with built-in storage, alarm system, central vacuum and a freshly updated laundry room with new luxury vinyl tile flooring. Community facilities include a pool and club house with HOA dues only $198 per month. Ideally situated near shopping and dining, top rated schools, trails, and the natural beauty of the surrounding hills from your own backyard, 220 Dove Creek Lane offers a wonderful combination of space, privacy, thoughtful updates, and a casual indoor-outdoor lifestyle.

- Current Status
- Active - Coming Soon
- Original Price
- $1,949,000
- List Price
- $1,949,000
- On Market Date
- Sep 19, 2026
- Property Type
- Detached
- D/N/S
- Tassajara Creek
- Zip Code
- 94506
- MLS ID
- 41148869
- APN
- 2062940123
- Year Built
- 1995
- Stories in Building
- 2
- Possession
- Close Of Escrow, Immediate, Negotiable
- Data Source
- MAXEBRDI
- Origin MLS System
- CONTRA COSTA
Diablo Vista Middle School
Public 6-8 Middle
Students: 986 Distance: 0.7mi
Creekside Elementary School
Public K-5
Students: 638 Distance: 1.6mi
Coyote Creek Elementary School
Public K-5 Elementary
Students: 920 Distance: 1.7mi
Tassajara Hills Elementary School
Public K-5 Elementary
Students: 492 Distance: 1.7mi
Golden View Elementary School
Public K-5 Elementary
Students: 668 Distance: 2.0mi
Sycamore Valley Elementary School
Public K-5 Elementary
Students: 573 Distance: 2.0mi
- Bed
- 4
- Bath
- 3
- Parking
- 3
- Attached, Int Access From Garage, Side Yard Access, Garage Faces Front, Garage Door Opener
- SQ FT
- 2,978
- SQ FT Source
- Public Records
- Lot SQ FT
- 7,318.0
- Lot Acres
- 0.17 Acres
- Pool Info
- None, Community
- Kitchen
- Dishwasher, Double Oven, Gas Range, Plumbed For Ice Maker, Microwave, Range, Refrigerator, 220 Volt Outlet, Breakfast Bar, Counter - Solid Surface, Stone Counters, Eat-in Kitchen, Disposal, Gas Range/Cooktop, Ice Maker Hookup, Kitchen Island, Pantry, Range/Oven Built-in, Updated Kitchen
- Cooling
- Central Air
- Disclosures
- Nat Hazard Disclosure
- Entry Level
- Exterior Details
- Back Yard, Front Yard, Garden/Play, Side Yard, Sprinklers Automatic, Sprinklers Front, Garden, Landscape Back, Landscape Front, Private Entrance
- Flooring
- Hardwood, Tile, Vinyl, Carpet
- Foundation
- Fire Place
- Family Room, Gas, Living Room, Master Bedroom
- Heating
- Zoned
- Laundry
- 220 Volt Outlet, Laundry Room
- Upper Level
- 3 Bedrooms, 2 Baths, Primary Bedrm Suite - 1, Other
- Main Level
- 1 Bedroom, 1 Bath, Laundry Facility, Main Entry
- Views
- Hills
- Possession
- Close Of Escrow, Immediate, Negotiable
- Architectural Style
- Contemporary
- Non-Master Bathroom Includes
- Shower Over Tub, Updated Baths
- Construction Status
- Existing
- Additional Miscellaneous Features
- Back Yard, Front Yard, Garden/Play, Side Yard, Sprinklers Automatic, Sprinklers Front, Garden, Landscape Back, Landscape Front, Private Entrance
- Location
- Cul-De-Sac, Level, Rectangular Lot, Back Yard, Front Yard, Sprinklers In Rear
- Roof
- Tile
- Water and Sewer
- Public
- Fee
- $594
MLS and other Information regarding properties for sale as shown in Theo have been obtained from various sources such as sellers, public records, agents and other third parties. This information may relate to the condition of the property, permitted or unpermitted uses, zoning, square footage, lot size/acreage or other matters affecting value or desirability. Unless otherwise indicated in writing, neither brokers, agents nor Theo have verified, or will verify, such information. If any such information is important to buyer in determining whether to buy, the price to pay or intended use of the property, buyer is urged to conduct their own investigation with qualified professionals, satisfy themselves with respect to that information, and to rely solely on the results of that investigation.
School data provided by GreatSchools. School service boundaries are intended to be used as reference only. To verify enrollment eligibility for a property, contact the school directly.