


$5,100,000
4,166
SQ FT
$1,224
SQ/FT
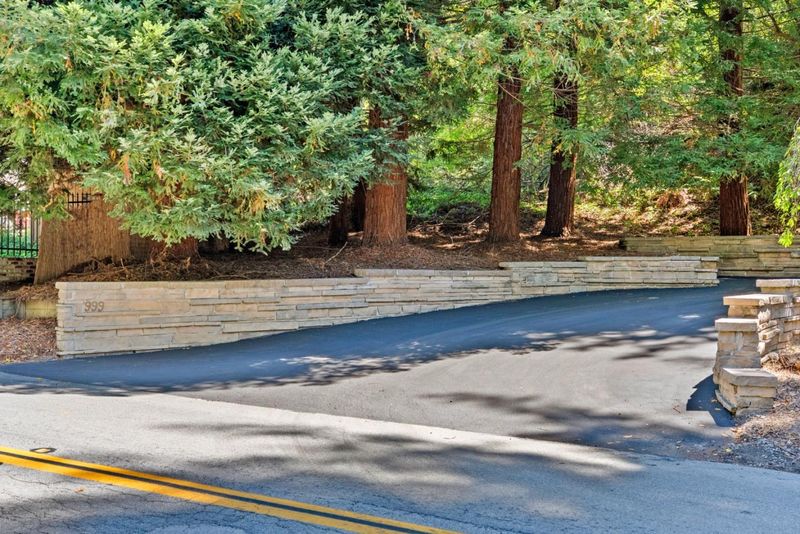
999 North Rodeo Gulch Road
@ Soquel Dr. - 46 - Soquel, Soquel

- 5 Bed
- 4 Bath
- 13 Park
- 4,166 sqft
- Soquel
-

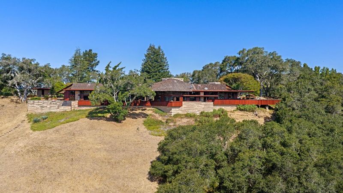
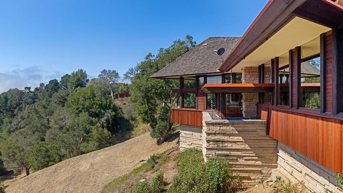
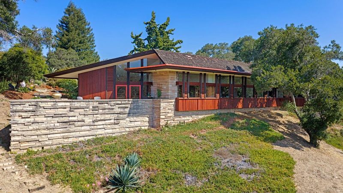
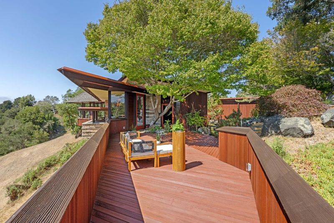
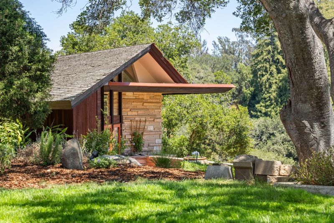
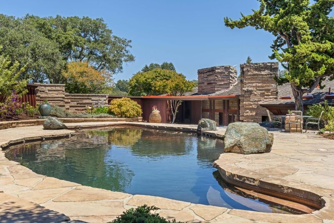
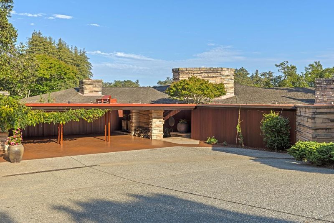
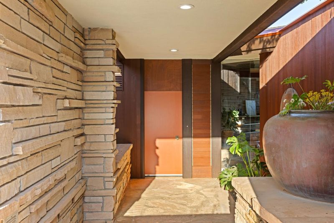
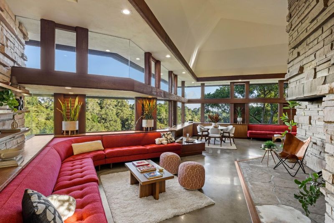
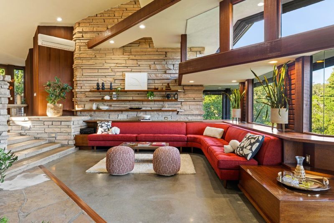
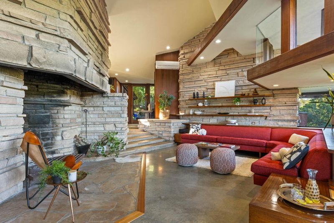
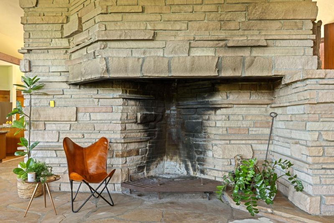
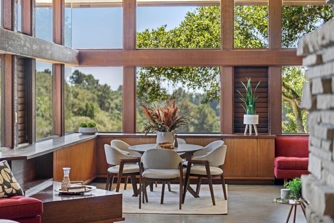
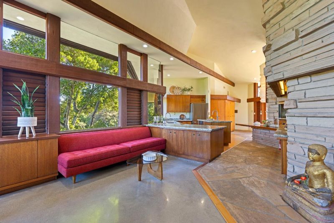
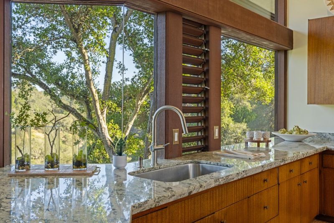
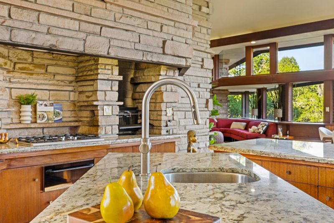
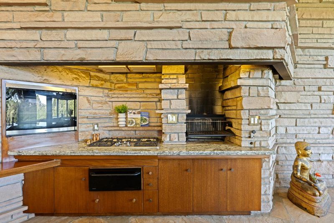
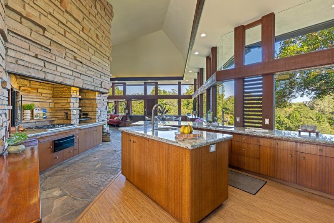
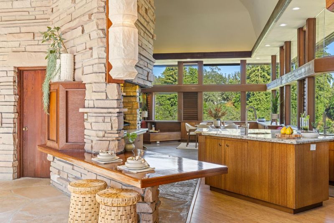
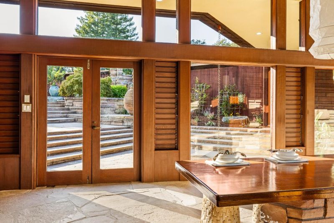
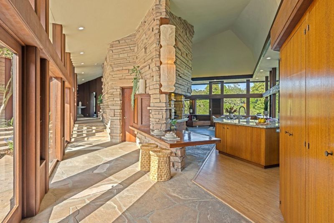
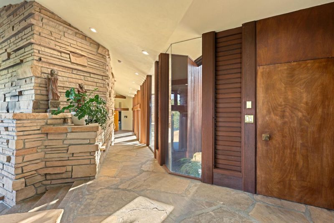
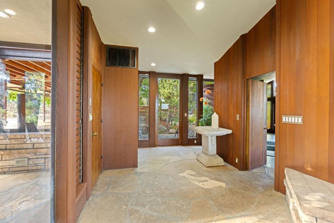
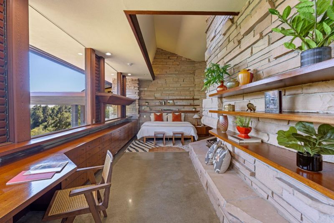

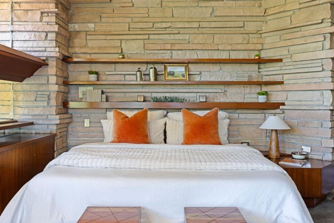
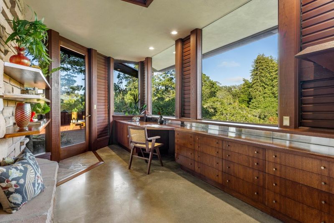
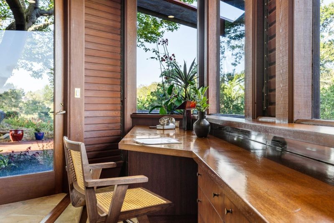

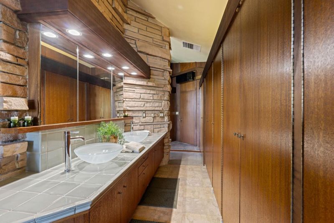
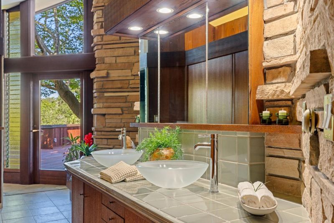
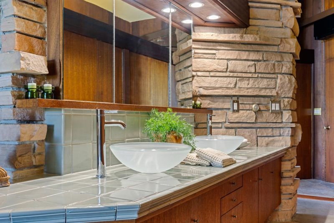
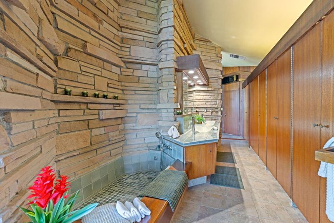
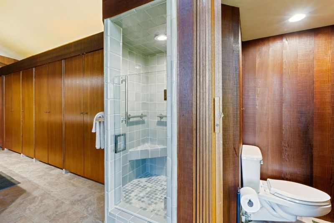
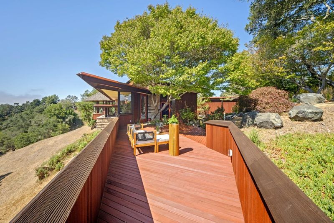
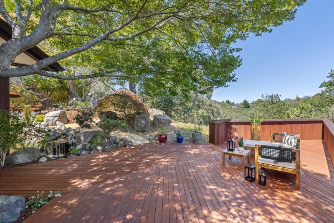
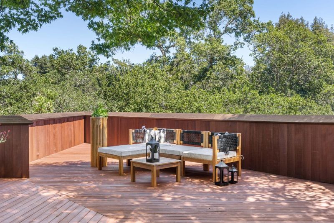
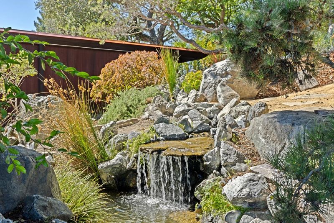
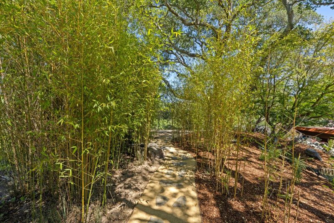
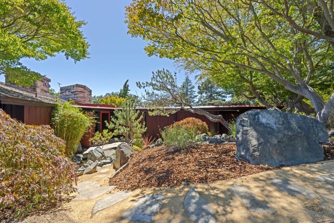
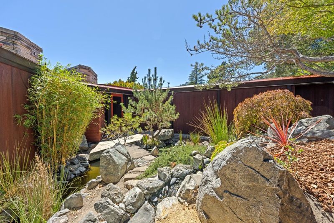
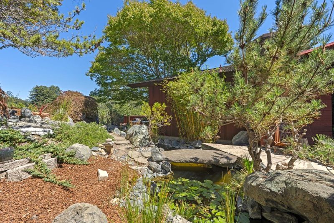
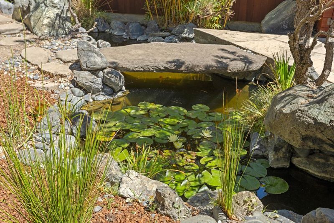
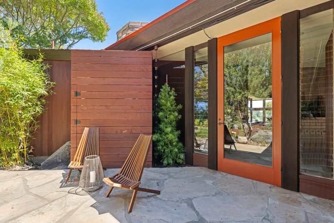
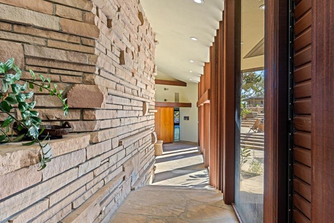
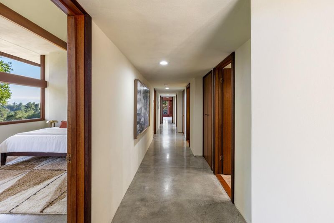
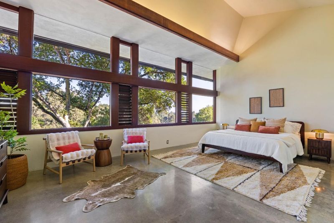
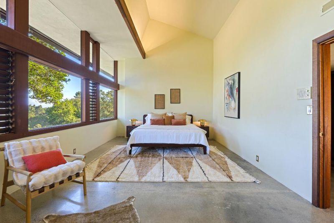
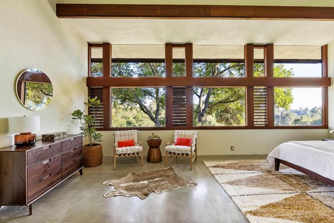
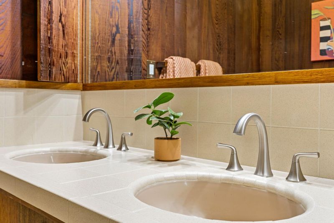
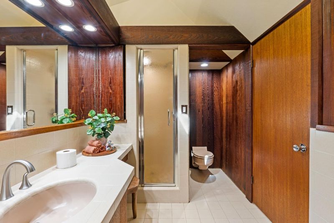
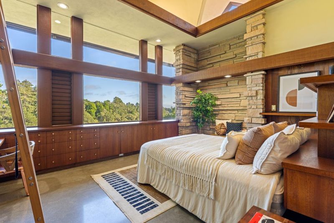
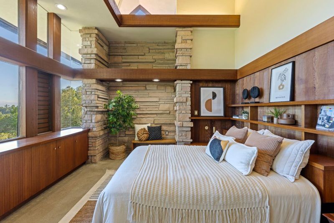
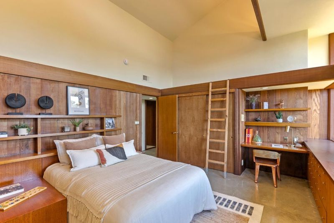
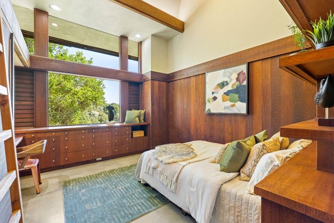
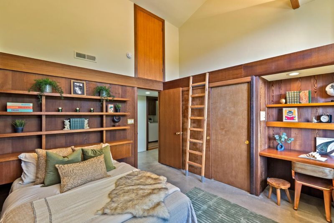
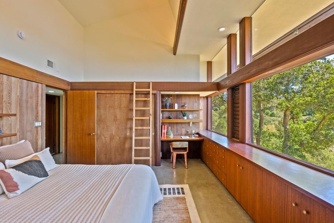
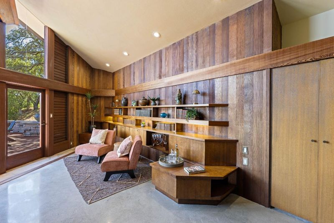
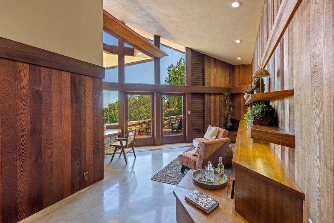
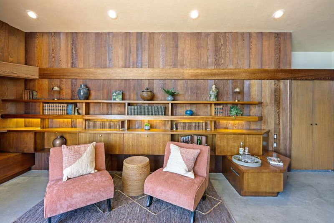
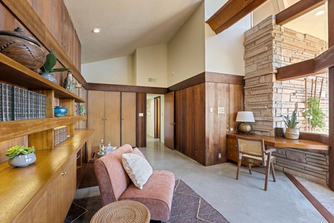
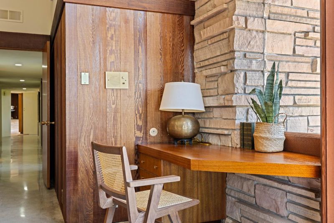
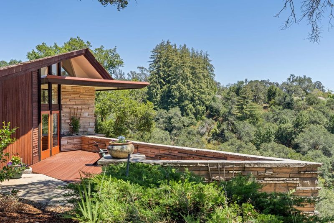
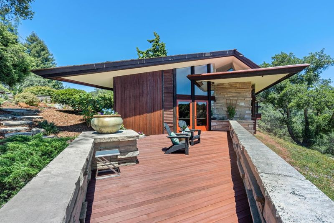
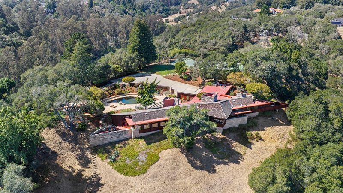
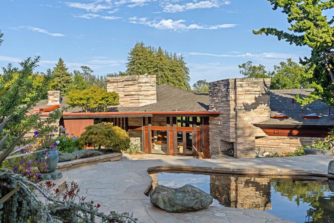
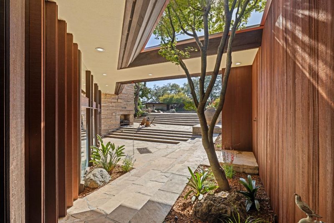
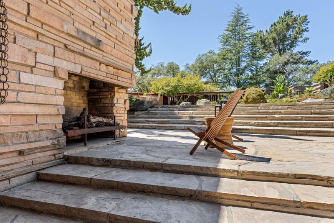
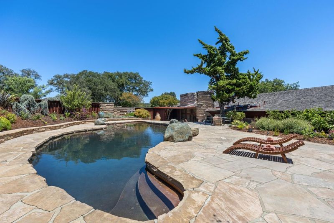
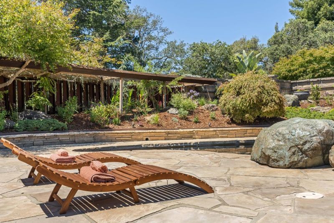
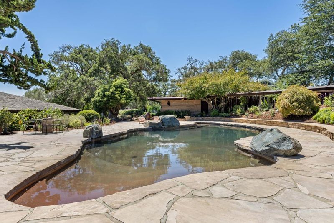
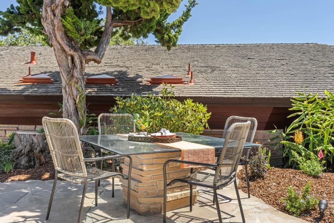
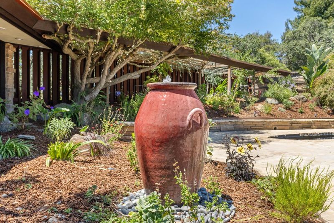
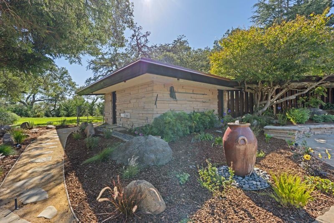
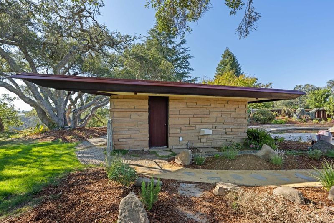
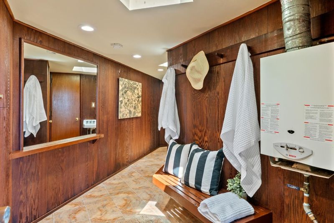
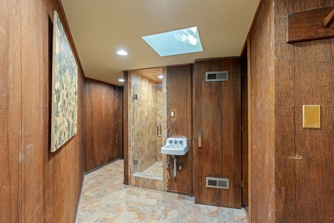
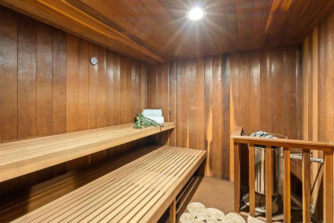
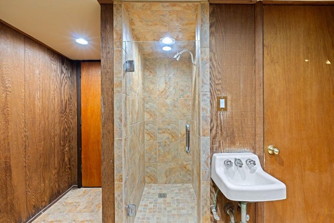
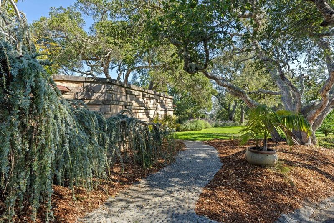
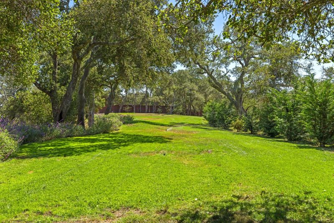
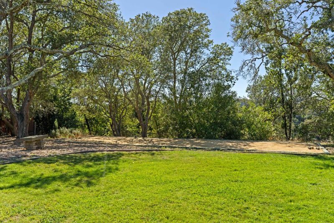
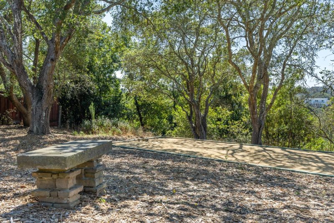
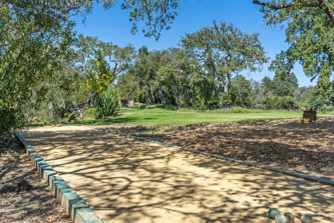
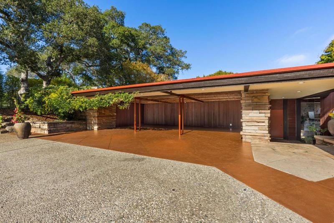
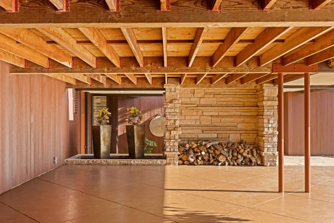
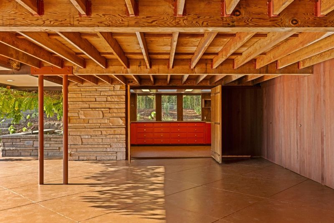
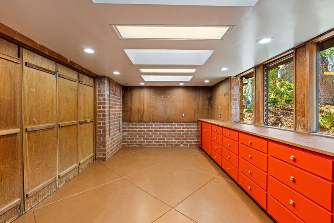
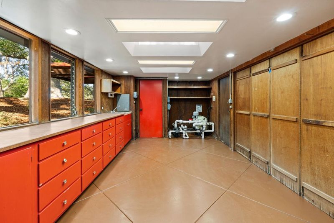
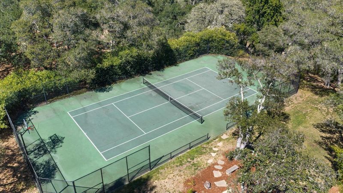
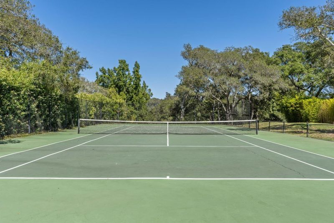
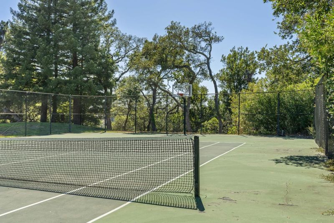
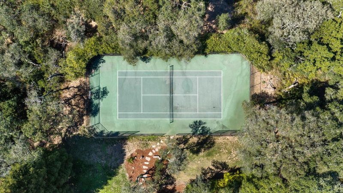
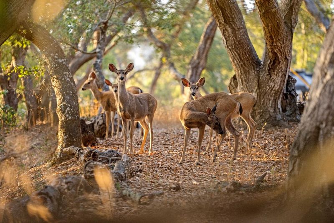
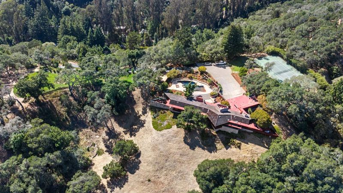
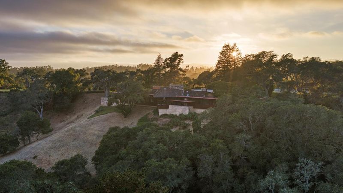
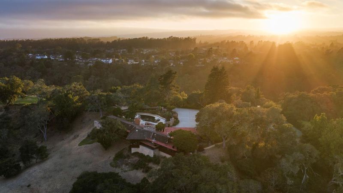
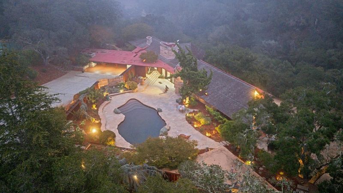
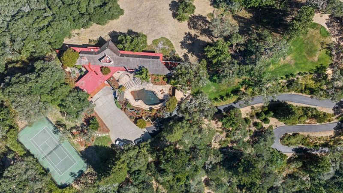
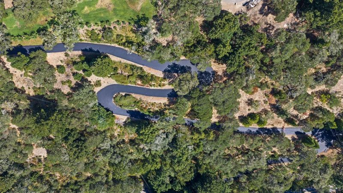
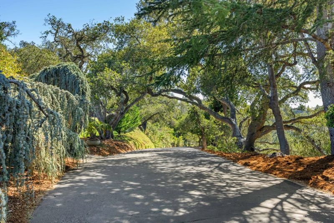
Created in 1965 by a master of organic architecture - the protege whom Americas greatest architect, as named by the AIA, regarded as a son and entrusted to lead his West Coast office - this faithfully restored single-level estate occupies a private peak on nearly 10 acres in the Soquel Hills. A rare expression of organic architecture, the residence is shaped by its landscape through limestone, redwood-framed walls of glass, polished concrete floors, custom built-ins, and deep overhangs. Sweeping valley and ridgeline views create an indoor-outdoor experience that shifts beautifully with the hour, weather, and seasons. The dramatic living room rises 25 feet and is anchored by one of Santa Cruz County's largest private residential fireplaces, while a built-in outdoor fireplace extends the architecture into the landscape. More than 5,000 square feet of stone terrace surrounds the saltwater pool, pool house, and sauna. A tennis court, Japanese garden with koi pond and waterfall, two expansive redwood decks, bamboo walking path, bocce court, and a secluded hilltop great lawn create a private world of beauty and serenity. Irreplaceable in setting, craftsmanship, and vision, this is a singular Northern California architectural refuge minutes from Capitola's beaches and dining.

- Days on Market
- 2 days
- Current Status
- Active
- Original Price
- $5,100,000
- List Price
- $5,100,000
- On Market Date
- Aug 18, 2026
- Property Type
- Single Family Home
- Area
- 46 - Soquel
- Zip Code
- 95073
- MLS ID
- ML82058047
- APN
- 102-131-25-000
- Year Built
- 1965
- Stories in Building
- 1
- Possession
- Unavailable
- Data Source
- MLSL
- Origin MLS System
- MLSListings, Inc.
Santa Cruz Gardens Elementary School
Public K-5 Elementary, Coed
Students: 286 Distance: 0.5mi
Soquel High School
Public 9-12 Secondary
Students: 1173 Distance: 0.8mi
Beach High School
Private 8-12 Alternative, Secondary, Coed
Students: 9 Distance: 0.9mi
Main Street Elementary School
Public K-5 Elementary
Students: 453 Distance: 1.0mi
Tara Redwood School
Private K-4 Elementary, Religious, Coed
Students: 42 Distance: 1.1mi
Good Shepherd Catholic School
Private PK-8 Elementary, Religious, Nonprofit
Students: 252 Distance: 1.2mi
- Bed
- 5
- Bath
- 4
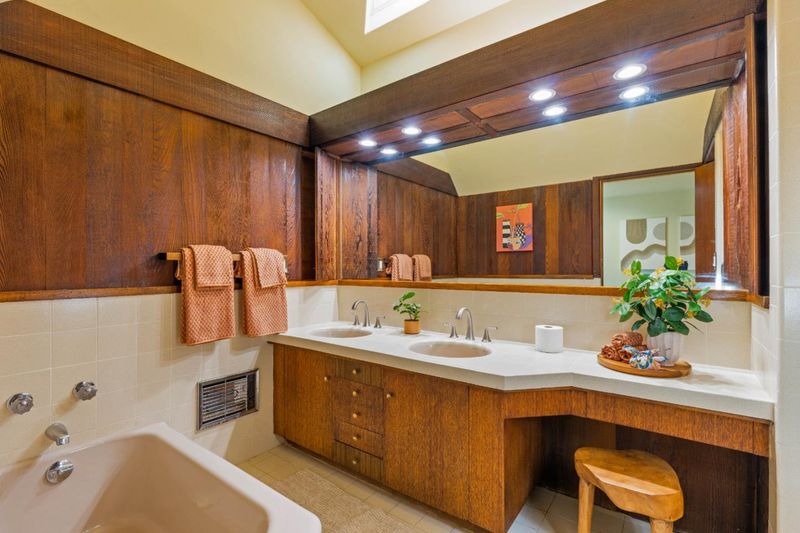
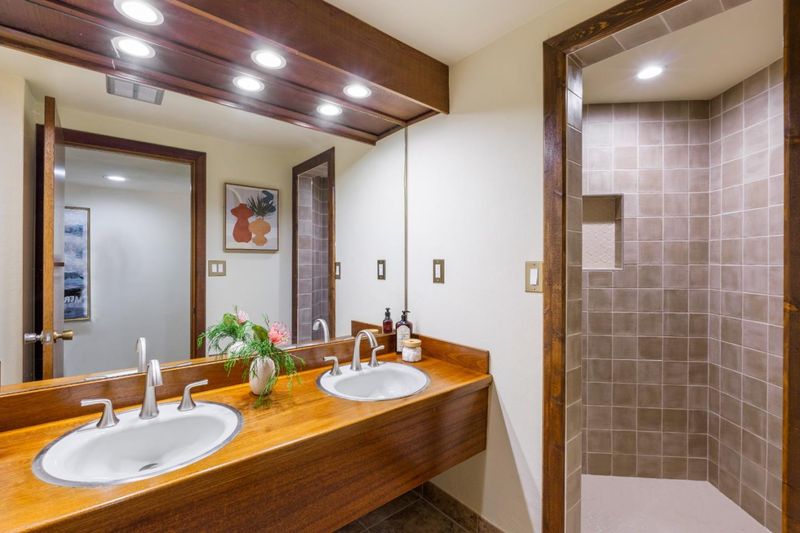
- Double Sinks, Granite, Tub, Tub in Primary Bedroom, Full on Ground Floor, Primary - Stall Shower(s), Primary - Sunken Tub, Primary - Tub with Jets, Outside Access
- Parking
- 13
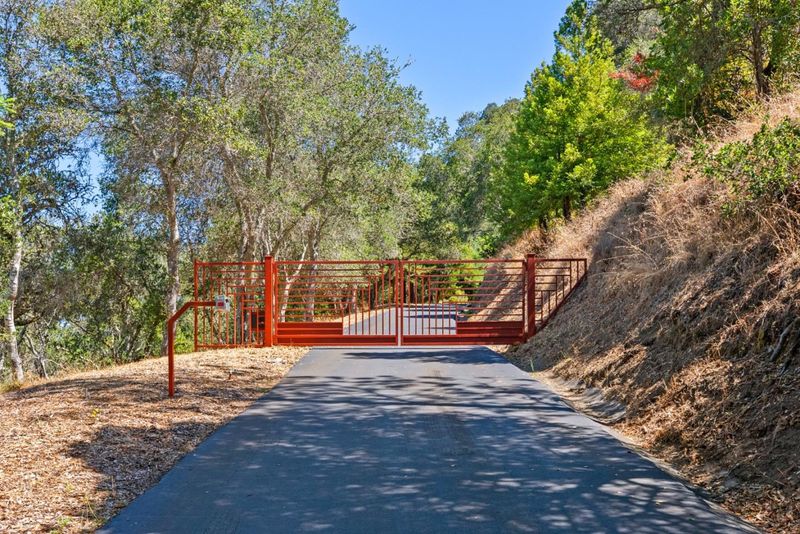
- Carport, No Garage, Covered Parking, Electric Gate, Lighted Parking Area, Parking Area, Room for Oversized Vehicle, Uncovered Parking
- SQ FT
- 4,166
- SQ FT Source
- Unavailable
- Lot SQ FT
- 433,117.0
- Lot Acres
- 9.942998 Acres
- Pool Info
- Pool - In Ground, Pool - Sweep, Pool - Black Bottom, Steam Room or Sauna, Cabana / Dressing Room
- Kitchen
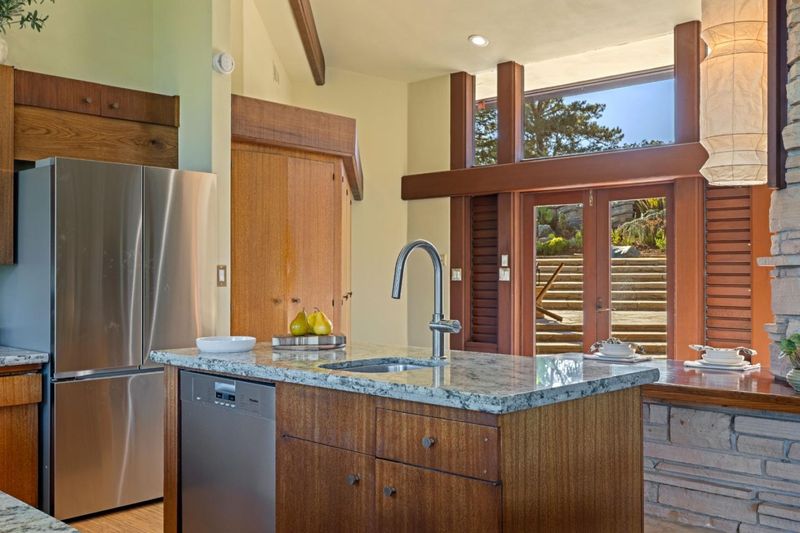
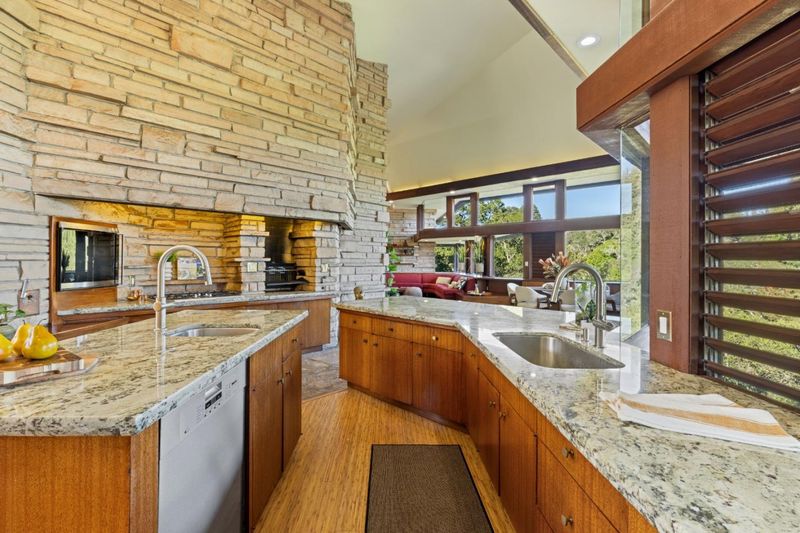
- Countertop - Granite, Dishwasher, Cooktop - Gas, Garbage Disposal, Microwave, Oven - Built-In, Pantry, Exhaust Fan, Oven Range, Refrigerator, Built-in BBQ Grill, Oven - Gas
- Cooling
- None
- Dining Room
- Breakfast Bar, Sunken Dining Area, Dining Area in Family Room
- Disclosures
- None
- Family Room
- Kitchen / Family Room Combo
- Flooring
- Stone, Carpet, Hardwood
- Foundation
- Concrete Perimeter and Slab, Brick / Mortar Perimeter
- Fire Place
- Family Room, Primary Bedroom, Wood Burning, Outside
- Heating
- Heating - 2+ Zones, Central Forced Air, Fireplace
- Laundry
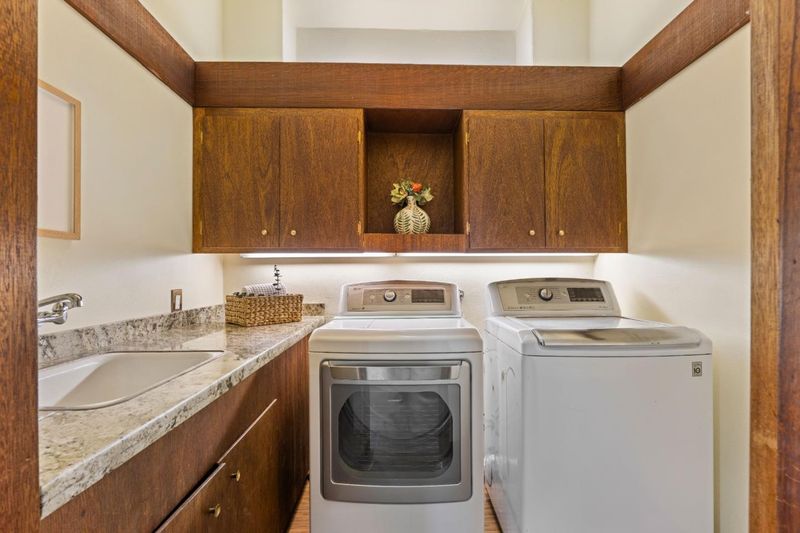
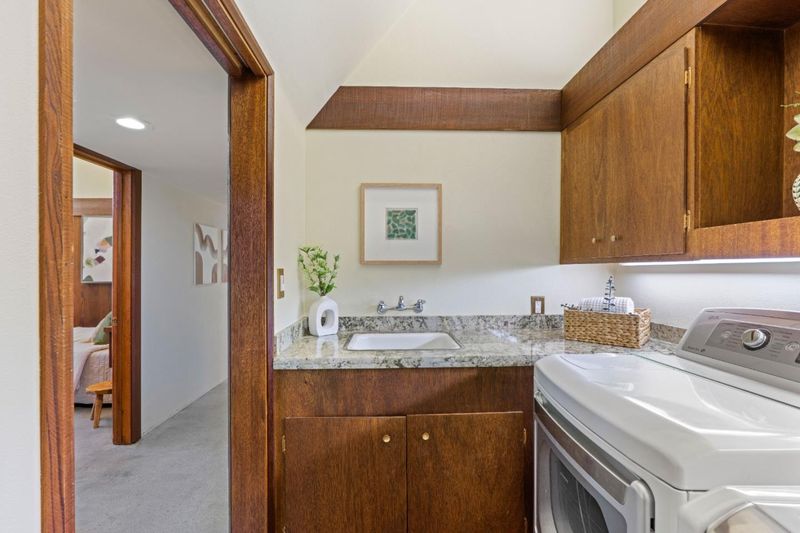
- Washer / Dryer, Inside
- Views
- Hills, Forest / Woods
- Architectural Style
- Custom
- Fee
- Unavailable
MLS and other Information regarding properties for sale as shown in Theo have been obtained from various sources such as sellers, public records, agents and other third parties. This information may relate to the condition of the property, permitted or unpermitted uses, zoning, square footage, lot size/acreage or other matters affecting value or desirability. Unless otherwise indicated in writing, neither brokers, agents nor Theo have verified, or will verify, such information. If any such information is important to buyer in determining whether to buy, the price to pay or intended use of the property, buyer is urged to conduct their own investigation with qualified professionals, satisfy themselves with respect to that information, and to rely solely on the results of that investigation.
School data provided by GreatSchools. School service boundaries are intended to be used as reference only. To verify enrollment eligibility for a property, contact the school directly.