






$1,049,000
1,154
SQ FT
$909
SQ/FT
114 Vineyard Circle
@ Finnell - Yountville

- 2 Bed
- 2 Bath
- 2 Park
- 1,154 sqft
- Yountville
-

-
Thu Aug 20, 10:00 am - 1:00 pm
-
Fri Aug 21, 4:00 pm - 6:30 pm
-
Sat Aug 22, 1:00 pm - 4:00 pm
-
Sun Aug 23, 1:00 pm - 4:00 pm
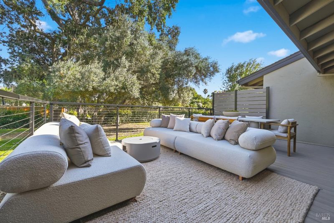
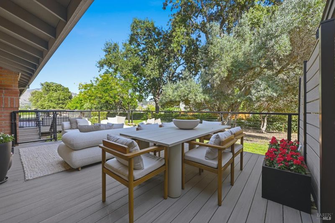
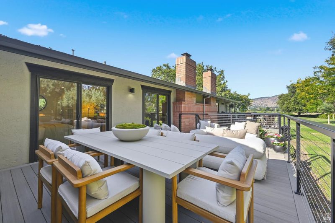
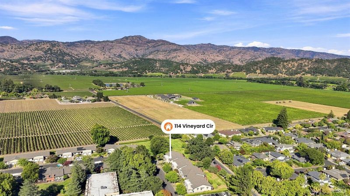
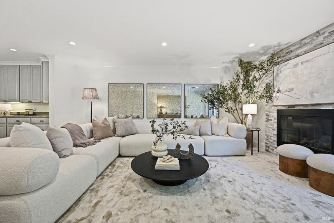
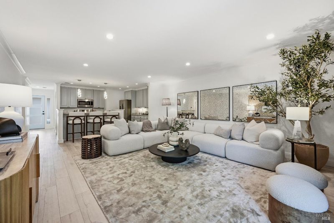
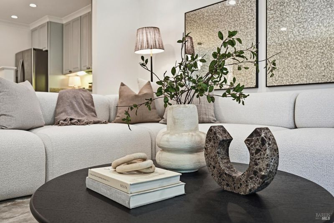
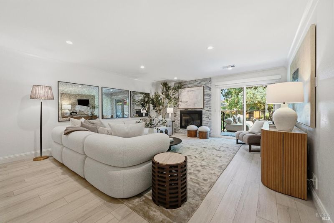
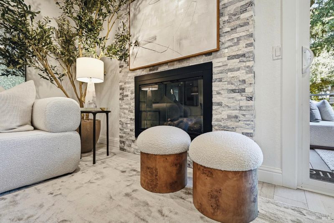
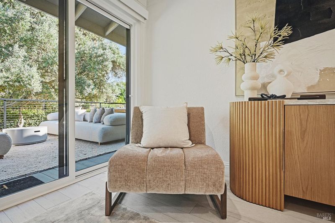
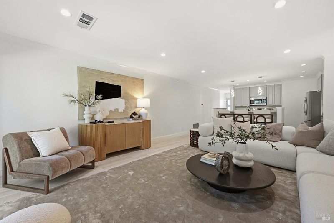
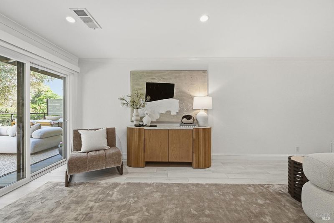
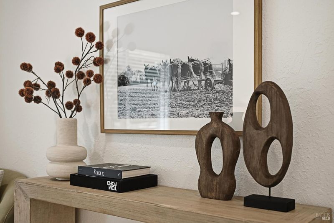
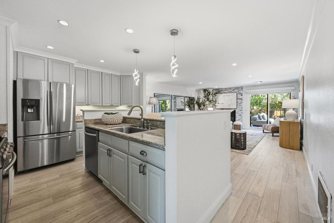
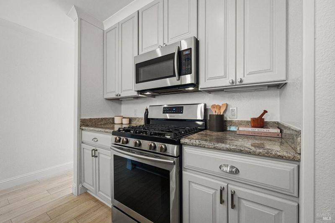
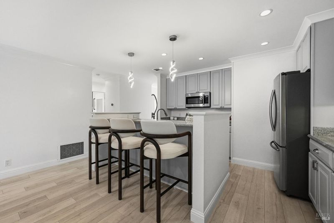
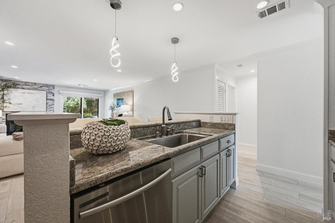
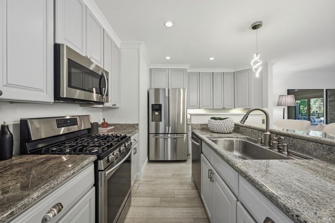
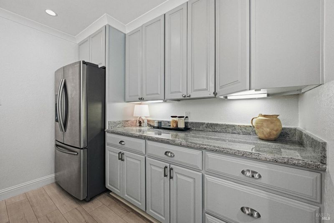
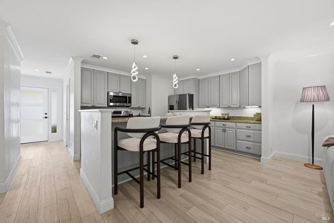
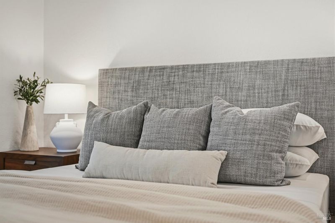
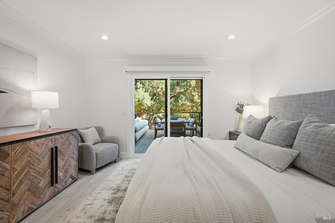
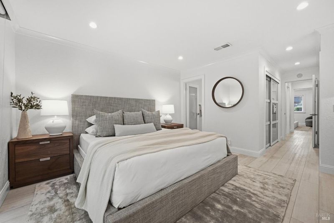
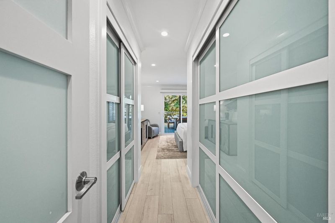
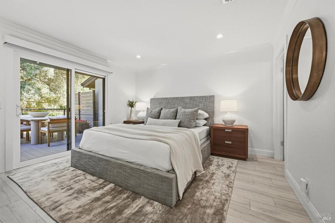
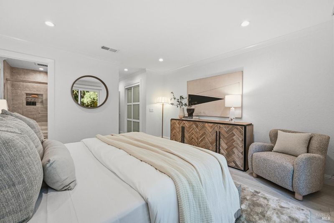
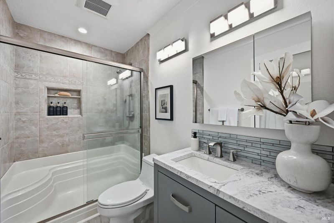
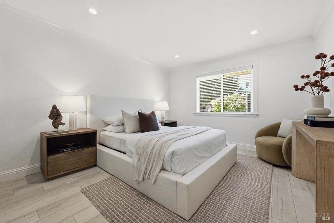
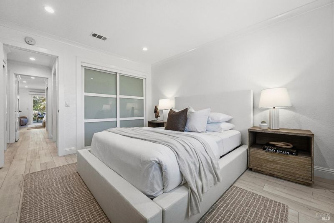
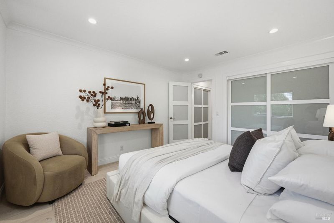
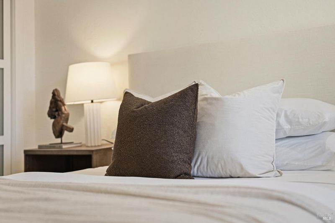
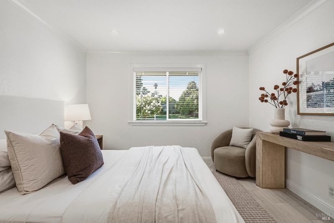
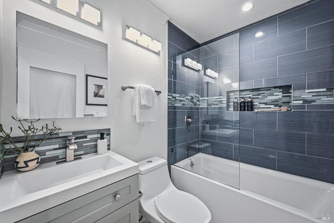
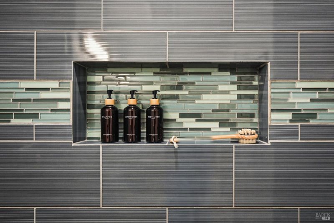
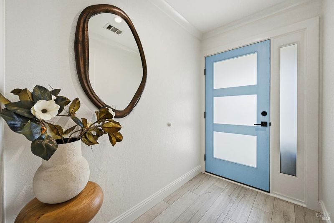
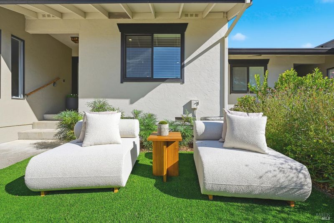
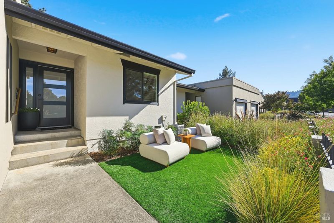
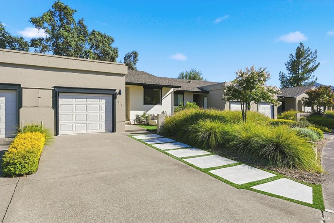
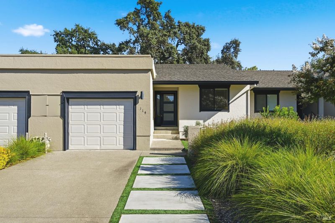
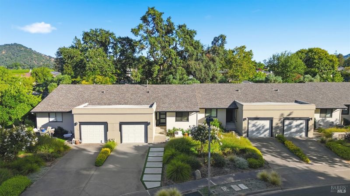
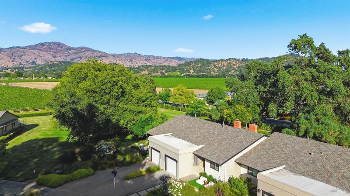
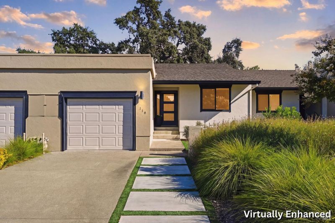
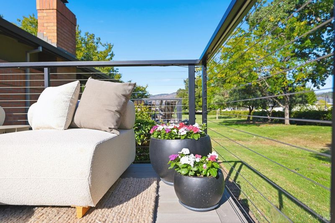
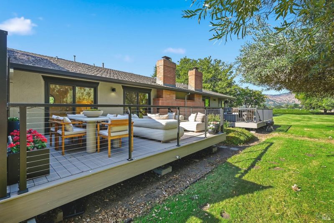
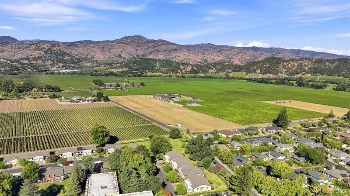
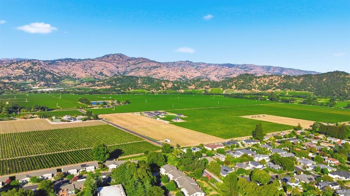
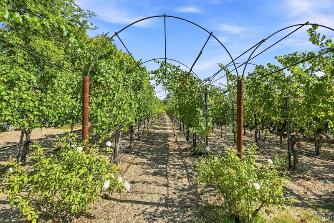
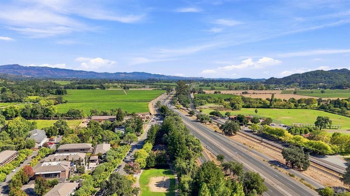
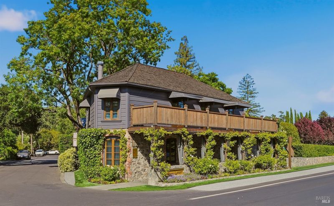
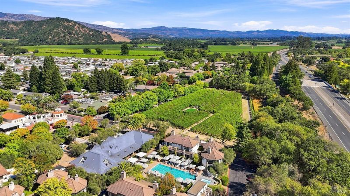
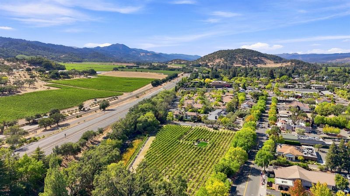
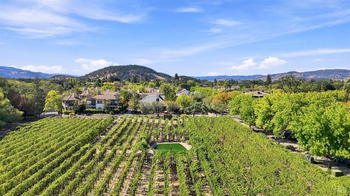
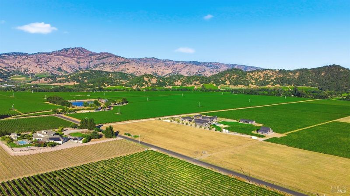
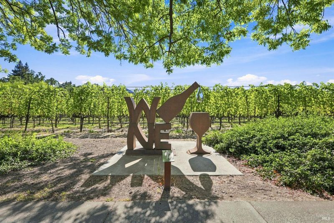
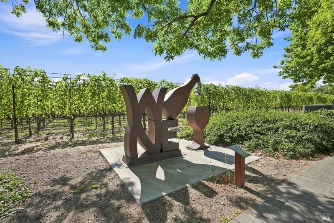
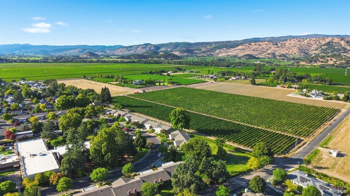
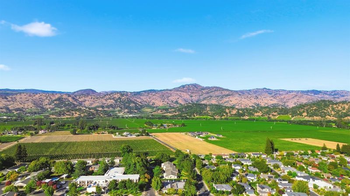
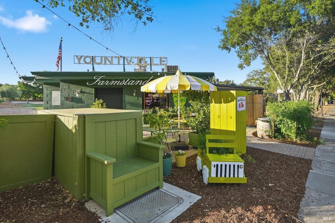
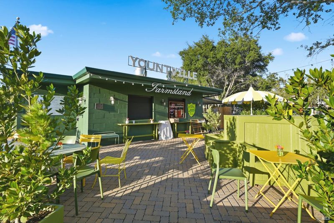
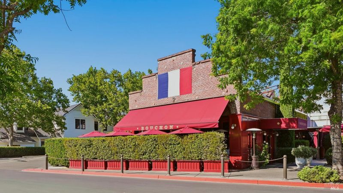
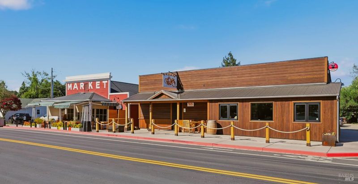
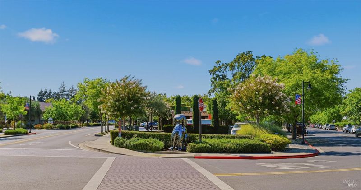
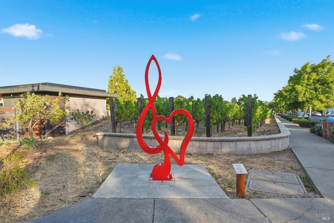
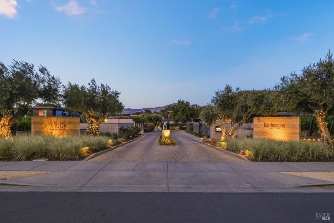
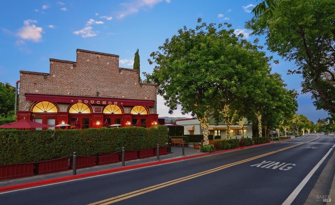
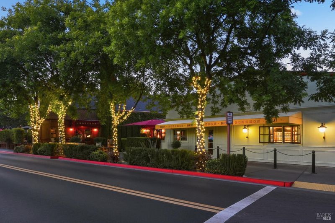
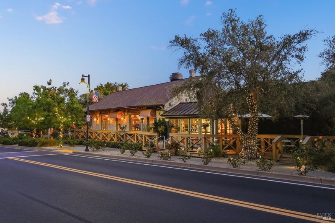
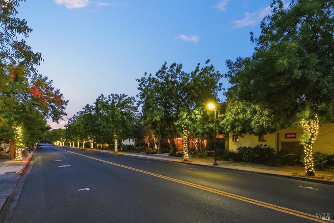
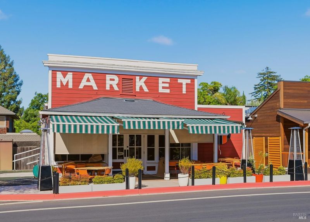
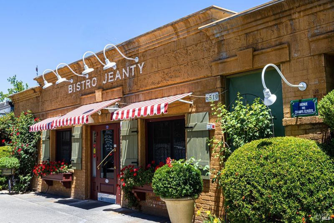
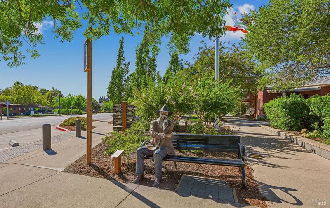
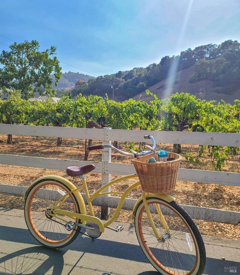
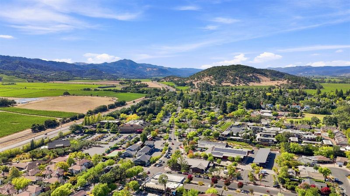
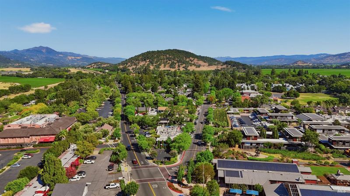
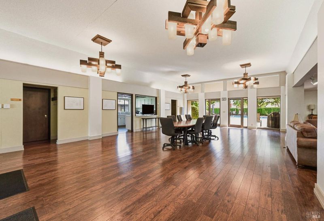
Rarely does a single-story Yountville retreat offering such breathtaking vineyard and mountain views become available. Perfectly positioned in the heart of Napa Valley's most coveted destination, this sophisticated 2-bedroom, 2-bathroom condo is the ultimate chic pied--terre. The residence offers a rare single-level lifestyle just a short, scenic stroll from world-class dining and renowned wineries. A welcoming front porch provides a charming space to lounge and relax, setting the tone for the luxury within. The interior design celebrates a quintessential indoor-outdoor flow, centered around a voluminous great room. Both the main living area and the serene primary suite offer direct access through expansive glass doors to a massive, newly expanded south-facing TimberTech deck. Bathed in sunlight, this premier space is conceived as a true outdoor living room with dedicated dining and lounge areas, providing an exclusive vantage point for postcard views of the Stags Leap mountain range and lush vineyards. Every detail reflects high-end quality, from the contemporary fireplace to the designer-curated finishes. To complete the aesthetic, a stunning, luxury designer furniture package by Vesta Design is available for purchase, offering a truly seamless, turnkey transition. This is a rare opportunity to own a piece of Yountville's exclusive landscape. Simply arrive, exhale, and enjoy the very best of Yountville in this sophisticated sanctuary - what have you been waiting for?

- Days on Market
- 2 days
- Current Status
- Active
- Original Price
- $1,049,000
- List Price
- $1,049,000
- On Market Date
- Aug 18, 2026
- Property Type
- Condominium
- Area
- Yountville
- Zip Code
- 94599
- MLS ID
- 326070539
- APN
- 036-343-028-000
- Year Built
- 1977
- Stories in Building
- Unavailable
- Possession
- Close Of Escrow
- Data Source
- BAREIS
- Origin MLS System
Yountville Elementary School
Public K-5 Elementary
Students: 119 Distance: 0.3mi
Sunrise Montessori Of Napa Valley
Private K-6 Montessori, Elementary, Coed
Students: 73 Distance: 4.8mi
Salvador Elementary School
Public 2-5 Elementary
Students: 132 Distance: 4.9mi
Aldea Non-Public
Private 6-12 Special Education, Combined Elementary And Secondary, All Male
Students: 7 Distance: 5.4mi
Justin-Siena High School
Private 9-12 Secondary, Religious, Coed
Students: 660 Distance: 5.5mi
Vintage High School
Public 9-12 Secondary
Students: 1801 Distance: 5.7mi
- Bed
- 2
- Bath
- 2
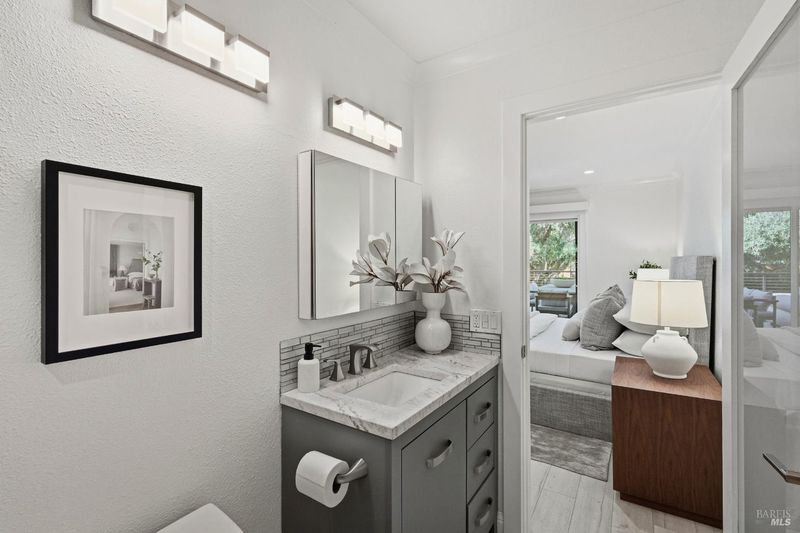
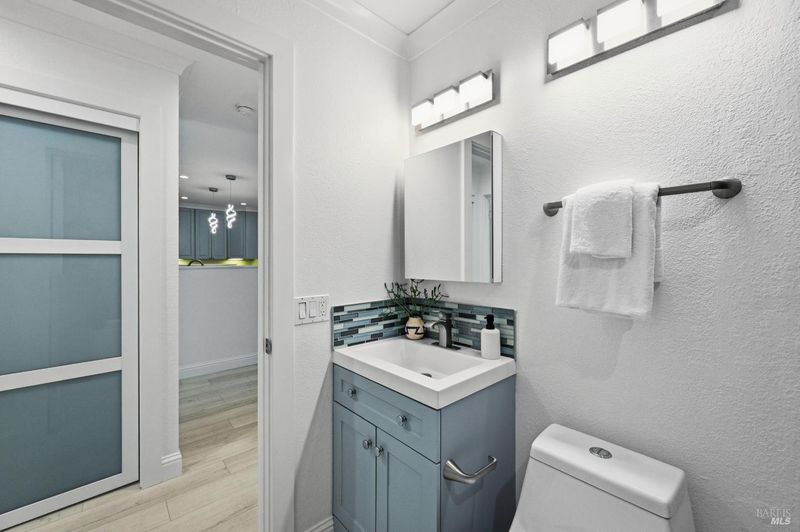
- Double Sinks, Quartz
- Parking
- 2
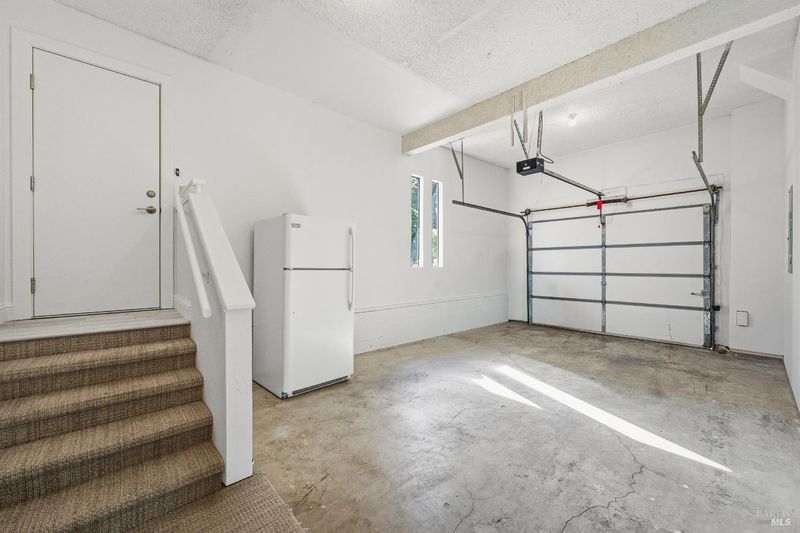
- Attached, Garage Door Opener, Garage Facing Front
- SQ FT
- 1,154
- SQ FT Source
- Assessor Auto-Fill
- Lot SQ FT
- 1,464.0
- Lot Acres
- 0.0336 Acres
- Kitchen
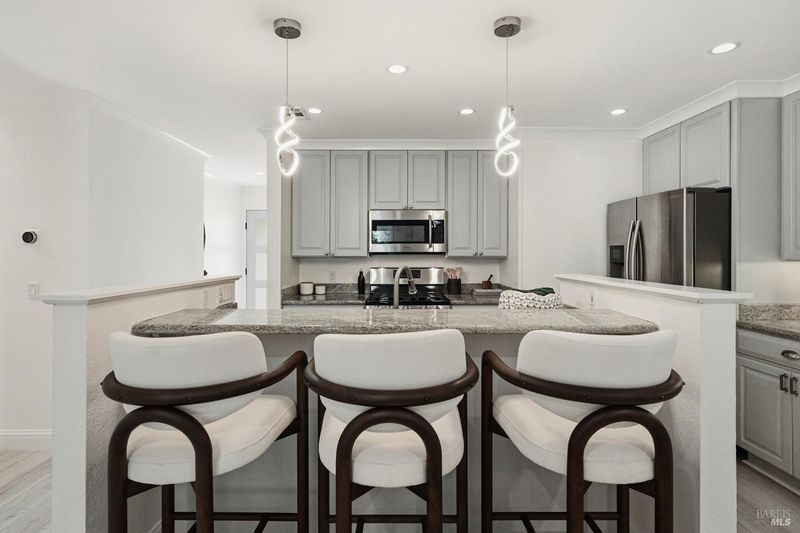
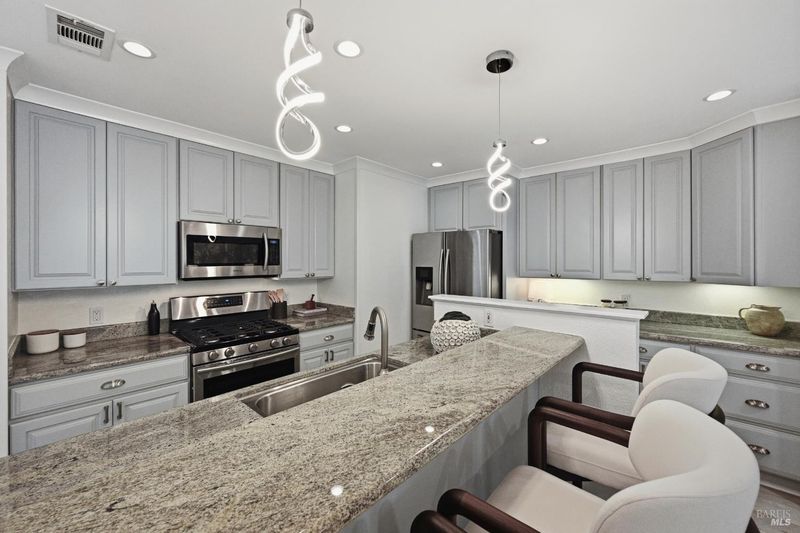
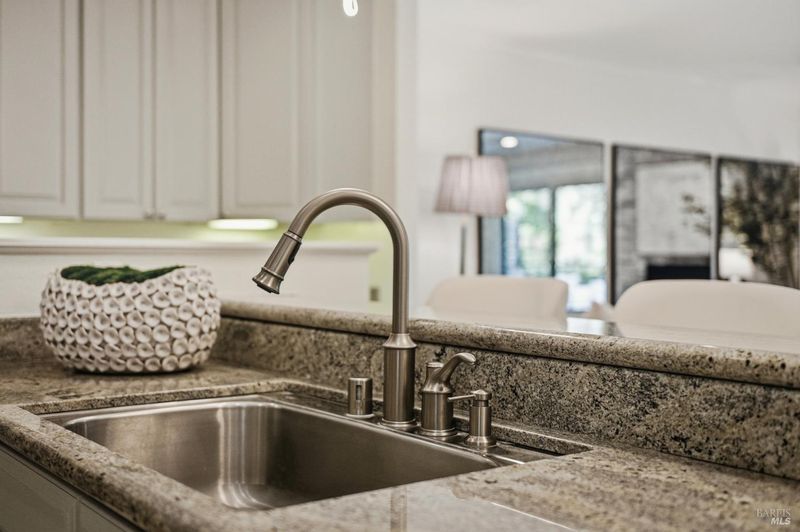
- Island, Island w/Sink, Kitchen/Family Combo, Stone Counter
- Cooling
- Central
- Family Room
- Deck Attached, Great Room
- Flooring
- Luxury Vinyl Plank
- Foundation
- Raised
- Fire Place
- Gas Starter, Raised Hearth, Stone
- Heating
- Central
- Laundry
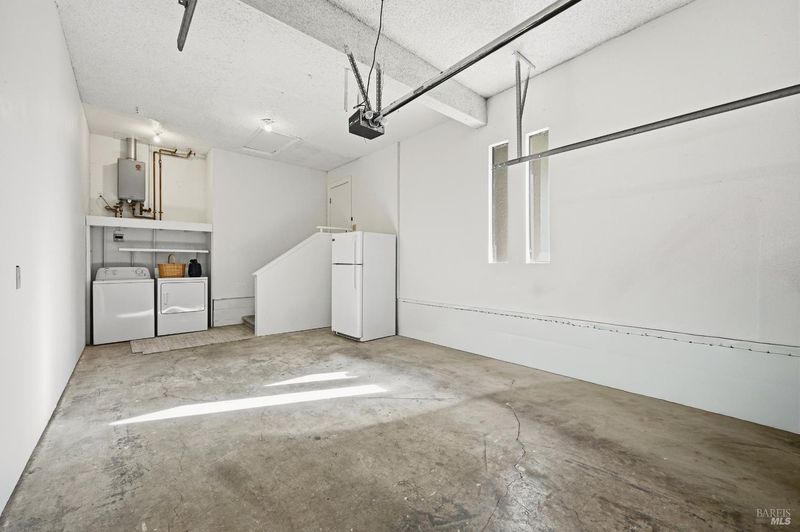
- Cabinets, Dryer Included, In Garage, Washer Included
- Main Level
- Bedroom(s), Family Room, Full Bath(s), Kitchen, Primary Bedroom
- Views
- Mountains, Vineyard
- Possession
- Close Of Escrow
- Basement
- None
- * Fee
- $928
- Name
- Vista Association
- Phone
- (707) 944-0607
- *Fee includes
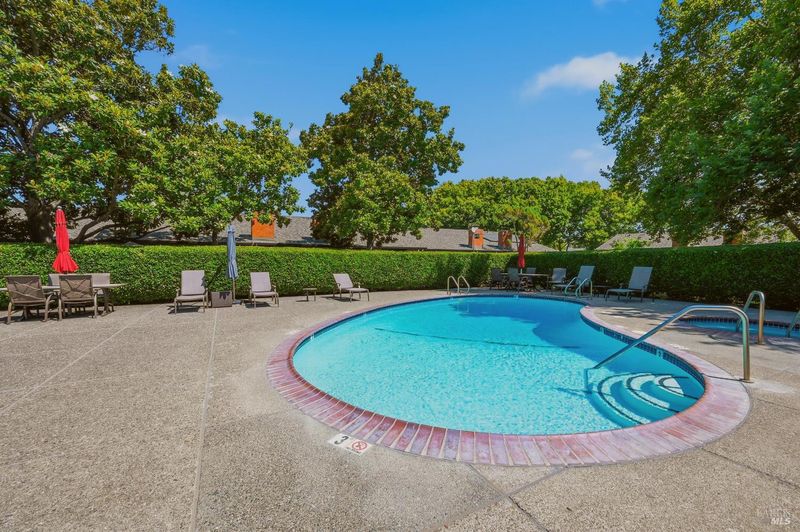
- Common Areas, Insurance on Structure, Maintenance Grounds, Management, Pool, Roof, Trash, and Water
MLS and other Information regarding properties for sale as shown in Theo have been obtained from various sources such as sellers, public records, agents and other third parties. This information may relate to the condition of the property, permitted or unpermitted uses, zoning, square footage, lot size/acreage or other matters affecting value or desirability. Unless otherwise indicated in writing, neither brokers, agents nor Theo have verified, or will verify, such information. If any such information is important to buyer in determining whether to buy, the price to pay or intended use of the property, buyer is urged to conduct their own investigation with qualified professionals, satisfy themselves with respect to that information, and to rely solely on the results of that investigation.
School data provided by GreatSchools. School service boundaries are intended to be used as reference only. To verify enrollment eligibility for a property, contact the school directly.