

$1,295,000
1,167
SQ FT
$1,110
SQ/FT
73 Scenic Avenue
@ Elm Avenue - San Anselmo

- 2 Bed
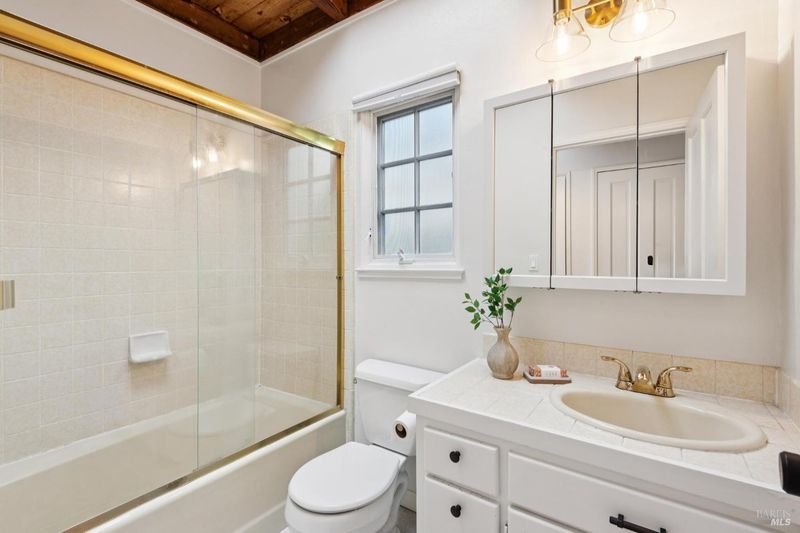
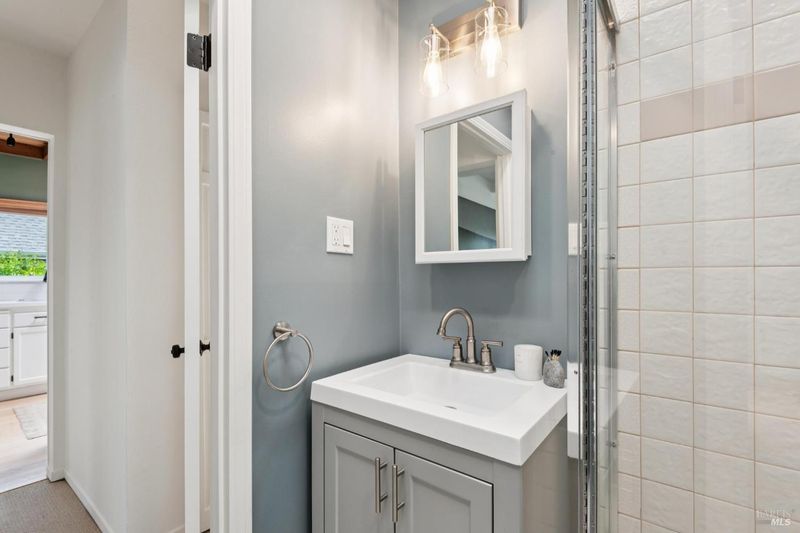
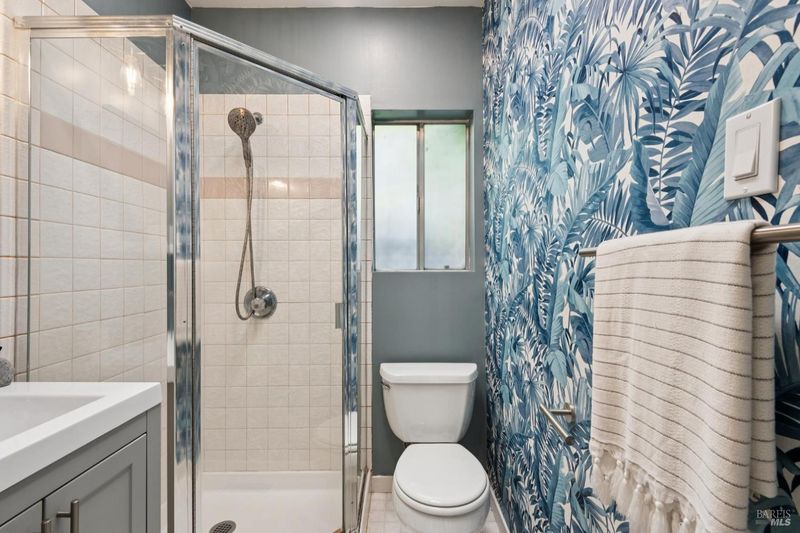
- 2 Bath
- 2 Park
- 1,167 sqft
- San Anselmo
-

-
Sun Oct 4, 1:00 pm - 4:00 pm
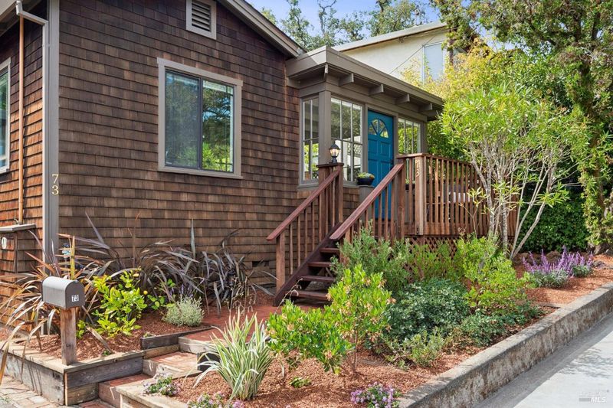
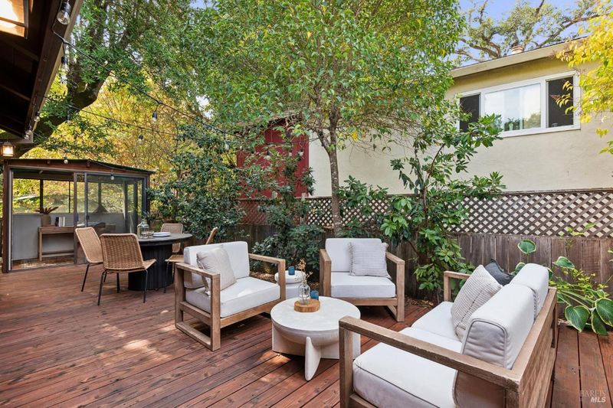
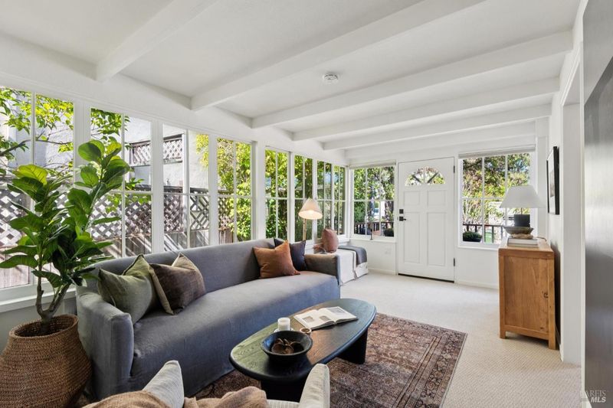
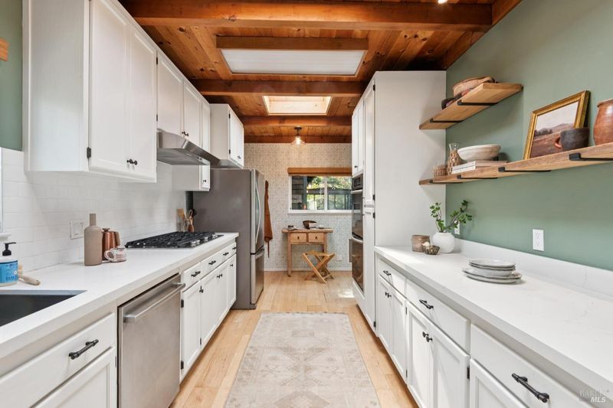
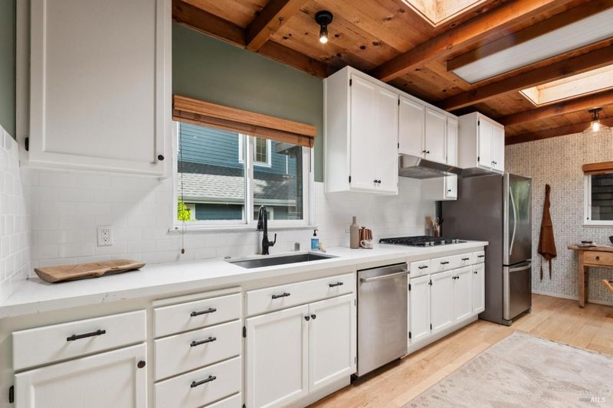
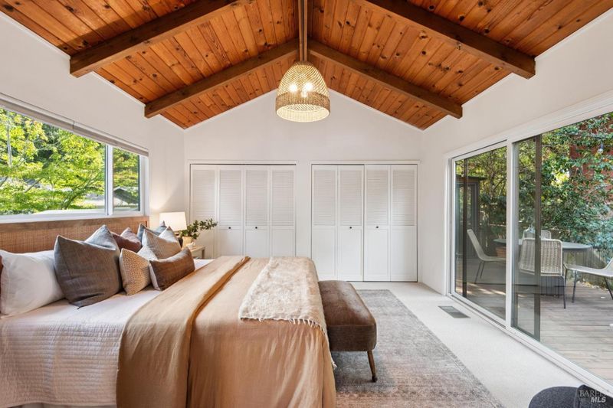
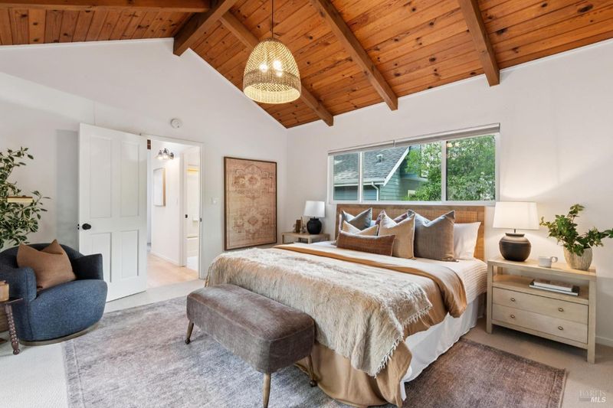
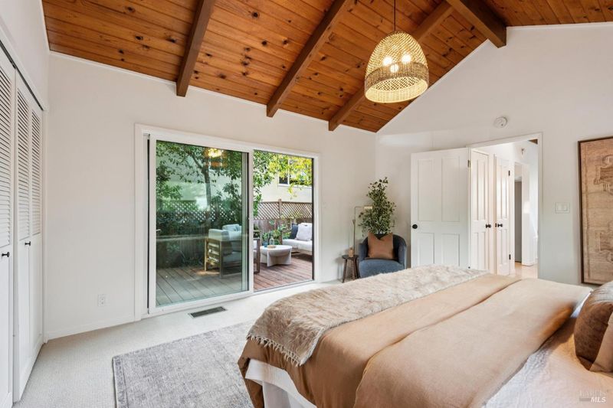
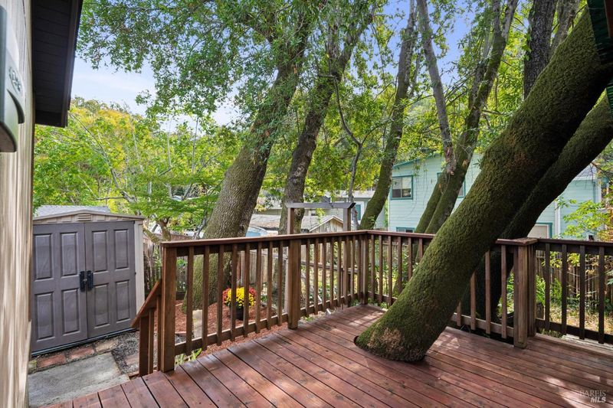
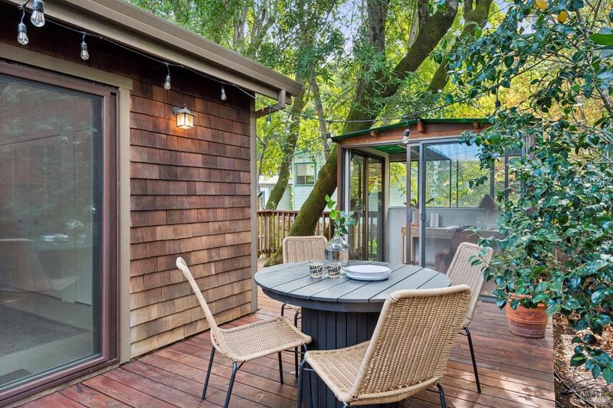
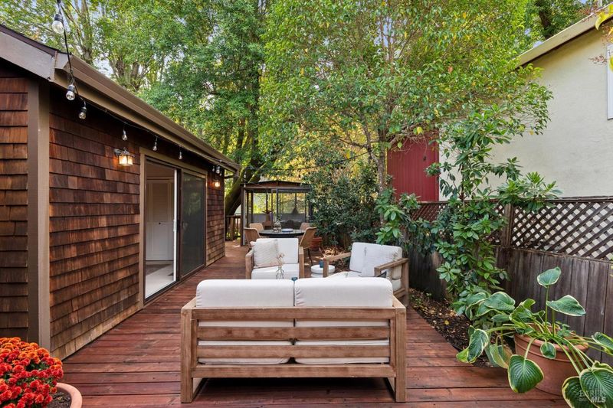
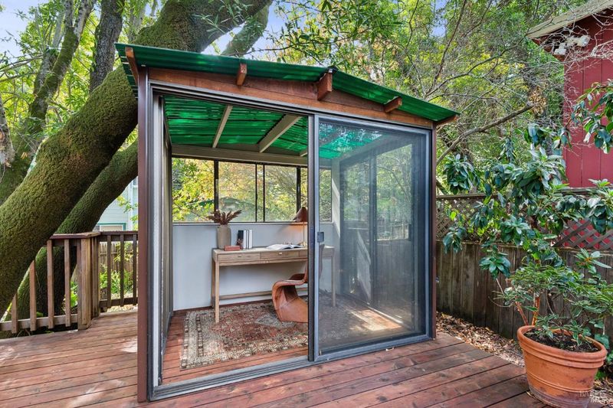
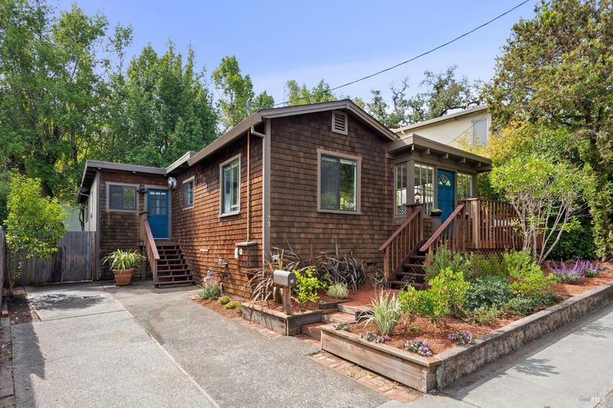
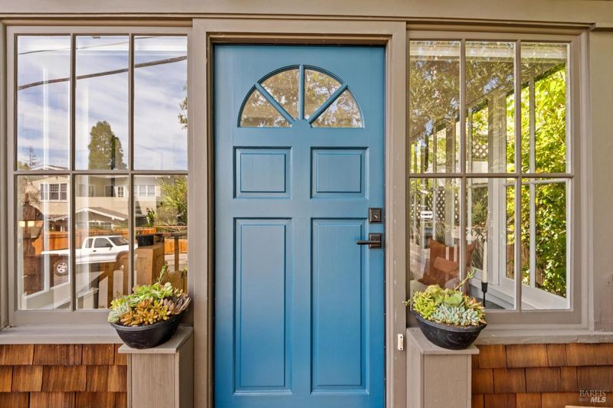
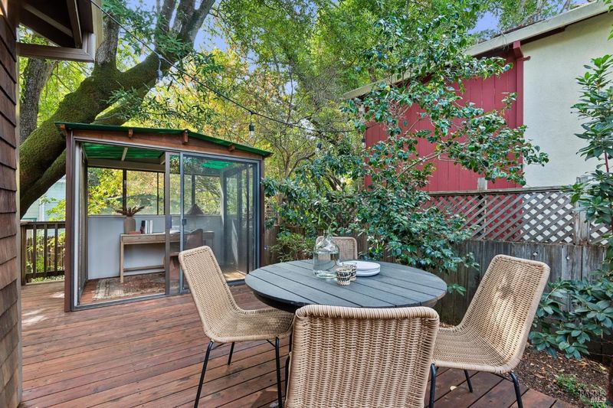
Delightful two bedroom, two bath home in the flats of San Anselmo between San Anselmo and Fairfax. Brown shingled with large rooms and decks for indoor outdoor living. Back deck has an art studio/office for extra space. Newer kitchen, large master suite with vaulted ceilings. Gardening areas. lovely neighborhood!
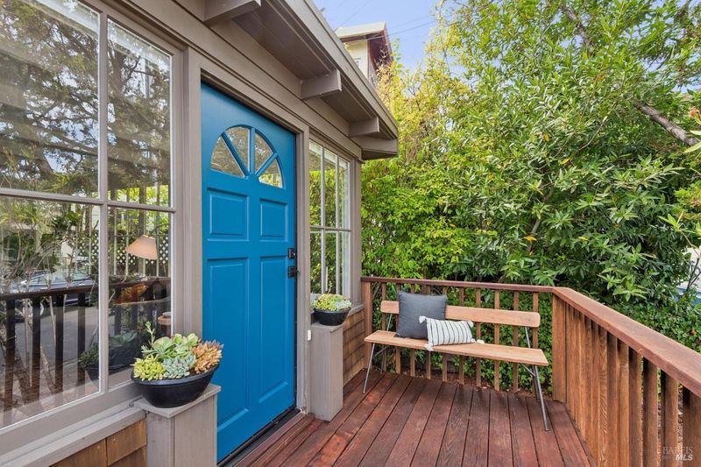
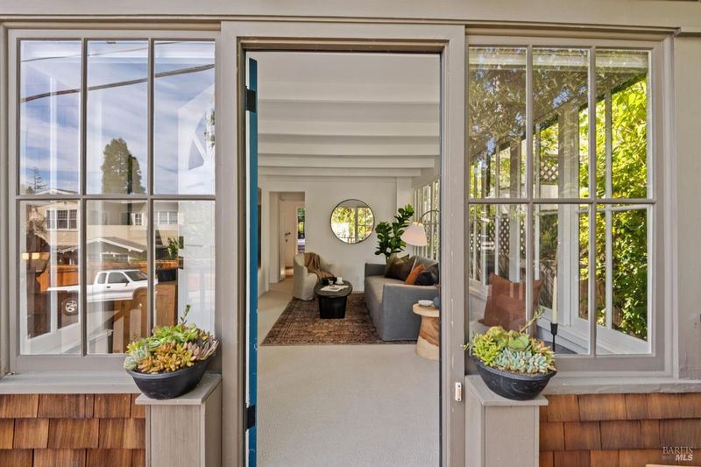
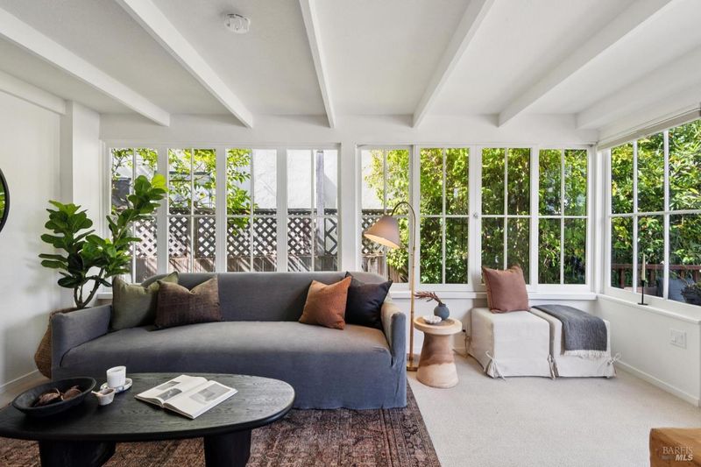
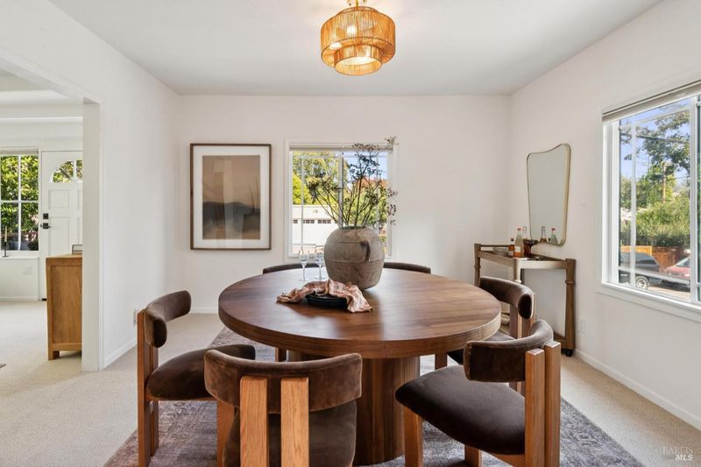
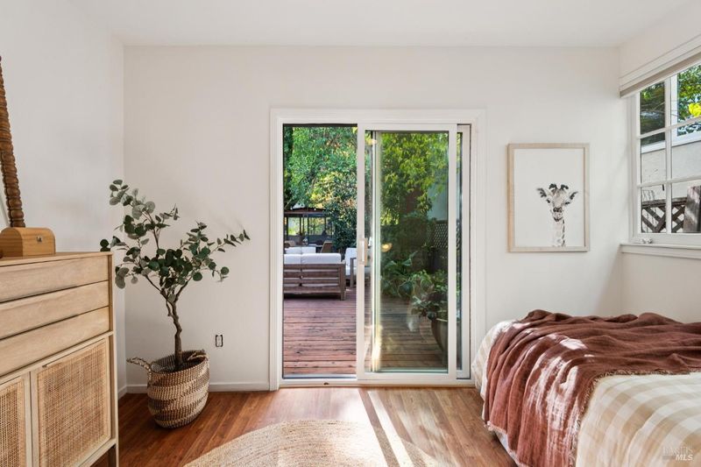
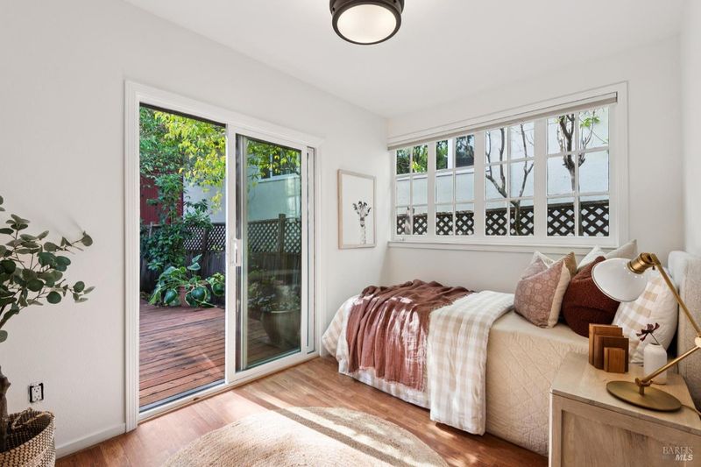
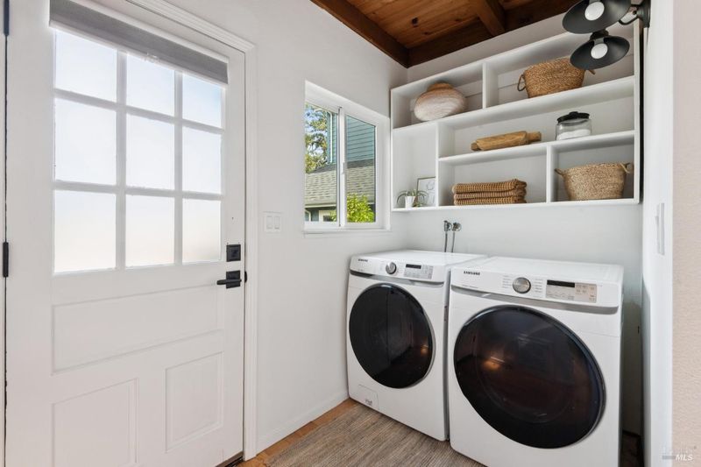
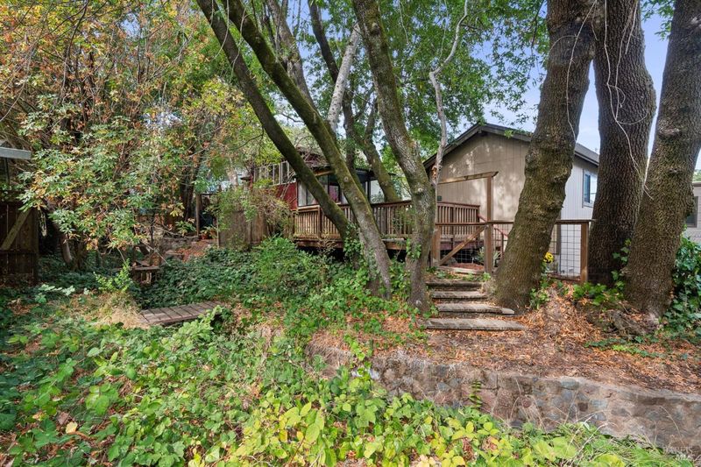
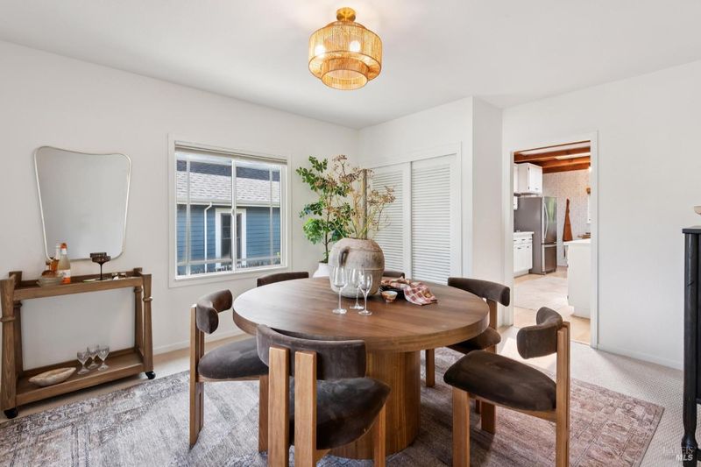
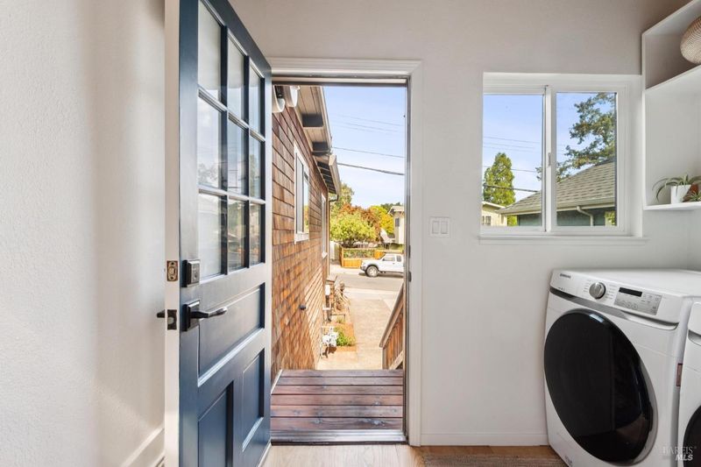
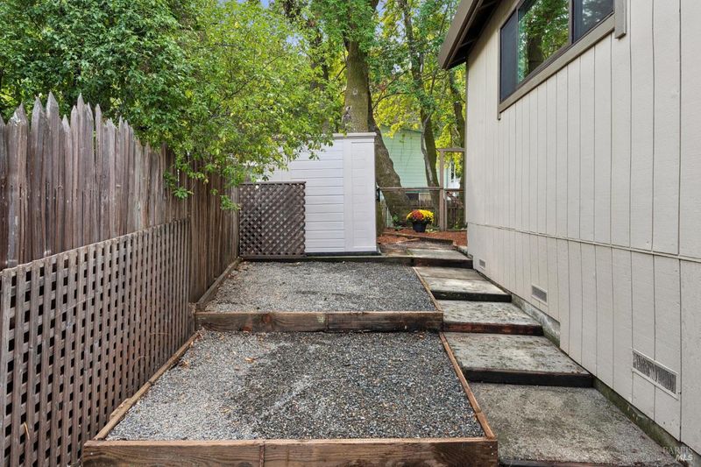
Warm and welcoming home with an easy blend of function and style in an enchanting San Anselmo setting. Charming shingle-clad bungalow with white open-beam ceilings and walls of mullioned windows framing lovely outlooks. Spacious living and dining rooms, plus a well-appointed white kitchen with newer quartz counters, gas cooktop, double ovens, skylights, and deck access. Spacious primary suite features a vaulted wood-beam ceiling. Sweet second bedroom also opens to the yard. Exceptional decks create seamless indoor/outdoor liviThere are new carpets and paint and an art studio/office on back deck. There is also a storage unit tucked out of sight in back. Large laundry area with shelf storage. 2 car off street parking. Thru the gate in back is a bridge to a spot for gardening. Sunny and all yours. Deck and yard are fenced.

- Days on Market
- 0 days
- Current Status
- Active
- Original Price
- List Price
- $1,295,000
- On Market Date
- Oct 3, 2026
- Property Type
- Single Family Residence
- Area
- San Anselmo
- Zip Code
- 94960
- MLS ID
- 326084242
- APN
- 00708109
- Year Built
- 1910
- Stories in Building
- 1
- Possession
- Close Of Escrow
- Data Source
- BAREIS
- Origin MLS System
Sir Francis Drake High School
Public 9-12 Secondary
Students: 1301 Distance: 0.5mi
Wade Thomas Elementary School
Public K-5 Elementary
Students: 370 Distance: 0.7mi
Brookside Elementary School
Public K-5 Elementary
Students: 361 Distance: 0.9mi
St. Anselm School
Private K-8 Elementary, Religious, Coed
Students: 270 Distance: 0.9mi
Irene M. Hunt School Of Marin (Formerly Marin Academic Center) / Sunny Hills Services
Private K-11
Students: 39 Distance: 0.9mi
Oak Hill School
Private K-12
Students: 38 Distance: 0.9mi
- Bed
- 2
- Bath
- 2
- Shower Stall(s), Skylight/Solar Tube
- Parking
- 2
- Uncovered Parking Spaces 2+
- SQ FT
- 1,167
- SQ FT Source
- Assessor Auto-Fill
- Lot SQ FT
- 4,578.0
- Lot Acres
- 0.1051 Acres
- Kitchen
- Breakfast Area, Pantry Cabinet, Skylight(s)
- Cooling
- Central Air
- Disclosures
- Standard
- Flooring
- Carpet, Tile, Wood
- Foundation
- Concrete Perimeter
- Heating
- Central
- Laundry
- Cabinets, Dryer Included, Inside Area, Washer Included
- Main Level
- Bedroom(s), Dining Room, Full Bath(s), Living Room, Primary Bedroom, Street Entrance
- Possession
- Close Of Escrow
- Basement
- None
- Architectural Style
- Craftsman
- Fee
- $0
MLS and other Information regarding properties for sale as shown in Theo have been obtained from various sources such as sellers, public records, agents and other third parties. This information may relate to the condition of the property, permitted or unpermitted uses, zoning, square footage, lot size/acreage or other matters affecting value or desirability. Unless otherwise indicated in writing, neither brokers, agents nor Theo have verified, or will verify, such information. If any such information is important to buyer in determining whether to buy, the price to pay or intended use of the property, buyer is urged to conduct their own investigation with qualified professionals, satisfy themselves with respect to that information, and to rely solely on the results of that investigation.
School data provided by GreatSchools. School service boundaries are intended to be used as reference only. To verify enrollment eligibility for a property, contact the school directly.