

$1,749,000
2,480
SQ FT
$705
SQ/FT
65 Glen Haven Ridge
@ Glen Haven - 46 - Soquel, Soquel

- 3 Bed
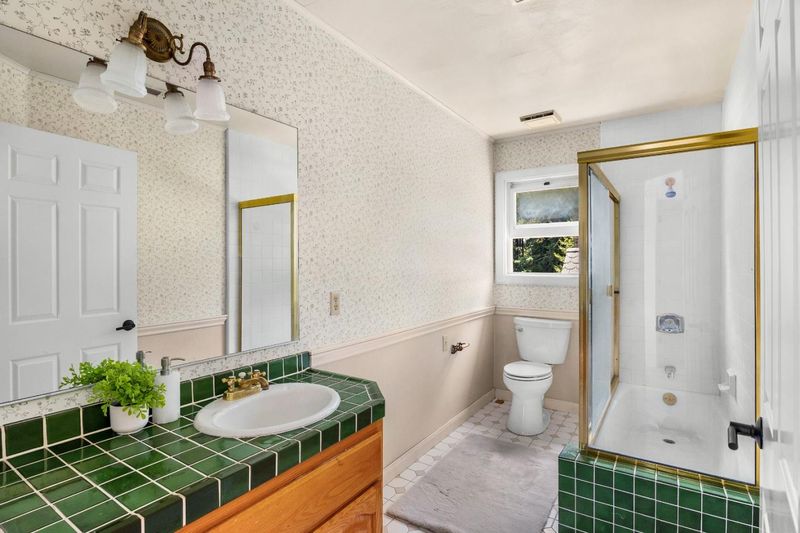
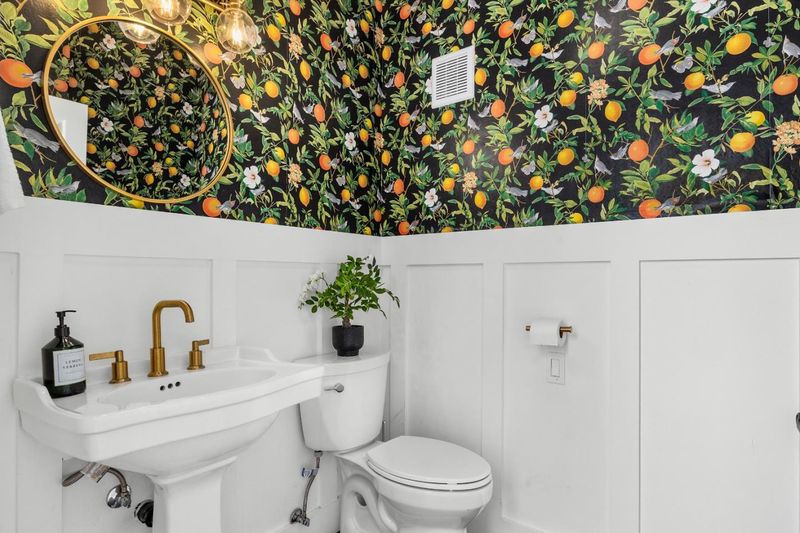
- 3 (2/1) Bath
- 2 Park
- 2,480 sqft
- SOQUEL
-

-
Sat Aug 22, 1:00 pm - 4:00 pm
-
Sun Aug 23, 1:00 pm - 4:00 pm
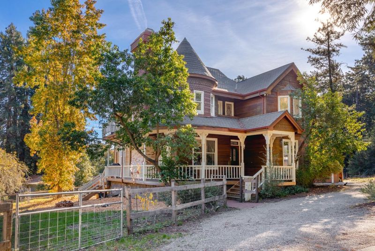
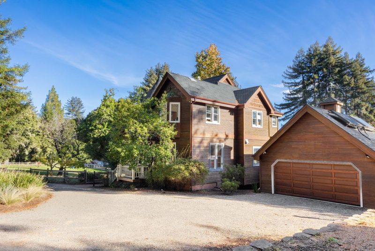
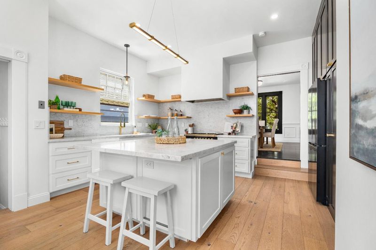
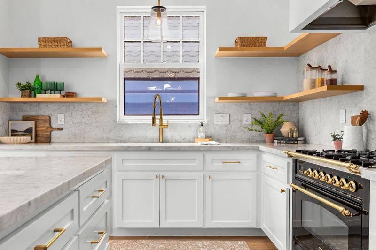
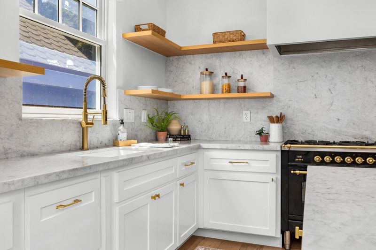
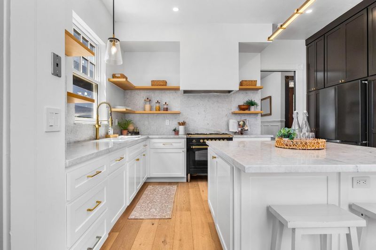
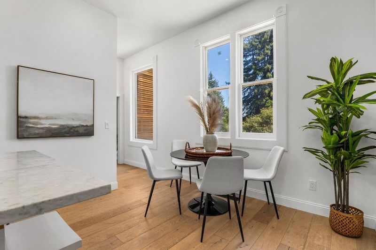
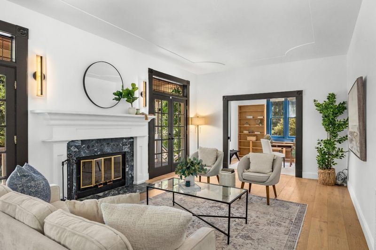
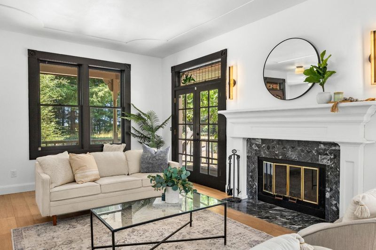
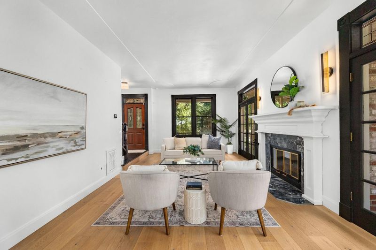
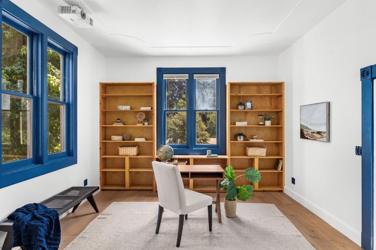
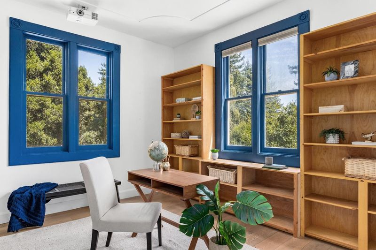
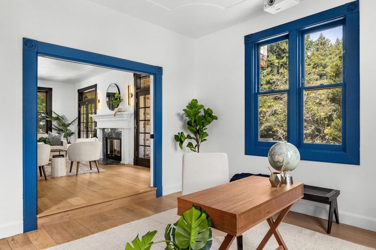
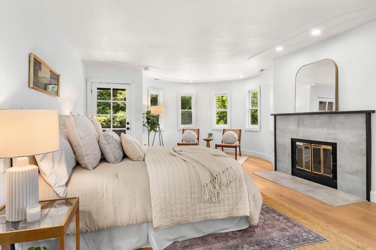
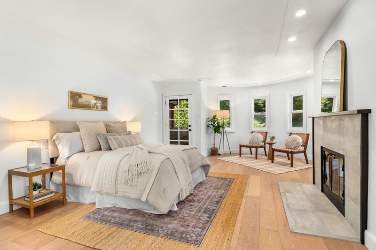
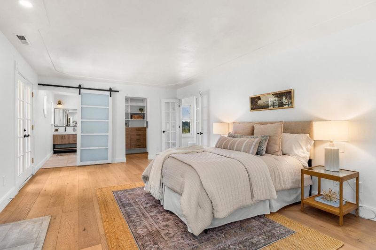
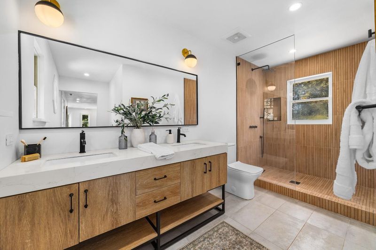
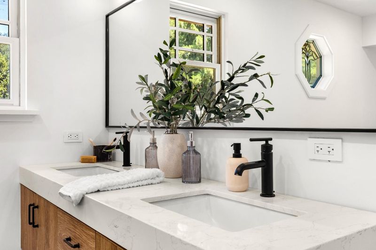
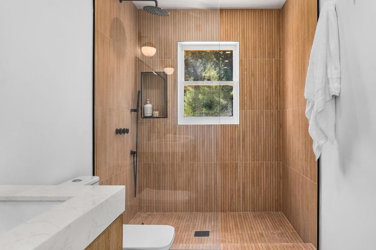
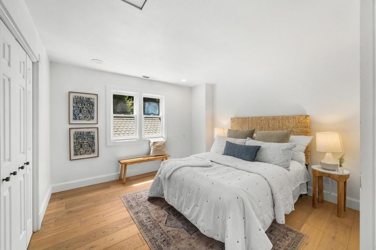
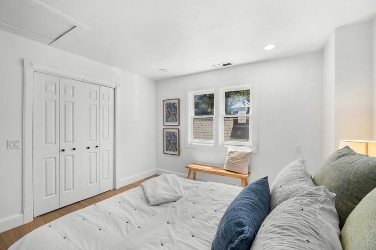
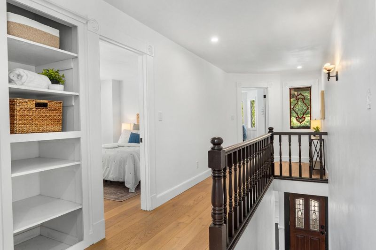
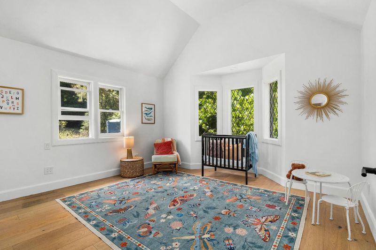
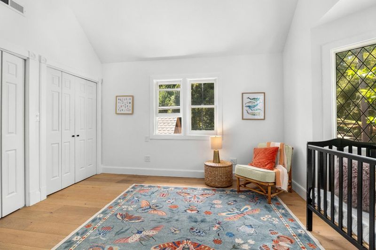
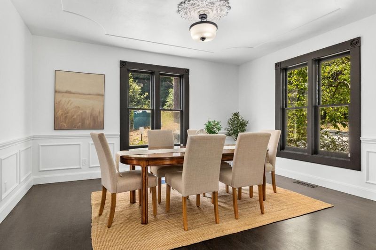
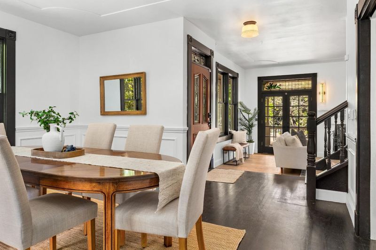
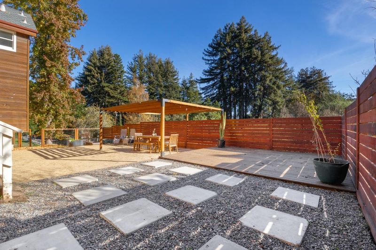
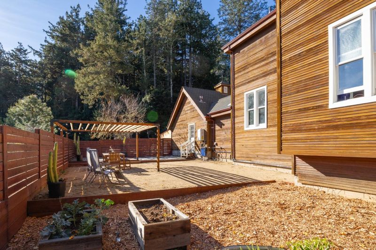
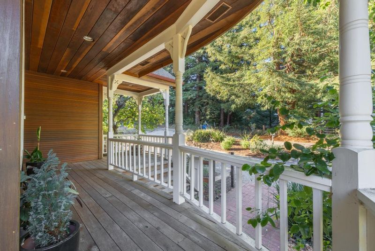
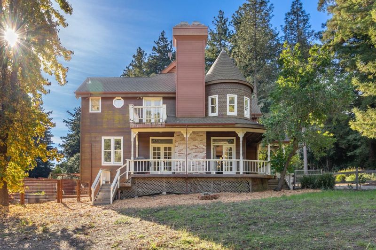
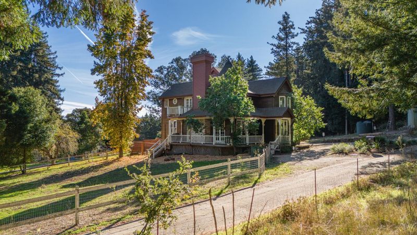
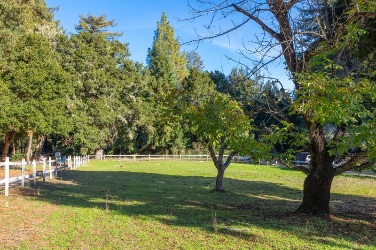
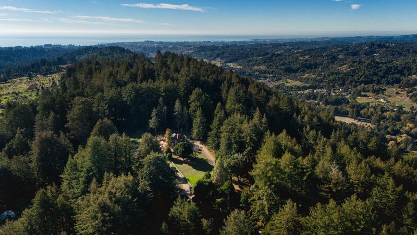
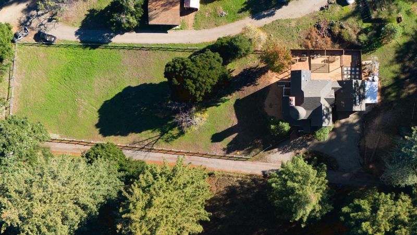
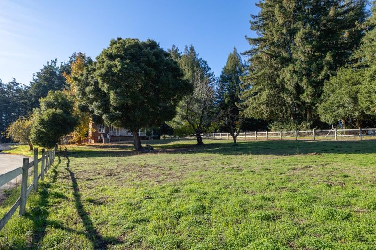
One of a kind opportunity to own a modern Victorian Farmhouse surrounded by nature in the coveted hills of Soquel. The wrap-around deck overlooks a flat .87 acre parcel neighbored by hiking trails and Soquel Vineyards. The kitchen and primary bathroom have been beautifully remodeled with modern appliances and fixtures, and new hardwood floors run throughout the entire home. Beyond the large bedrooms, and 2-car garage, a newly landscaped side yard provides all-day sun within a fenced area with room for gardening, plus privacy for kids and pets. Just 3 miles from Main Street Elementary and downtown Soquel, with plenty of parking and room for dream projects. Explore potential ADU development or lot split possibilities. Come see what you can bring to this stunning property.

- Days on Market
- 1 day
- Current Status
- Active
- Original Price
- $1,749,000
- List Price
- $1,749,000
- On Market Date
- Aug 18, 2026
- Property Type
- Single Family Home
- Area
- 46 - Soquel
- Zip Code
- 95073
- MLS ID
- ML82057582
- APN
- 104-301-04-000
- Year Built
- 1981
- Stories in Building
- Unavailable
- Possession
- Unavailable
- Data Source
- MLSL
- Origin MLS System
- MLSListings, Inc.
Beach High School
Private 8-12 Alternative, Secondary, Coed
Students: 9 Distance: 0.8mi
Main Street Elementary School
Public K-5 Elementary
Students: 453 Distance: 0.9mi
Soquel High School
Public 9-12 Secondary
Students: 1173 Distance: 1.0mi
Santa Cruz Montessori School
Private PK-9 Montessori, Elementary, Coed
Students: 275 Distance: 1.1mi
Tara Redwood School
Private K-4 Elementary, Religious, Coed
Students: 42 Distance: 1.2mi
Soquel Elementary School
Public K-5 Elementary, Coed
Students: 409 Distance: 1.4mi
- Bed
- 3
- Bath
- 3 (2/1)
- Double Sinks
- Parking
- 2
- Attached Garage, Drive Through
- SQ FT
- 2,480
- SQ FT Source
- Unavailable
- Lot SQ FT
- 37,984.0
- Lot Acres
- 0.871993 Acres
- Kitchen
- Hood Over Range, Island, Oven Range
- Cooling
- None
- Dining Room
- Formal Dining Room
- Disclosures
- NHDS Report
- Family Room
- Separate Family Room
- Foundation
- Concrete Perimeter and Slab
- Fire Place
- Family Room, Primary Bedroom
- Heating
- Fireplace, Forced Air
- Fee
- Unavailable
MLS and other Information regarding properties for sale as shown in Theo have been obtained from various sources such as sellers, public records, agents and other third parties. This information may relate to the condition of the property, permitted or unpermitted uses, zoning, square footage, lot size/acreage or other matters affecting value or desirability. Unless otherwise indicated in writing, neither brokers, agents nor Theo have verified, or will verify, such information. If any such information is important to buyer in determining whether to buy, the price to pay or intended use of the property, buyer is urged to conduct their own investigation with qualified professionals, satisfy themselves with respect to that information, and to rely solely on the results of that investigation.
School data provided by GreatSchools. School service boundaries are intended to be used as reference only. To verify enrollment eligibility for a property, contact the school directly.