

$749,000
1,162
SQ FT
$645
SQ/FT
1837 Oakmead Drive
@ Toyon - Concord

- 3 Bed
- 2 Bath
- 2 Park
- 1,162 sqft
- Concord
-

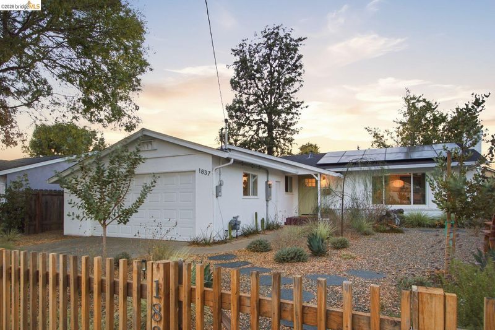
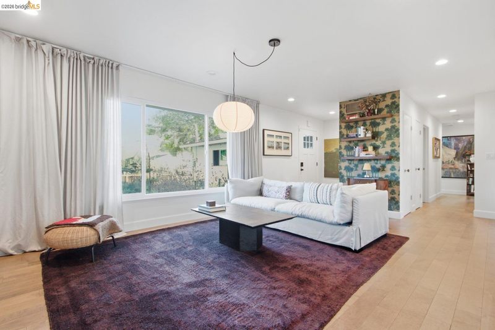
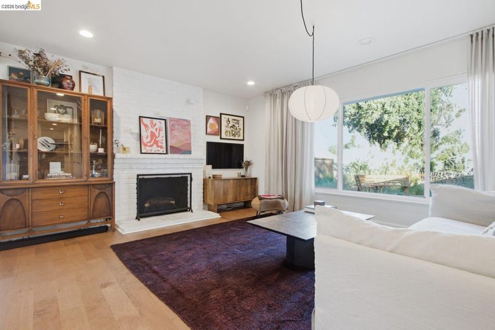
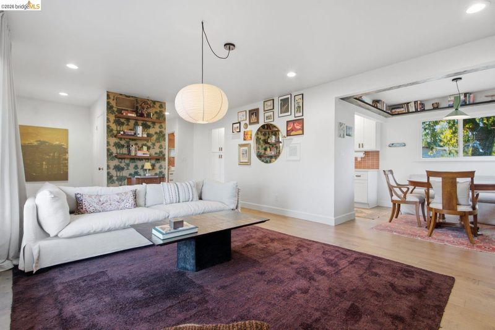
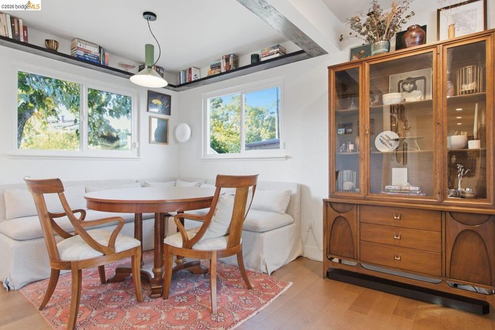
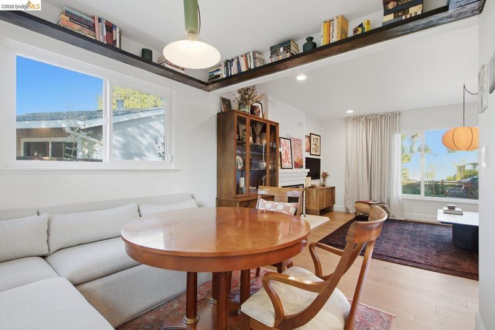
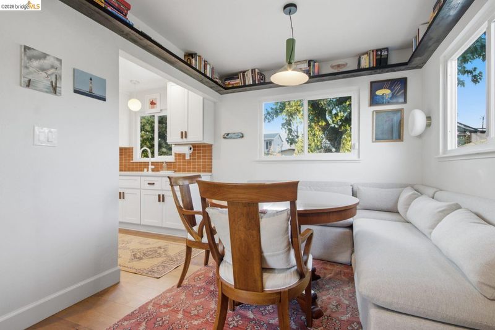
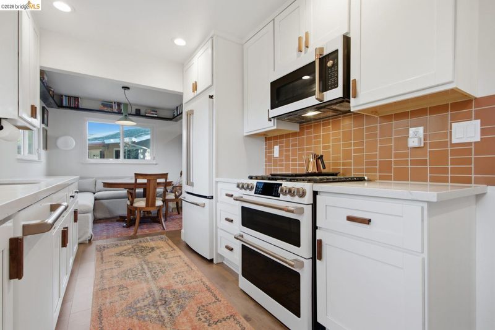
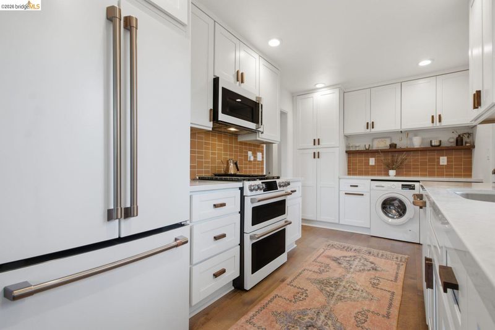
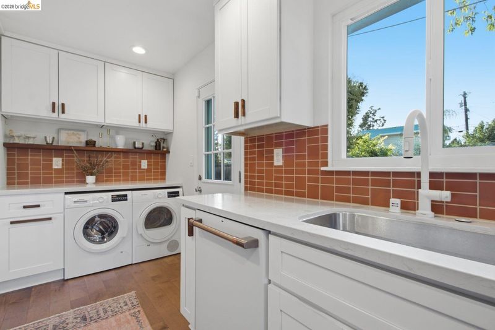
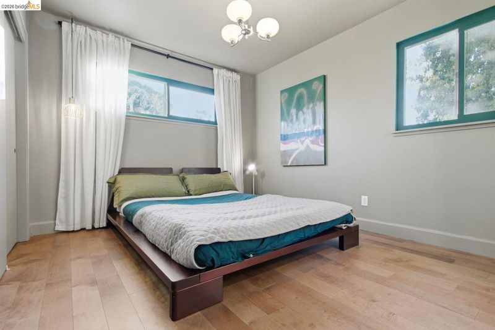
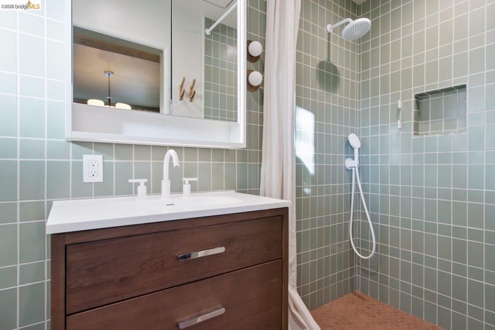
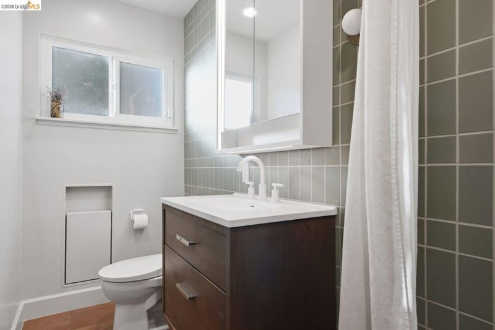
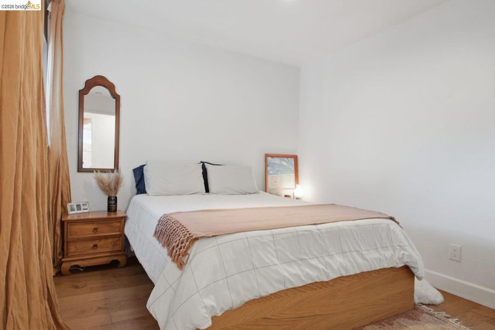
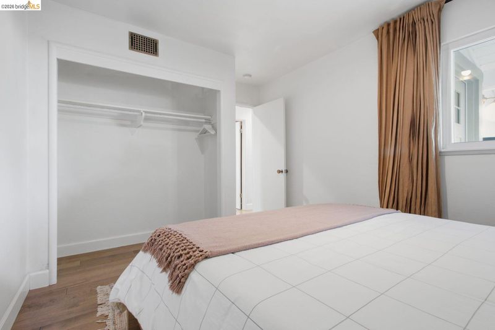
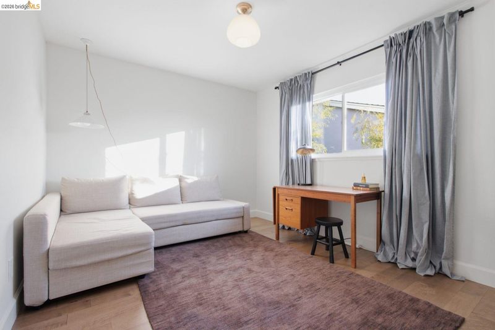
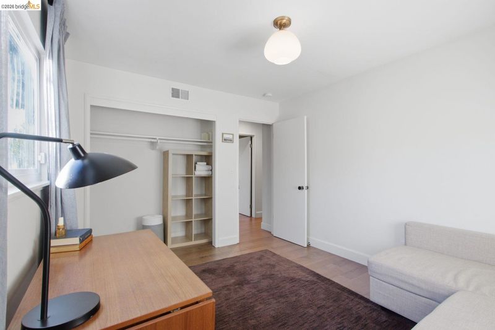

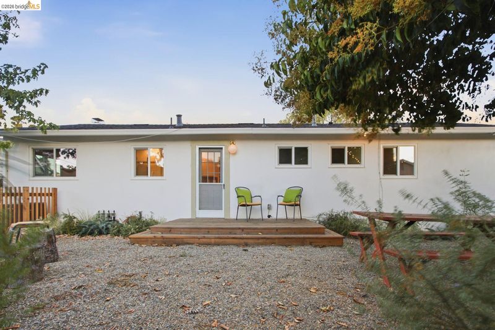
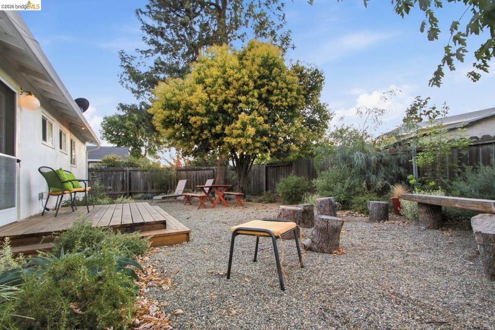
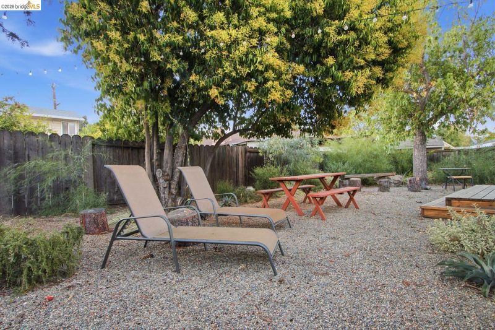
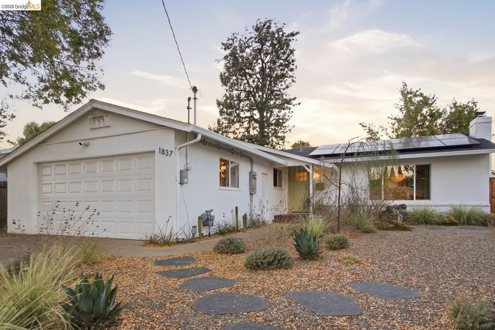
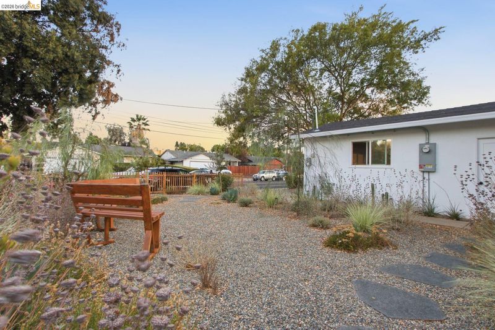
Thoughtfully updated and full of personality, this 3-bedroom, 2-bath Concord ranch pairs distinctive design with easy everyday living. Engineered hardwood floors flow throughout the bright, single-level interior, where curated lighting, a fireplace and unexpected design details give the home a character all its own. The refreshed kitchen features crisp white cabinetry, Heath Ceramics tile, GE Café appliances, premium lighting and a touch-activated Moen faucet, with a sunny adjacent dining nook. The renovated primary bath is a standout, with radiant-heated floors, Heath Ceramics tile, Hansgrohe fixtures including a rain showerhead, hidden in-wall storage, and a Rejuvenation vanity. Beyond the beautiful finishes, thoughtful improvements include owned solar, central air, a whole-house water filtration system, under-home insulation, solid-core doors, smart lighting, and replaced mainline plumbing. Outside, the level 6,000-square-foot lot was professionally designed by Lush Dry Gardens for low-maintenance California living. Drought-tolerant landscaping creates a welcoming front garden, while the spacious fenced backyard offers a deck, mature trees and multiple areas to gather, garden, play or simply unwind. The central Concord location puts shopping, dining and everyday conveniences close at hand, with easy access to Concord BART, downtown, and Todos Santos Plaza. Stylish without feeling fussy and thoughtfully improved without losing its individuality, 1837 Oakmead is anything but cookie-cutter.

- Current Status
- Active - Coming Soon
- Original Price
- $749,000
- List Price
- $749,000
- On Market Date
- Aug 18, 2026
- Property Type
- Detached
- D/N/S
- Concord
- Zip Code
- 94520
- MLS ID
- 41145376
- APN
- 1261620080
- Year Built
- 1956
- Stories in Building
- 1
- Possession
- Close Of Escrow
- Data Source
- MAXEBRDI
- Origin MLS System
- Bridge AOR
The Cameron Academy
Private K-12 Religious, Coed
Students: NA Distance: 0.1mi
Meadow Homes Elementary School
Public K-5 Elementary
Students: 825 Distance: 0.3mi
Loma Vista Adult Center
Public n/a
Students: NA Distance: 0.4mi
Diablo Valley
Private K-12 Combined Elementary And Secondary, Coed
Students: 43 Distance: 0.7mi
Concordia School, The
Private K-6 Montessori, Elementary, Coed
Students: 71 Distance: 0.7mi
Crossroads High (Continuation) School
Public 9-12 Continuation
Students: 33 Distance: 0.9mi
- Bed
- 3
- Bath
- 2
- Parking
- 2
- Attached, Garage Door Opener
- SQ FT
- 1,162
- SQ FT Source
- Public Records
- Lot SQ FT
- 6,000.0
- Lot Acres
- 0.14 Acres
- Pool Info
- None
- Kitchen
- Dishwasher, Gas Range, Microwave, Refrigerator, Dryer, Washer, Water Filter System, Disposal, Gas Range/Cooktop, Updated Kitchen
- Cooling
- Central Air
- Disclosures
- Nat Hazard Disclosure
- Entry Level
- Exterior Details
- Back Yard, Garden/Play, Low Maintenance
- Flooring
- Engineered Wood
- Foundation
- Fire Place
- Living Room
- Heating
- Forced Air
- Laundry
- Dryer, Washer, In Kitchen
- Main Level
- 3 Bedrooms, 2 Baths, Laundry Facility, Main Entry
- Possession
- Close Of Escrow
- Architectural Style
- Ranch
- Construction Status
- Existing
- Additional Miscellaneous Features
- Back Yard, Garden/Play, Low Maintenance
- Location
- Level, Back Yard, Landscaped
- Roof
- Composition Shingles
- Water and Sewer
- Public
- Fee
- Unavailable
MLS and other Information regarding properties for sale as shown in Theo have been obtained from various sources such as sellers, public records, agents and other third parties. This information may relate to the condition of the property, permitted or unpermitted uses, zoning, square footage, lot size/acreage or other matters affecting value or desirability. Unless otherwise indicated in writing, neither brokers, agents nor Theo have verified, or will verify, such information. If any such information is important to buyer in determining whether to buy, the price to pay or intended use of the property, buyer is urged to conduct their own investigation with qualified professionals, satisfy themselves with respect to that information, and to rely solely on the results of that investigation.
School data provided by GreatSchools. School service boundaries are intended to be used as reference only. To verify enrollment eligibility for a property, contact the school directly.