

$885,000
1,964
SQ FT
$451
SQ/FT
645 Snapdragon Place
@ Rose Drive - Benicia 1, Benicia

- 4 Bed
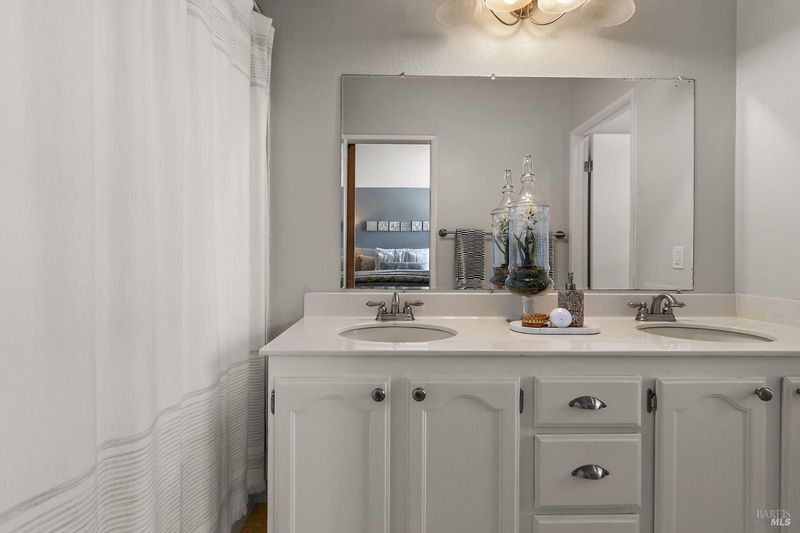
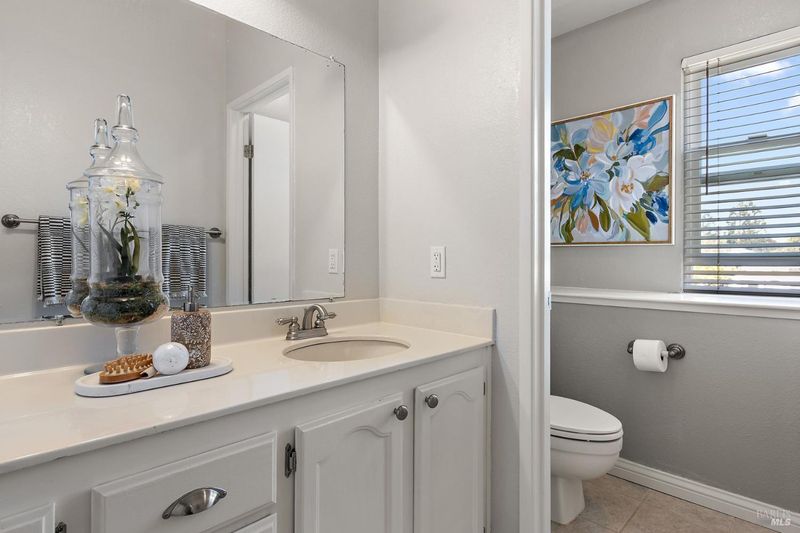
- 2.5 (2/1) Bath
- 3 Park
- 1,964 sqft
- Benicia
-

-
Sun Oct 4, 1:00 pm - 3:00 pm
Hosted by Alicia Brightwell.
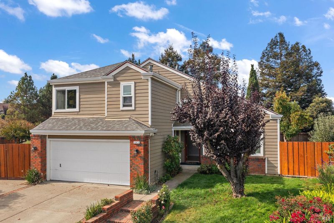
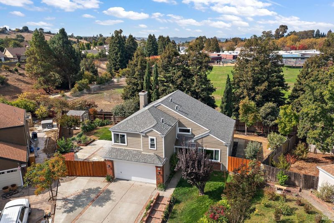
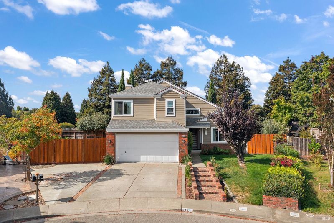
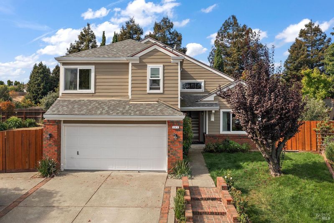
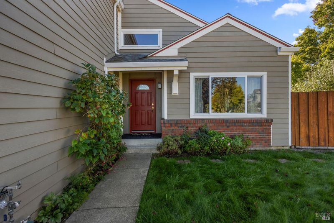
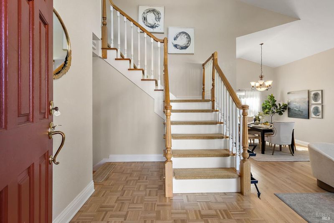
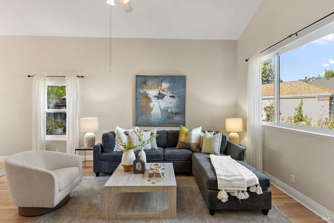
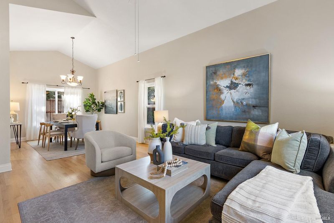
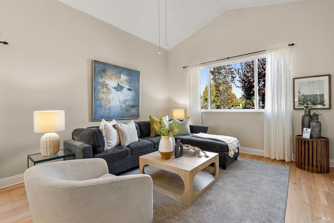
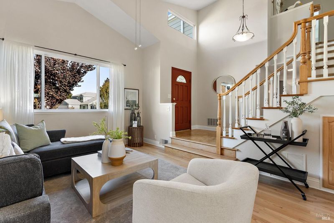
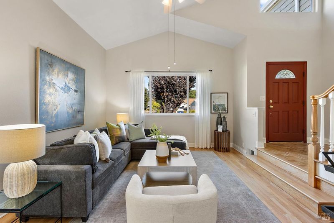
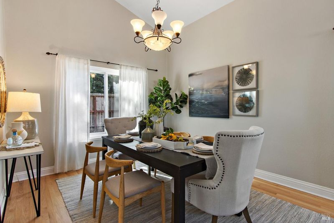
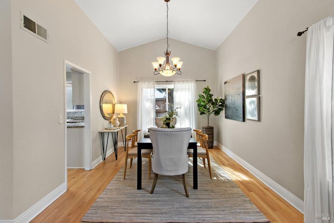
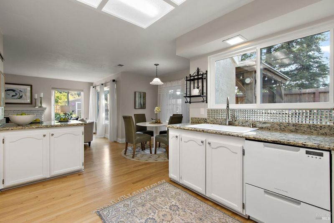
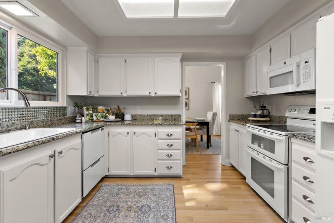
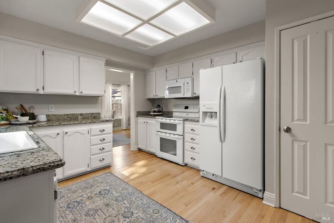
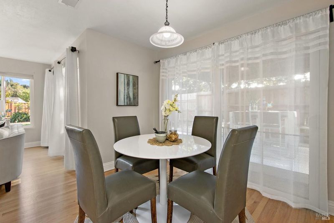
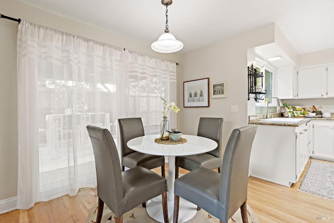
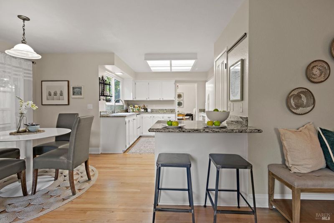
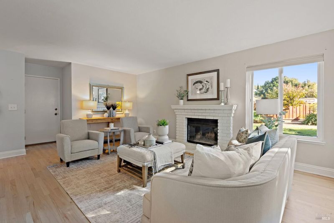
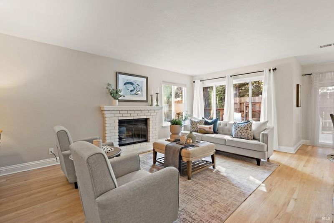
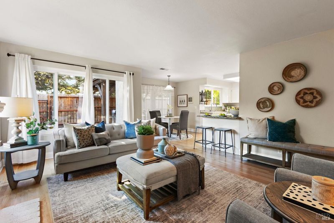
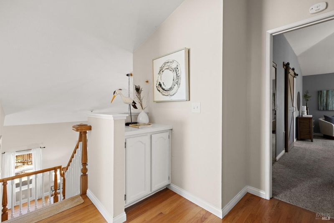
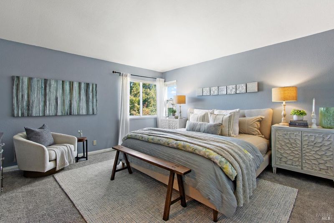
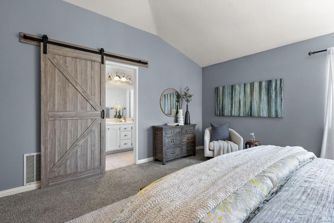
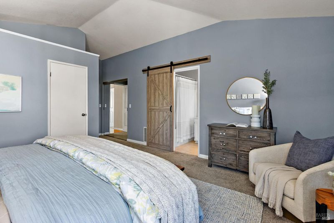
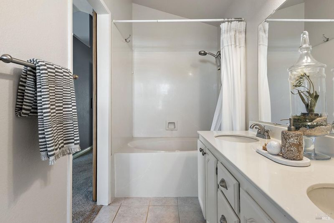
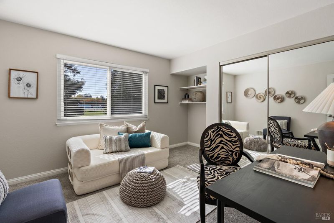
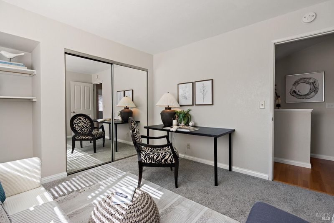
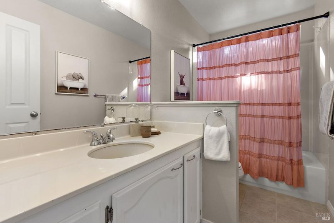
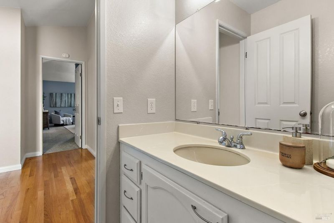
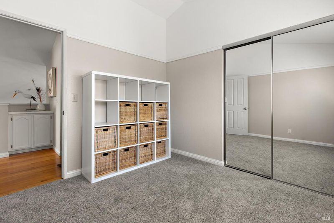
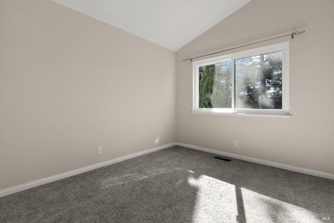
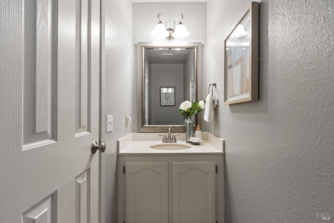
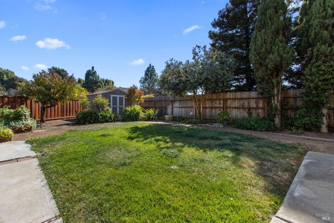
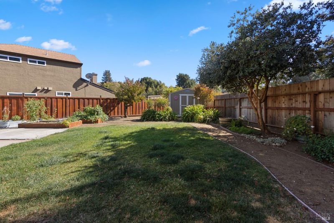
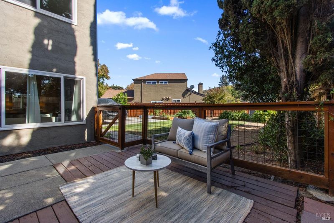
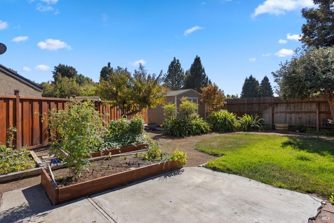
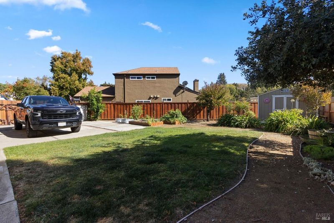
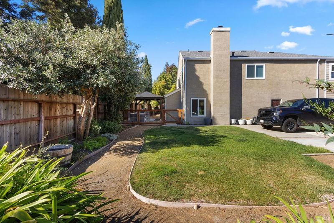
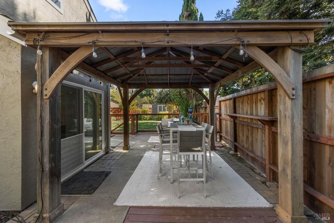
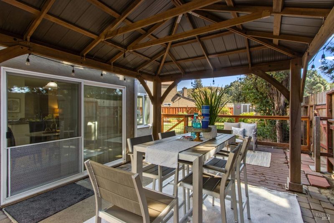
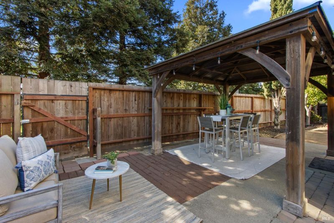
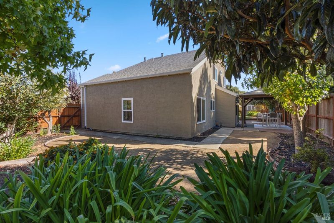
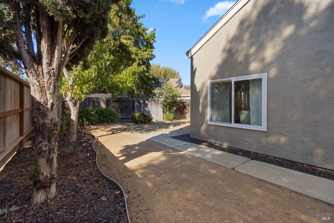
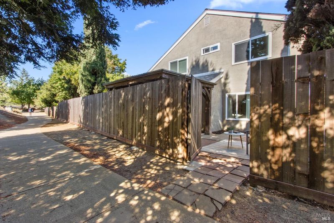
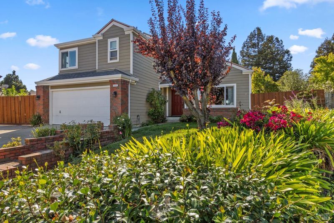
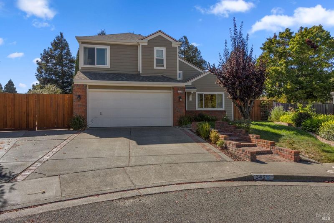
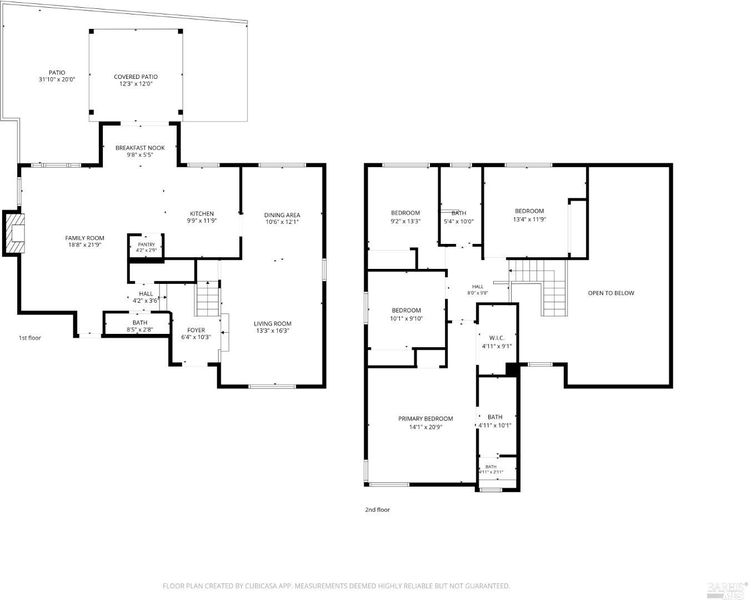
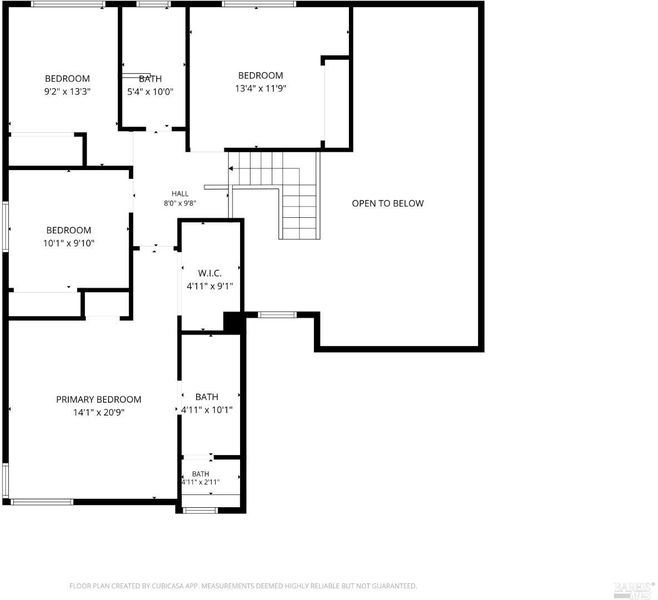
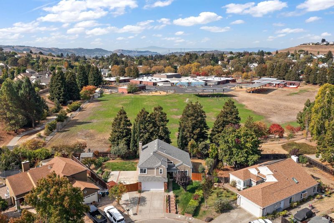
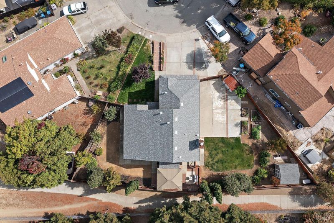
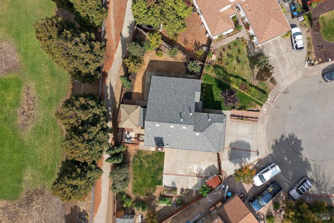
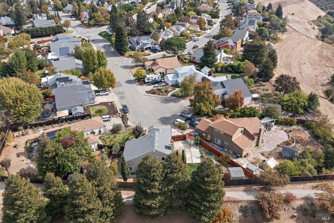
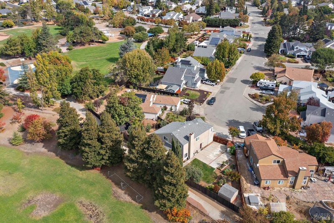
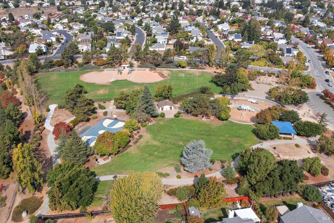
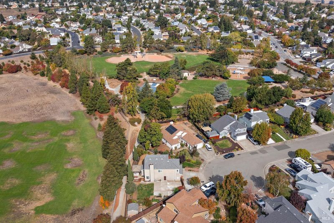
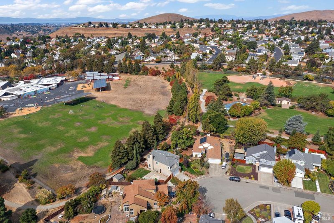
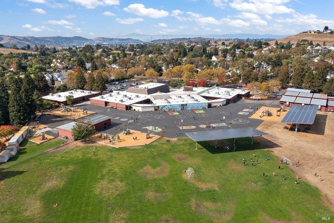
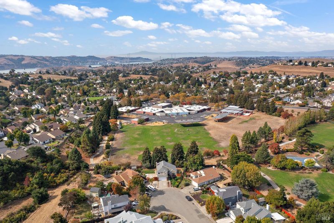
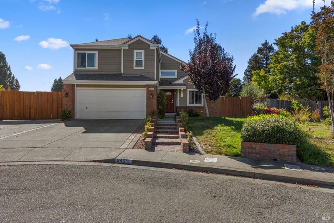
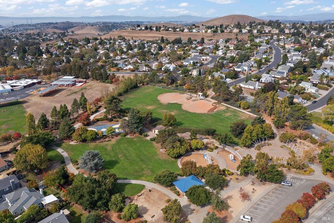
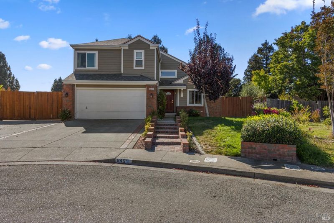
Set at the end of a cul-de-sac, 645 Snapdragon Place is a beautifully cared-for 4-bedroom, 2.5-bathroom home offering a wonderful combination of indoor comfort and outdoor space. The backyard opens to a paved trail with easy access to Joe Henderson Elementary School and Jack London Park, creating a unique connection to nearby parks, recreation, and neighborhood amenities. The light-filled interior features newly refinished real hardwood floors, vaulted ceilings, newer dual-pane windows, and a versatile layout with multiple spaces for gathering, dining, and relaxing. The kitchen offers granite countertops, generous cabinetry, and views into the backyard, while a newer roof adds another valuable update. The outdoor space is a standout, with mature landscaping, multiple fruit trees, lawn and garden areas, a large storage shed, and a covered gazebo that creates an inviting setting for dining and entertaining. Extensive gated RV parking provides additional flexibility for an RV, boat, trailer, or extra storage. Well maintained and truly move-in ready, this home offers plenty of room to enjoy both inside and out, all in a convenient Benicia location close to schools, parks, and trails.

- Days on Market
- 2 days
- Current Status
- Active
- Original Price
- List Price
- $885,000
- On Market Date
- Oct 2, 2026
- Property Type
- Single Family Residence
- Area
- Benicia 1
- Zip Code
- 94510
- MLS ID
- 326083570
- APN
- 0083313110
- Year Built
- 1989
- Stories in Building
- 2
- Possession
- Close Of Escrow
- Data Source
- BAREIS
- Origin MLS System
Joe Henderson Elementary School
Public K-5 Elementary
Students: 548 Distance: 0.2mi
Matthew Turner Elementary School
Public K-5 Elementary
Students: 498 Distance: 0.4mi
Benicia Middle School
Public 6-8 Middle
Students: 1063 Distance: 0.9mi
Benicia High School
Public 9-12 Secondary
Students: 1565 Distance: 1.4mi
The Beal Academy
Private 8-12 Coed
Students: NA Distance: 1.5mi
Mary Farmar Elementary School
Public K-5 Elementary
Students: 443 Distance: 1.5mi
- Bed
- 4
- Bath
- 2.5 (2/1)
- Parking
- 3
- Attached, RV Possible
- SQ FT
- 1,964
- SQ FT Source
- Assessor Auto-Fill
- Lot SQ FT
- 7,841.0
- Lot Acres
- 0.18 Acres
- Kitchen
- Breakfast Area, Kitchen/Family Combo, Pantry Closet, Quartz Counter
- Cooling
- Ceiling Fan(s), Central Air
- Dining Room
- Dining/Living Combo
- Disclosures
- Standard
- Living Room
- Cathedral/Vaulted
- Flooring
- Carpet, Wood
- Fire Place
- Wood Burning
- Heating
- Central
- Laundry
- In Garage
- Upper Level
- Bedroom(s), Full Bath(s), Primary Bedroom
- Main Level
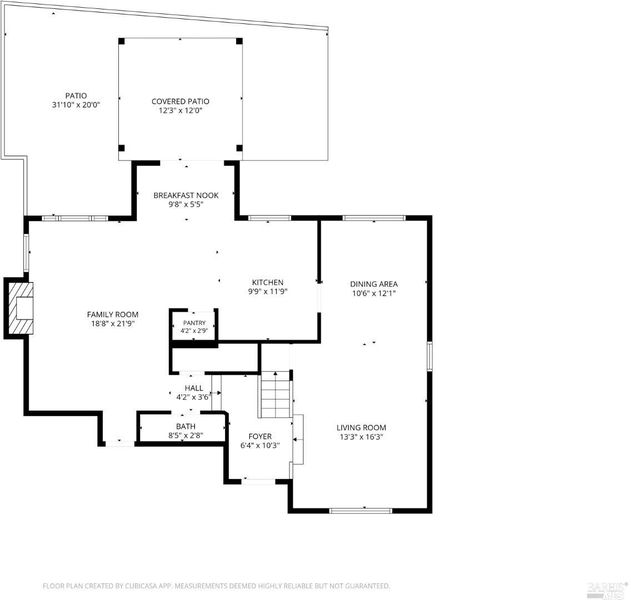
- Dining Room, Family Room, Garage, Kitchen, Living Room, Partial Bath(s), Street Entrance
- Possession
- Close Of Escrow
- Basement
- None
- Fee
- $0
MLS and other Information regarding properties for sale as shown in Theo have been obtained from various sources such as sellers, public records, agents and other third parties. This information may relate to the condition of the property, permitted or unpermitted uses, zoning, square footage, lot size/acreage or other matters affecting value or desirability. Unless otherwise indicated in writing, neither brokers, agents nor Theo have verified, or will verify, such information. If any such information is important to buyer in determining whether to buy, the price to pay or intended use of the property, buyer is urged to conduct their own investigation with qualified professionals, satisfy themselves with respect to that information, and to rely solely on the results of that investigation.
School data provided by GreatSchools. School service boundaries are intended to be used as reference only. To verify enrollment eligibility for a property, contact the school directly.