


$520,000
1,233
SQ FT
$422
SQ/FT
1984 Ascot Dr, #C
@ Ascot Ct - Ascot Drive, Moraga

- 2 Bed
- 2 Bath
- 0 Park
- 1,233 sqft
- Moraga
-

-
Sun Oct 4, 1:00 pm - 3:00 pm
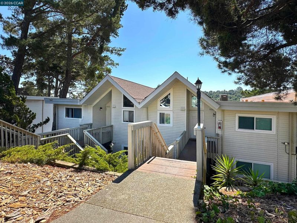
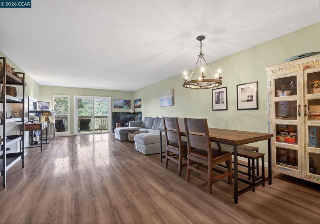
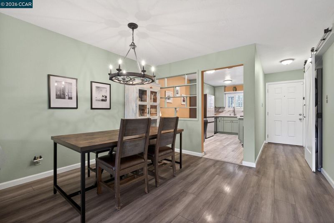
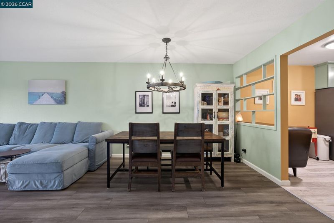
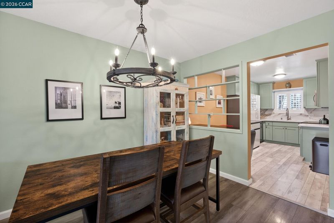
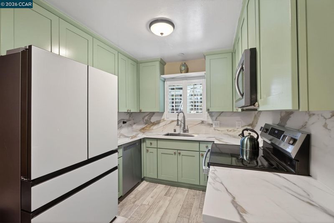
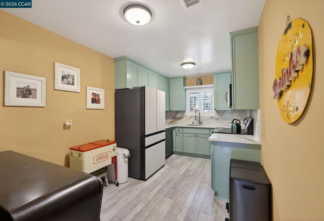
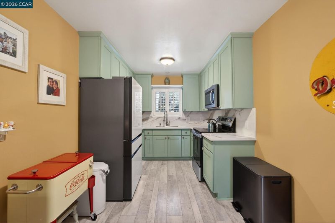
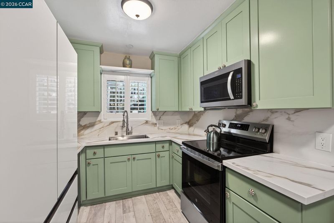
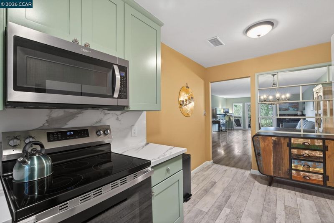
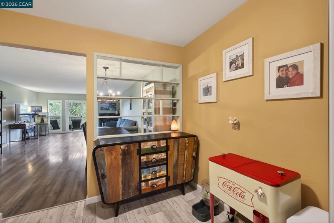
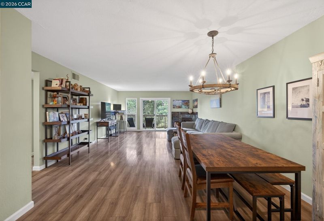
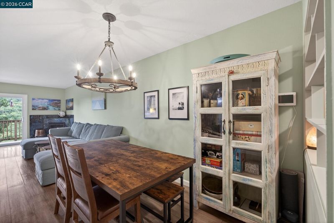
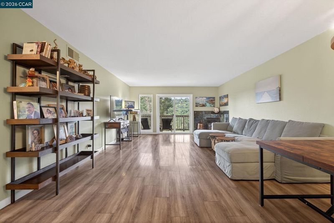
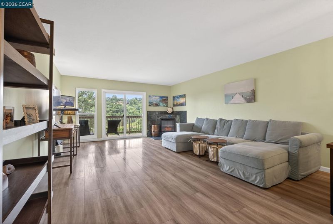
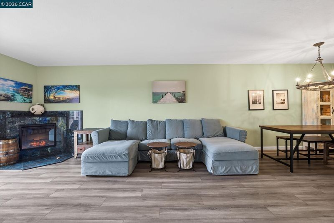
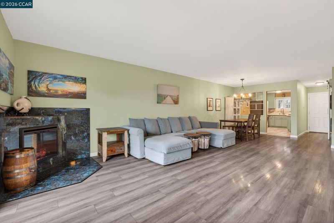
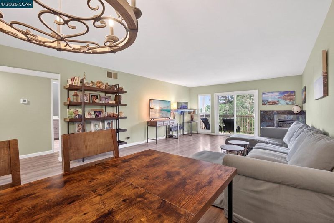
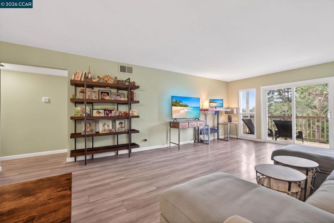
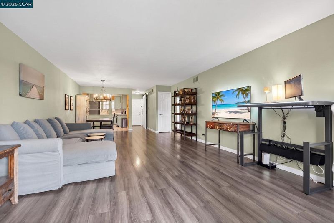
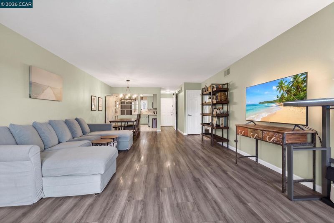
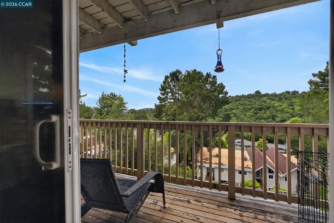
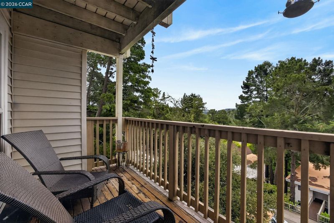
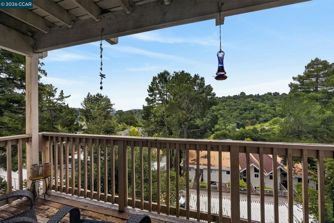
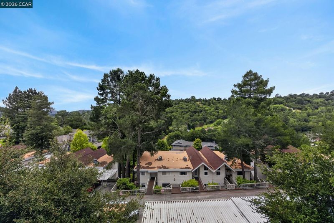
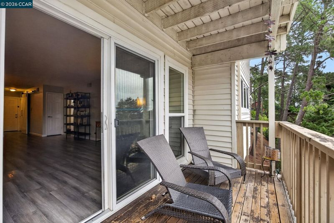
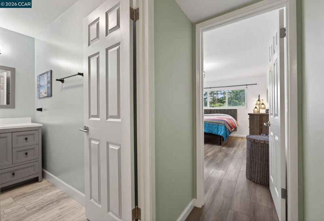
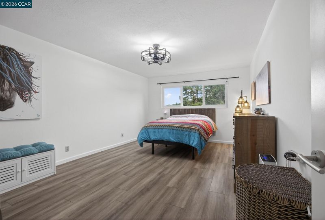
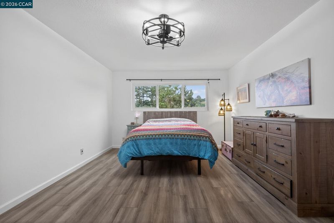
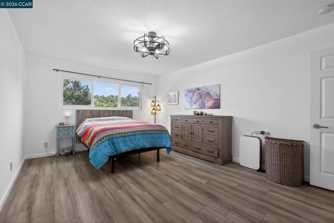
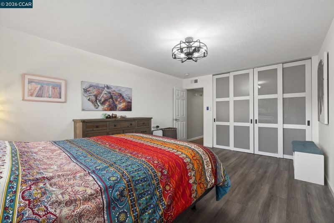
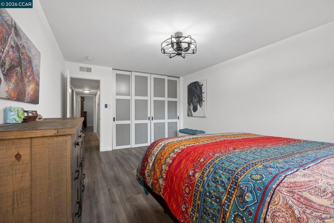
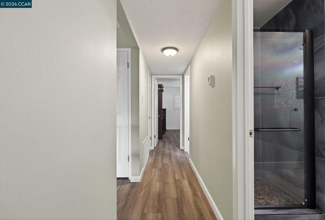
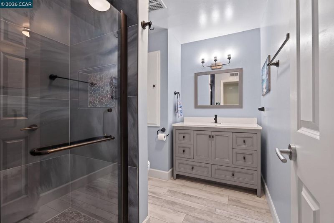
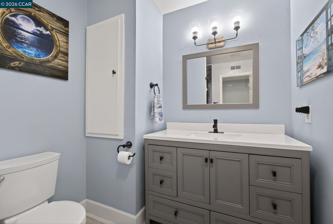
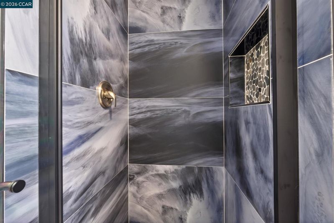
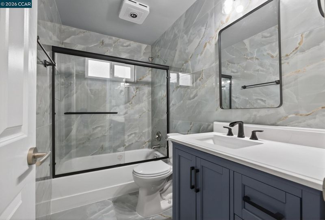
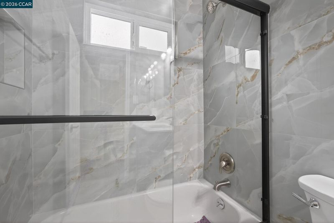
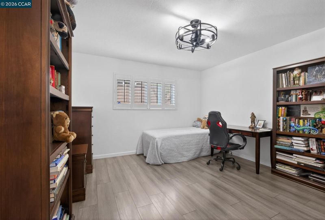
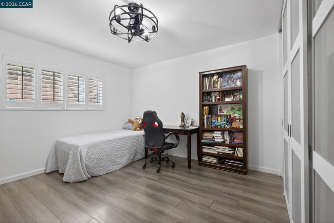
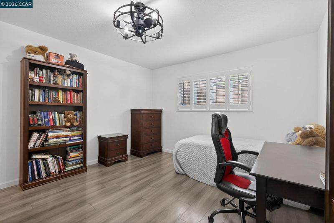
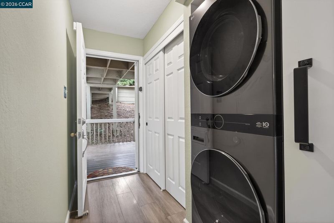
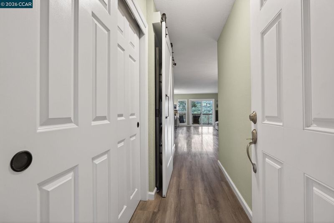
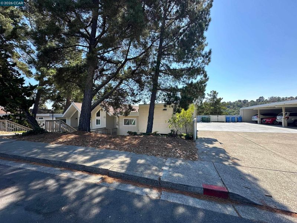
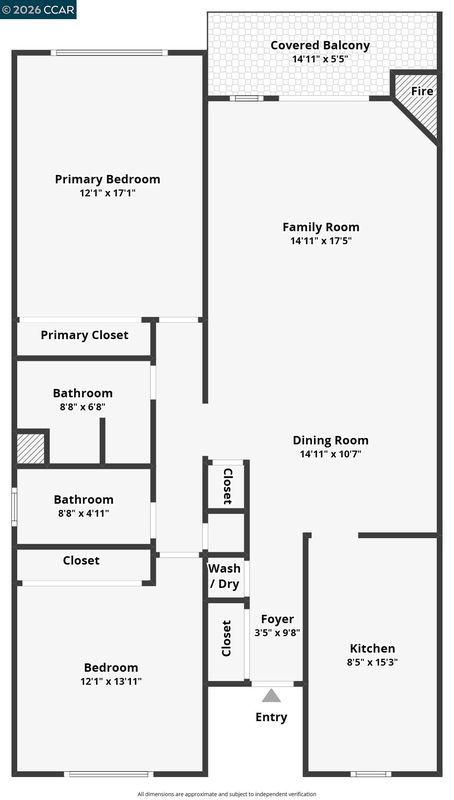
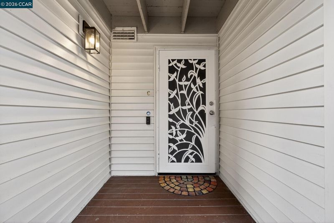
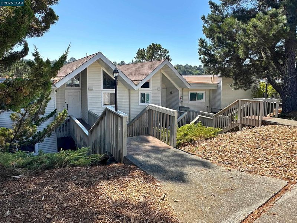
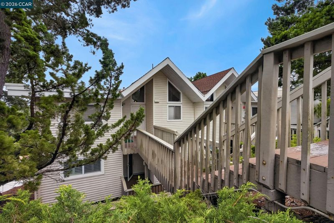
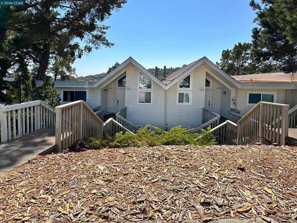
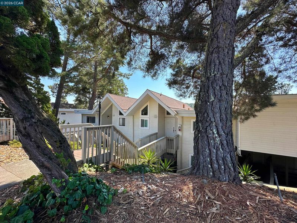
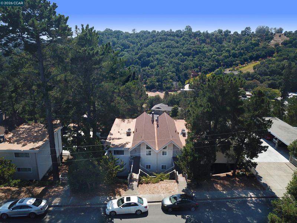
Welcome to beautiful Skyline Bluffs. This Moraga condo, updated to perfection, has serene treetop and mountain views making it a great place to call home. This light-filled end-unit has an ideal floor plan featuring an open and spacious great room, updated kitchen overlooking the dining area, and two generously sized bedrooms, each with its own beautifully remodeled bathroom. The eat-in kitchen boasts new countertops, new sink, new refrigerator, newer stove and dishwasher, and updated flooring, making it perfect for everyday living and entertaining alike. Thoughtful improvements throughout include luxury vinyl plank flooring (no carpet), a new electric fireplace, new closet doors, and plantation shutters. Enjoy year-round comfort with central heat and air conditioning, new ceiling fans, plus the convenience of an in-unit laundry closet with a stylish barn door. Step outside to your private balcony and take in the peaceful tree-lined setting and picturesque views. Additional highlights include a storage unit,
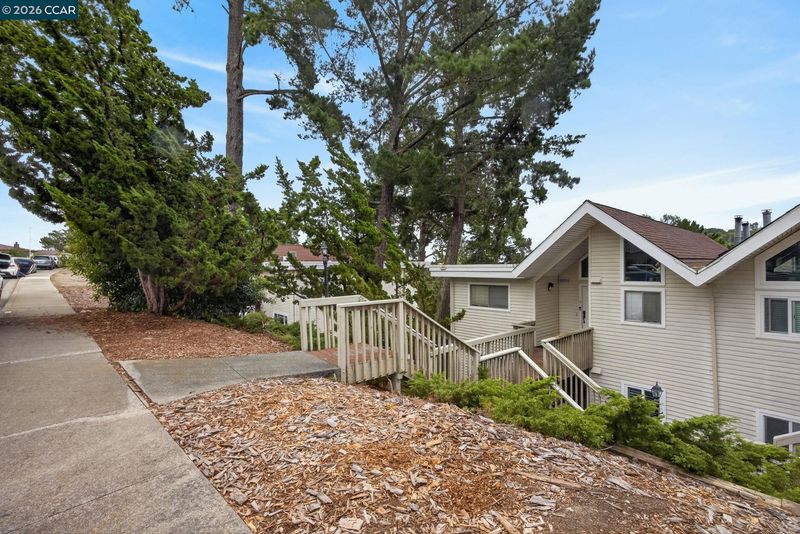
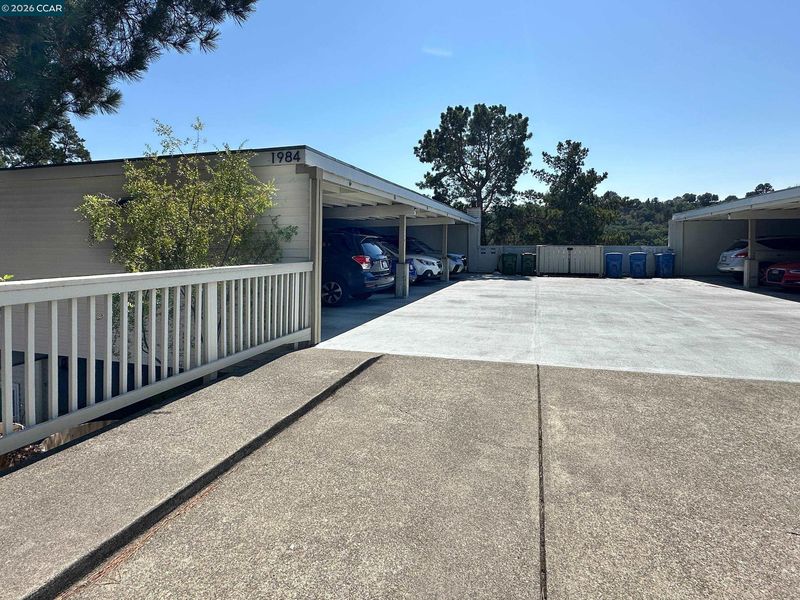
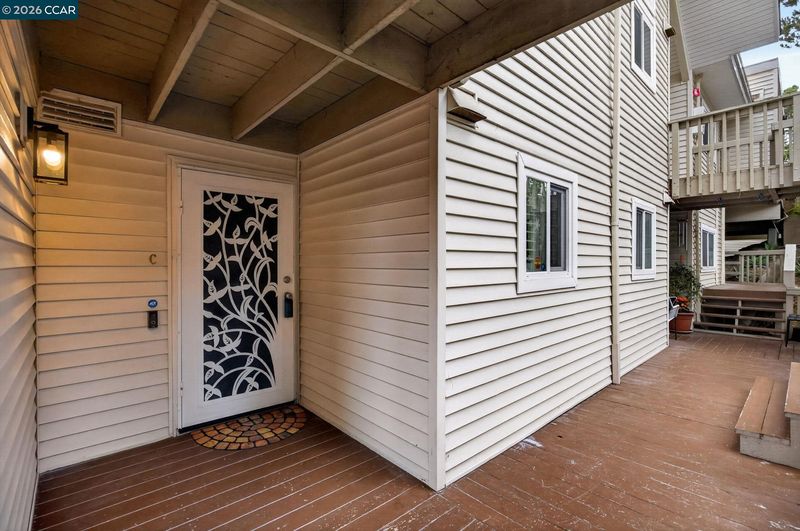
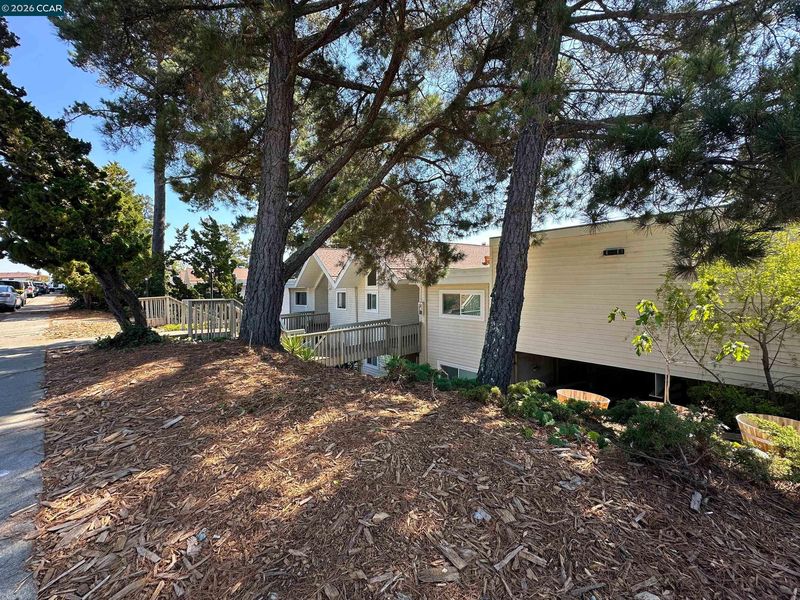
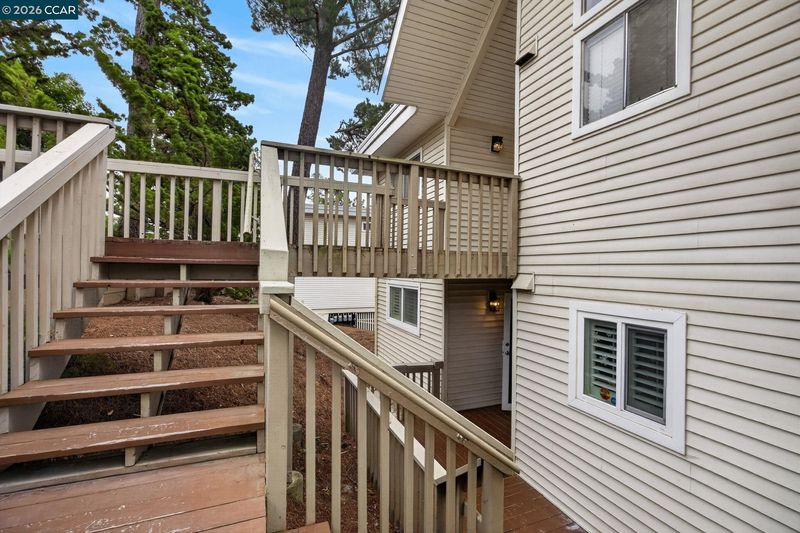
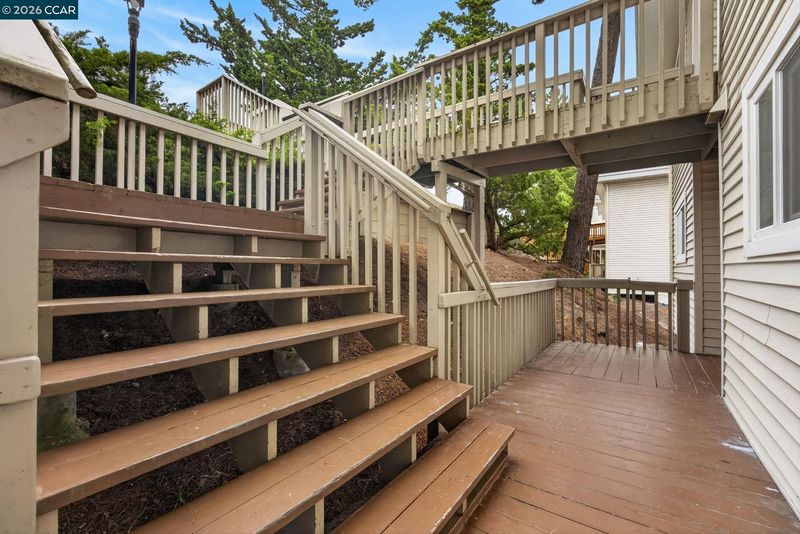
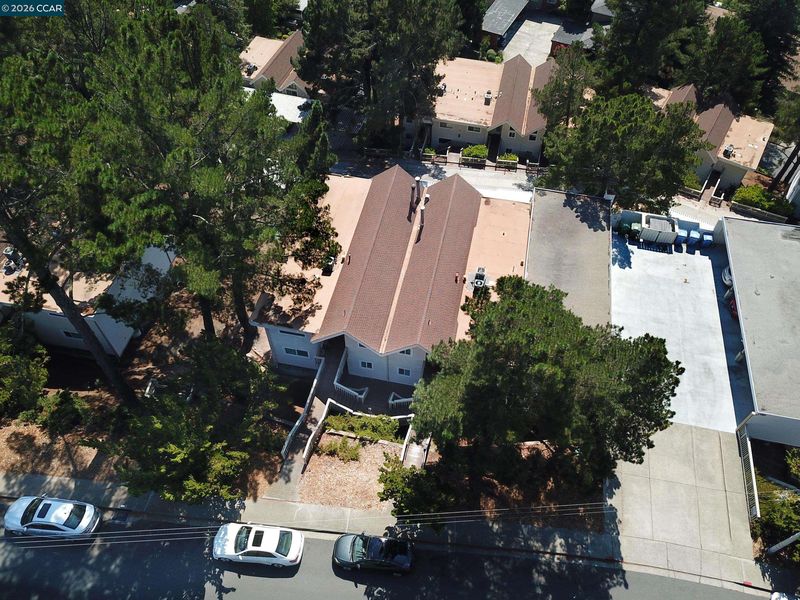
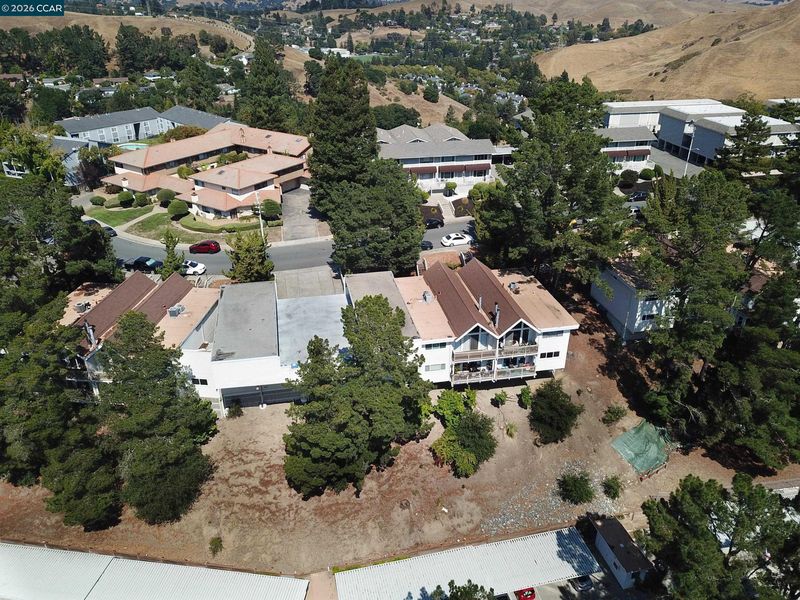
Open Houses: Sat 12-3, Sun 1-3 and Tues 10am-12. Welcome to beautiful Skyline Bluffs. This Moraga condo, updated to perfection, has serene treetop and mountain views making it a great place to call home. This light-filled end-unit has an ideal floor plan featuring an open and spacious great room, updated kitchen overlooking the dining area, and two generously sized bedrooms, each with its own beautifully remodeled bathroom. The eat-in kitchen boasts new countertops, new sink, new refrigerator, newer stove and dishwasher, and updated flooring, making it perfect for everyday living and entertaining alike. Thoughtful improvements throughout include luxury vinyl plank flooring (no carpet), a new electric fireplace, new closet doors, and plantation shutters. Enjoy year-round comfort with central heat and air conditioning, new ceiling fans, plus the convenience of an in-unit laundry closet with a stylish barn door. Step outside to your private balcony and take in the peaceful tree-lined setting and picturesque views. Additional highlights include a private storage room and a covered carport conveniently located just steps from the front door. Ideally situated in one of Moraga's most desirable locations, this home is close to top-rated schools, scenic parks and trails, charming shopping centers, Moraga Country Club, and Saint Mary's College. HOA dues include water and garbage, adding even more value to this low-maintenance lifestyle opportunity. With tasteful updates, smart functionality, and an unbeatable location, this move-in-ready home is a must-see!

- Current Status
- New
- Original Price
- $520,000
- List Price
- $520,000
- On Market Date
- Oct 2, 2026
- Property Type
- Condominium
- D/N/S
- Ascot Drive
- Zip Code
- 94556
- MLS ID
- 41150109
- APN
- 2558200073
- Year Built
- 1970
- Stories in Building
- 1
- Possession
- Negotiable
- Data Source
- MAXEBRDI
- Origin MLS System
- CONTRA COSTA
Donald L. Rheem Elementary School
Public K-5 Elementary
Students: 410 Distance: 0.2mi
Orion Academy
Private 9-12 Special Education, Secondary, Coed
Students: 60 Distance: 0.2mi
Campolindo High School
Public 9-12 Secondary
Students: 1406 Distance: 0.4mi
Mount Eagle Academy
Private 1-12
Students: 65 Distance: 0.8mi
Los Perales Elementary School
Public K-5 Elementary
Students: 417 Distance: 0.9mi
Orinda Intermediate School
Public 6-8 Middle
Students: 898 Distance: 1.0mi
- Bed
- 2
- Bath
- 2
- Parking
- 0
- Carport, Space Per Unit - 1
- SQ FT
- 1,233
- SQ FT Source
- Public Records
- Pool Info
- None
- Kitchen
- Dishwasher, Electric Range, Microwave, Refrigerator, Breakfast Nook, Stone Counters, Eat-in Kitchen, Electric Range/Cooktop, Disposal, Updated Kitchen
- Cooling
- Ceiling Fan(s), Central Air
- Disclosures
- Disclosure Package Avail
- Entry Level
- 1
- Flooring
- Vinyl
- Foundation
- Fire Place
- Free Standing, Living Room
- Heating
- Forced Air
- Laundry
- Laundry Closet
- Main Level
- 2 Bedrooms, 2 Baths, Laundry Facility, Main Entry
- Views
- Hills, Mountain(s), Trees/Woods
- Possession
- Negotiable
- Architectural Style
- Traditional, A-Frame
- Non-Master Bathroom Includes
- Shower Over Tub, Updated Baths
- Construction Status
- Existing
- Location
- Wood
- Roof
- Composition Shingles
- Water and Sewer
- Public
- Fee
- $744
MLS and other Information regarding properties for sale as shown in Theo have been obtained from various sources such as sellers, public records, agents and other third parties. This information may relate to the condition of the property, permitted or unpermitted uses, zoning, square footage, lot size/acreage or other matters affecting value or desirability. Unless otherwise indicated in writing, neither brokers, agents nor Theo have verified, or will verify, such information. If any such information is important to buyer in determining whether to buy, the price to pay or intended use of the property, buyer is urged to conduct their own investigation with qualified professionals, satisfy themselves with respect to that information, and to rely solely on the results of that investigation.
School data provided by GreatSchools. School service boundaries are intended to be used as reference only. To verify enrollment eligibility for a property, contact the school directly.