

$1,350,000
2,011
SQ FT
$671
SQ/FT
16610 San Benito Place
@ Butterfield Blvd. - 1 - Morgan Hill / Gilroy / San Martin, Morgan Hill

- 4 Bed
- 3 (2/1) Bath
- 2 Park
- 2,011 sqft
- MORGAN HILL
-

-
Sat Aug 22, 1:30 pm - 4:30 pm
-
Sun Aug 23, 1:30 pm - 4:30 pm
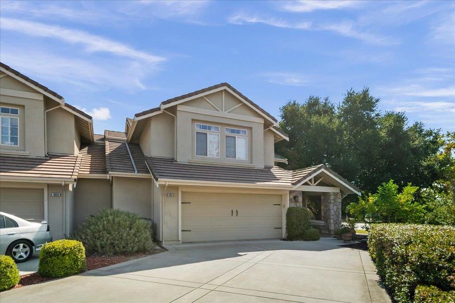
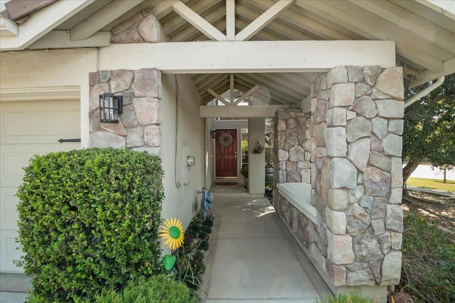
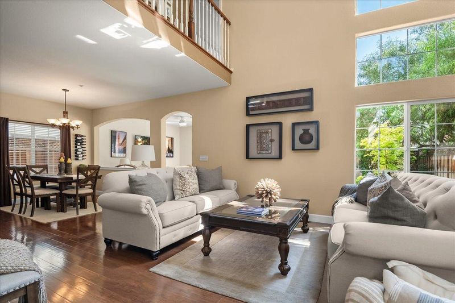
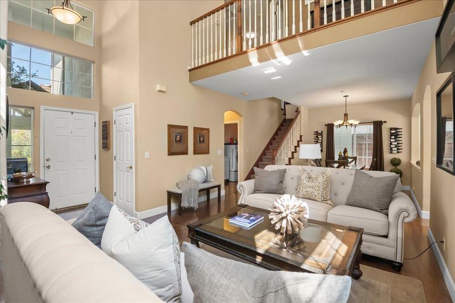
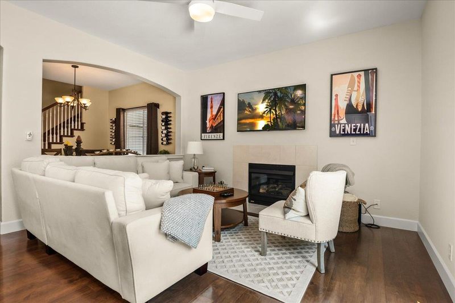
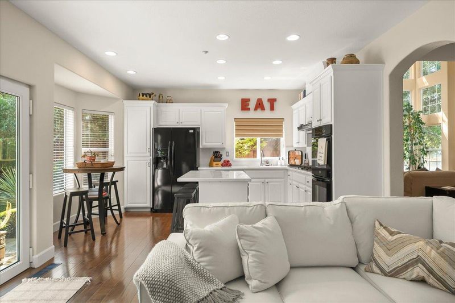
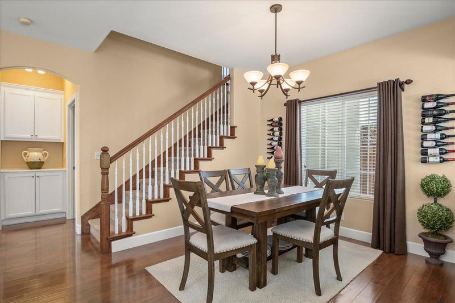
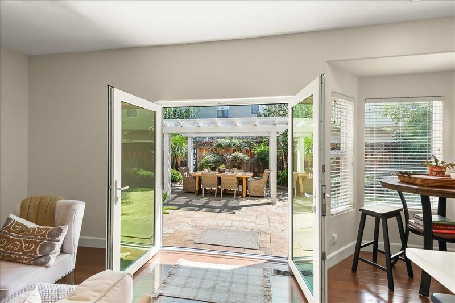
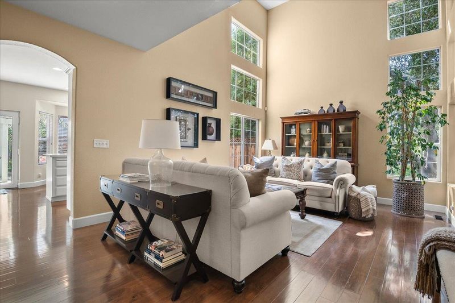
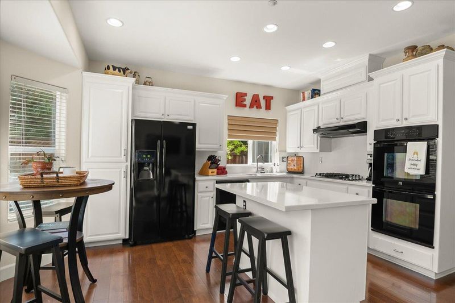
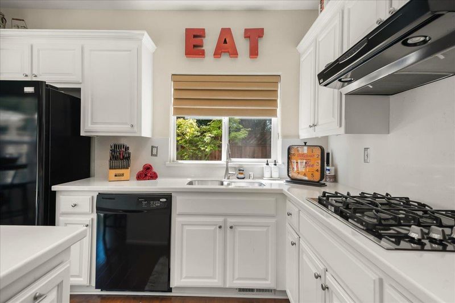
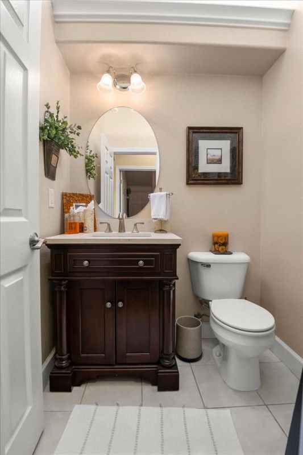
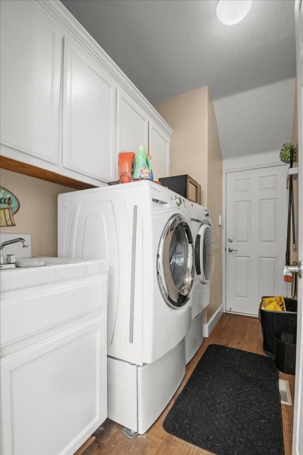
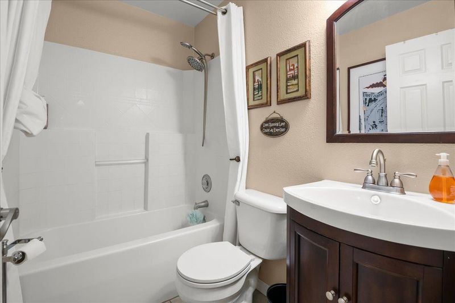
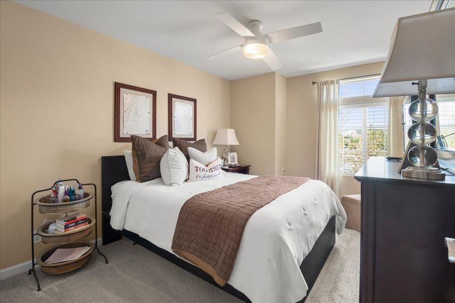
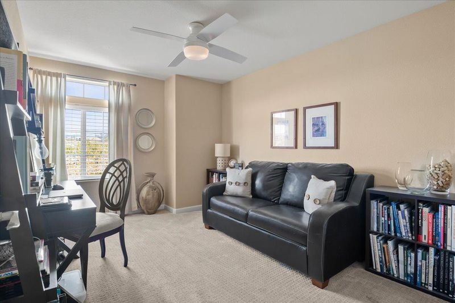
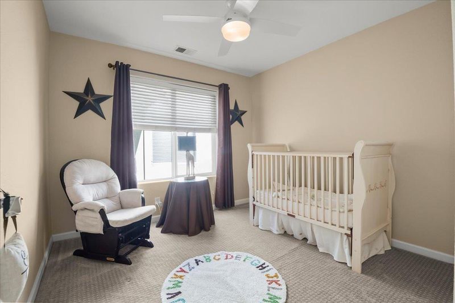
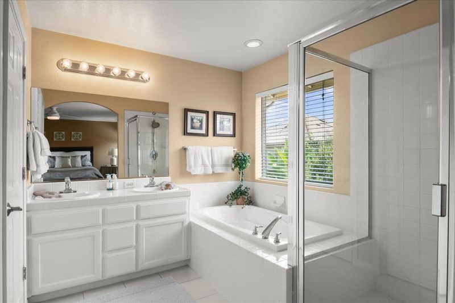
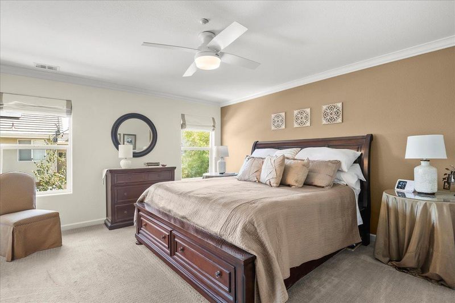
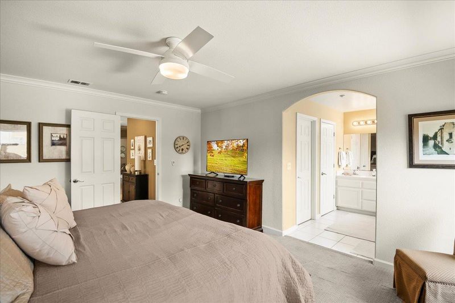
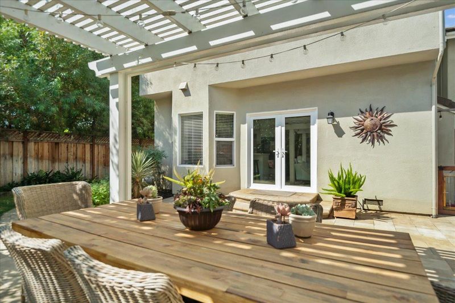
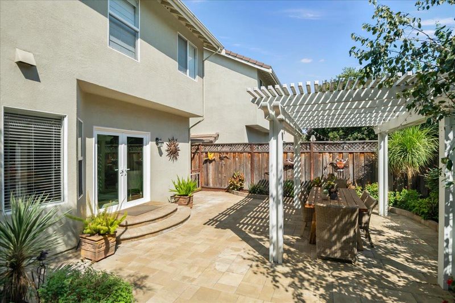
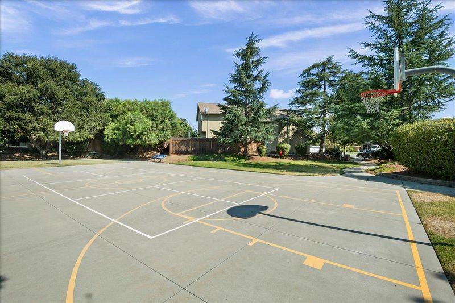
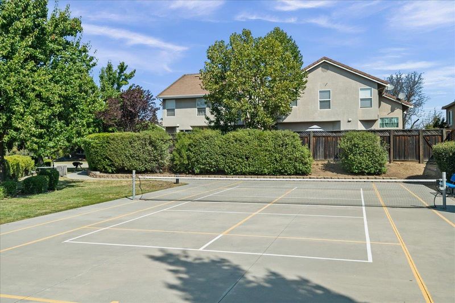

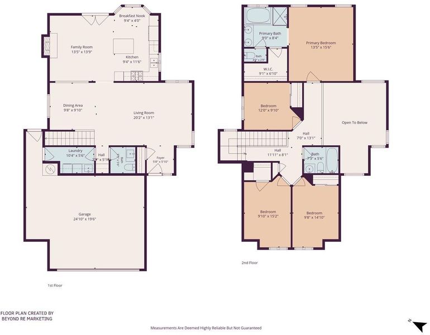
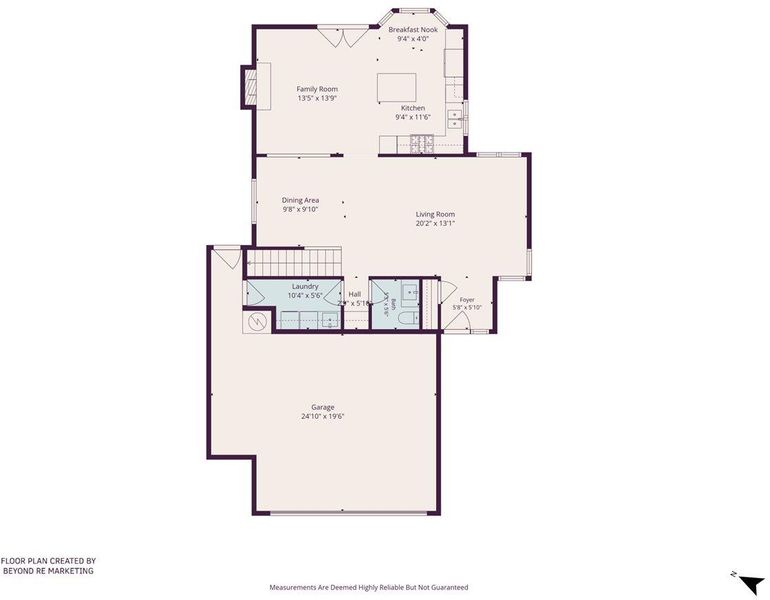
Beautifully updated home in the desirable Morgan HIll neighborhood, Spacious corner lot with a curved driveway leading to a covered entry. Inside, a bright, open floor plan showcases a grand formal living room with vaulted ceilings and floor-to-ceiling windows. The updated kitchen features quartz counters, a large center island, double ovens, gas range, and abundant workspace, plus a sunny breakfast nook framed by a bay window. The family room offers a fireplace and French doors overlooking the backyard. Formal dining area sits ideally between living spaces for effortless entertaining. A remodeled half bath and inside laundry room complete the main level. On the second level the primary suite impresses with a soaking tub, glass-enclosed shower, dual-sink vanity, and generously sized secondary bedrooms. Wide-plank flooring, wide baseboards, and raised-panel doors add polish throughout. Outside, a paver stone patio with pergola, meandering planting beds, and newer fencing create an inviting backyard retreat, with direct access to neighborhood parks, pickleball/basketball courts, and playgrounds. minutes to Downtown Morgan Hill's shops, dining, and wine tasting, with easy Hwy 101 access and Morgan Hill Unified schools nearby.

- Days on Market
- 1 day
- Current Status
- Active
- Original Price
- $1,350,000
- List Price
- $1,350,000
- On Market Date
- Aug 18, 2026
- Property Type
- Single Family Home
- Area
- 1 - Morgan Hill / Gilroy / San Martin
- Zip Code
- 95037
- MLS ID
- ML82058055
- APN
- 817-30-052
- Year Built
- 2001
- Stories in Building
- 2
- Possession
- Negotiable
- Data Source
- MLSL
- Origin MLS System
- MLSListings, Inc.
Barrett Elementary School
Public K-5 Elementary
Students: 419 Distance: 0.3mi
Tutor Time
Private PK-6
Students: NA Distance: 0.4mi
Voices College-Bound Language Academy At Morgan Hill
Charter K-8
Students: 247 Distance: 0.9mi
Nordstrom Elementary School
Public K-5 Elementary
Students: 614 Distance: 1.0mi
Oakwood School
Private PK-12 Elementary, Nonprofit
Students: 400 Distance: 1.3mi
St. Catherine Elementary School
Private K-8 Elementary, Religious, Coed
Students: 315 Distance: 1.3mi
- Bed
- 4
- Bath
- 3 (2/1)
- Double Sinks, Half on Ground Floor, Primary - Oversized Tub, Primary - Stall Shower(s), Shower over Tub - 1, Tile
- Parking
- 2
- Attached Garage, Gate / Door Opener
- SQ FT
- 2,011
- SQ FT Source
- Unavailable
- Lot SQ FT
- 6,100.0
- Lot Acres
- 0.140037 Acres
- Kitchen
- Cooktop - Gas, Countertop - Quartz, Dishwasher, Exhaust Fan, Garbage Disposal, Hookups - Ice Maker, Ice Maker, Oven - Built-In, Oven - Double, Refrigerator
- Cooling
- Ceiling Fan, Central AC
- Dining Room
- Dining Area in Living Room
- Disclosures
- Lead Base Disclosure, Natural Hazard Disclosure
- Family Room
- Separate Family Room
- Flooring
- Carpet, Laminate, Tile
- Foundation
- Concrete Perimeter
- Fire Place
- Family Room, Gas Burning, Gas Starter
- Heating
- Central Forced Air - Gas
- Laundry
- In Utility Room, Tub / Sink, Washer / Dryer
- Views
- Mountains
- Possession
- Negotiable
- Architectural Style
- Traditional
- * Fee
- $175
- Name
- common interest managment
- Phone
- 408-370-9902
- *Fee includes
- Common Area Electricity, Common Area Gas, and Pool, Spa, or Tennis
MLS and other Information regarding properties for sale as shown in Theo have been obtained from various sources such as sellers, public records, agents and other third parties. This information may relate to the condition of the property, permitted or unpermitted uses, zoning, square footage, lot size/acreage or other matters affecting value or desirability. Unless otherwise indicated in writing, neither brokers, agents nor Theo have verified, or will verify, such information. If any such information is important to buyer in determining whether to buy, the price to pay or intended use of the property, buyer is urged to conduct their own investigation with qualified professionals, satisfy themselves with respect to that information, and to rely solely on the results of that investigation.
School data provided by GreatSchools. School service boundaries are intended to be used as reference only. To verify enrollment eligibility for a property, contact the school directly.