

$1,289,000
1,507
SQ FT
$855
SQ/FT
274 San Felipe Way
@ San Ramon - Novato

- 3 Bed
- 2 Bath
- 0 Park
- 1,507 sqft
- Novato
-

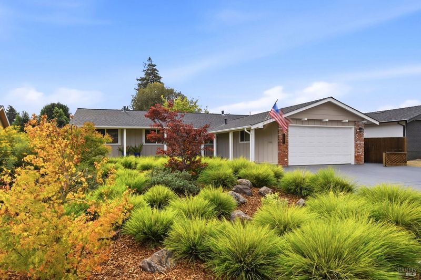
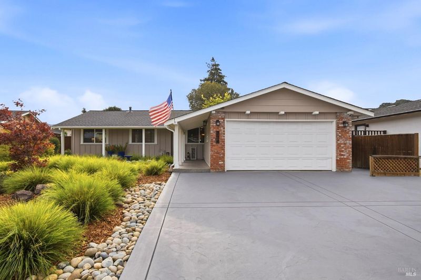
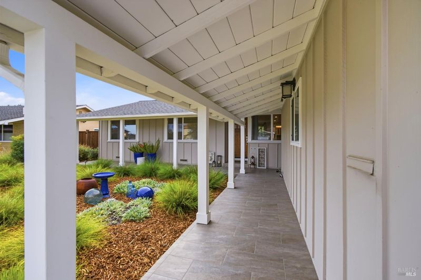
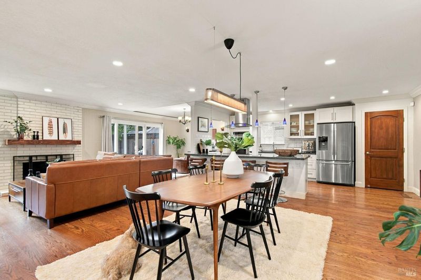
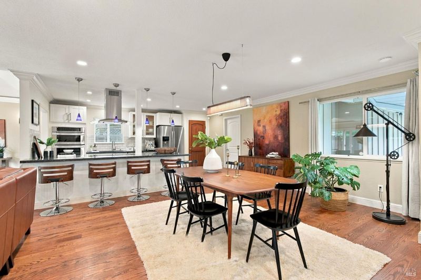
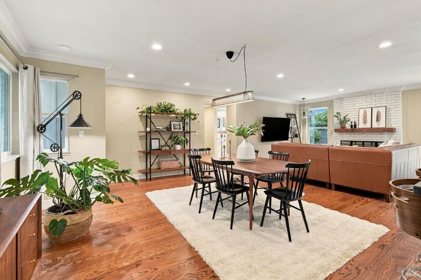
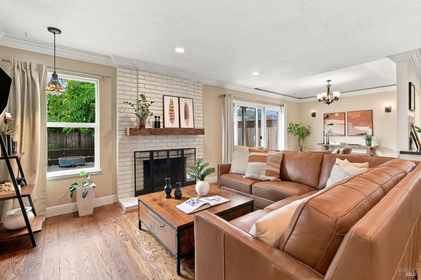
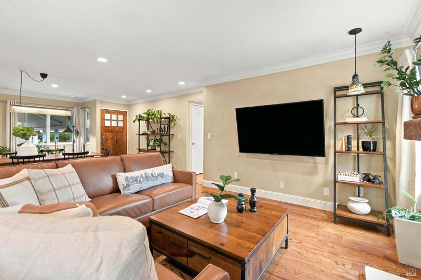
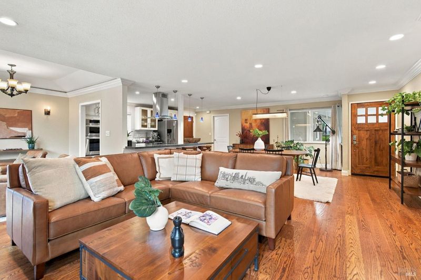
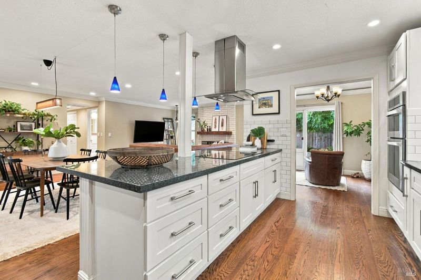
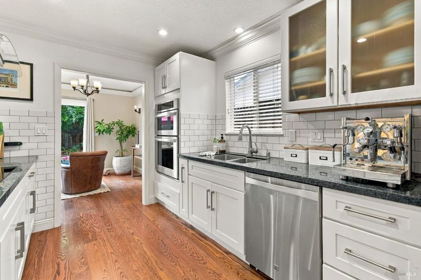
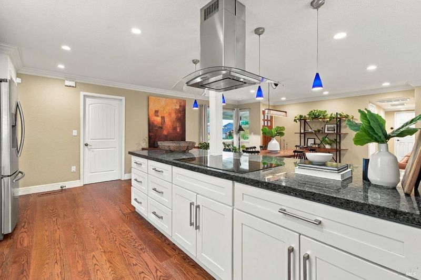
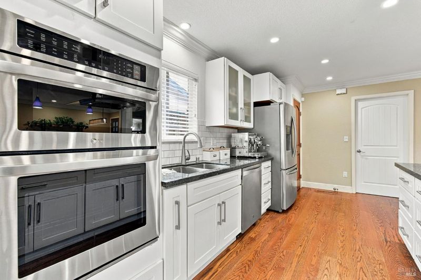
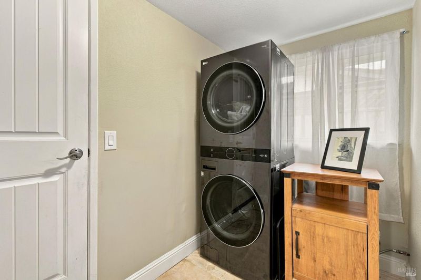
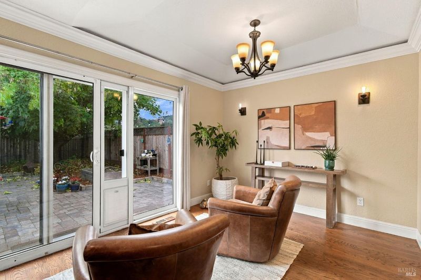
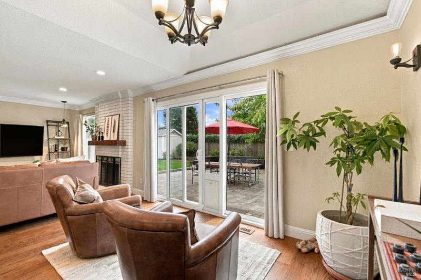
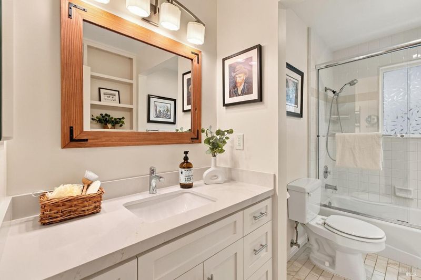
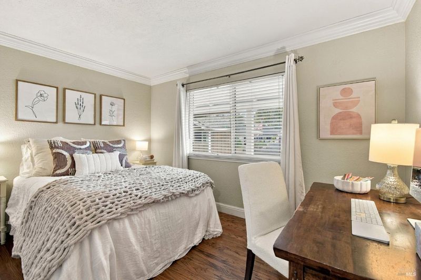
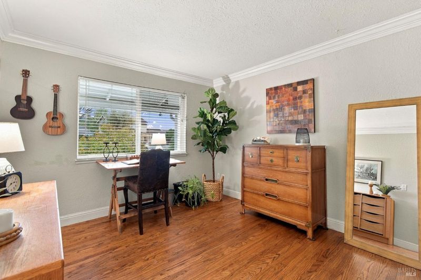
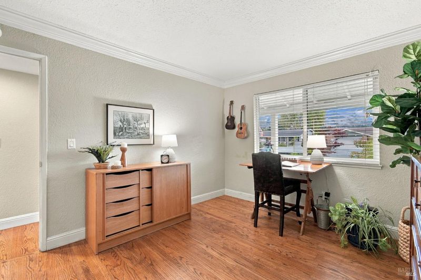
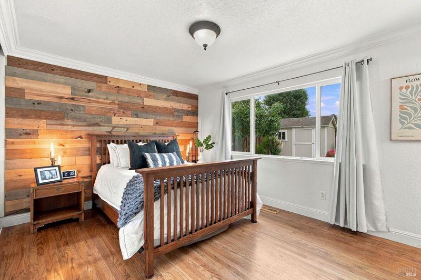
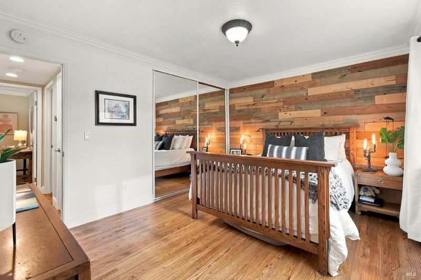
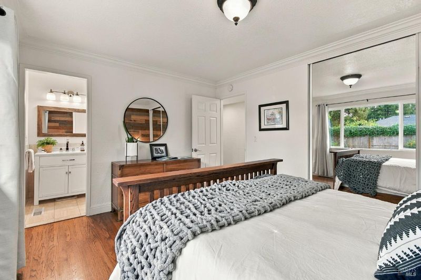
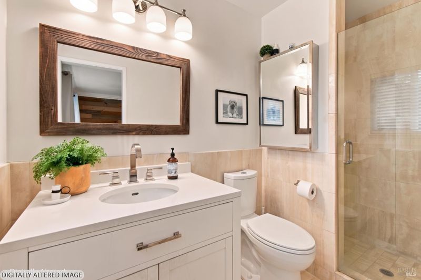
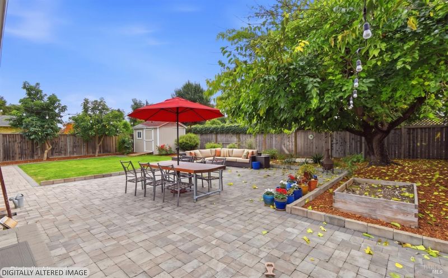
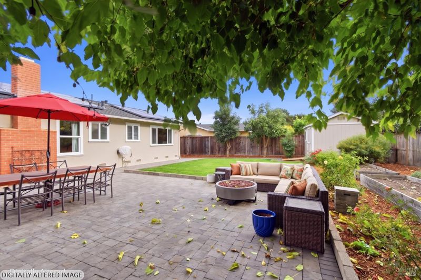
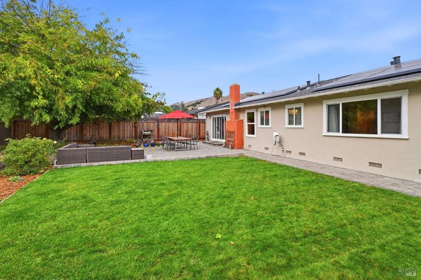
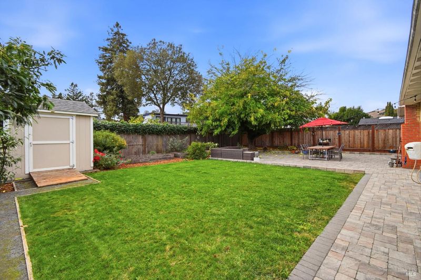
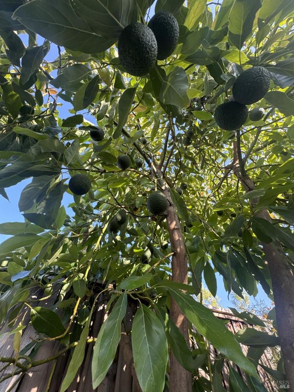
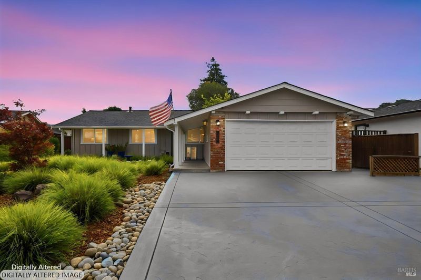
Welcome to gorgeous single-level living in desirable San Marin! This beautifully appointed home offers an inviting, open floor plan designed for effortless everyday living and entertaining. Thoughtfully updated throughout, the home features a stunning remodeled kitchen, beautifully updated bathrooms, warm wood flooring, central air conditioning, and a convenient indoor laundry area with pantry. Enjoy the added benefits of owned solar with Tesla Powerwall batteries and an EV charger, offering modern efficiency and convenience. Discover outside the expansive backyard that's perfect for entertaining, relaxing, gardening, or picking fresh avocados right from your own trees! Ideally located near schools, shopping, and the scenic trails of nearby Mt. Burdell, this exceptional home offers the perfect blend of comfort, style, and lifestyle.

- Days on Market
- 5 days
- Current Status
- Active
- Original Price
- List Price
- $1,289,000
- On Market Date
- Nov 13, 2026
- Property Type
- Single Family Residence
- Area
- Novato
- Zip Code
- 94945
- MLS ID
- 326093708
- APN
- 12421135
- Year Built
- 1964
- Stories in Building
- 1
- Possession
- Close Of Escrow
- Data Source
- BAREIS
- Origin MLS System
San Marin High School
Public 9-12 Secondary
Students: 1135 Distance: 0.1mi
San Ramon Elementary School
Public K-5 Elementary
Students: 467 Distance: 0.2mi
North Bay Academy of Communication and Design
Private 9-12 High
Students: 120 Distance: 0.6mi
Pleasant Valley Elementary School
Public K-5 Elementary
Students: 446 Distance: 0.8mi
Sinaloa Middle School
Public 6-8 Middle
Students: 813 Distance: 1.0mi
Living Epistle
Private 1-12 Coed
Students: NA Distance: 1.4mi
- Bed
- 3
- Bath
- 2
- Tub w/Shower Over
- Parking
- 0
- Attached, Garage Door Opener
- SQ FT
- 1,507
- SQ FT Source
- Assessor Auto-Fill
- Lot SQ FT
- 9,100.0
- Lot Acres
- 0.2089 Acres
- Kitchen
- Granite Counters, Kitchen/Family Combo, Pantry Closet
- Cooling
- Central Air
- Dining Room
- Dining/Living Combo
- Disclosures
- Standard
- Flooring
- Tile, Wood, Other
- Fire Place
- Living Room
- Heating
- Central
- Laundry
- Inside Area
- Main Level
- Bedroom(s), Full Bath(s), Garage, Kitchen, Living Room, Street Entrance
- Views
- Other
- Possession
- Close Of Escrow
- Basement
- None
- Architectural Style
- Ranch
- Fee
- $0
MLS and other Information regarding properties for sale as shown in Theo have been obtained from various sources such as sellers, public records, agents and other third parties. This information may relate to the condition of the property, permitted or unpermitted uses, zoning, square footage, lot size/acreage or other matters affecting value or desirability. Unless otherwise indicated in writing, neither brokers, agents nor Theo have verified, or will verify, such information. If any such information is important to buyer in determining whether to buy, the price to pay or intended use of the property, buyer is urged to conduct their own investigation with qualified professionals, satisfy themselves with respect to that information, and to rely solely on the results of that investigation.
School data provided by GreatSchools. School service boundaries are intended to be used as reference only. To verify enrollment eligibility for a property, contact the school directly.