

$550,000
1,021
SQ FT
$539
SQ/FT
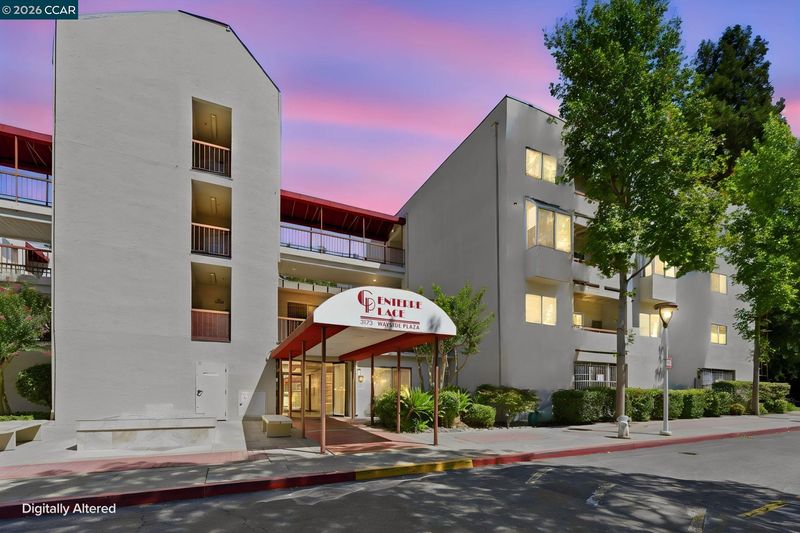
3173 Wayside Plz, #212
@ Wayside Plz - Wayside Plaza, Walnut Creek

- 2 Bed
- 2 Bath
- 1 Park
- 1,021 sqft
- Walnut Creek
-

-
Sat Aug 22, 2:00 pm - 4:00 pm
Best HOT Condo in Walnut Creek!
-
Sun Aug 23, 1:00 pm - 3:00 pm
Best HOT Condo in Walnut Creek!
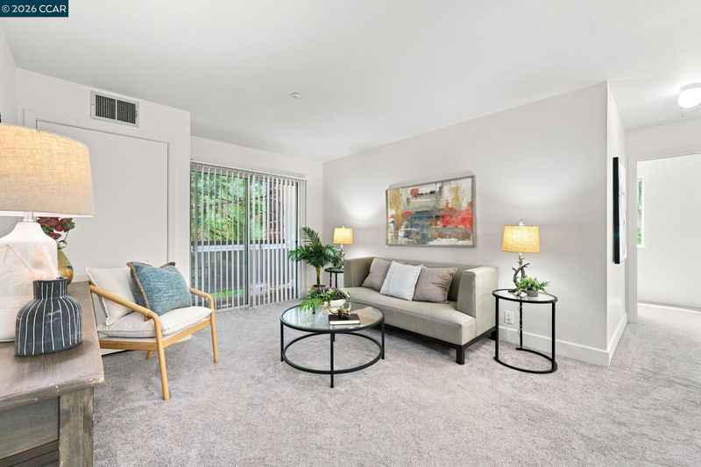
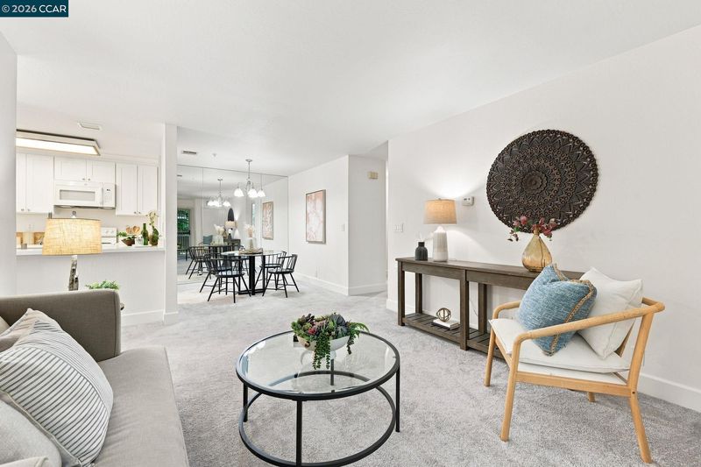
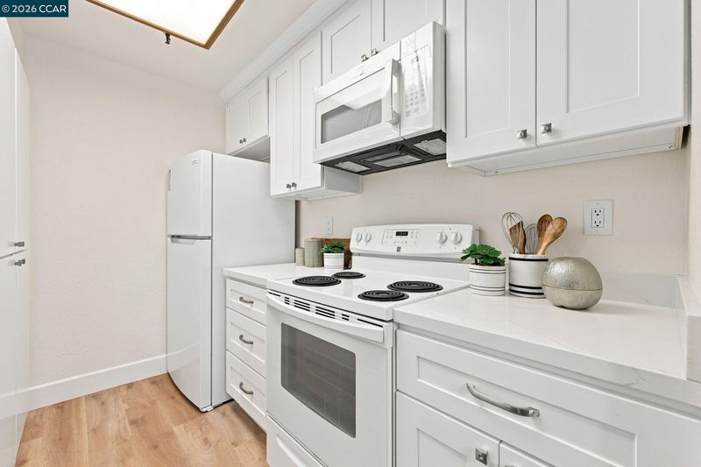
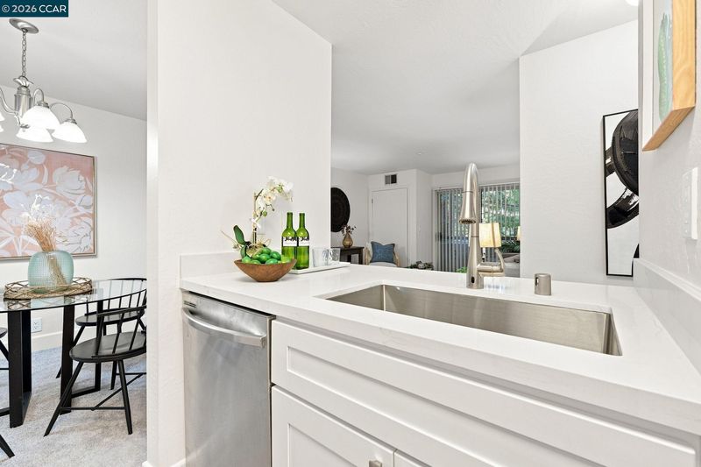
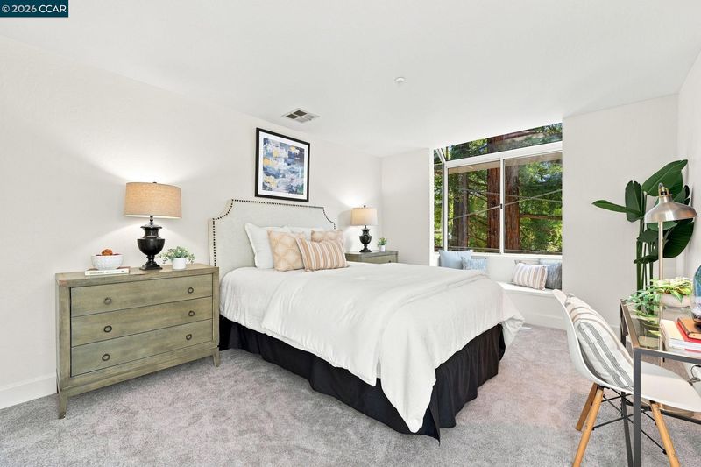
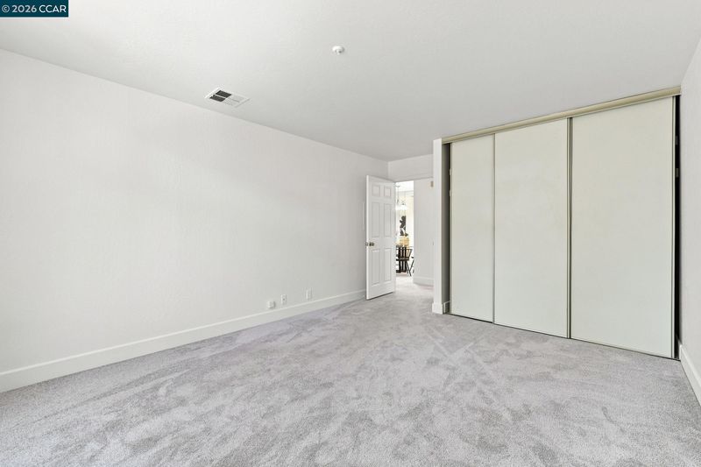
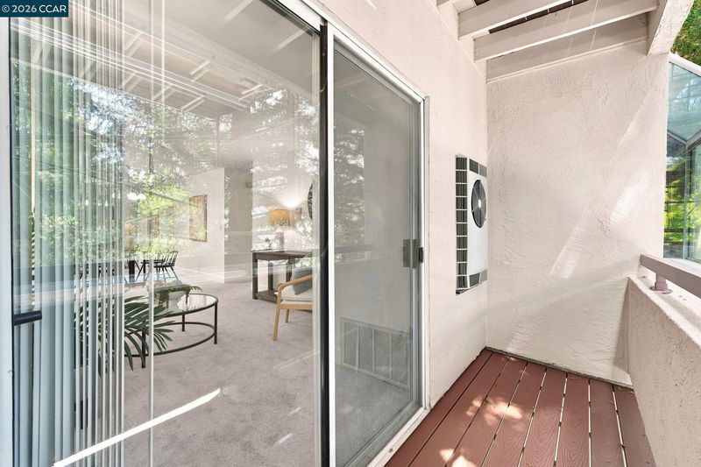
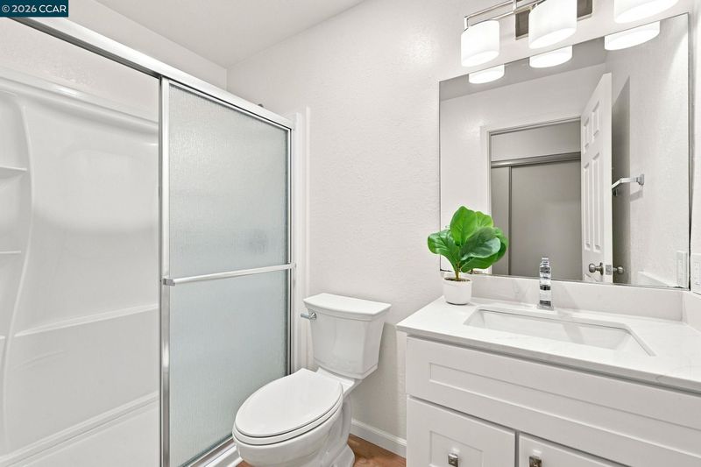
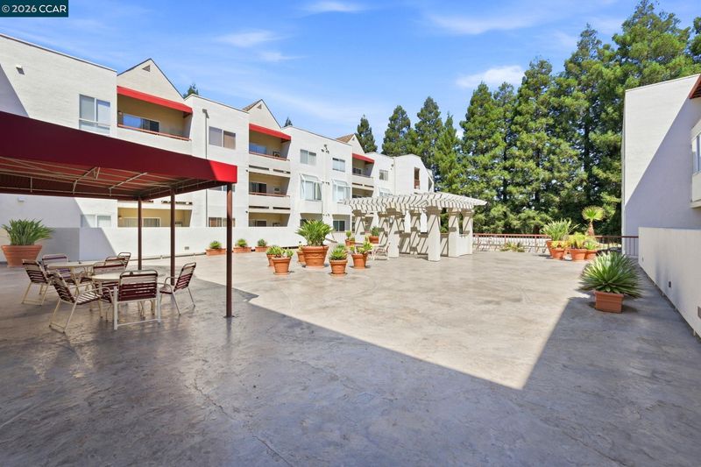
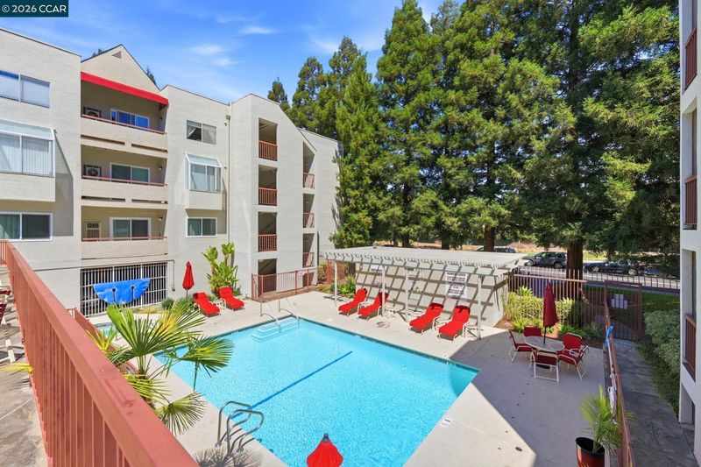
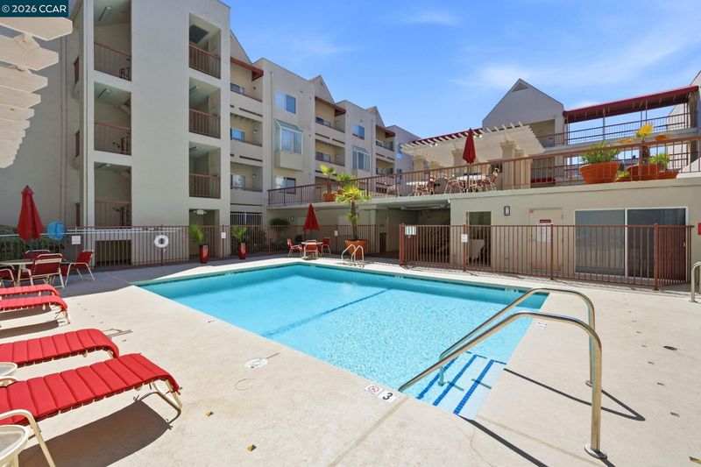
*** Open House SAT August 22nd, 2-4pm & SUN August 23rd, 1-3pm *** Fabulous commuter's best desirable home w/secure & private location at Centerre Place w/elevator access & no steps to entry *** Corner unit, bright w/natural light, views of mature redwood trees, spacious bedrooms w/large bay sitting windows, w/extra window in primary bedroom, large closets, high ceilings & in-unit laundry. Newly remodeled kitchen & baths, new paint throughout, newer appliances, new private balcony, new central AC/HV! *** Walk to Pleasant Hill BART, Iron Horse Trail, Downtown Walnut Creek, shops, services, restaurants, schools & parks, minutes to 680/24 FWYs. HOA fees include garbage, water, pool/spa, large common patio w/BBQ area tables & chairs, fitness center, conference room, bike storage room & gated under-building parking w/designated car wash area *** This property has it all, it is a winner!!! *** Offers due TUES 5pm after Open Houses.

- Current Status
- New
- Original Price
- $550,000
- List Price
- $550,000
- On Market Date
- Aug 20, 2026
- Property Type
- Condominium
- D/N/S
- Wayside Plaza
- Zip Code
- 94597
- MLS ID
- 41145580
- APN
- 1484601388
- Year Built
- 1992
- Stories in Building
- 1
- Possession
- Close Of Escrow, Immediate
- Data Source
- MAXEBRDI
- Origin MLS System
- CONTRA COSTA
Fusion Academy Walnut Creek
Private 6-12
Students: 55 Distance: 0.2mi
Legacy Academy
Private 1-12 Religious, Nonprofit
Students: 36 Distance: 0.5mi
Palmer School For Boys And Girls
Private K-8 Elementary, Coed
Students: 386 Distance: 0.6mi
Seven Hills, The
Private K-8 Elementary, Coed
Students: 399 Distance: 0.7mi
Spectrum Center-Pleasant Hill Satellite Camp
Private 6-8 Coed
Students: NA Distance: 0.7mi
Benham Academy
Private K-12
Students: NA Distance: 0.8mi
- Bed
- 2
- Bath
- 2
- Parking
- 1
- Off Street, Assigned, Below Building Parking, Garage Door Opener
- SQ FT
- 1,021
- SQ FT Source
- Public Records
- Pool Info
- In Ground, Fenced, Community
- Kitchen
- Dishwasher, Electric Range, Microwave, Free-Standing Range, Refrigerator, Dryer, Washer, Stone Counters, Electric Range/Cooktop, Disposal, Range/Oven Free Standing, Updated Kitchen
- Cooling
- Central Air
- Disclosures
- Home Warranty Plan, Nat Hazard Disclosure, Disclosure Package Avail
- Entry Level
- 2
- Exterior Details
- Balcony
- Flooring
- Laminate, Carpet
- Foundation
- Fire Place
- None
- Heating
- Forced Air
- Laundry
- Laundry Closet, In Unit, Washer/Dryer Stacked Incl
- Main Level
- Main Entry
- Possession
- Close Of Escrow, Immediate
- Architectural Style
- Contemporary
- Non-Master Bathroom Includes
- Stall Shower, Updated Baths
- Construction Status
- Existing
- Additional Miscellaneous Features
- Balcony
- Location
- Level
- Roof
- Unknown
- Water and Sewer
- Public
- Fee
- $698
MLS and other Information regarding properties for sale as shown in Theo have been obtained from various sources such as sellers, public records, agents and other third parties. This information may relate to the condition of the property, permitted or unpermitted uses, zoning, square footage, lot size/acreage or other matters affecting value or desirability. Unless otherwise indicated in writing, neither brokers, agents nor Theo have verified, or will verify, such information. If any such information is important to buyer in determining whether to buy, the price to pay or intended use of the property, buyer is urged to conduct their own investigation with qualified professionals, satisfy themselves with respect to that information, and to rely solely on the results of that investigation.
School data provided by GreatSchools. School service boundaries are intended to be used as reference only. To verify enrollment eligibility for a property, contact the school directly.