

$629,999
1,254
SQ FT
$502
SQ/FT
2456 Oliver Dr
@ Indust/Hesperian - Glen Eden, Hayward

- 3 Bed
- 1.5 (1/1) Bath
- 0 Park
- 1,254 sqft
- Hayward
-

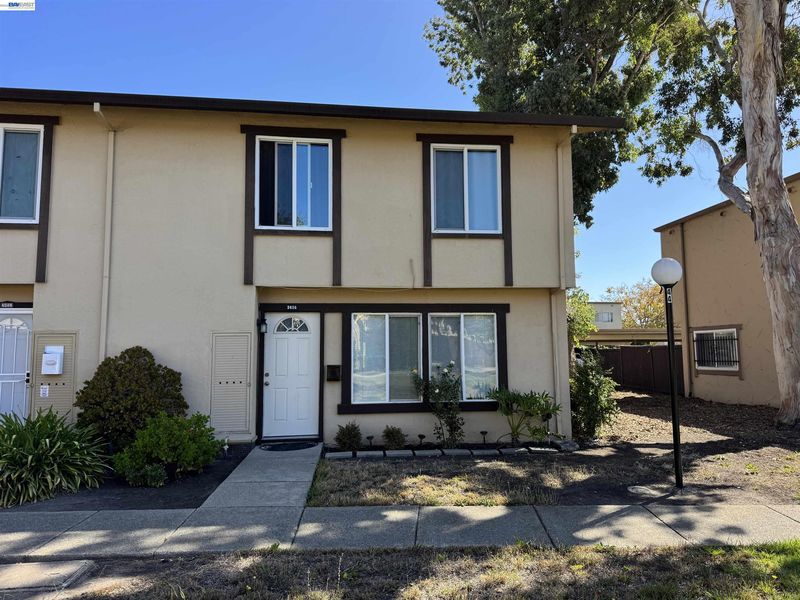
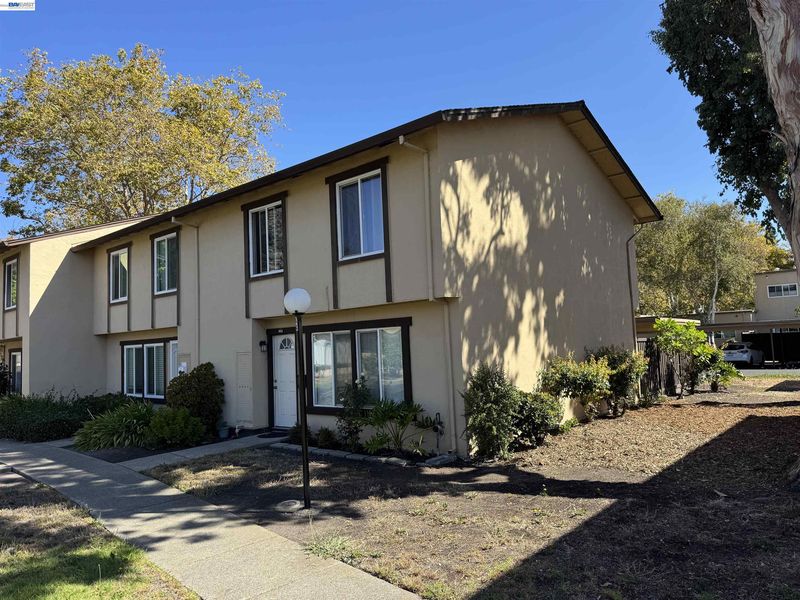
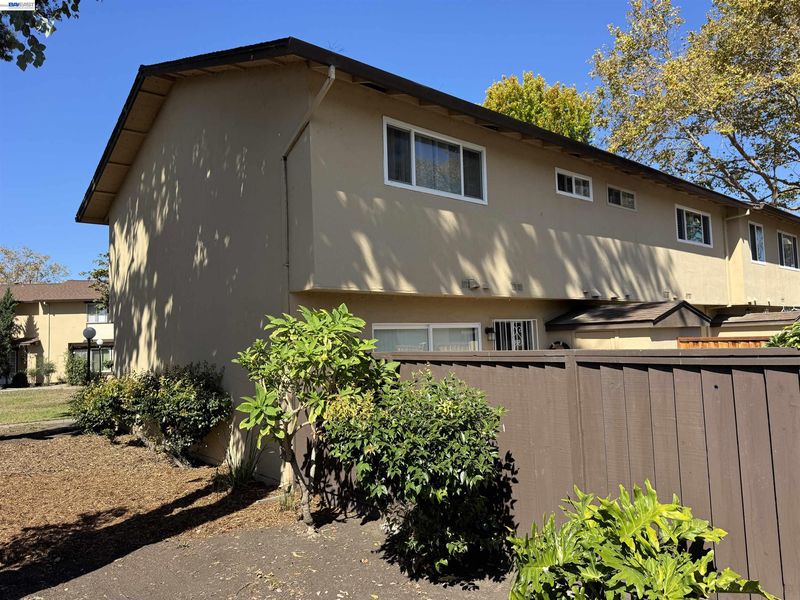
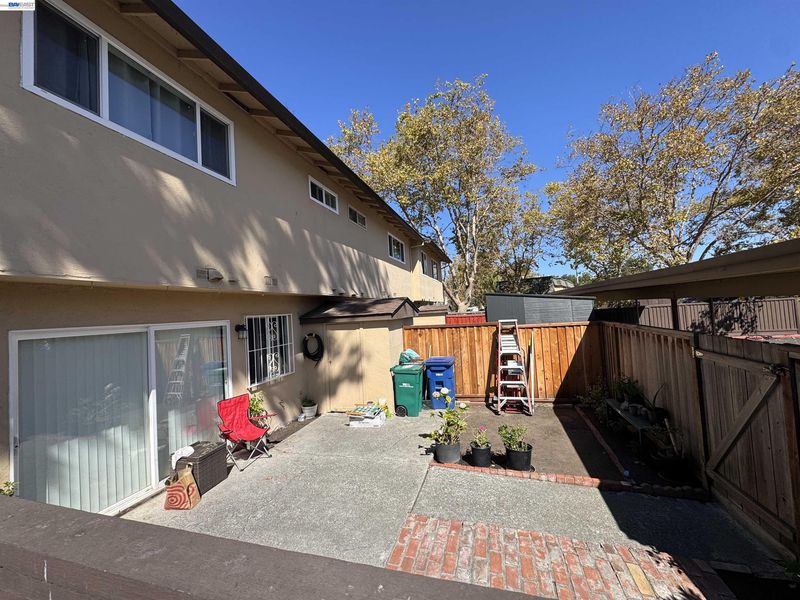
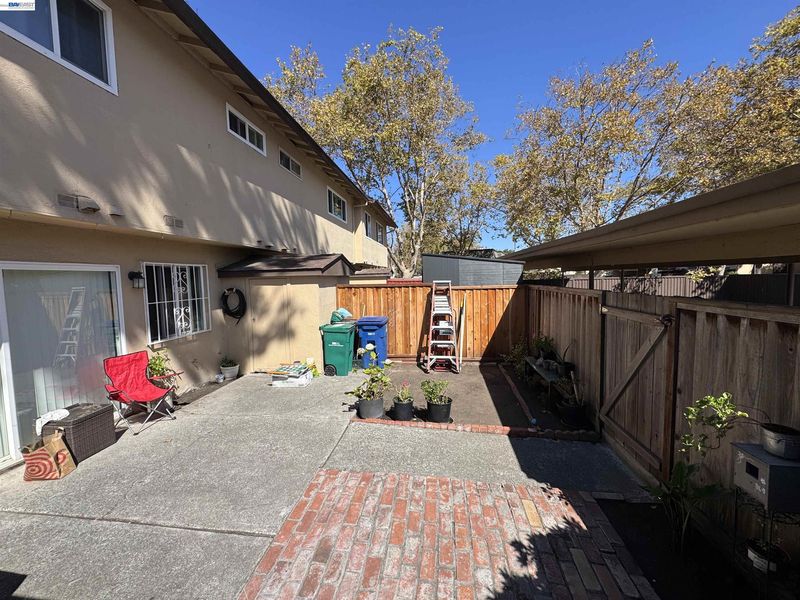
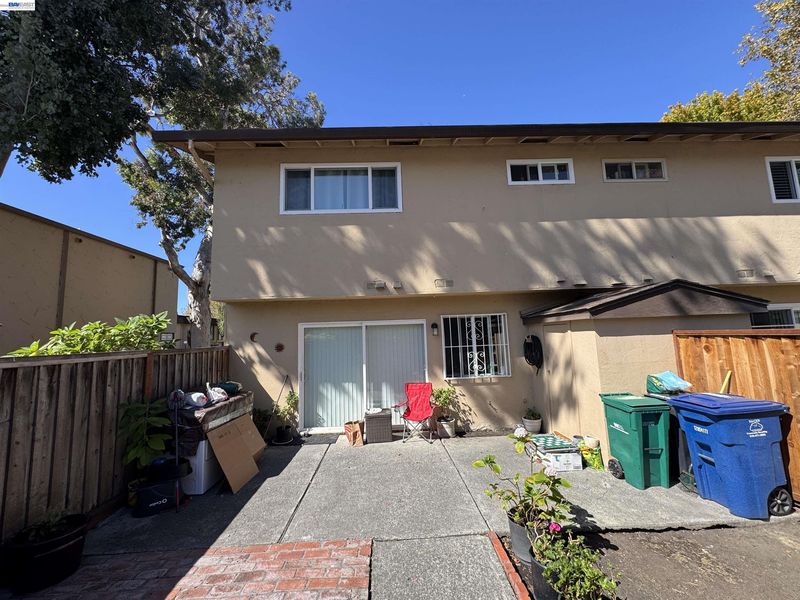
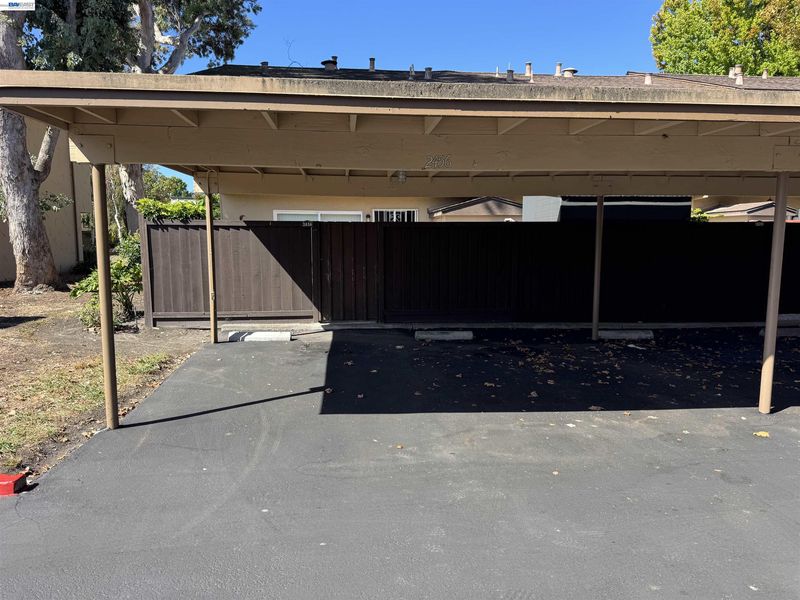
Welcome to 2456 Oliver Dr, a beautifully updated 3-bedroom, 1.5-bath end-unit townhome in the desirable Glen Eden community of Hayward. Offering approximately 1,254 sq. ft. of comfortable living space, this two-story home combines thoughtful updates with a functional floor plan and inviting indoor and outdoor spaces. The home features warm laminate wood flooring throughout the living room, stairs, and upstairs bedrooms, creating a cohesive and modern feel. The kitchen has been tastefully upgraded with custom cabinetry, stylish stone countertops, tile flooring, and stainless steel appliances, including a stove/range, and hood fan. Dual-pane windows throughout the home provide added comfort and energy efficiency, with the upstairs windows updated approximately five years ago. The spacious living and dining areas offer a comfortable setting for everyday living and entertaining, while three well-proportioned bedrooms upstairs provide flexibility for family, guests, or a home office. Enjoy the added privacy of an end-unit location and a private enclosed patio—perfect for outdoor dining, gardening, entertaining, or simply relaxing. Convenient carport parking adds to the home's functionality. Located in the established Glen Eden community, residents enjoy access to community greenbelt areas and clubhouse amenities. Conveniently situated near shopping, dining, parks, schools, Costco, Mt. Eden Park, Chabot College, Highway 92, I-880, and the San Mateo Bridge, this home offers an excellent combination of comfort, convenience, and location. A wonderful opportunity to own an updated townhome in one of Hayward's established communities.

- Current Status
- Active - Coming Soon
- Original Price
- $629,999
- List Price
- $629,999
- On Market Date
- Sep 27, 2026
- Property Type
- Detached
- D/N/S
- Glen Eden
- Zip Code
- 94545
- MLS ID
- 41149590
- APN
- 4563725
- Year Built
- 1970
- Stories in Building
- 2
- Possession
- Close Of Escrow
- Data Source
- MAXEBRDI
- Origin MLS System
- BAY EAST
Lorin A. Eden Elementary School
Public K-6 Elementary
Students: 385 Distance: 0.3mi
Mount Eden High School
Public 9-12 Secondary
Students: 1979 Distance: 0.3mi
Leadership Public Schools - Hayward
Charter 9-12 Special Education Program, Secondary, Nonprofit
Students: 595 Distance: 0.5mi
Impact Academy of Arts and Technology
Charter 6-12 High, Coed
Students: 842 Distance: 0.5mi
Peaceful Learning School
Private K-12
Students: NA Distance: 0.5mi
Eden Area Rop School
Public 10-12
Students: NA Distance: 0.6mi
- Bed
- 3
- Bath
- 1.5 (1/1)
- Parking
- 0
- Carport - 2 Or More
- SQ FT
- 1,254
- SQ FT Source
- Public Records
- Lot SQ FT
- 1,056.0
- Lot Acres
- 0.02 Acres
- Pool Info
- None
- Kitchen
- Electric Range, Dryer, Washer, Counter - Solid Surface, Stone Counters, Eat-in Kitchen, Electric Range/Cooktop, Updated Kitchen
- Cooling
- Ceiling Fan(s)
- Disclosures
- Disclosure Package Avail
- Entry Level
- Exterior Details
- Front Yard
- Flooring
- Laminate
- Foundation
- Fire Place
- None
- Heating
- Forced Air
- Laundry
- Laundry Closet
- Main Level
- 0.5 Bath, Main Entry
- Possession
- Close Of Escrow
- Architectural Style
- Contemporary
- Construction Status
- Existing
- Additional Miscellaneous Features
- Front Yard
- Location
- Level, Front Yard, Landscaped, Street Light(s)
- Roof
- Other
- Water and Sewer
- Public
- Fee
- $275
MLS and other Information regarding properties for sale as shown in Theo have been obtained from various sources such as sellers, public records, agents and other third parties. This information may relate to the condition of the property, permitted or unpermitted uses, zoning, square footage, lot size/acreage or other matters affecting value or desirability. Unless otherwise indicated in writing, neither brokers, agents nor Theo have verified, or will verify, such information. If any such information is important to buyer in determining whether to buy, the price to pay or intended use of the property, buyer is urged to conduct their own investigation with qualified professionals, satisfy themselves with respect to that information, and to rely solely on the results of that investigation.
School data provided by GreatSchools. School service boundaries are intended to be used as reference only. To verify enrollment eligibility for a property, contact the school directly.