

$685,000
1,383
SQ FT
$495
SQ/FT
4329 Terra Granada Dr, #4B
@ Avenida Sevilla - Rossmoor, Walnut Creek

- 2 Bed
- 2 Bath
- 1 Park
- 1,383 sqft
- Walnut Creek
-

-
Tue Nov 24, 10:00 am - 12:00 pm
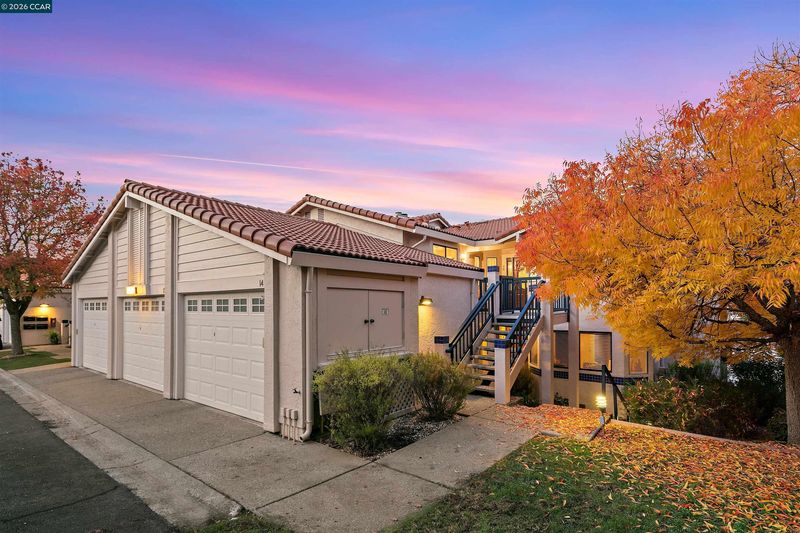
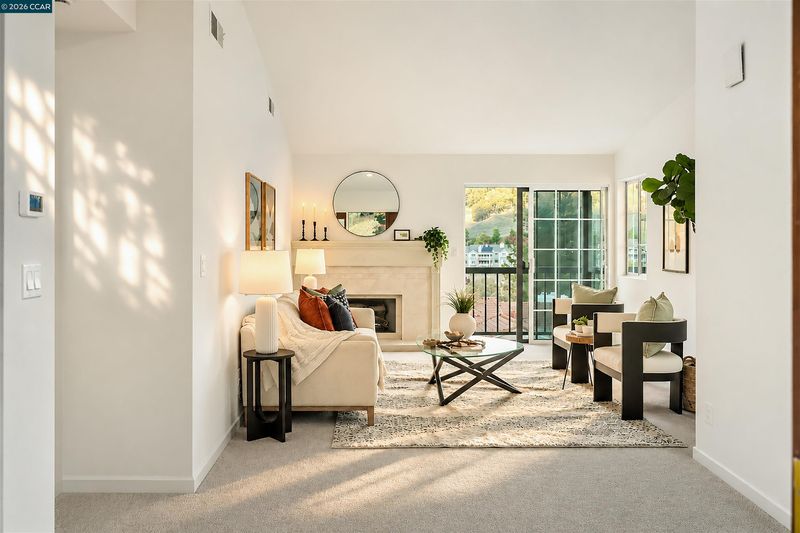
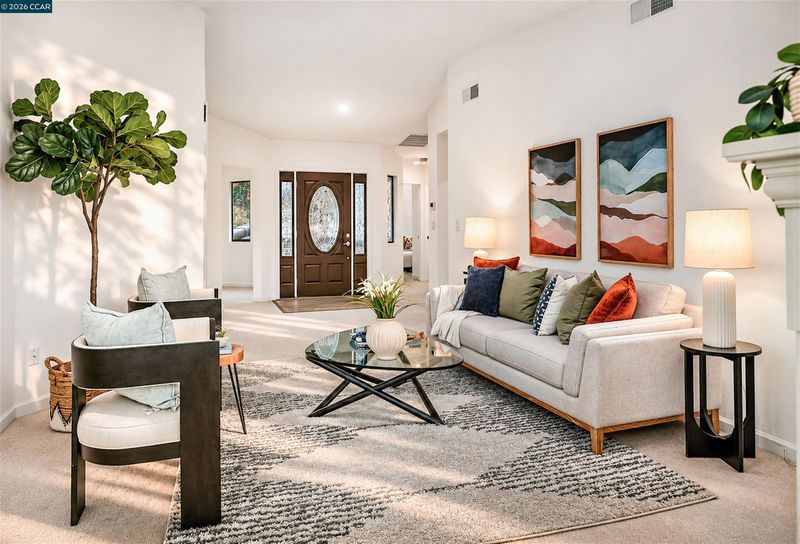
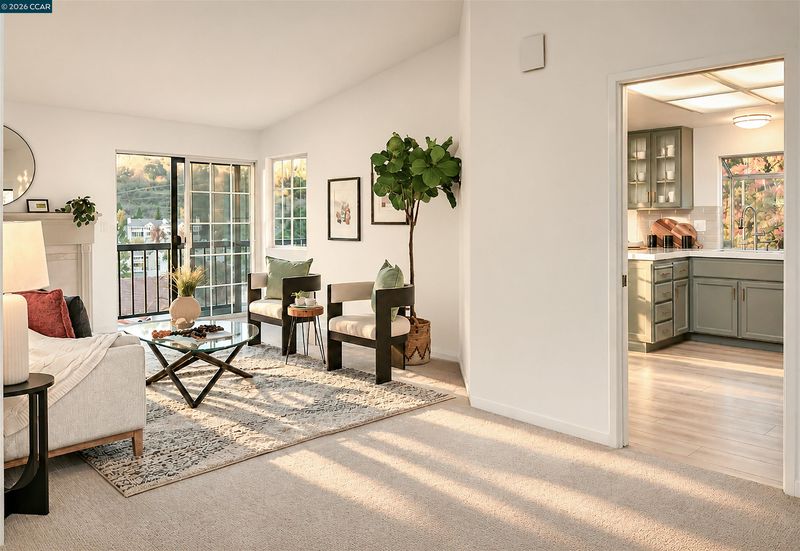
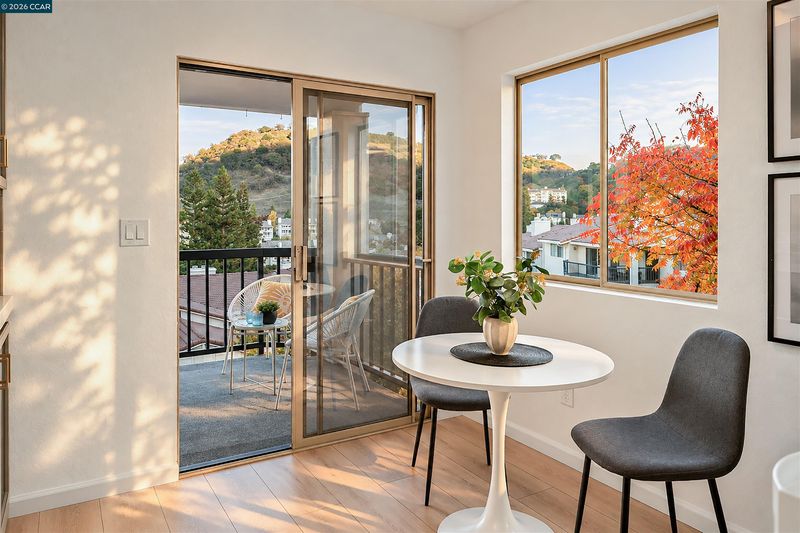
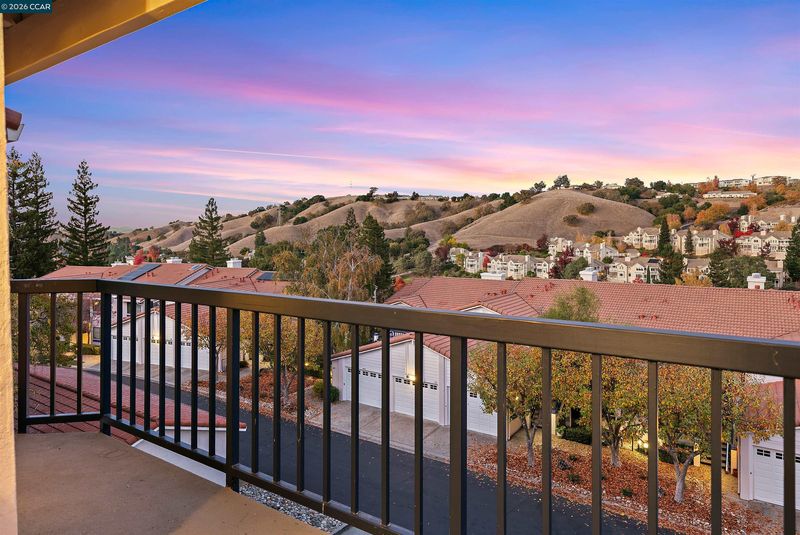
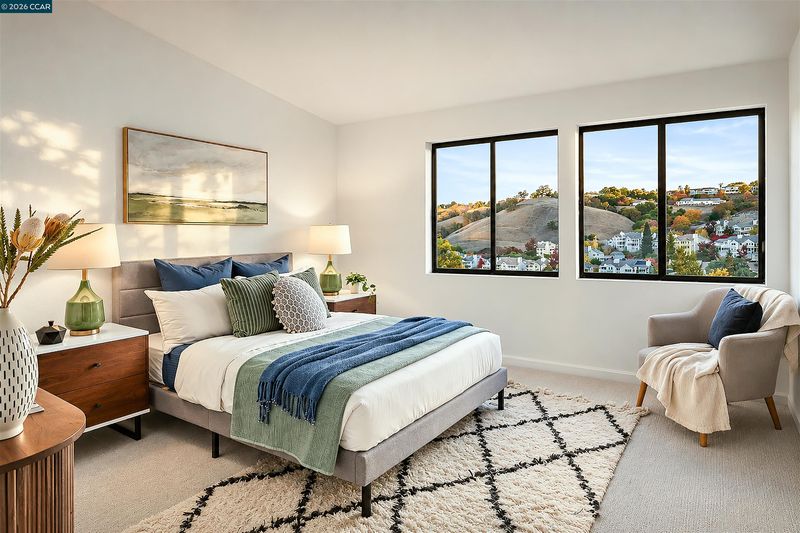
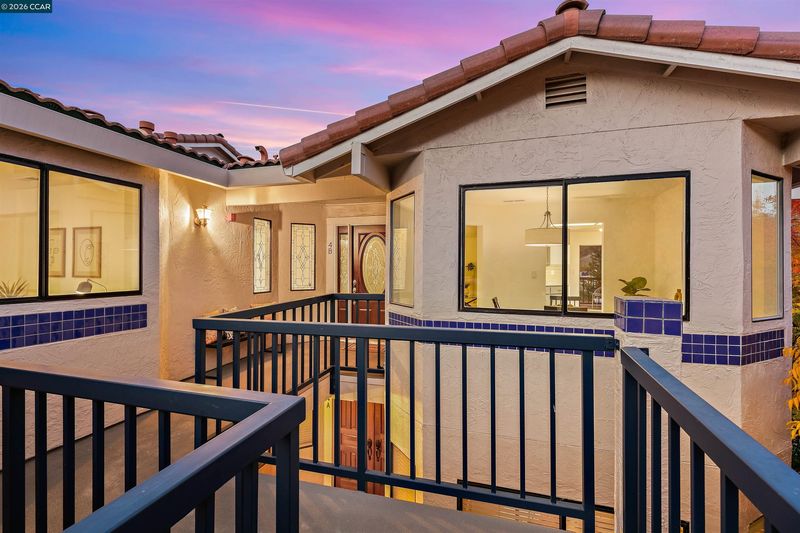
Scenic Hillside Views & Resort-Style Living in Rossmoor! Discover comfort, style, and an exceptional lifestyle in this light-filled, upper-level, Doral model, end unit nestled among the rolling hills of Rossmoor. Offering 2 bedrooms, 2 bathrooms, and 1,383 sq. ft. of living space, this inviting home features soaring ceilings, fresh interior paint, new carpeting, new bathroom floors and updated lighting.
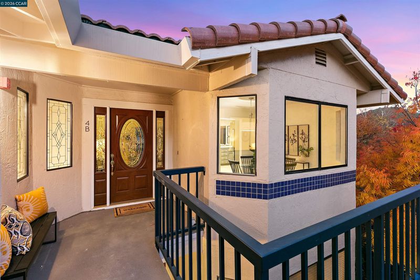
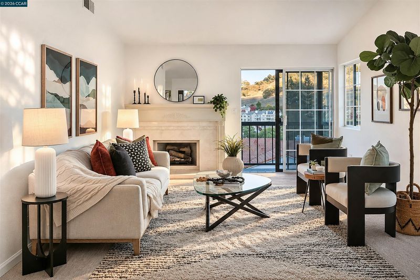
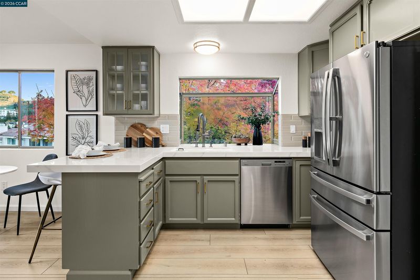
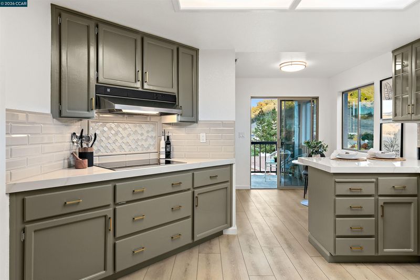
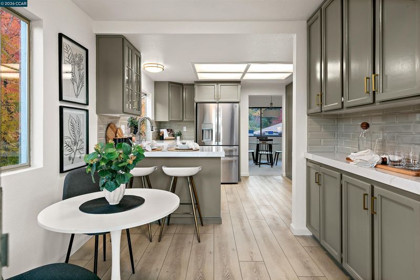
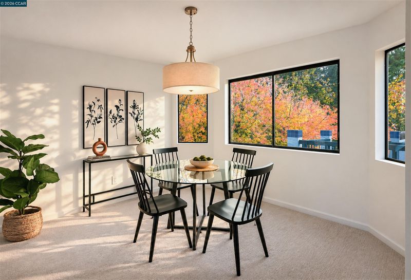
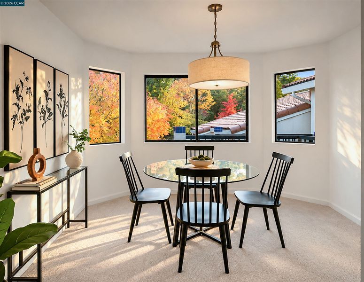
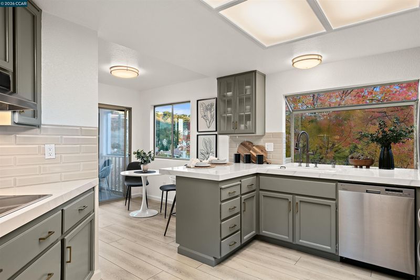
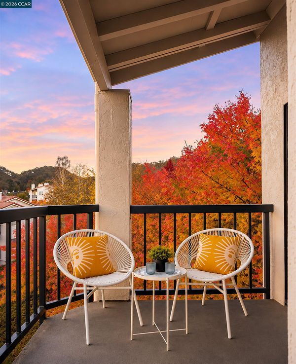
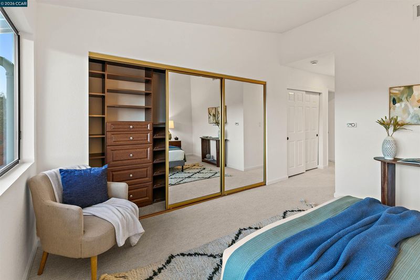
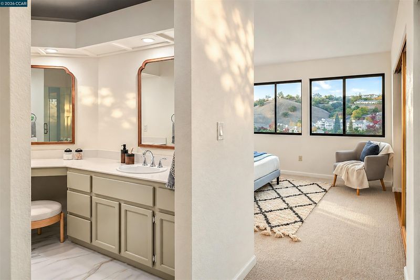
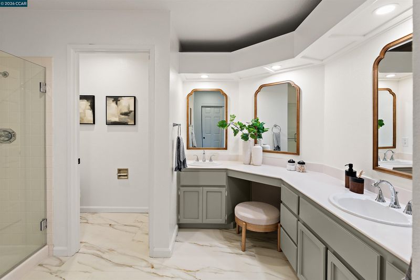
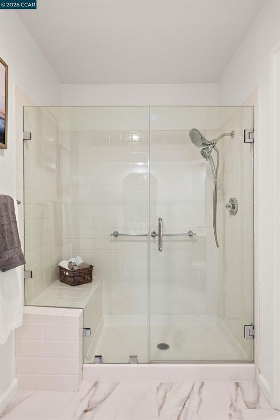
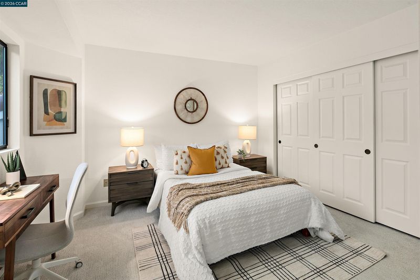
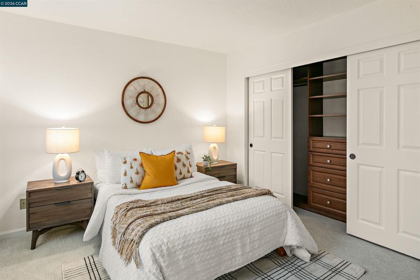
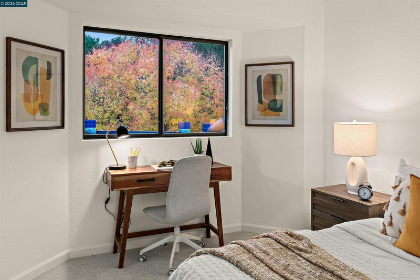
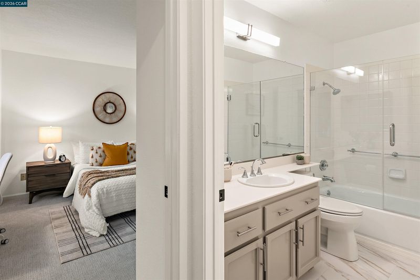
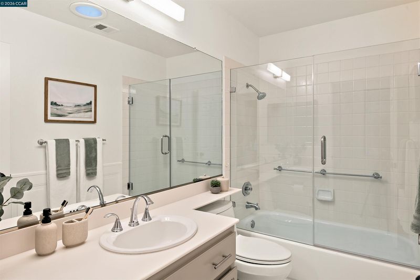
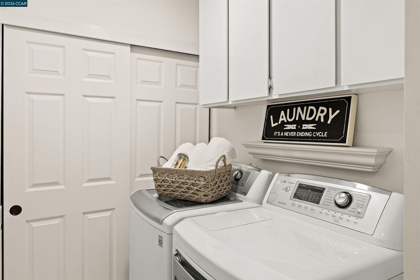
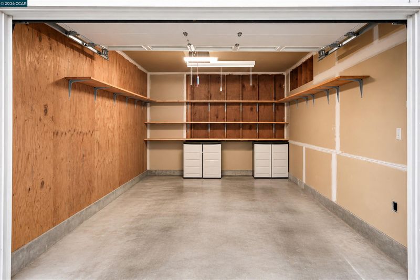
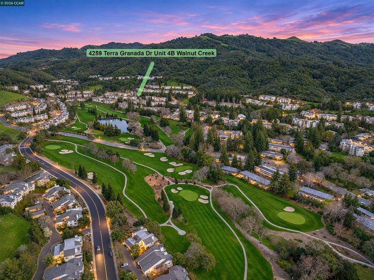
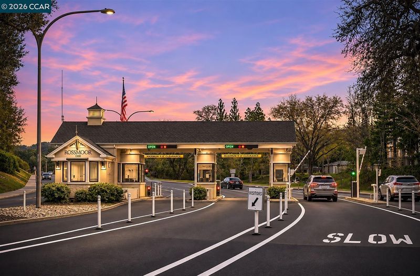
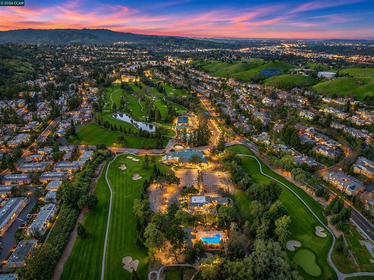
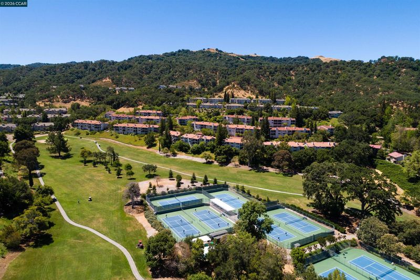
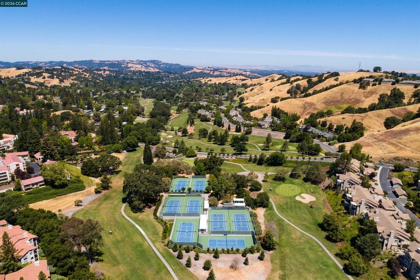
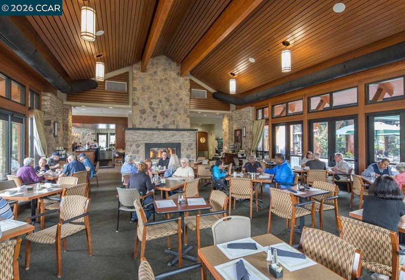
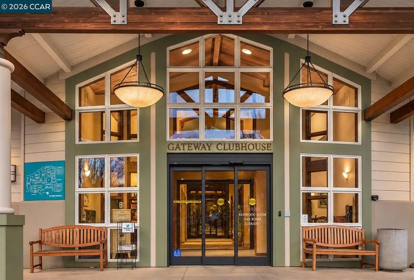
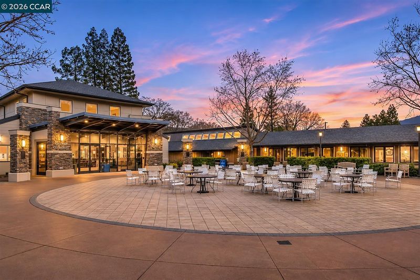
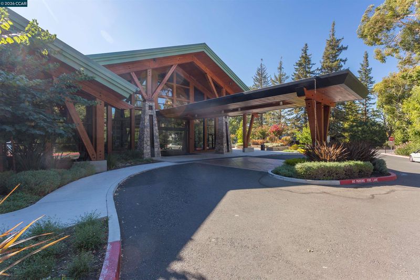
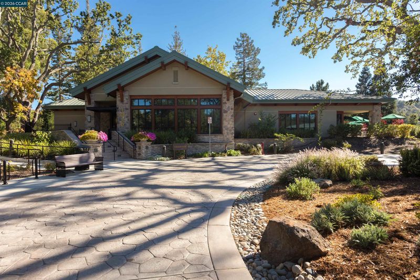
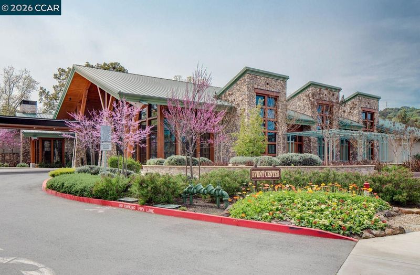
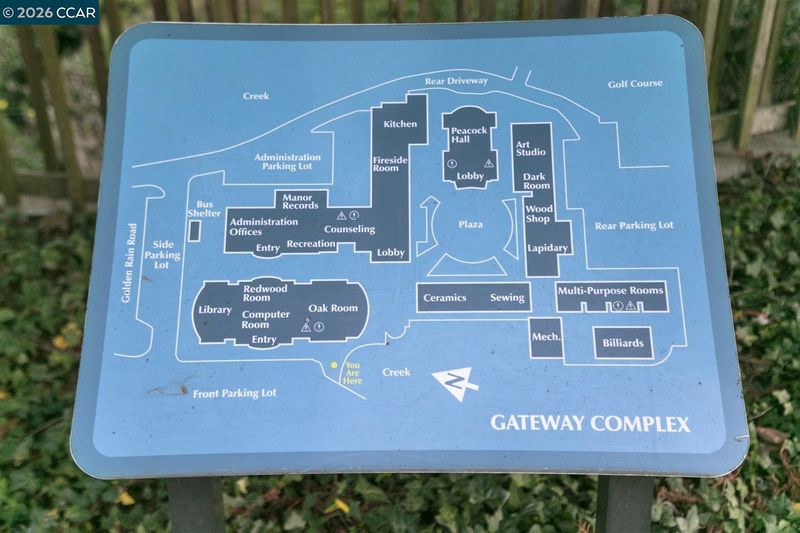
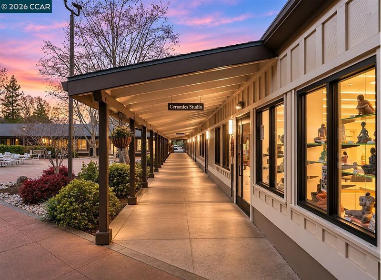
Quite the catch! Fall colors, sweeping hillside views, soaring ceilings, and a garage just steps from your door! Framed by mature trees and vibrant autumn foliage, this light-filled DORAL END UNIT pairs a peaceful, park-like setting with the exceptional lifestyle of Rossmoor. Located in Walnut Creek's premier 55+ community, this upper-level home offers 1,383 sq. ft. of inviting living space, thoughtful updates, and a wonderfully flexible floor plan. **Fresh interior paint, new carpeting, new bathroom flooring, and updated lighting create a crisp, move-in-ready feel. Vaulted ceilings bring drama and volume to the spacious living room, where a designer fireplace adds warmth and sliding doors open to a covered balcony. The adjoining formal dining room is equally suited to dinner parties, a home office, or a creative retreat. In the updated and cheerful eat-in kitchen, quartz countertops, stainless steel appliances, a built-in oven, freshly painted cabinetry, and a charming garden window make everyday living a pleasure.**Step onto the covered balcony from either the kitchen or living room to savor the changing fall leaves, treetops, and rolling hills beyond. The generous primary suite offers multiple closets with built-in organizers and a spacious bath with dual vanities and a walk-in shower. A bright second bedroom, hall bath with shower-over-tub, and separate laundry room with extra storage add comfort and convenience. Conveniently, the one-car garage is just steps from the front door.**Beyond the home, enjoy scenic walking paths, mature landscaping, and nearby green space with picnic tables. Rossmoor's resort-style amenities include pools, a fitness center, tennis, pickleball, clubhouses, and a wide variety of clubs, classes, and social activities, plus two golf courses (additional fees apply). With Rossmoor Shopping Center just outside the gates or hop on the bus to downtown Walnut Creek's restaurants, shops, and cultural attractions minutes away, this is an inviting blend of natural beauty, everyday ease, and vibrant community living. OPEN Tues 11/24 10-12

- Current Status
- New
- Original Price
- $685,000
- List Price
- $685,000
- On Market Date
- Nov 13, 2026
- Property Type
- Condominium
- D/N/S
- Rossmoor
- Zip Code
- 94595
- MLS ID
- 41153806
- APN
- 1902700168
- Year Built
- 1985
- Stories in Building
- 1
- Possession
- Close Of Escrow
- Data Source
- MAXEBRDI
- Origin MLS System
- CONTRA COSTA
Rancho Romero Elementary School
Public K-5 Elementary
Students: 478 Distance: 1.9mi
Acalanes Adult Education Center
Public n/a Adult Education
Students: NA Distance: 1.9mi
Burton Valley Elementary School
Public K-5 Elementary
Students: 798 Distance: 2.0mi
Alamo Elementary School
Public K-5 Elementary
Students: 359 Distance: 2.0mi
Acalanes Center For Independent Study
Public 9-12 Alternative
Students: 27 Distance: 2.0mi
Central County Special Education Programs School
Public K-12 Special Education
Students: 25 Distance: 2.3mi
- Bed
- 2
- Bath
- 2
- Parking
- 1
- Detached, Garage, Guest, Garage Door Opener
- SQ FT
- 1,383
- SQ FT Source
- Assessor Auto-Fill
- Pool Info
- In Ground, Community
- Kitchen
- Dishwasher, Electric Range, Microwave, Oven, Refrigerator, Dryer, Washer, Breakfast Nook, Counter - Solid Surface, Eat-in Kitchen, Electric Range/Cooktop, Disposal, Oven Built-in
- Cooling
- Central Air
- Disclosures
- Nat Hazard Disclosure, Other - Call/See Agent, Senior Living
- Entry Level
- 2
- Flooring
- Laminate, Vinyl, Carpet
- Foundation
- Fire Place
- Living Room, Wood Burning
- Heating
- Forced Air
- Laundry
- Dryer, Laundry Room, Washer
- Upper Level
- 1 Bedroom, 2 Baths, Primary Bedrm Suite - 1, Laundry Facility, Main Entry
- Main Level
- None
- Views
- Hills
- Possession
- Close Of Escrow
- Architectural Style
- Contemporary
- Non-Master Bathroom Includes
- Shower Over Tub
- Construction Status
- Existing
- Location
- Court, Cul-De-Sac
- Roof
- Tile
- Water and Sewer
- Public
- Fee
- $1,398
MLS and other Information regarding properties for sale as shown in Theo have been obtained from various sources such as sellers, public records, agents and other third parties. This information may relate to the condition of the property, permitted or unpermitted uses, zoning, square footage, lot size/acreage or other matters affecting value or desirability. Unless otherwise indicated in writing, neither brokers, agents nor Theo have verified, or will verify, such information. If any such information is important to buyer in determining whether to buy, the price to pay or intended use of the property, buyer is urged to conduct their own investigation with qualified professionals, satisfy themselves with respect to that information, and to rely solely on the results of that investigation.
School data provided by GreatSchools. School service boundaries are intended to be used as reference only. To verify enrollment eligibility for a property, contact the school directly.