

$899,000
1,743
SQ FT
$516
SQ/FT
5909 Jordan Ave
@ Alta Punta - El Cerrito Hills, El Cerrito

- 3 Bed
- 2 Bath
- 2 Park
- 1,743 sqft
- El Cerrito
-

-
Thu Aug 20, 9:30 am - 12:00 pm
Sophisticated single-level home minutes to park and BART.
-
Sun Aug 23, 2:00 pm - 4:00 pm
Come see us!
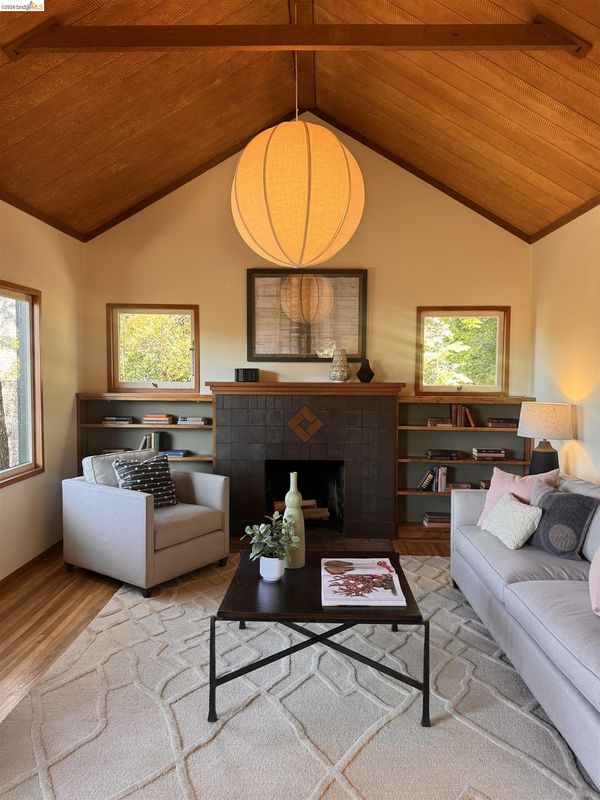
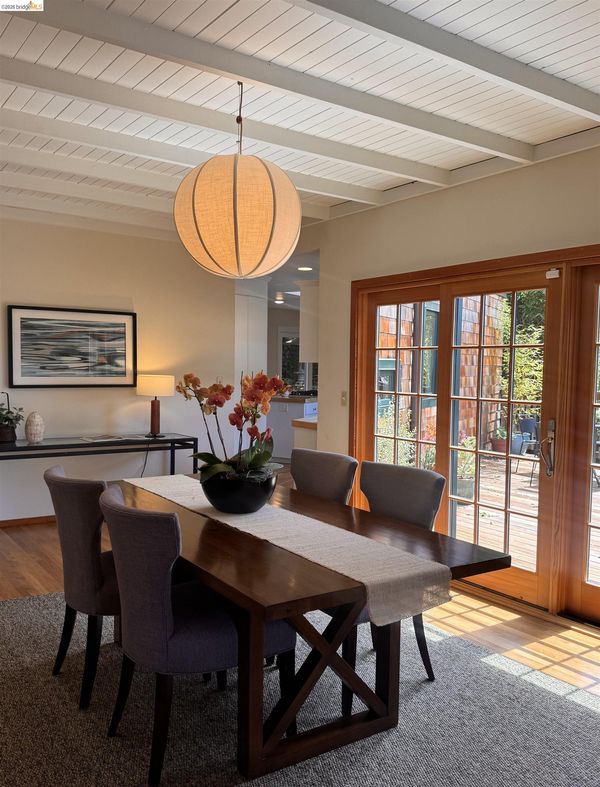
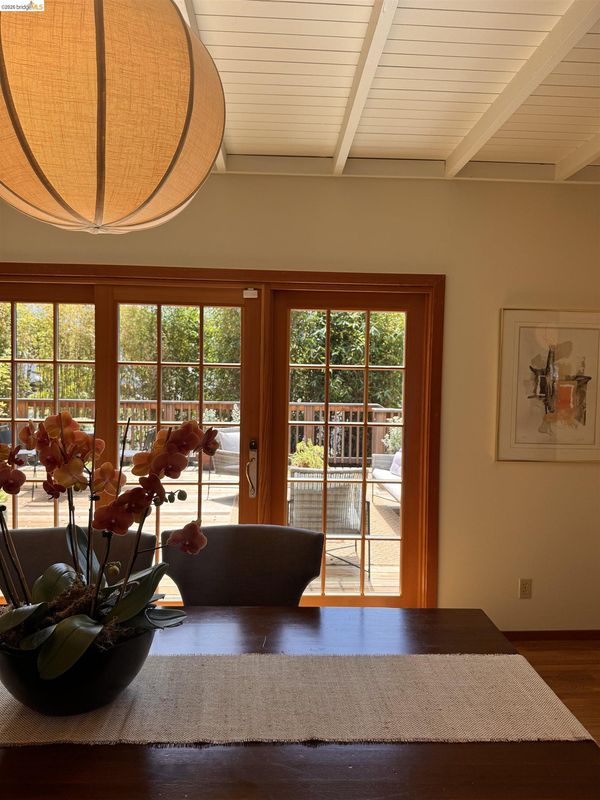
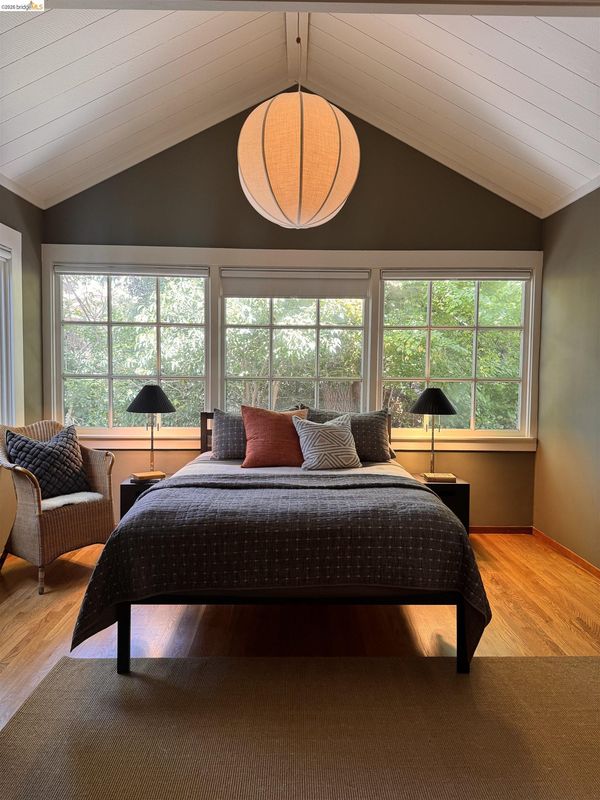
Professional photos added soon! Welcome to 5909 Jordan Ave, a sophisticated 3-bedroom, 2-bathroom 1920’s brown shingle retreat, on one level, speckled with skylights and privately tucked behind trees. As you enter the living room the high-vaulted ceilings, striking fireplace flanked by bookshelves, and peak-a-boo view out to the bay create a warm and relaxing space to recharge. Just off the living room is the large, central dining room with direct access to the expansive sunny deck. The indoor-outdoor flow creates the perfect private space to entertain while enjoying the peaceful and professionally landscaped garden. Back inside, the central dining room wraps around to the well appointed kitchen with stainless steel appliances, ample counter space, tons of storage, and a direct connection out to the second outdoor living space beautifully nestled under a majestic oak tree. Off the other side of the dining room are the three bedrooms and two bathrooms - each bedroom offering peaceful spaces with dappled light from skylights and stunning tree cover through each window. The primary bedroom has soaring ceilings, a walk-in closet and a breathtaking wall of windows. The two bathrooms are tastefully updated - each gathering shimmers of natural light from skylights. Up the shared driveway, you’ll find a 2-car carport and level-in entry via the back of the house. And, the separate basement space offers extra storage! Minutes from Canyon Trail Park and quick access to Del Norte BART Station. Come see for yourself, the ease of single-level living awaits!

- Current Status
- New
- Original Price
- $899,000
- List Price
- $899,000
- On Market Date
- Aug 19, 2026
- Property Type
- Detached
- D/N/S
- El Cerrito Hills
- Zip Code
- 94530
- MLS ID
- 41145526
- APN
- 5010600228
- Year Built
- 1922
- Stories in Building
- 1
- Possession
- Close Of Escrow
- Data Source
- MAXEBRDI
- Origin MLS System
- Bridge AOR
Montessori Family School
Private K-8 Montessori, Elementary, Nonprofit
Students: 125 Distance: 0.2mi
Tehiyah Day School
Private K-8 Elementary, Religious, Core Knowledge
Students: 210 Distance: 0.4mi
Summit Public School K2
Charter 7-12
Students: 533 Distance: 0.5mi
Mira Vista Elementary School
Public K-8 Elementary
Students: 566 Distance: 0.5mi
Arlington Christian School
Private K-12 Religious, Coed
Students: 22 Distance: 0.6mi
Crestmont School
Private K-5 Elementary, Coed
Students: 85 Distance: 0.8mi
- Bed
- 3
- Bath
- 2
- Parking
- 2
- Carport, Detached, Off Street
- SQ FT
- 1,743
- SQ FT Source
- Public Records
- Lot SQ FT
- 6,375.0
- Lot Acres
- 0.15 Acres
- Pool Info
- None
- Kitchen
- Dishwasher, Gas Range, Microwave, Refrigerator, Dryer, Washer, Gas Water Heater, Tile Counters, Eat-in Kitchen, Disposal, Gas Range/Cooktop, Updated Kitchen
- Cooling
- None
- Disclosures
- None
- Entry Level
- Exterior Details
- Garden, Back Yard, Front Yard, Landscape Back, Landscape Front
- Flooring
- Hardwood Flrs Throughout, Tile
- Foundation
- Fire Place
- Gas Starter, Living Room
- Heating
- Forced Air
- Laundry
- Dryer, Washer, In Kitchen
- Main Level
- 3 Bedrooms, 2 Baths, Laundry Facility, Main Entry
- Views
- Bay, Mt Tamalpais
- Possession
- Close Of Escrow
- Basement
- Crawl Space, Partial
- Architectural Style
- Brown Shingle, Craftsman
- Non-Master Bathroom Includes
- Shower Over Tub, Skylight(s), Tile, Updated Baths, Window
- Construction Status
- Existing
- Additional Miscellaneous Features
- Garden, Back Yard, Front Yard, Landscape Back, Landscape Front
- Location
- Level, Back Yard, Front Yard, Landscaped
- Roof
- Composition Shingles, Rolled/Hot Mop
- Water and Sewer
- Public
- Fee
- Unavailable
MLS and other Information regarding properties for sale as shown in Theo have been obtained from various sources such as sellers, public records, agents and other third parties. This information may relate to the condition of the property, permitted or unpermitted uses, zoning, square footage, lot size/acreage or other matters affecting value or desirability. Unless otherwise indicated in writing, neither brokers, agents nor Theo have verified, or will verify, such information. If any such information is important to buyer in determining whether to buy, the price to pay or intended use of the property, buyer is urged to conduct their own investigation with qualified professionals, satisfy themselves with respect to that information, and to rely solely on the results of that investigation.
School data provided by GreatSchools. School service boundaries are intended to be used as reference only. To verify enrollment eligibility for a property, contact the school directly.