

$789,000
2,021
SQ FT
$390
SQ/FT
232 White Oak Circle
@ Sycamore Lane - Petaluma West, Petaluma

- 4 Bed
- 3 Bath
- 4 Park
- 2,021 sqft
- Petaluma
-

-
Sun Nov 22, 1:00 pm - 4:00 pm
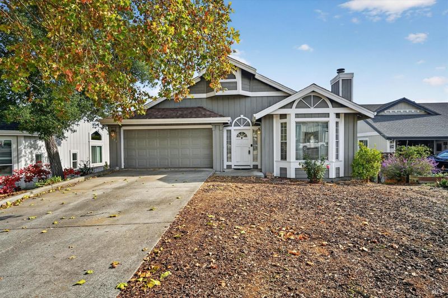
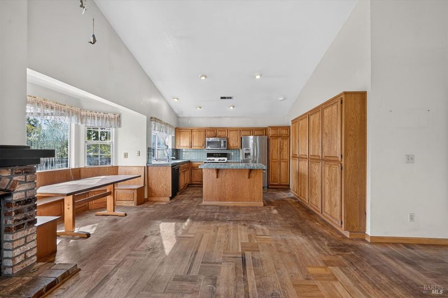
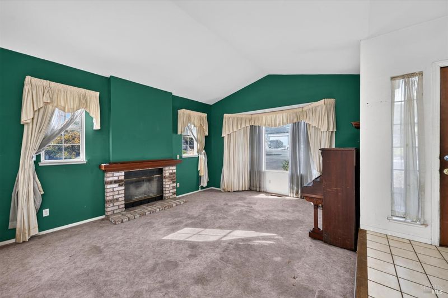
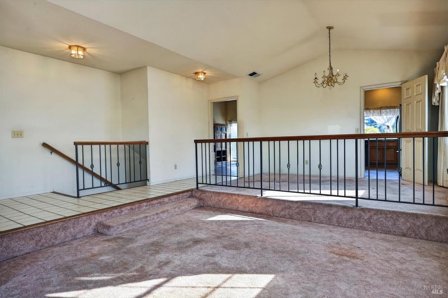
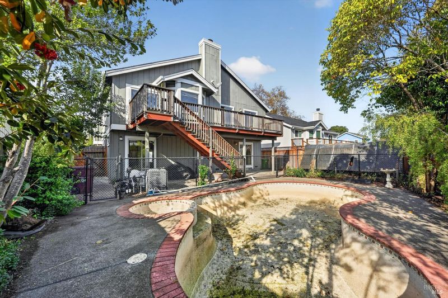
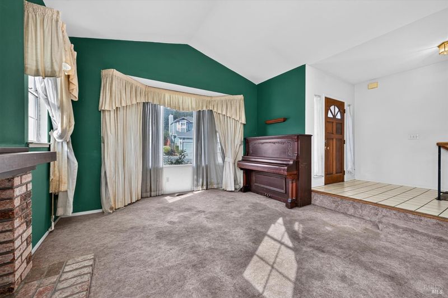
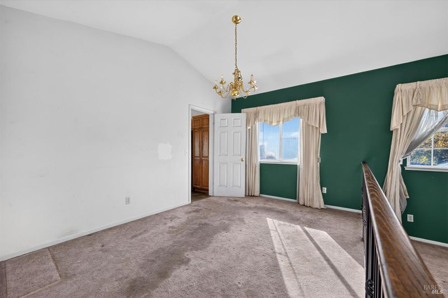
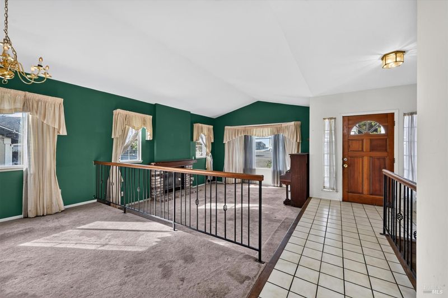
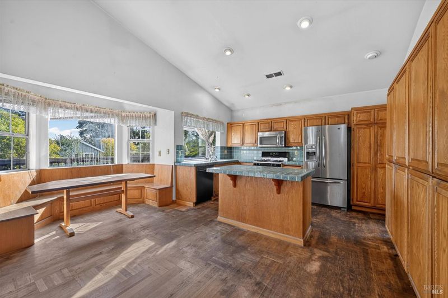
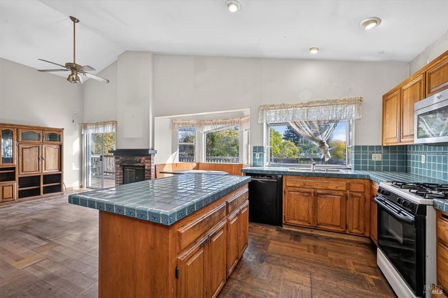
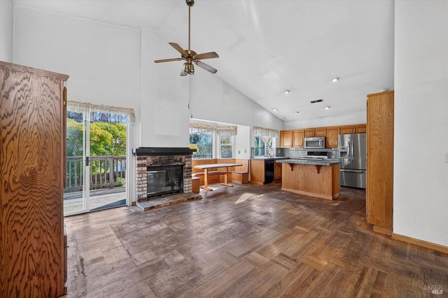
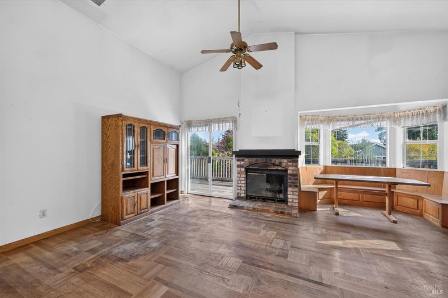
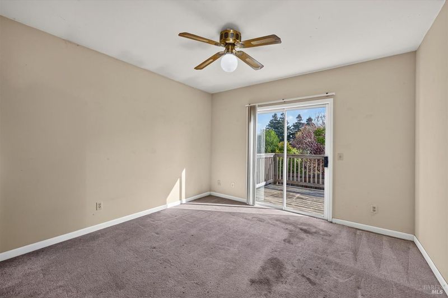
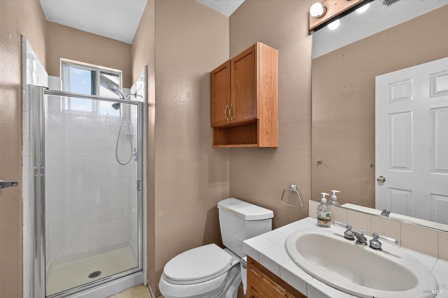
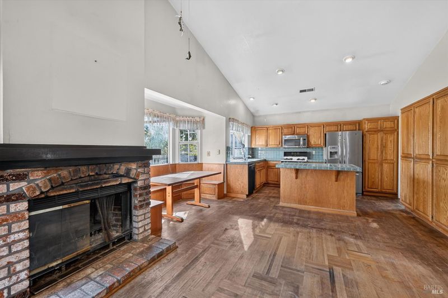
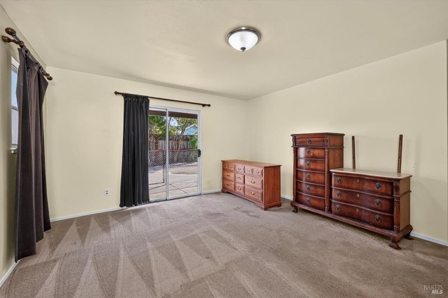
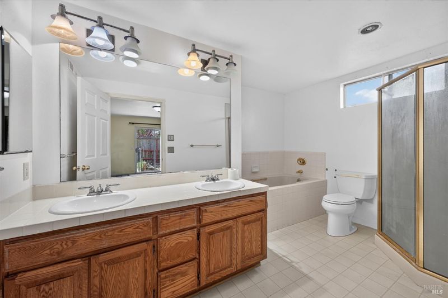
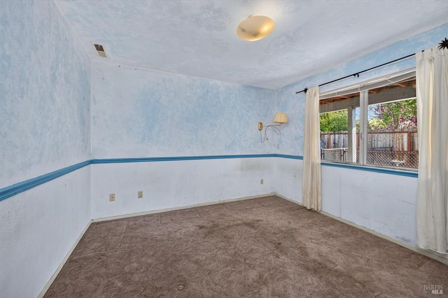
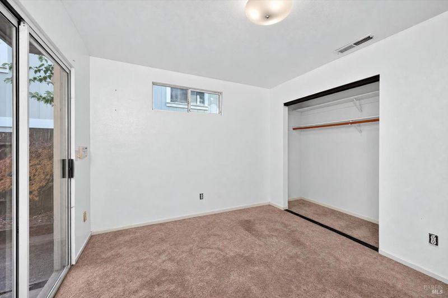
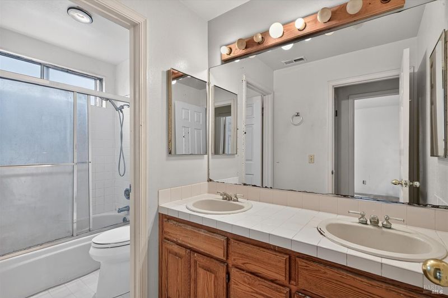
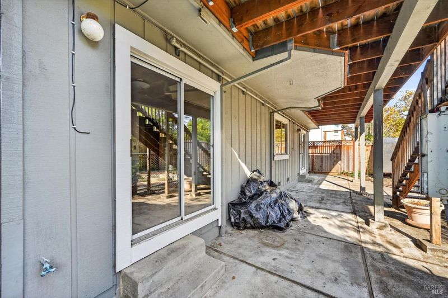
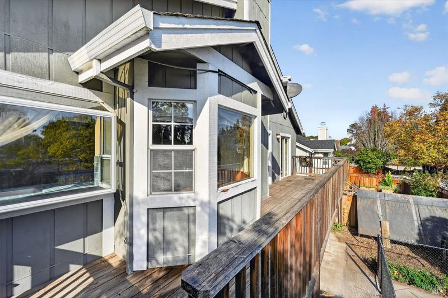
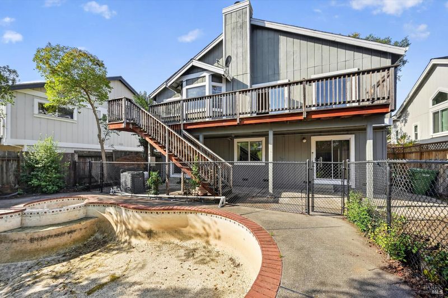
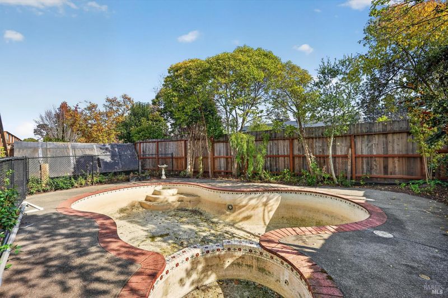
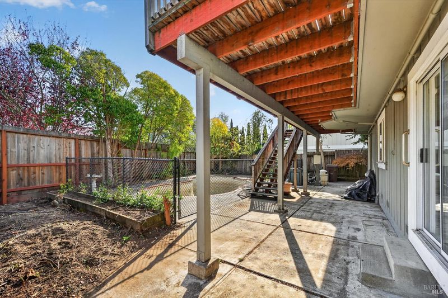
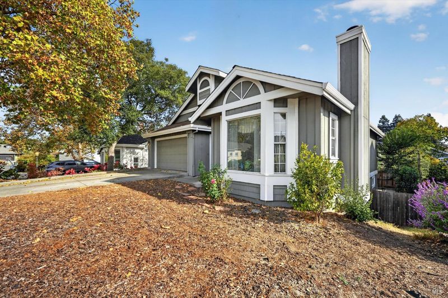
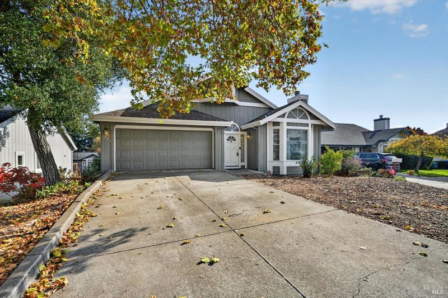
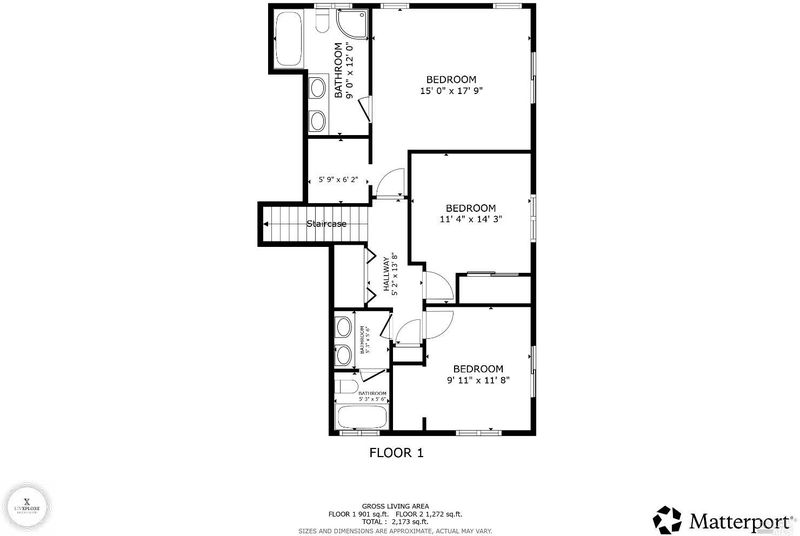
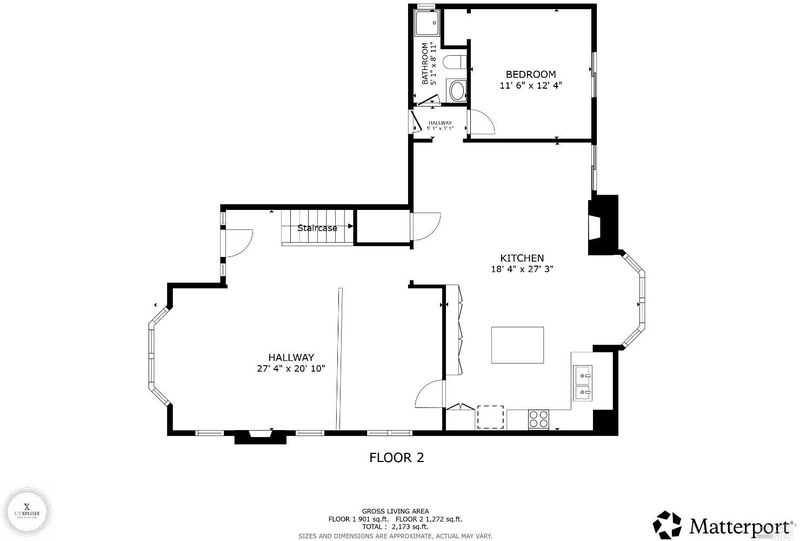
Tucked into a cul-de-sac in beautiful West Petaluma, 232 White Oak Circle is ready for its next chapter. This special home offers a great floor plan with 4 bedrooms, 3 bathrooms, and 2,021 square feet of living space, plus a two-car garage. Out back, imagine restoring the pool and spending summer afternoons poolside. There's a lot to love about what this home could become! Whether you're looking to create a home that feels like you or take on your next investment project, this is an opportunity to make your mark on Petaluma's west side.

- Days on Market
- 1 day
- Current Status
- Active
- Original Price
- List Price
- $789,000
- On Market Date
- Nov 17, 2026
- Property Type
- Single Family Residence
- Area
- Petaluma West
- Zip Code
- 94952
- MLS ID
- 326085564
- APN
- 006620032000
- Year Built
- 1988
- Stories in Building
- 2
- Possession
- Close Of Escrow
- Data Source
- BAREIS
- Origin MLS System
St. Vincent De Paul High School
Private 9-12 Secondary, Religious, Coed
Students: 295 Distance: 0.3mi
Mary Collins School at Cherry Valley
Charter K-8 Elementary, Yr Round
Students: 390 Distance: 0.4mi
Petaluma Accelerated Charter
Charter 7-8
Students: 110 Distance: 0.9mi
St. Vincent De Paul Elementary School
Private K-8 Elementary, Religious, Coed
Students: 220 Distance: 0.9mi
McKinley Elementary School
Public K-6 Elementary, Coed
Students: 331 Distance: 0.9mi
Cinnabar Charter School
Charter K-8 Elementary
Students: 249 Distance: 1.0mi
- Bed
- 4
- Bath
- 3
- Double Vanity, Shower Stall(s), Tile, Tub w/Shower Over, Window
- Parking
- 4
- Garage Faces Front, Guest
- SQ FT
- 2,021
- SQ FT Source
- Assessor Auto-Fill
- Lot SQ FT
- 5,663.0
- Lot Acres
- 0.13 Acres
- Pool Info
- Built-In, Fenced, Gas Heat, Pool Sweep, Pool/Spa Combo
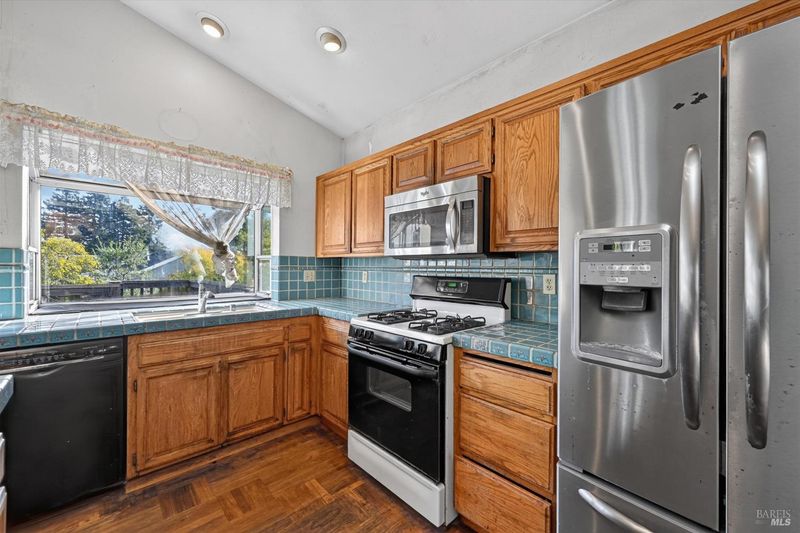
- Kitchen
- Breakfast Area, Kitchen Island, Skylight(s), Tile Counters
- Cooling
- Ceiling Fan(s)
- Dining Room
- Dining/Living Combo, Formal Area
- Disclosures
- Offer As Is
- Exterior Details
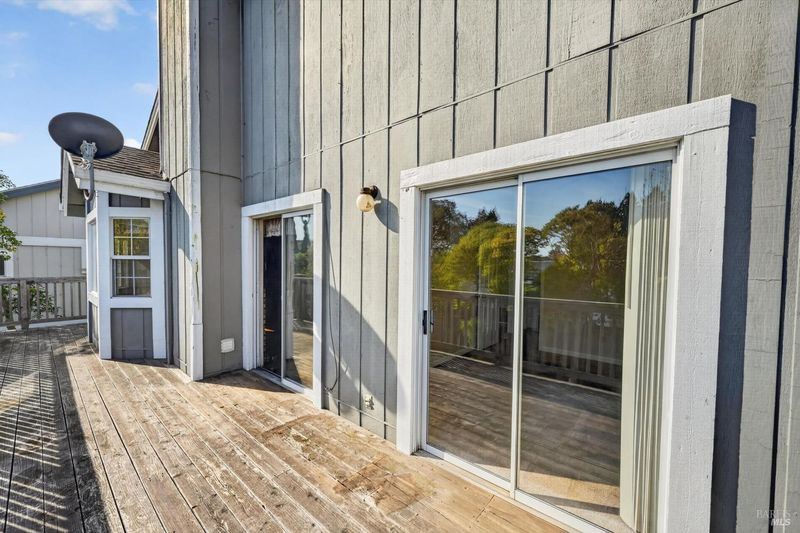
- Balcony
- Family Room
- Deck Attached
- Flooring
- Carpet, Laminate, Wood
- Fire Place
- Brick
- Heating
- Central, Fireplace(s)
- Laundry
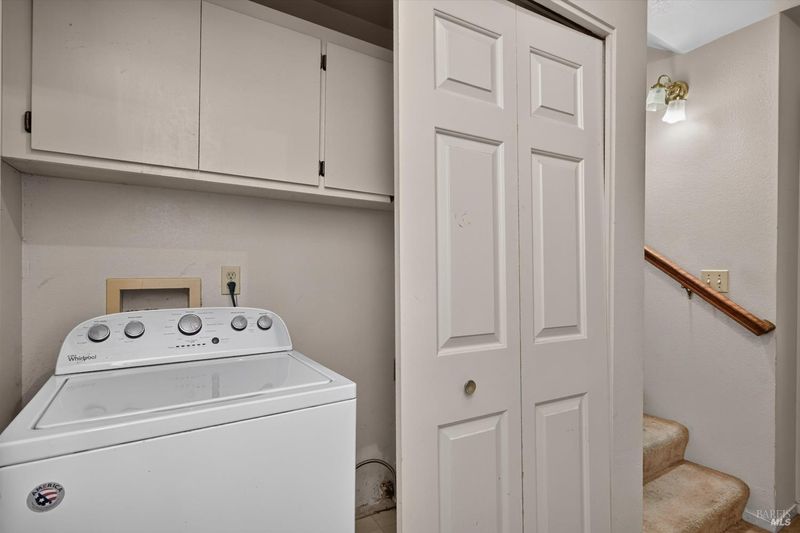
- Cabinets, Gas Hook-Up, Laundry Closet, Washer Included
- Main Level
- Bedroom(s), Dining Room, Family Room, Garage, Kitchen, Living Room, Partial Bath(s), Street Entrance
- Possession
- Close Of Escrow
- Basement
- None
- Fee
- $0
MLS and other Information regarding properties for sale as shown in Theo have been obtained from various sources such as sellers, public records, agents and other third parties. This information may relate to the condition of the property, permitted or unpermitted uses, zoning, square footage, lot size/acreage or other matters affecting value or desirability. Unless otherwise indicated in writing, neither brokers, agents nor Theo have verified, or will verify, such information. If any such information is important to buyer in determining whether to buy, the price to pay or intended use of the property, buyer is urged to conduct their own investigation with qualified professionals, satisfy themselves with respect to that information, and to rely solely on the results of that investigation.
School data provided by GreatSchools. School service boundaries are intended to be used as reference only. To verify enrollment eligibility for a property, contact the school directly.