

$659,800
895
SQ FT
$737
SQ/FT
829 Aileen St
@ Mlk - Nobe, Oakland

- 2 Bed
- 1 Bath
- 0 Park
- 895 sqft
- Oakland
-

-
Sat Sep 5, 1:30 pm - 5:00 pm
Saturday Open 1:30-5pm
-
Sun Sep 6, 11:00 am - 2:00 pm
Open House Sunday 11-2
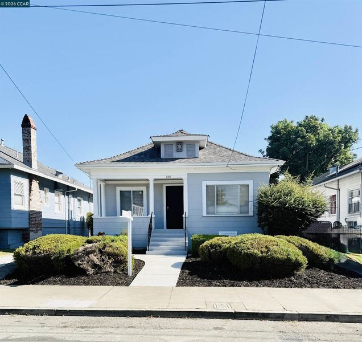
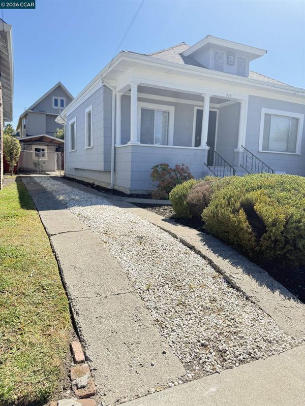
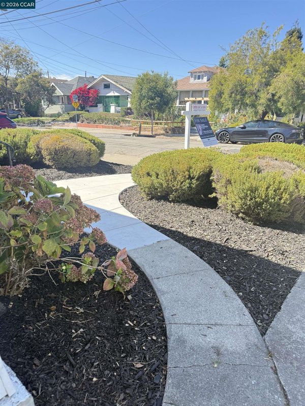
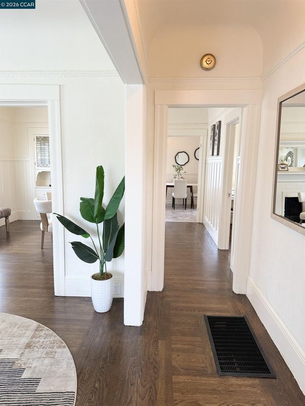
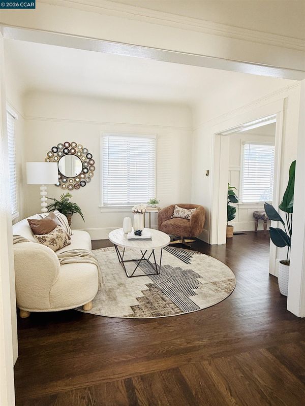
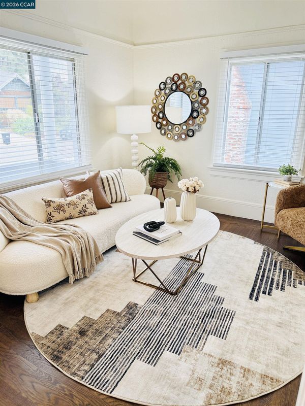
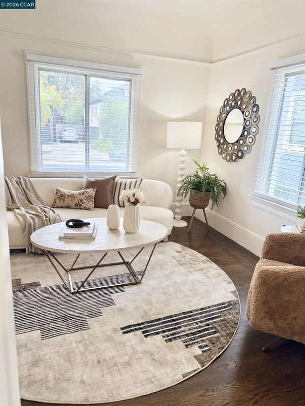
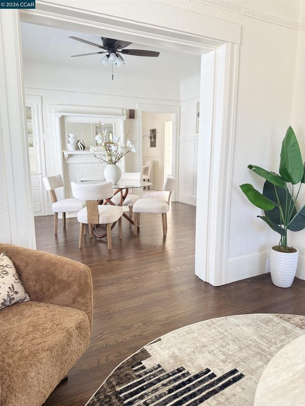
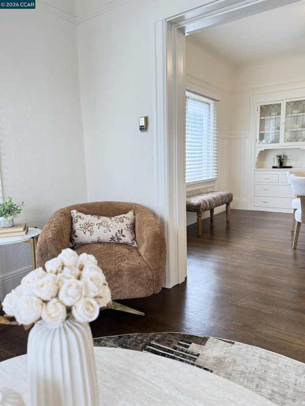
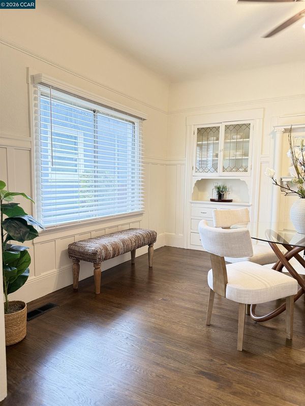
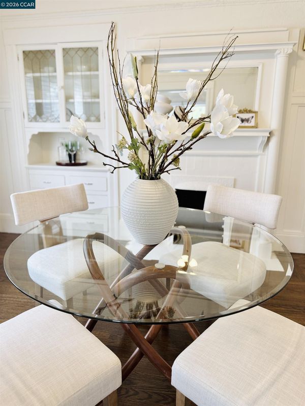
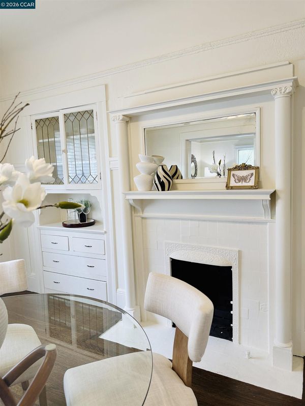
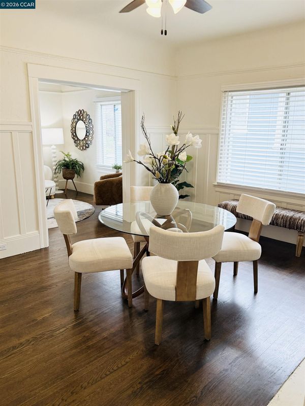
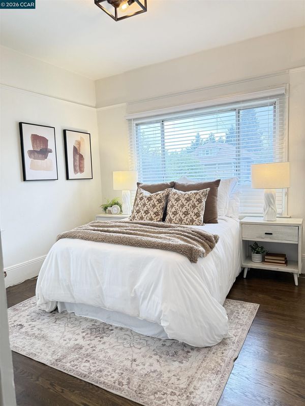
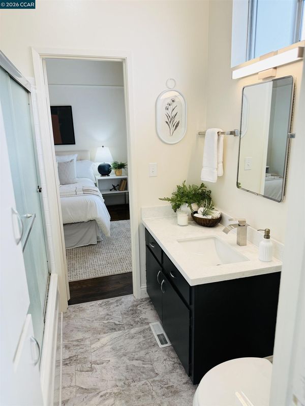
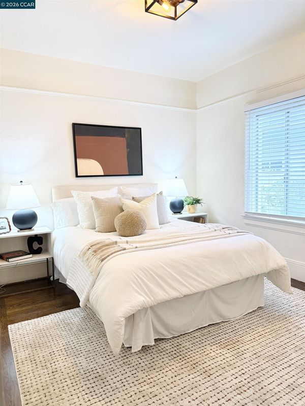
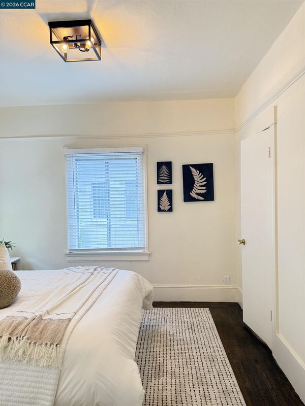
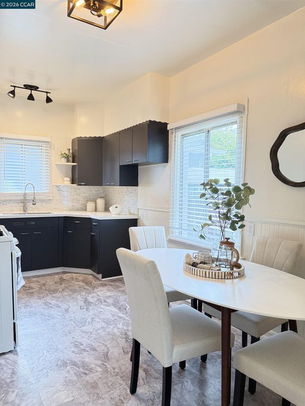
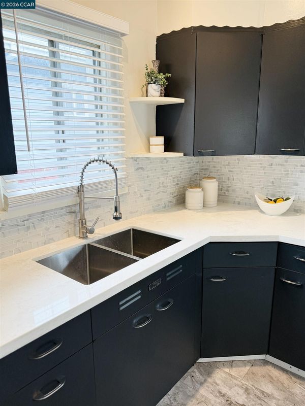
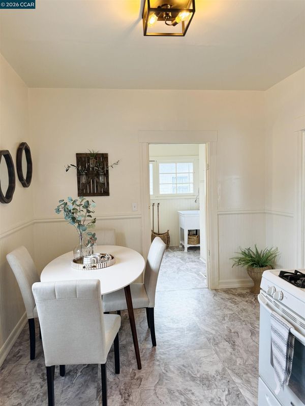
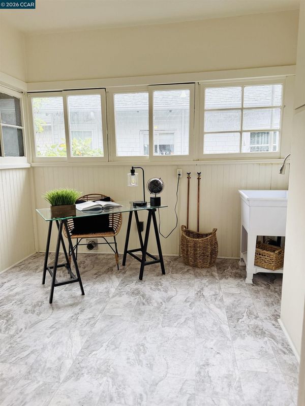
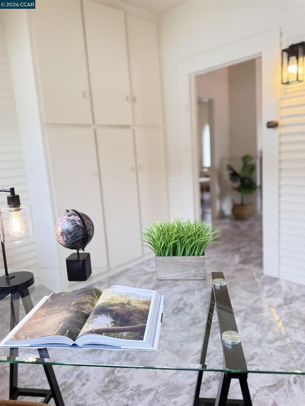
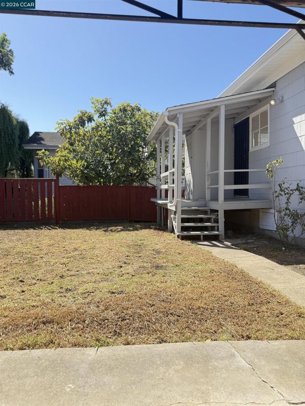
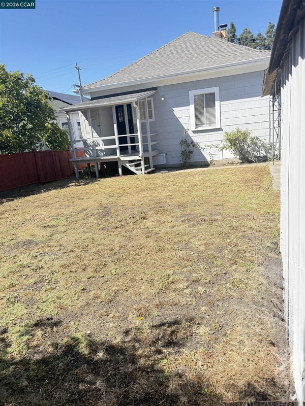
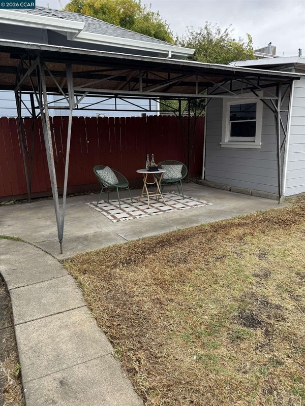
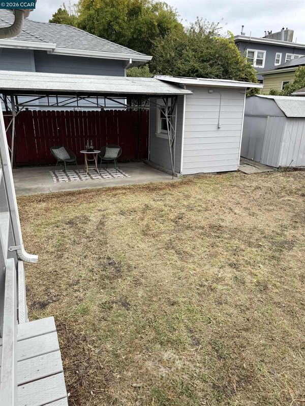
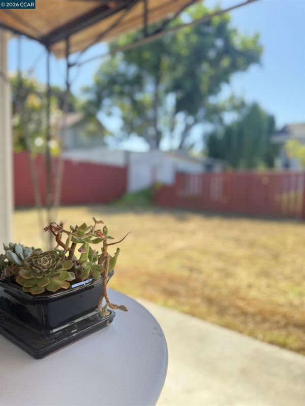
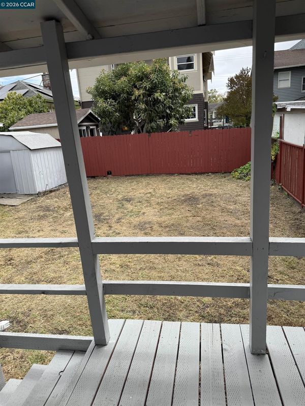
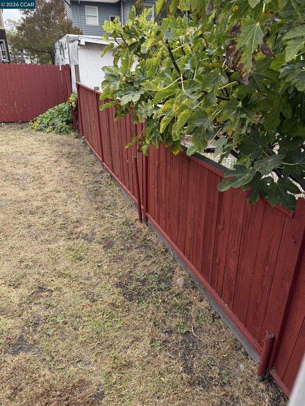
There’s something immediately welcoming about 829 Aileen Street. A refreshed home tucked into North Oakland’s desirable Santa Fe neighborhood near the Emeryville border. Just blocks from Children’s Hospital and minutes from Kaiser, Ashby BART, and MacArthur BART, the location offers easy access for medical professionals and commuters while remaining quiet enough to work from home. A charming covered front porch welcomes you into a bright, inviting interior with two nicely sized bedrooms and spacious living and dining rooms. Fresh interior paint and thoughtful updates blend with preserved original classic details, including beautifully stained hardwood floors, new quartz countertops, new roof 3 years ago and new copper plumbing lines put in last month. The large kitchen features rare vintage “Olympia Kitchen Kabinets,” which were historically steel or aluminum kitchen cabinets produced in Washington state produced by General Metalcraft at the former Olympia Brewery site in the 1940s and 1950s. Enjoy breakfast in the kitchen or on one of two porches, or gather for dinner in the formal dining room by the fireplace. Outside, a long driveway offers parking for three to four additional cars and leads to a large backyard with two garden sheds. The generous lot gives the home room to breathe, with space for an incoming producing ADU or to start a garden, gather with friends, enjoy a quiet afternoon, or simply make the outdoors your own. It’s the kind of backyard that can become whatever home means to you. Life here extends beyond the property lines, with Tuesday farmers markets, neighborhood walks, local cafes, shopping, parks, and the energy of NOBE, where North Oakland, Berkeley, and Emeryville come together! A little bit of history, a little bit of breathing room, and a place that feels ready to be lived in and loved. Welcome home.

- Current Status
- New
- Original Price
- $659,800
- List Price
- $659,800
- On Market Date
- Sep 5, 2026
- Property Type
- Detached
- D/N/S
- Nobe
- Zip Code
- 94608
- MLS ID
- 41147288
- APN
- 15128321
- Year Built
- 1912
- Stories in Building
- 1
- Possession
- Close Of Escrow
- Data Source
- MAXEBRDI
- Origin MLS System
- CONTRA COSTA
Shelton's Primary Education Center
Private PK-5 Elementary, Nonprofit
Students: 100 Distance: 0.4mi
American International Montessori School
Private K-6
Students: 57 Distance: 0.4mi
Sankofa Academy
Public PK-5 Elementary
Students: 189 Distance: 0.6mi
Hillview Christian Academy
Private K-12 Religious, Coed
Students: NA Distance: 0.6mi
North Oakland Community Charter School
Charter K-8 Elementary, Coed
Students: 172 Distance: 0.6mi
Emery Secondary School
Public 9-12 Secondary
Students: 183 Distance: 0.7mi
- Bed
- 2
- Bath
- 1
- Parking
- 0
- Carport - 2 Or More
- SQ FT
- 895
- SQ FT Source
- Public Records
- Lot SQ FT
- 4,160.0
- Lot Acres
- 0.1 Acres
- Pool Info
- None
- Kitchen
- Breakfast Nook, Stone Counters
- Cooling
- Ceiling Fan(s)
- Disclosures
- Probate/Independent Adm
- Entry Level
- Exterior Details
- Back Yard, Front Yard, Storage
- Flooring
- Hardwood, Linoleum
- Foundation
- Fire Place
- Other
- Heating
- Other
- Laundry
- 220 Volt Outlet, Hookups Only
- Main Level
- Other
- Possession
- Close Of Escrow
- Architectural Style
- Craftsman
- Construction Status
- Existing
- Additional Miscellaneous Features
- Back Yard, Front Yard, Storage
- Location
- Other
- Roof
- Shingle
- Water and Sewer
- Public
- Fee
- Unavailable
MLS and other Information regarding properties for sale as shown in Theo have been obtained from various sources such as sellers, public records, agents and other third parties. This information may relate to the condition of the property, permitted or unpermitted uses, zoning, square footage, lot size/acreage or other matters affecting value or desirability. Unless otherwise indicated in writing, neither brokers, agents nor Theo have verified, or will verify, such information. If any such information is important to buyer in determining whether to buy, the price to pay or intended use of the property, buyer is urged to conduct their own investigation with qualified professionals, satisfy themselves with respect to that information, and to rely solely on the results of that investigation.
School data provided by GreatSchools. School service boundaries are intended to be used as reference only. To verify enrollment eligibility for a property, contact the school directly.