

$697,264
2,070
SQ FT
$337
SQ/FT
1435 Red Trumpet Avenue
@ Pitt School Road/Homestead Way - Dixon

- 4 Bed
- 3 Bath
- 2 Park
- 2,070 sqft
- Dixon
-

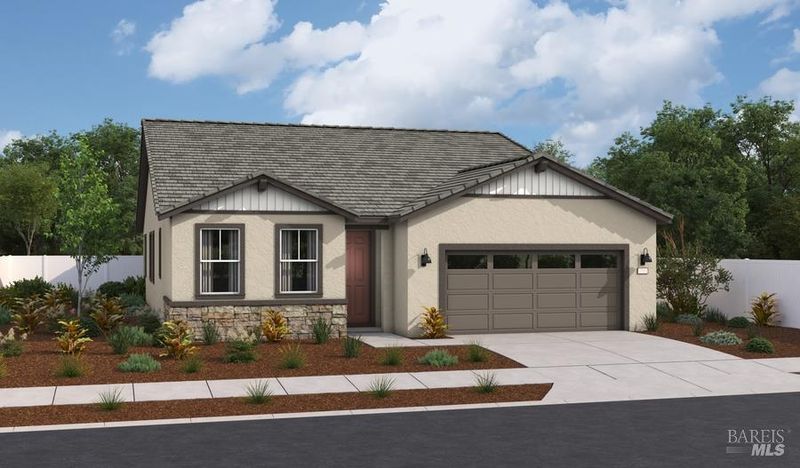
Designed to bring together comfort, convenience, and flexibility, the Slate plan offers thoughtfully arranged single-story living with spaces that adapt to the way you live. Just beyond the entry, two secondary bedrooms share a full bath, creating a private wing that's ideal for family members, guests, or a home office. At the heart of the home, an open dining area, spacious great room, and impressive kitchen come together to create a welcoming environment for everyday living and entertaining. Featuring a large center island and walk-in pantry, the kitchen offers both functionality and style, while center-meet doors in the great room provide a seamless connection to the covered patio, extending your living space outdoors. Privately situated, the luxurious primary suite serves as a relaxing retreat, complete with an oversized walk-in closet and a spa-inspired bath featuring dual sinks and a soaking tub. An additional bedroom with its own bathroom offers enhanced privacy and flexibility for overnight guests or multigenerational living. A convenient drop zone and centrally located laundry room help simplify daily routines, while the thoughtful single-story layout allows for easy living and effortless flow throughout the home. When you choose a Slate home at Sunrise at Homestead, you'll have the opportunity to personalize select finishes and design details to reflect your unique style. From flooring and lighting to the finishing touches that make a house feel like home, you can create a space designed around the way you live. Explore the possibilities of a home designed to support your lifestyle with comfort, flexibility, and thoughtful design in every detail.

- Days on Market
- 1 day
- Current Status
- Active
- Original Price
- List Price
- $697,264
- On Market Date
- Nov 17, 2026
- Property Type
- Single Family Residence
- Area
- Dixon
- Zip Code
- 95620
- MLS ID
- 326094227
- APN
- 0114495100
- Year Built
- 2026
- Stories in Building
- 1
- Possession
- Close Of Escrow
- Data Source
- BAREIS
- Origin MLS System
C. A. Jacobs Intermediate School
Public 7-8 Middle, Yr Round
Students: 731 Distance: 0.5mi
Tremont Elementary School
Public K-6 Elementary, Yr Round
Students: 456 Distance: 0.5mi
Dixon Montessori Charter
Charter K-8
Students: 414 Distance: 0.7mi
Neighborhood Christian School
Private K-8 Elementary, Religious, Coed
Students: 97 Distance: 1.2mi
Dixon Community Day School
Public 7-12 Yr Round
Students: 12 Distance: 1.3mi
Maine Prairie High (Continuation) School
Public 10-12 Continuation, Yr Round
Students: 83 Distance: 1.3mi
- Bed
- 4
- Bath
- 3
- Parking
- 2
- See Remarks
- SQ FT
- 2,070
- SQ FT Source
- Builder
- Lot SQ FT
- 7,564.0
- Lot Acres
- 0.1736 Acres
- Cooling
- Central Air
- Disclosures
- Standard
- Heating
- Central, Electric
- Laundry
- Electric, Upper Level
- Main Level
- Bedroom(s), Dining Room, Full Bath(s), Garage, Kitchen, Primary Bedroom
- Possession
- Close Of Escrow
- Basement
- None
- * Fee
- $70
- Name
- Riverside Management
- Phone
- 916-740-2462
- *Fee includes
- See Remarks
MLS and other Information regarding properties for sale as shown in Theo have been obtained from various sources such as sellers, public records, agents and other third parties. This information may relate to the condition of the property, permitted or unpermitted uses, zoning, square footage, lot size/acreage or other matters affecting value or desirability. Unless otherwise indicated in writing, neither brokers, agents nor Theo have verified, or will verify, such information. If any such information is important to buyer in determining whether to buy, the price to pay or intended use of the property, buyer is urged to conduct their own investigation with qualified professionals, satisfy themselves with respect to that information, and to rely solely on the results of that investigation.
School data provided by GreatSchools. School service boundaries are intended to be used as reference only. To verify enrollment eligibility for a property, contact the school directly.