

$1,175,000
2,011
SQ FT
$584
SQ/FT
664 S Blackbrush Ln
@ Red Willow - Miravilla, San Ramon

- 4 Bed
- 2.5 (2/1) Bath
- 2 Park
- 2,011 sqft
- San Ramon
-

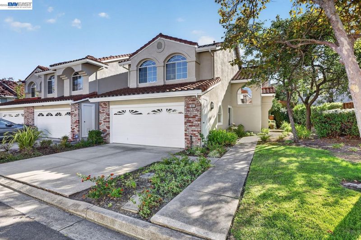
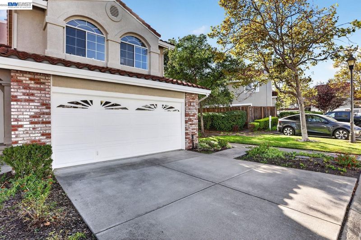
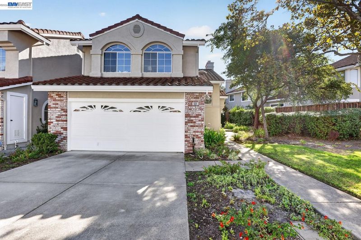
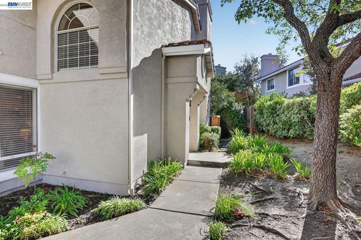
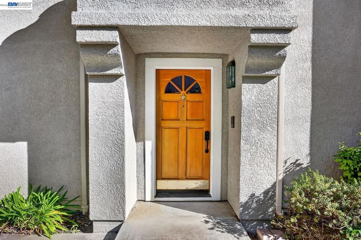
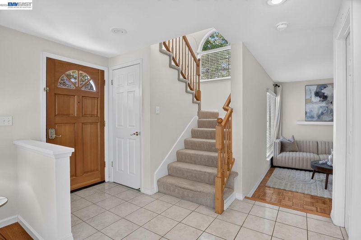
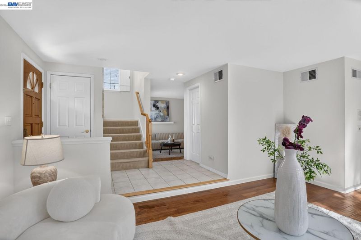
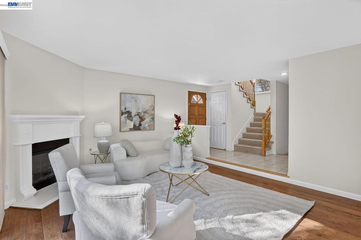
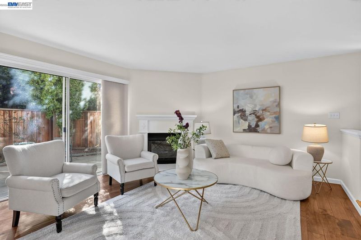
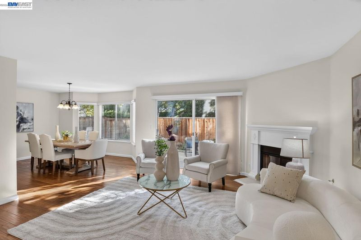
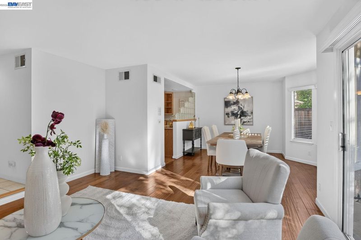
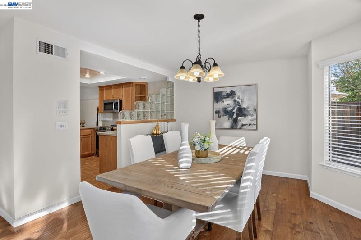
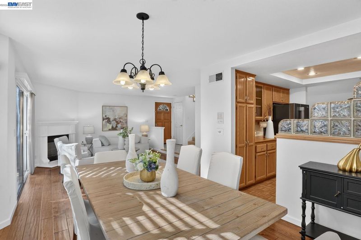
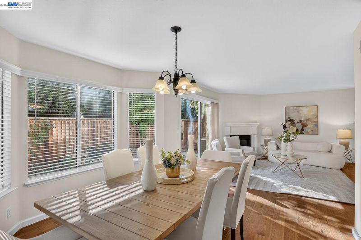
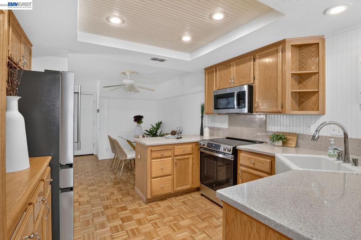
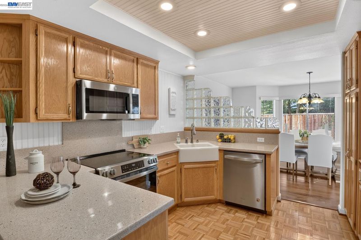
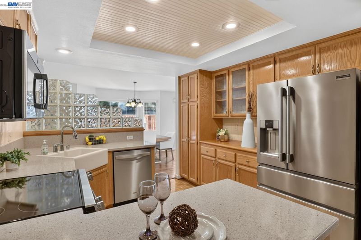
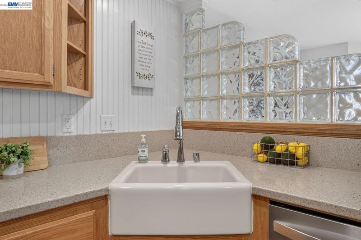
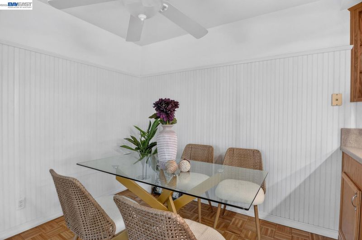
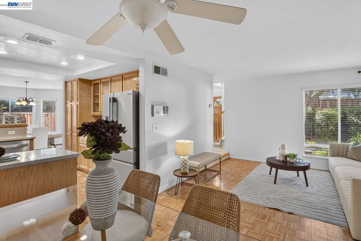
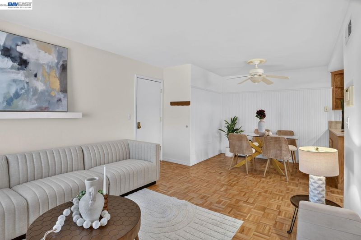
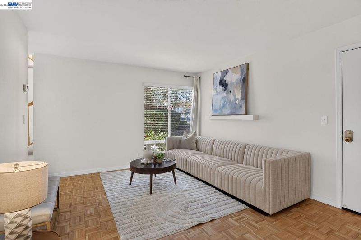
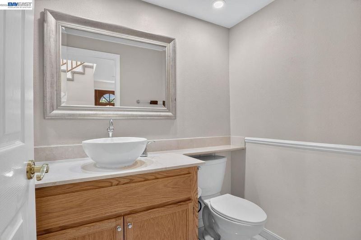
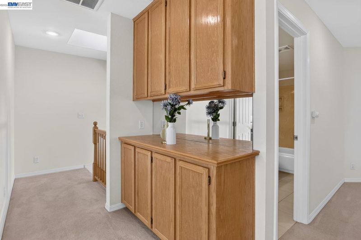
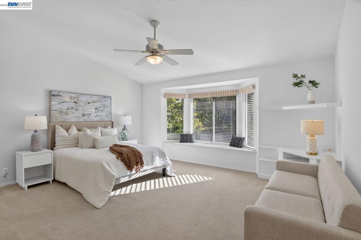
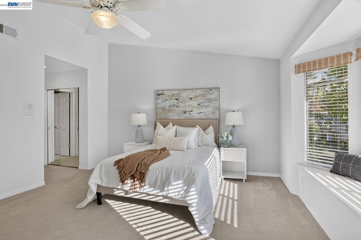
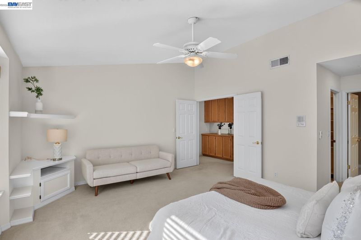
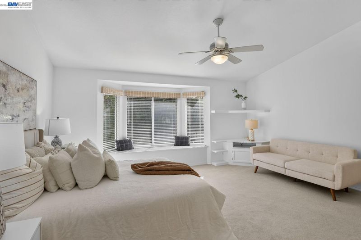
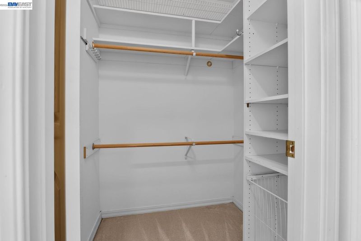
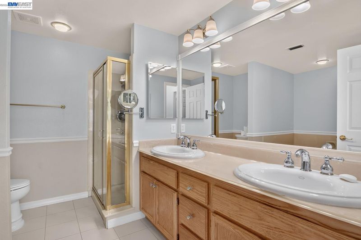
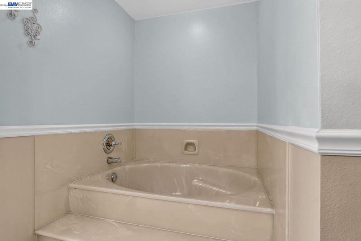
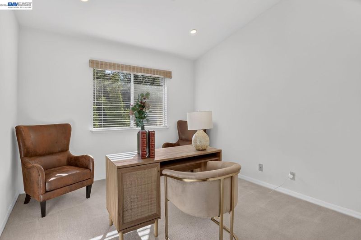
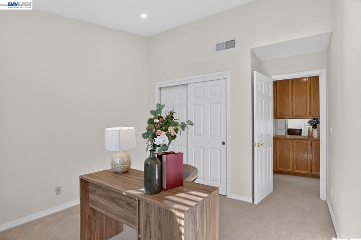
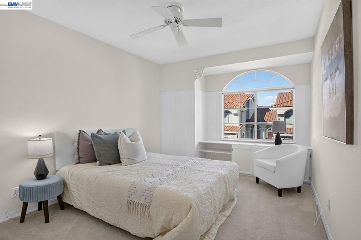
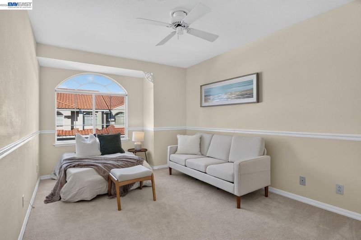
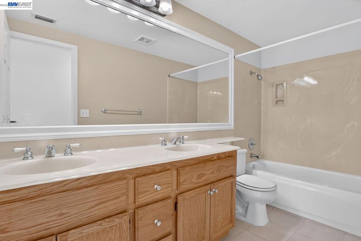
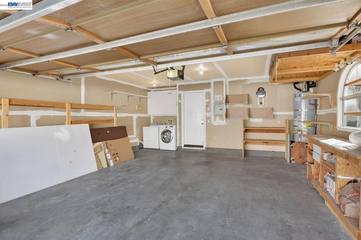
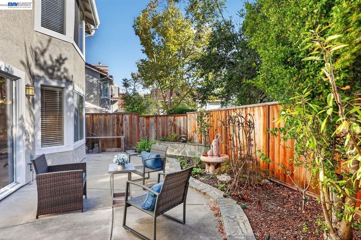
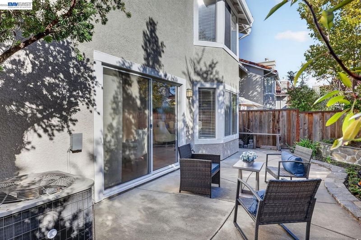
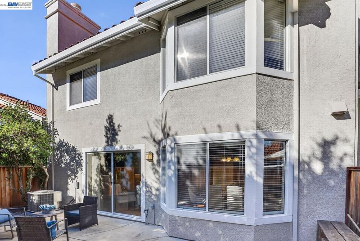
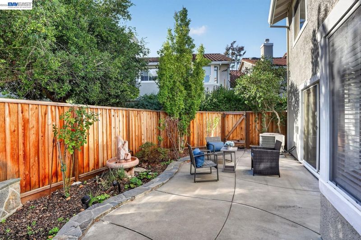
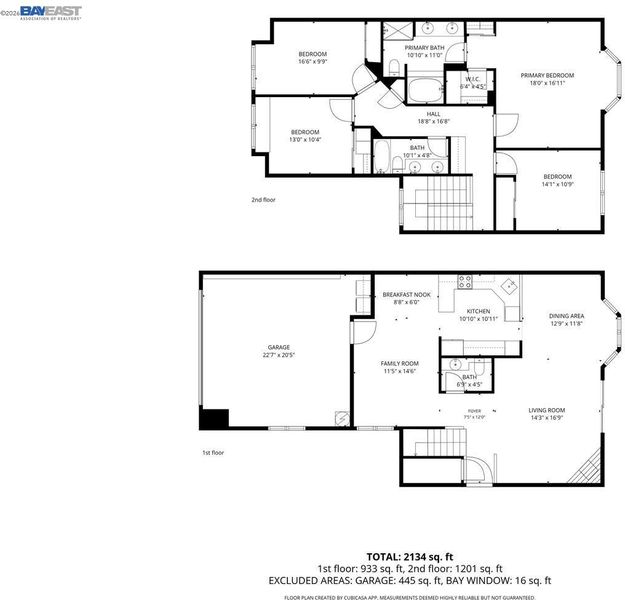
Tucked into the sought-after Mira Villa neighborhood, this spacious 4-bedroom, 2.5-bath corner townhome offers the comfort, style, and convenience you've been looking for. The open, flowing floor plan is made for both everyday living and entertaining. The kitchen features brand-new stainless-steel appliances and a charming farmhouse sink, creating a fresh, modern space for cooking and gathering. Upstairs, all four bedrooms are equipped with ceiling fans for year-round comfort. Central heating and A/C keep the whole home pleasant in every season, and the northeast-facing orientation helps the home stay bright without the harshest afternoon heat. The spacious primary bedroom with its vaulted ceiling offers a walk-in closet and ensuite bath that include dual sinks and separate tub and shower. Practical features add everyday ease, including a spacious 2-car garage with additional driveway parking for guests or extra vehicles. Residents of Mira Villa enjoy access to the community pool, perfect for summer days and weekend gatherings. The home is also located within top-rated San Ramon school boundaries, a major draw for families. Don't miss this opportunity to own this lovely townhome in one of San Ramon's most desirable communities.

- Current Status
- Active - Coming Soon
- Original Price
- $1,175,000
- List Price
- $1,175,000
- On Market Date
- Oct 4, 2026
- Property Type
- Townhouse
- D/N/S
- Miravilla
- Zip Code
- 94582
- MLS ID
- 41150259
- APN
- 2174500401
- Year Built
- 1995
- Stories in Building
- 2
- Possession
- Close Of Escrow
- Data Source
- MAXEBRDI
- Origin MLS System
- BAY EAST
Coyote Creek Elementary School
Public K-5 Elementary
Students: 920 Distance: 0.5mi
Golden View Elementary School
Public K-5 Elementary
Students: 668 Distance: 0.9mi
Gale Ranch Middle School
Public 6-8 Middle
Students: 1262 Distance: 1.4mi
Sycamore Valley Elementary School
Public K-5 Elementary
Students: 573 Distance: 1.7mi
Venture (Alternative) School
Public K-12 Alternative
Students: 154 Distance: 1.8mi
Dougherty Valley High School
Public 9-12 Secondary
Students: 3331 Distance: 1.8mi
- Bed
- 4
- Bath
- 2.5 (2/1)
- Parking
- 2
- Attached, Space Per Unit - 2
- SQ FT
- 2,011
- SQ FT Source
- Public Records
- Lot SQ FT
- 2,500.0
- Lot Acres
- 0.06 Acres
- Pool Info
- See Remarks, Community
- Kitchen
- Dishwasher, Electric Range, Refrigerator, Dryer, Washer, Breakfast Nook, Counter - Solid Surface, Electric Range/Cooktop, Updated Kitchen
- Cooling
- Ceiling Fan(s), Central Air
- Disclosures
- Nat Hazard Disclosure
- Entry Level
- 1
- Exterior Details
- Back Yard, Front Yard
- Flooring
- Hardwood, Tile, Carpet
- Foundation
- Fire Place
- Gas Starter, Living Room
- Heating
- Forced Air
- Laundry
- Dryer, In Garage, Washer
- Upper Level
- 4 Bedrooms, 2 Baths
- Main Level
- 0.5 Bath, Main Entry
- Possession
- Close Of Escrow
- Architectural Style
- Contemporary
- Non-Master Bathroom Includes
- Shower Over Tub, Double Vanity
- Construction Status
- Existing
- Additional Miscellaneous Features
- Back Yard, Front Yard
- Location
- Rectangular Lot
- Roof
- Tile
- Water and Sewer
- Public
- Fee
- $338
MLS and other Information regarding properties for sale as shown in Theo have been obtained from various sources such as sellers, public records, agents and other third parties. This information may relate to the condition of the property, permitted or unpermitted uses, zoning, square footage, lot size/acreage or other matters affecting value or desirability. Unless otherwise indicated in writing, neither brokers, agents nor Theo have verified, or will verify, such information. If any such information is important to buyer in determining whether to buy, the price to pay or intended use of the property, buyer is urged to conduct their own investigation with qualified professionals, satisfy themselves with respect to that information, and to rely solely on the results of that investigation.
School data provided by GreatSchools. School service boundaries are intended to be used as reference only. To verify enrollment eligibility for a property, contact the school directly.