
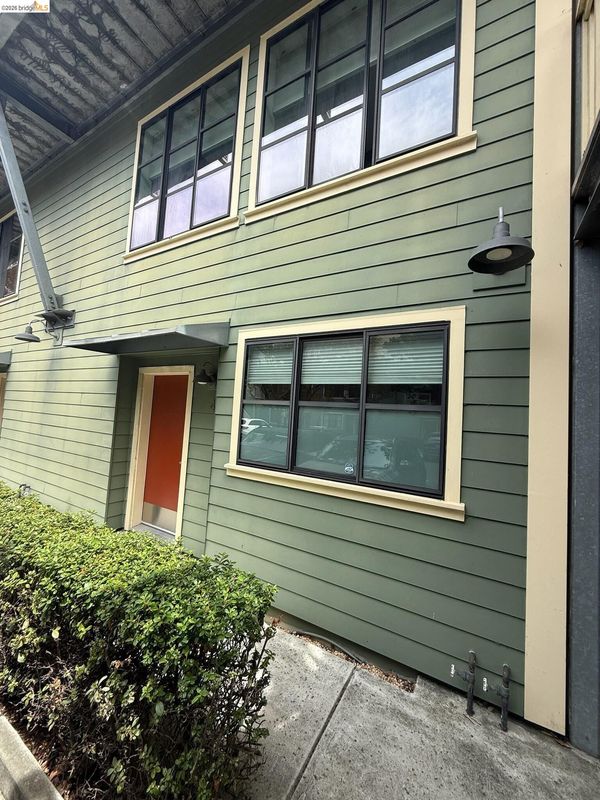

$595,000
1,450
SQ FT
$410
SQ/FT
1555 32nd St, #4
@ Hannah St - West Clawson, Oakland

- 3 Bed
- 3 Bath
- 1 Park
- 1,450 sqft
- Oakland
-

Experience contemporary loft living in the vibrant Dogtown neighborhood of West Oakland. This spacious three-bedroom, three-bath dream combines an open, airy feel with versatile living spaces and convenient access to the best of the East Bay and San Francisco. Step inside to soaring ceilings, beautiful wood flooring, and an inviting sense of volume throughout the main living area. The open kitchen and living spaces create a natural gathering place for entertaining. A full bedroom and bathroom on the lower level offer excellent flexibility for guests, a home office, or additional private living space. Upstairs, two additional bedrooms and two full bathrooms provide comfortable accommodations and separation from the main living areas. Whether you're looking for room to grow, space for guests, or a dedicated workspace, the flexible floor plan adapts easily to your lifestyle. Outdoor living is another highlight, with a private patio that offers a wonderful spot for summer evenings, casual dining, or gathering with friends. Residents also enjoy access to a shared rooftop patio with elevated views and additional space to relax and entertain. Ideally situated within approximately 1.5 miles of both West Oakland and MacArthur BART stations, the location makes commuting to San Francisco, the Peninsula, and surrounding East Bay destinations remarkably convenient. Bordering Emeryville and close to popular neighborhood destinations including Wally's Cafe, Stay Gold Deli, Lanesplitter Pizza & Pub, and Rob Ben's Restaurant, this home puts dining, entertainment, and everyday conveniences close at hand.

- Current Status
- Active - Coming Soon
- Original Price
- $595,000
- List Price
- $595,000
- On Market Date
- Aug 18, 2026
- Property Type
- Condominium
- D/N/S
- West Clawson
- Zip Code
- 94608
- MLS ID
- 41145391
- APN
- 007 058802800
- Year Built
- 2006
- Stories in Building
- 2
- Possession
- Close Of Escrow
- Data Source
- MAXEBRDI
- Origin MLS System
- Bridge AOR
Vincent Academy
Charter K-5 Coed
Students: 242 Distance: 0.4mi
Edward Shands Adult
Public n/a Special Education
Students: 1 Distance: 0.5mi
Oakland Adult And Career Education
Public n/a Adult Education
Students: NA Distance: 0.5mi
Mcclymonds High School
Public 9-12 Secondary
Students: 383 Distance: 0.6mi
Hoover Elementary School
Public K-5 Elementary
Students: 269 Distance: 0.7mi
Ralph J. Bunche High School
Public 9-12 Continuation
Students: 124 Distance: 0.7mi
- Bed
- 3
- Bath
- 3
- Parking
- 1
- Off Street, Parking Spaces, Garage Door Opener
- SQ FT
- 1,450
- SQ FT Source
- Public Records
- Lot SQ FT
- 7,952.0
- Lot Acres
- 0.18 Acres
- Pool Info
- None
- Kitchen
- Dishwasher, Electric Range, Microwave, Refrigerator, Dryer, Washer, Gas Water Heater, Breakfast Bar, Electric Range/Cooktop, Disposal
- Cooling
- None
- Disclosures
- Nat Hazard Disclosure, Disclosure Package Avail
- Entry Level
- 1
- Exterior Details
- Back Yard
- Flooring
- Hardwood, Tile, Carpet
- Foundation
- Fire Place
- Gas Starter, Living Room
- Heating
- Central
- Laundry
- In Unit
- Main Level
- Primary Bedrm Suite - 1
- Possession
- Close Of Escrow
- Architectural Style
- Other
- Construction Status
- Existing
- Additional Miscellaneous Features
- Back Yard
- Location
- Zero Lot Line
- Roof
- Composition
- Water and Sewer
- Public
- Fee
- $660
MLS and other Information regarding properties for sale as shown in Theo have been obtained from various sources such as sellers, public records, agents and other third parties. This information may relate to the condition of the property, permitted or unpermitted uses, zoning, square footage, lot size/acreage or other matters affecting value or desirability. Unless otherwise indicated in writing, neither brokers, agents nor Theo have verified, or will verify, such information. If any such information is important to buyer in determining whether to buy, the price to pay or intended use of the property, buyer is urged to conduct their own investigation with qualified professionals, satisfy themselves with respect to that information, and to rely solely on the results of that investigation.
School data provided by GreatSchools. School service boundaries are intended to be used as reference only. To verify enrollment eligibility for a property, contact the school directly.