

$3,477,000
1,700
SQ FT
$2,045
SQ/FT
3920 Park Boulevard
@ Ventura Ave - 235 - Ventura, Palo Alto

- 4 Bed
- 3 Bath
- 1 Park
- 1,700 sqft
- Palo Alto
-

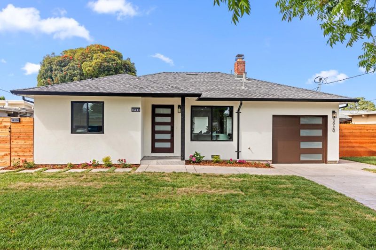
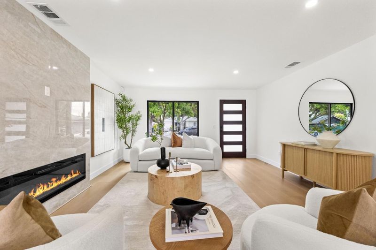
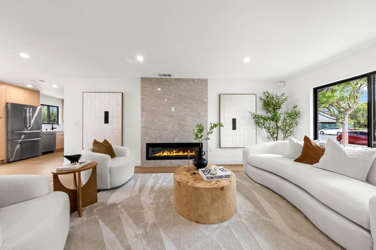
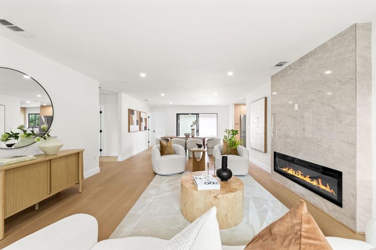
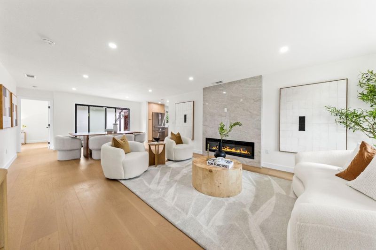
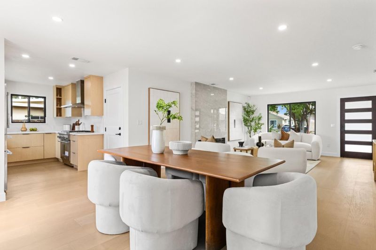
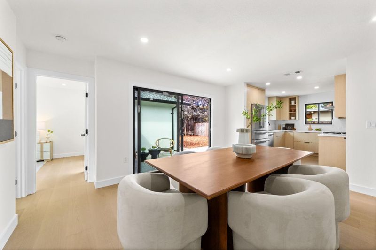
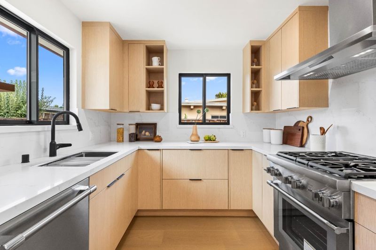
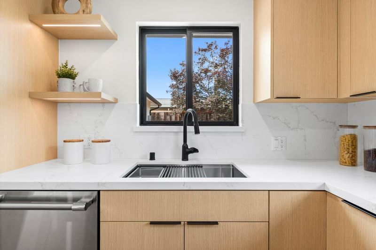
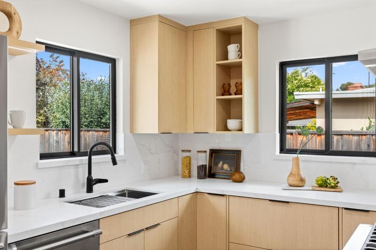
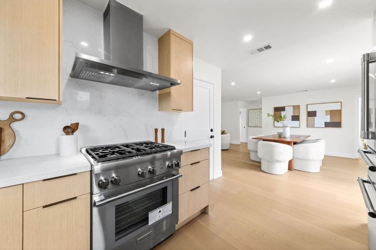
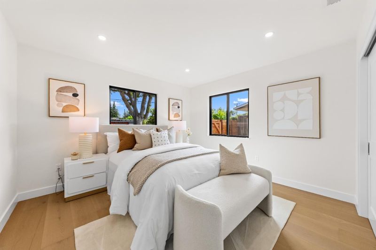
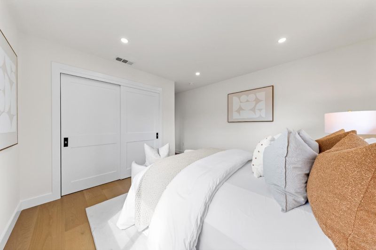
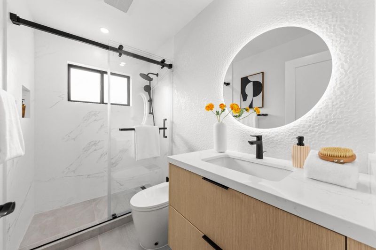
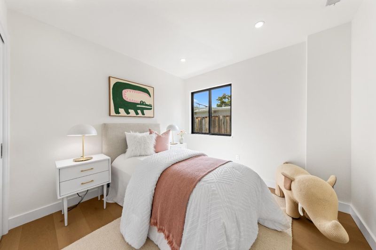
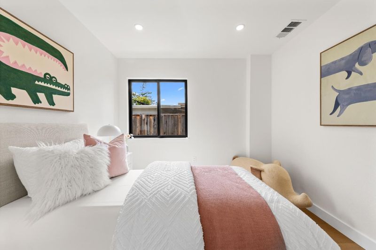
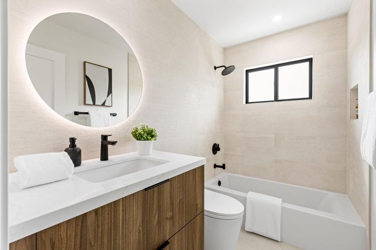
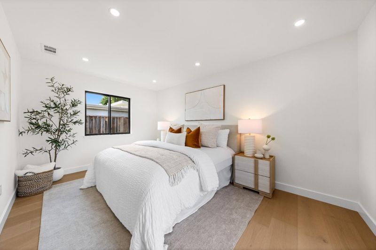
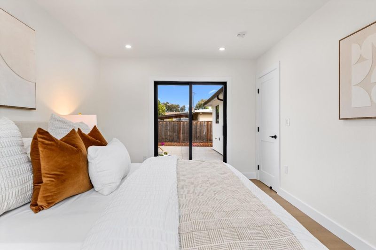
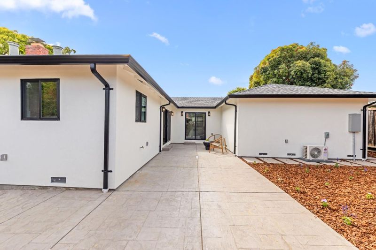
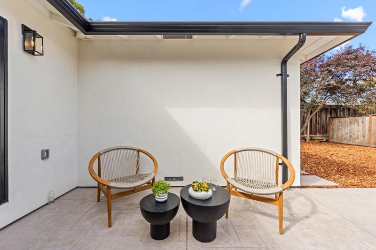
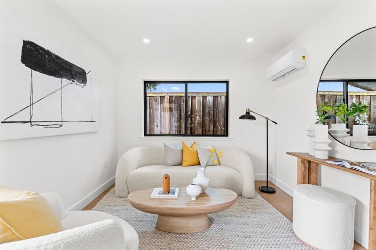
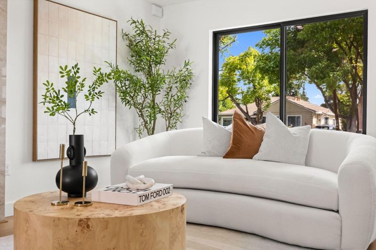
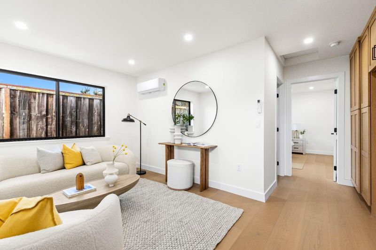
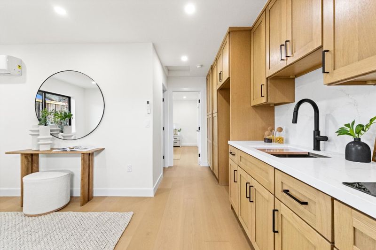
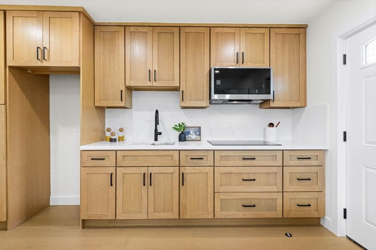
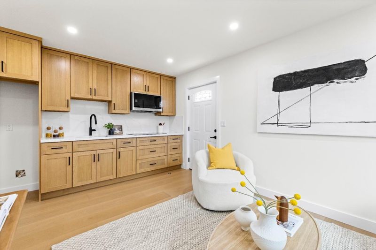
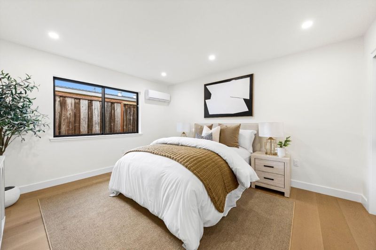
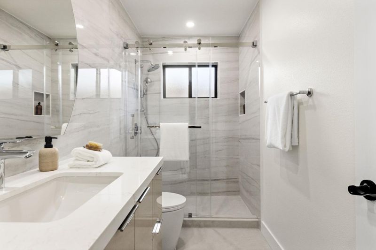
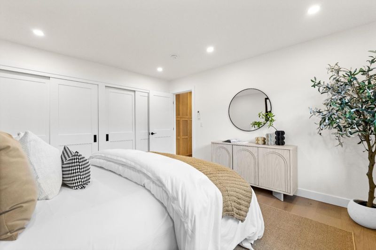
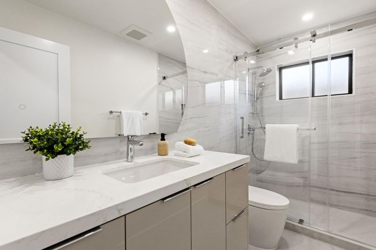
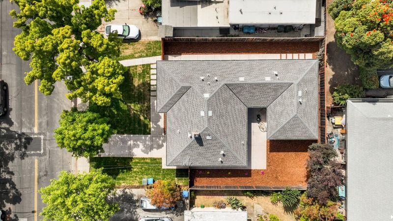
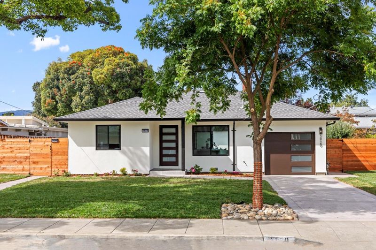
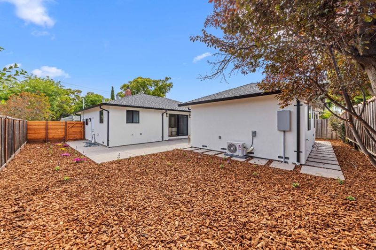
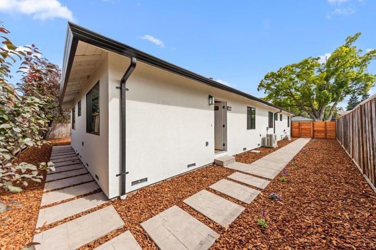
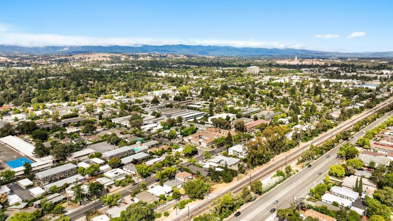
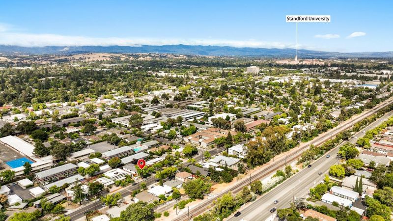
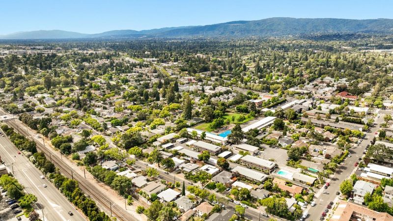
Reimagined. Expanded. Beautifully renewed. Discover modern Palo Alto living at 3920 Park Boulevard, comprehensively renovated and expanded under full permits issued in 2025. Offering approximately 1,700 sq. ft. with 4 bedrooms and 3 full bathrooms, this thoughtfully designed home features two spacious primary suites, an open-concept floor plan, and expansive floor-to-ceiling windows filled with natural light. The beautifully appointed kitchen features Wi-Fi-enabled Thermador appliances, while premium Porcelanosa Spanish tile elevates the bathrooms. The impressive primary retreat offers approximately 500 sq. ft. of private living space, including a bedroom, office, full kitchen, and living areaideal for flexible or multigenerational living. A brand-new roof, new HVAC, upgraded plumbing and electrical systems, and an attached garage with EV charging complete the home. Ideally located near Stanford University, Downtown Palo Alto, Gunn High School, parks, and major tech campuses, this beautifully transformed residence offers a rare combination of modern design, flexibility, and prime Palo Alto living.

- Days on Market
- 7 days
- Current Status
- Active
- Original Price
- $3,477,000
- List Price
- $3,477,000
- On Market Date
- Sep 30, 2026
- Property Type
- Single Family Home
- Area
- 235 - Ventura
- Zip Code
- 94306
- MLS ID
- ML82063070
- APN
- 132-42-028
- Year Built
- 1952
- Stories in Building
- 1
- Possession
- COE
- Data Source
- MLSL
- Origin MLS System
- MLSListings, Inc.
Keys Family Day School
Private 5-8
Students: 138 Distance: 0.2mi
Bear Hollow School
Private K-12
Students: NA Distance: 0.3mi
El Carmelo Elementary School
Public K-5 Elementary
Students: 360 Distance: 0.5mi
Jane Lathrop Stanford Middle School
Public 6-8 Middle
Students: 1137 Distance: 0.5mi
Fairmeadow Elementary School
Public K-5 Elementary
Students: 445 Distance: 0.5mi
International School Of The Peninsula
Private 1-8 Elementary, Coed
Students: 574 Distance: 0.6mi
- Bed
- 4
- Bath
- 3
- Primary - Stall Shower(s)
- Parking
- 1
- Attached Garage, On Street
- SQ FT
- 1,700
- SQ FT Source
- Unavailable
- Lot SQ FT
- 6,400.0
- Lot Acres
- 0.146924 Acres
- Kitchen
- Countertop - Quartz, Dishwasher, Oven Range, Refrigerator
- Cooling
- Central AC, Multi-Zone
- Dining Room
- Dining Area in Living Room
- Disclosures
- Natural Hazard Disclosure
- Family Room
- Separate Family Room
- Flooring
- Hardwood
- Foundation
- Concrete Perimeter and Slab
- Fire Place
- Living Room
- Heating
- Heat Pump
- Laundry
- In Garage
- Possession
- COE
- Architectural Style
- Luxury
- Fee
- Unavailable
MLS and other Information regarding properties for sale as shown in Theo have been obtained from various sources such as sellers, public records, agents and other third parties. This information may relate to the condition of the property, permitted or unpermitted uses, zoning, square footage, lot size/acreage or other matters affecting value or desirability. Unless otherwise indicated in writing, neither brokers, agents nor Theo have verified, or will verify, such information. If any such information is important to buyer in determining whether to buy, the price to pay or intended use of the property, buyer is urged to conduct their own investigation with qualified professionals, satisfy themselves with respect to that information, and to rely solely on the results of that investigation.
School data provided by GreatSchools. School service boundaries are intended to be used as reference only. To verify enrollment eligibility for a property, contact the school directly.