

$749,000
1,576
SQ FT
$475
SQ/FT
4602 Heath Circle
@ Hillview Way - Cotati/Rohnert Park, Rohnert Park

- 3 Bed
- 2 Bath
- 4 Park
- 1,576 sqft
- Rohnert Park
-

-
Thu Nov 19, 10:00 am - 12:00 pm
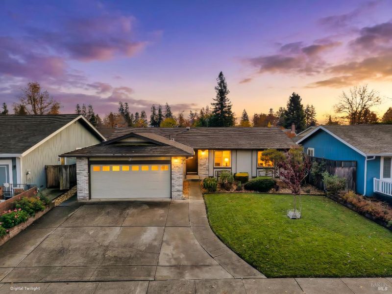
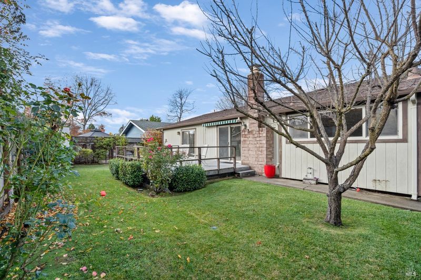
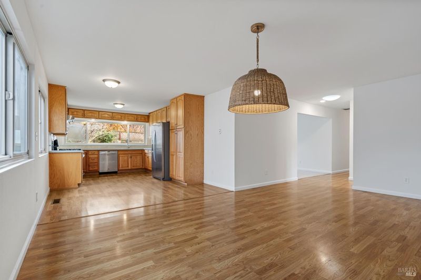
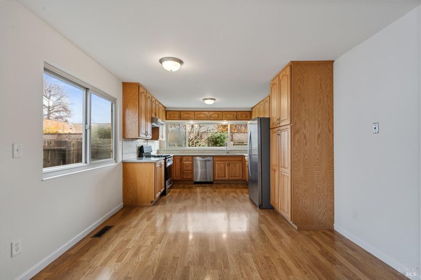
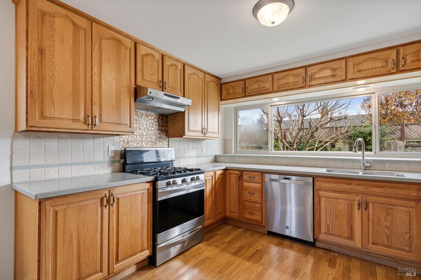
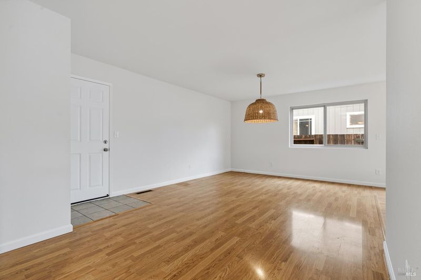
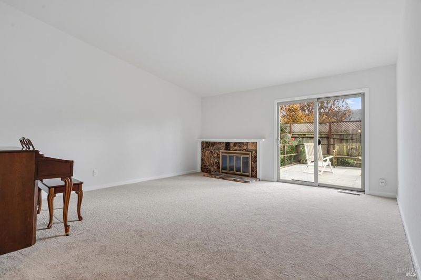
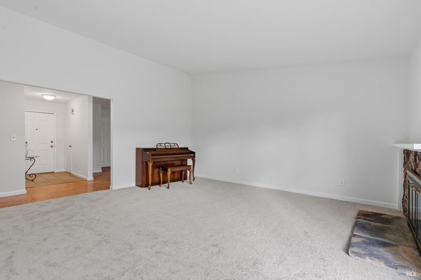
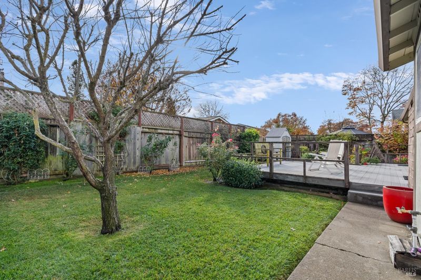
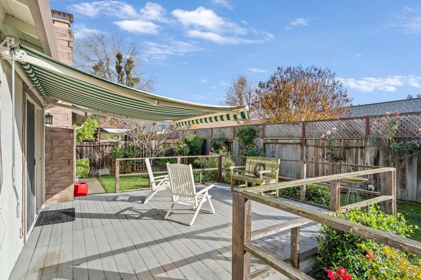
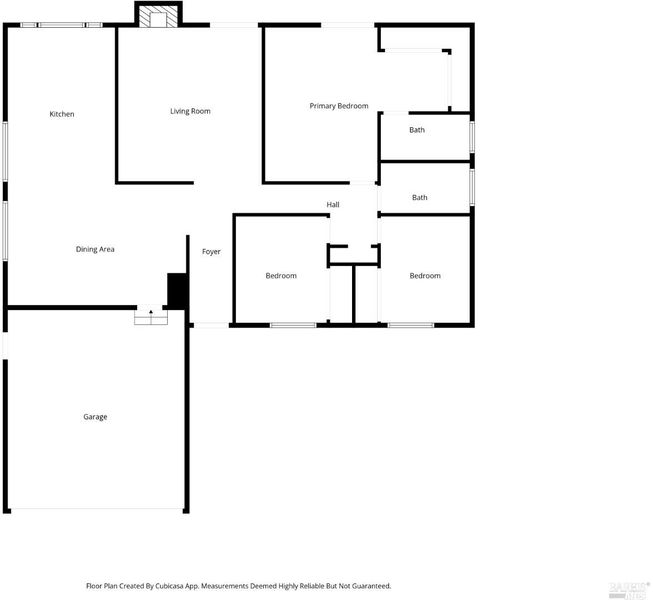
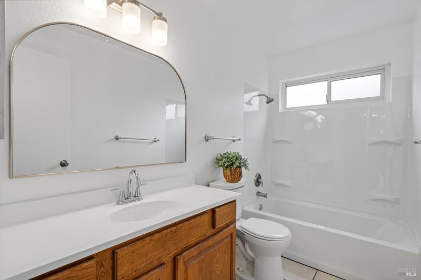
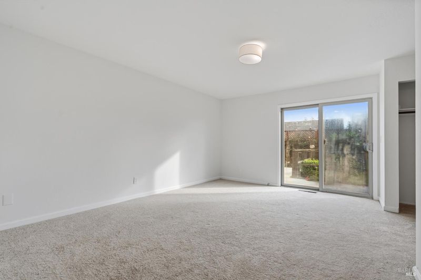
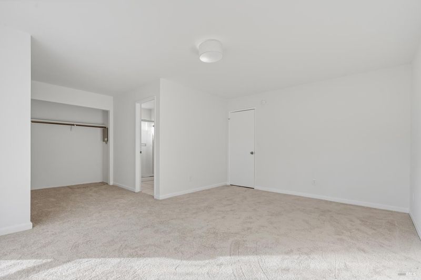
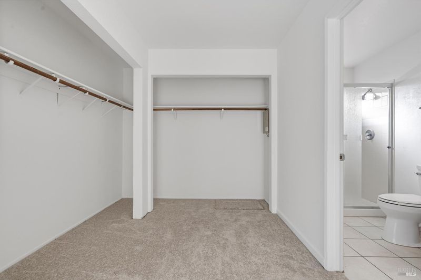
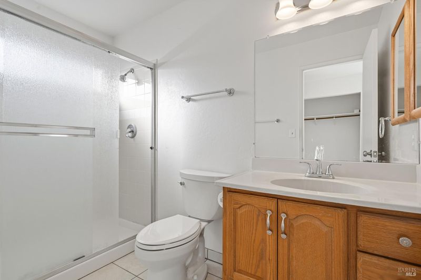
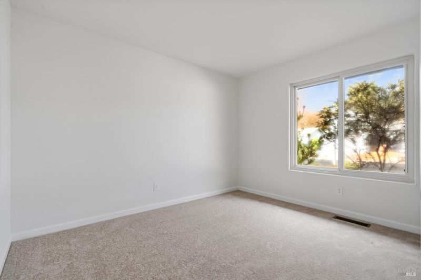
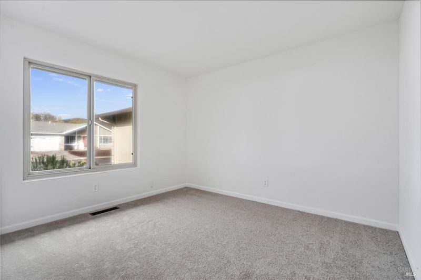
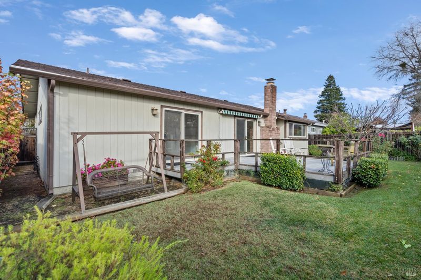
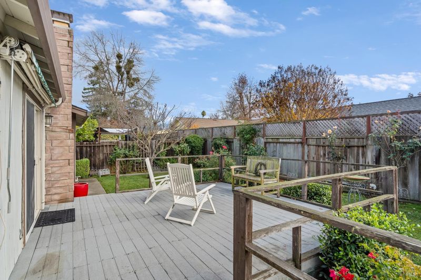
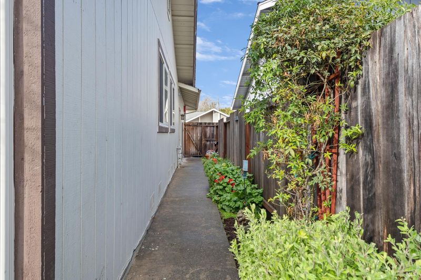
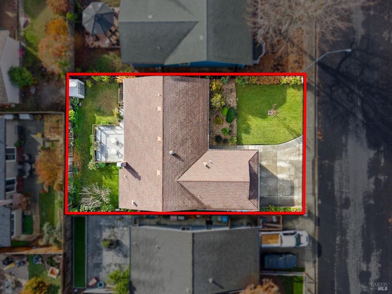
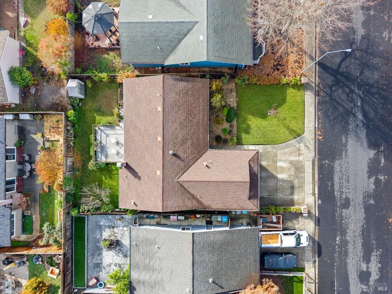
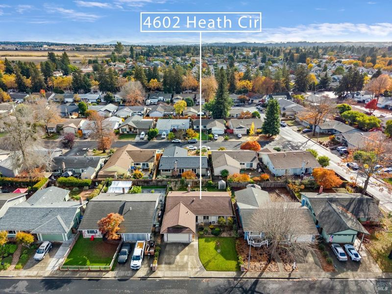
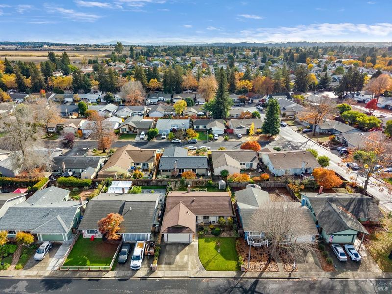
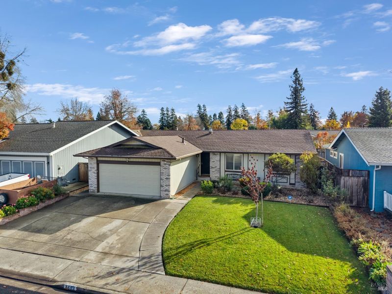
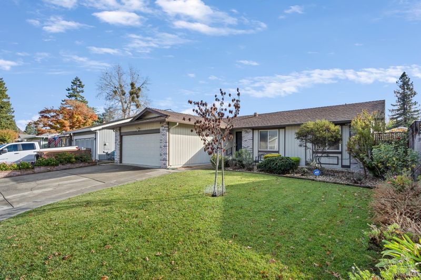
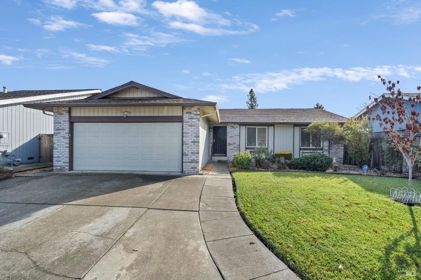
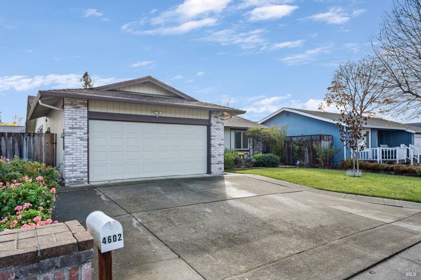
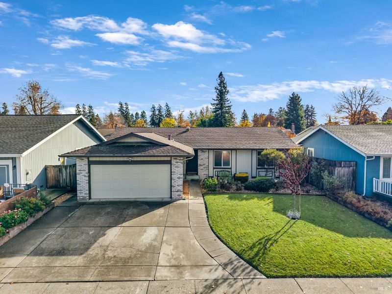
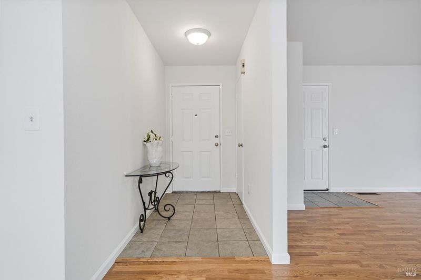
Move-in ready and full of charm, this single-level 3 bed, 2 bath home offers open living spaces, a beautiful front lawn, and a private backyard retreat with deck and garden landscaping. Fresh paint and new carpet complete the picture. The vaulted living room impresses with a wood-burning fireplace and sliders that open to the backyard deck. The spacious kitchen features Corian counters, upgraded cabinetry with abundant storage, a gas stove, dishwasher, and laminate plank flooring. A generous dining area provides flexibility to serve as a family room. The primary suite enjoys its own slider to the deck, new carpet, a dressing area with two large closets, and an updated bathroom countertop and shower. Two secondary bedrooms offer new carpet, and the hall bath features a new countertop, vanity mirror and tub/shower. Outside, the private backyard is a gardener’s delight, bordered by single-level neighbors, with natural grass lawn and a storage shed. Dual-pane windows throughout. The attached 2-car garage includes laundry with washer, dryer, and sink, plus extra storage space.
-
Sun Nov 22, 2:00 pm - 4:00 pm
Move-in ready and full of charm, this single-level 3 bed, 2 bath home offers open living spaces, a beautiful front lawn, and a private backyard retreat with deck and garden landscaping. Fresh paint and new carpet complete the picture. The vaulted living room impresses with a wood-burning fireplace and sliders that open to the backyard deck. The spacious kitchen features Corian counters, upgraded cabinetry with abundant storage, a gas stove, dishwasher, and laminate plank flooring. A generous dining area provides flexibility to serve as a family room. The primary suite enjoys its own slider to the deck, new carpet, a dressing area with two large closets, and an updated bathroom countertop and shower. Two secondary bedrooms offer new carpet, and the hall bath features a new countertop, vanity mirror and tub/shower. Outside, the private backyard is a gardener’s delight, bordered by single-level neighbors, with natural grass lawn and a storage shed. Dual-pane windows throughout.
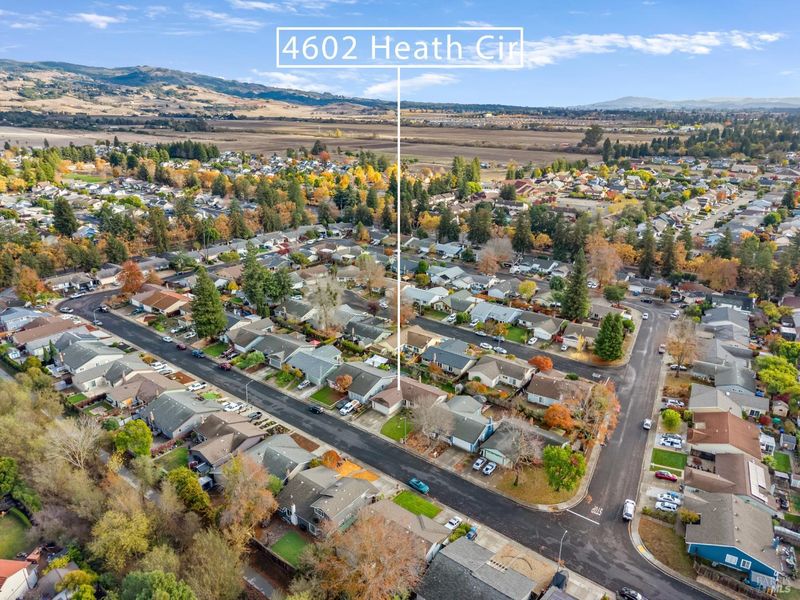
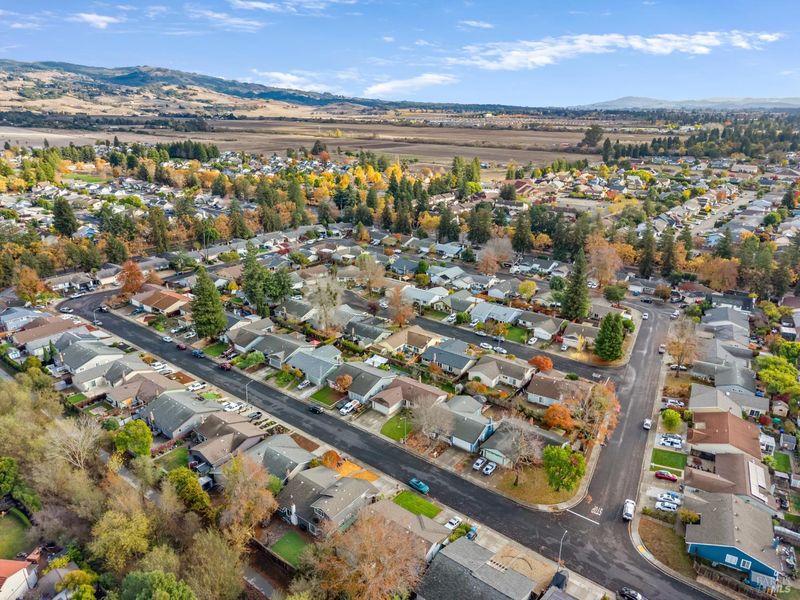
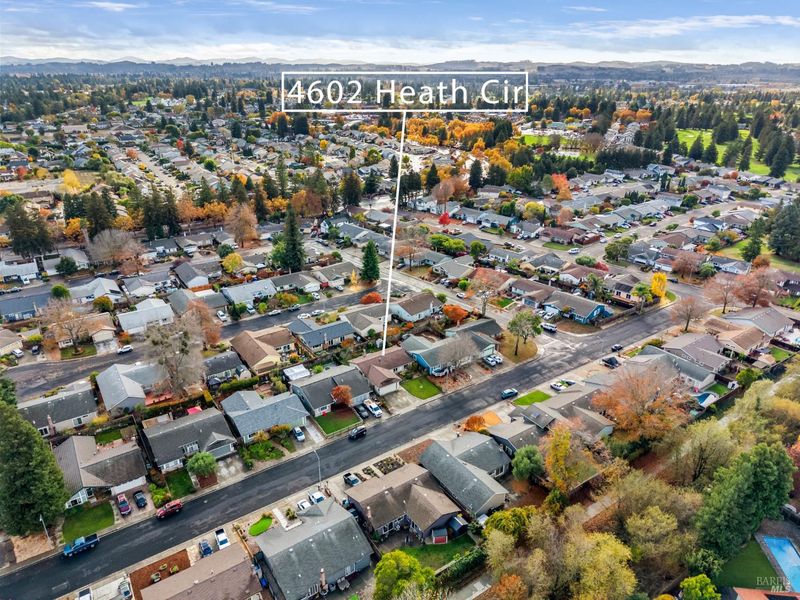
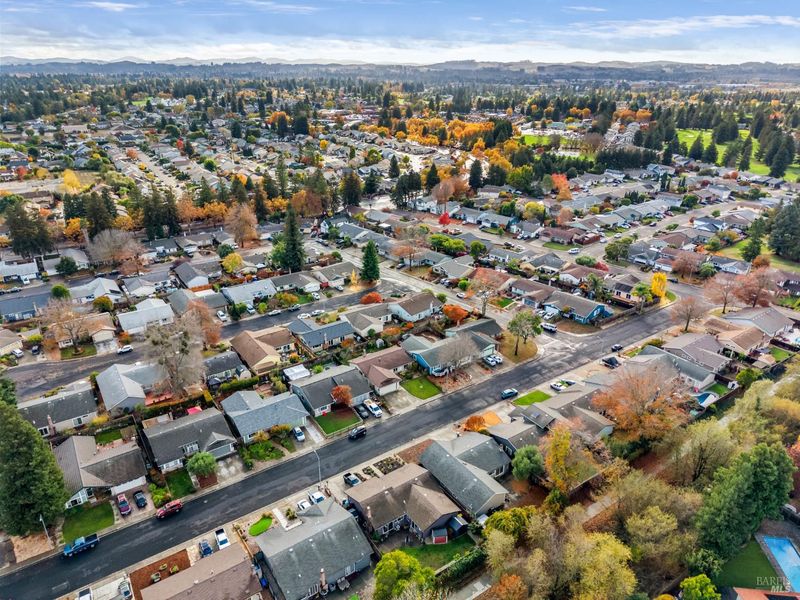
Move-in ready and full of charm, this single-level 3 bed, 2 bath home offers open living spaces, a beautiful front lawn, and a private backyard retreat with deck and garden landscaping. Fresh paint and new carpet complete the picture. The vaulted living room impresses with a wood-burning fireplace and sliders that open to the backyard deck. The spacious kitchen features Corian counters, upgraded cabinetry with abundant storage, a gas stove, dishwasher, and laminate plank flooring. A generous dining area provides flexibility to serve as a family room. The primary suite enjoys its own slider to the deck, new carpet, a dressing area with two large closets, and an updated bathroom countertop and shower. Two secondary bedrooms offer new carpet, and the hall bath features a new countertop, vanity mirror and tub/shower. Outside, the private backyard is a gardener's delight, bordered by single-level neighbors, with natural grass lawn and a storage shed. Dual-pane windows throughout. The attached 2-car garage includes laundry with washer, dryer, and sink, plus extra storage space. Conveniently located on a quiet street in North Rohnert Park near Honey Bee Park, Hahn Elementary, Starbucks, Walmart Neighborhood Market, fitness gyms, Waterhawk Lake Club, and easy access to Hwy 101.

- Days on Market
- 1 day
- Current Status
- Active
- Original Price
- List Price
- $749,000
- On Market Date
- Nov 17, 2026
- Property Type
- Single Family Residence
- Area
- Cotati/Rohnert Park
- Zip Code
- 94928
- MLS ID
- 326094310
- APN
- 160234003000
- Year Built
- 1981
- Stories in Building
- 1
- Possession
- Close Of Escrow
- Data Source
- BAREIS
- Origin MLS System
Marguerite Hahn Elementary School
Public K-5 Elementary
Students: 499 Distance: 0.4mi
Evergreen Elementary School
Public K-5 Elementary
Students: 484 Distance: 0.8mi
Lawrence E. Jones Middle School
Public 6-8 Middle
Students: 770 Distance: 1.2mi
Berean Baptist Christian Academy
Private PK-12 Combined Elementary And Secondary, Religious, Coed
Students: 34 Distance: 1.5mi
Pathways Charter School
Charter K-12 Combined Elementary And Secondary
Students: 403 Distance: 1.5mi
El Camino High School
Public 9-12 Continuation
Students: 55 Distance: 1.9mi
- Bed
- 3
- Bath
- 2
- Tub w/Shower Over
- Parking
- 4
- Attached, Covered, Enclosed, Garage Door Opener, Garage Faces Front, Inside Entrance
- SQ FT
- 1,576
- SQ FT Source
- Assessor Auto-Fill
- Lot SQ FT
- 5,998.0
- Lot Acres
- 0.1377 Acres
- Kitchen
- Breakfast Area, Synthetic Counter
- Cooling
- None
- Living Room
- Cathedral/Vaulted, Deck Attached
- Flooring
- Tile
- Fire Place
- Brick, Wood Burning
- Heating
- Central, Fireplace(s), Natural Gas
- Laundry
- In Garage, Sink
- Main Level
- Bedroom(s), Dining Room, Family Room, Full Bath(s), Garage, Kitchen, Living Room, Primary Bedroom, Street Entrance
- Possession
- Close Of Escrow
- Basement
- None
- Fee
- $0
MLS and other Information regarding properties for sale as shown in Theo have been obtained from various sources such as sellers, public records, agents and other third parties. This information may relate to the condition of the property, permitted or unpermitted uses, zoning, square footage, lot size/acreage or other matters affecting value or desirability. Unless otherwise indicated in writing, neither brokers, agents nor Theo have verified, or will verify, such information. If any such information is important to buyer in determining whether to buy, the price to pay or intended use of the property, buyer is urged to conduct their own investigation with qualified professionals, satisfy themselves with respect to that information, and to rely solely on the results of that investigation.
School data provided by GreatSchools. School service boundaries are intended to be used as reference only. To verify enrollment eligibility for a property, contact the school directly.