

$685,000
2,028
SQ FT
$338
SQ/FT
305 Castle Court
@ King - 12678 - Roseville-Central zip 95678, Roseville

- 4 Bed
- 3 Bath
- 2 Park
- 2,028 sqft
- ROSEVILLE
-

-
Sat Oct 10, 12:00 pm - 3:00 pm
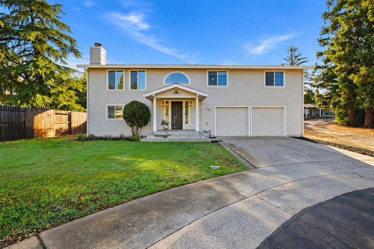
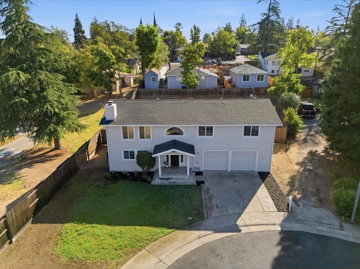
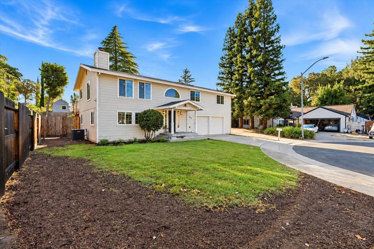
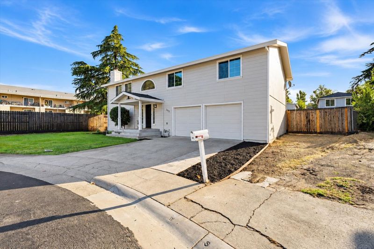
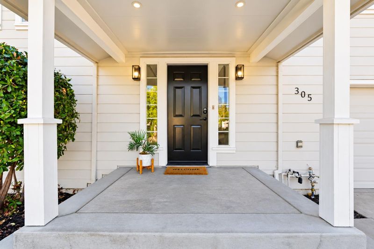
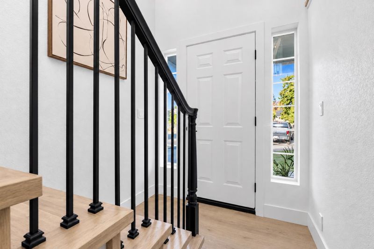
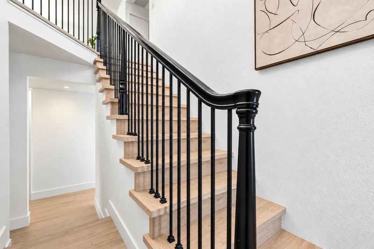
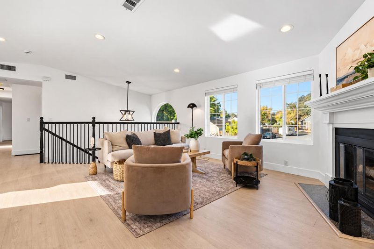
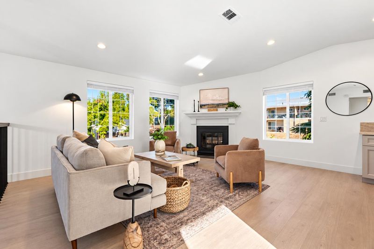
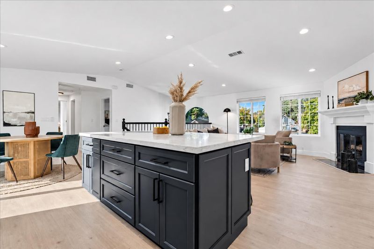
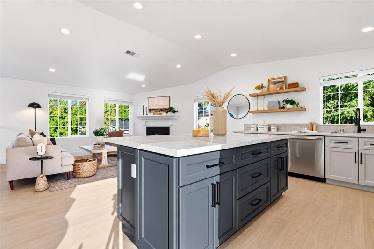
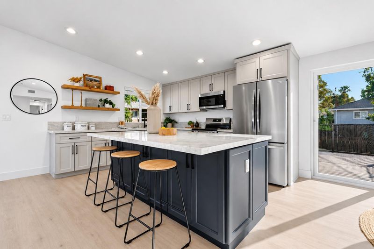
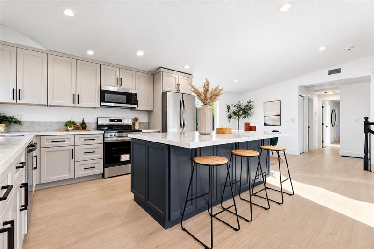
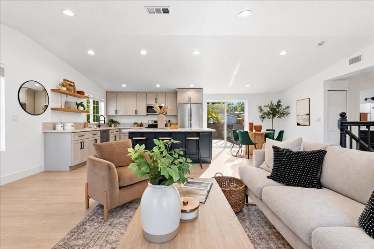
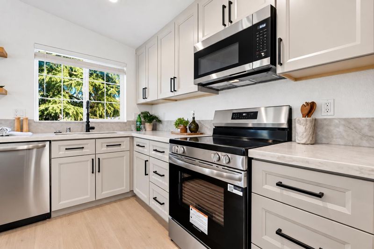
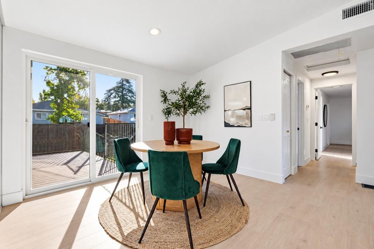
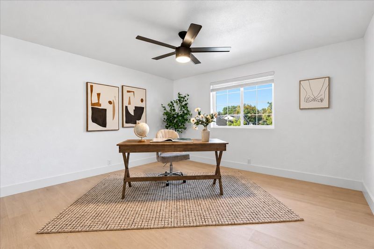
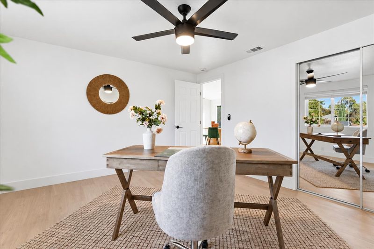
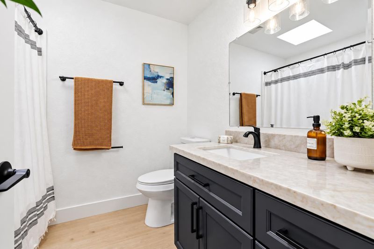
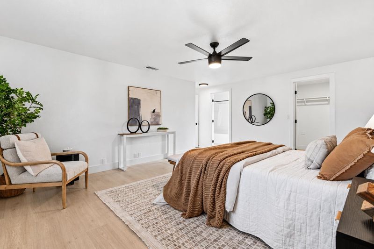
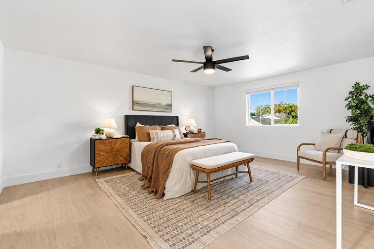
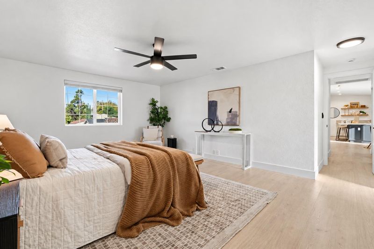
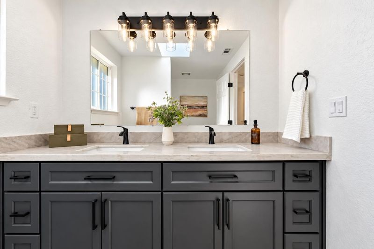
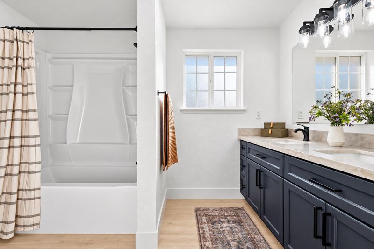
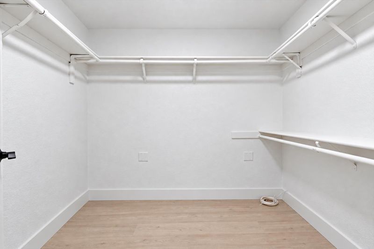
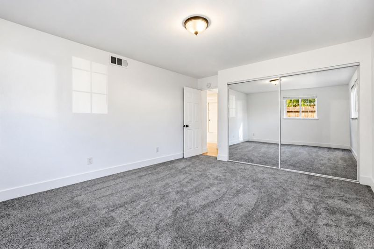
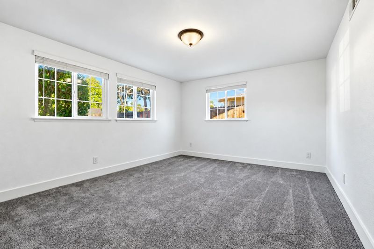
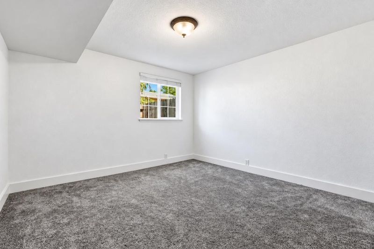
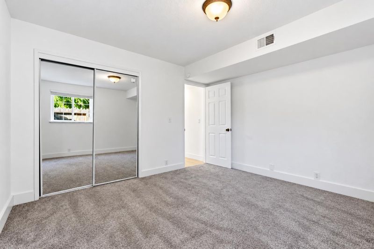
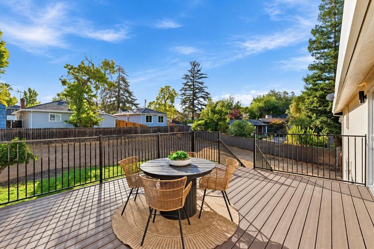
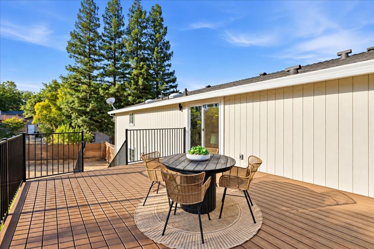
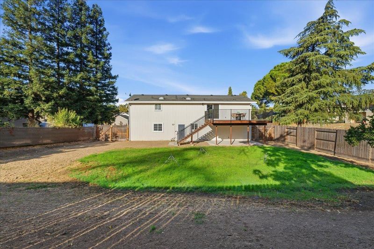
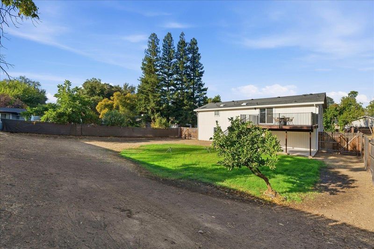
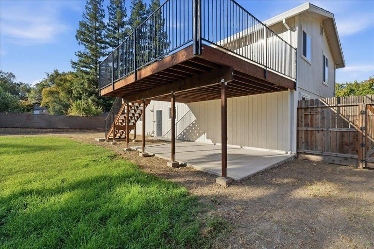
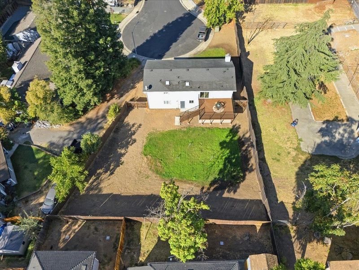
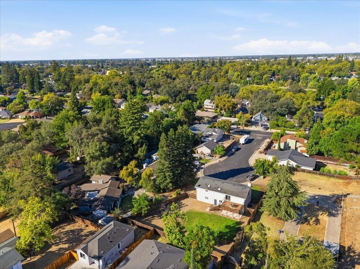
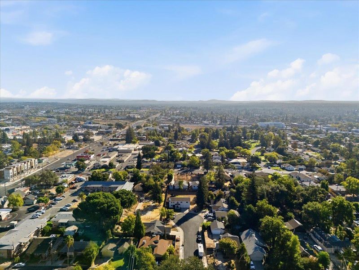
Welcome to 305 Castle Court, a redesigned and remodeled home tucked into one of Historic Downtown Rosevilles charming, neighborly cul-de-sacsjust a 2-minute walk to Royer Park, Downtown Roseville dining, recreation and community events. This 4-bedroom, 3-bath home offers a unique inverted open-concept floor plan designed for light, space and everyday living. The main level showcases Mohawk RevWood Plus durable flooring, new staircase, oversized bedrooms, and a beautifully redesigned kitchen with custom cabinetry, quartz countertops, an oversized island, never used stainless appliances and an open connection to the dining and living spaces. Large windows fill the home with natural light. Bathrooms have been refreshed with custom cabinetry, counters, plumbing fixtures, shower enclosures and toilets. The HVAC system, whole house fan, and AC condenser have all been replaced. Outside, the oversized approximately quarter-acre lot offers exceptional room to create your dream backyard, plus side access and a rear gate providing additional parking possibilities. An extra-large 2-car garage, Roseville utilities and an unbeatable location complete this thoughtfully updated homemodernized with intention while maintaining the character that makes Castle Court special.

- Days on Market
- 8 days
- Current Status
- Active
- Original Price
- $685,000
- List Price
- $685,000
- On Market Date
- Sep 30, 2026
- Property Type
- Single Family Home
- Area
- 12678 - Roseville-Central zip 95678
- Zip Code
- 95678
- MLS ID
- ML82063002
- APN
- 014-113-053-000
- Year Built
- 1984
- Stories in Building
- 2
- Possession
- COE
- Data Source
- MLSL
- Origin MLS System
- MLSListings, Inc.
American Montessori Academy
Private n/a Montessori, Elementary, Coed
Students: 128 Distance: 0.2mi
Montessori House of Children
Private K Montessori, Elementary, Coed
Students: NA Distance: 0.3mi
George Cirby Elementary School
Public K-5 Elementary
Students: 387 Distance: 0.4mi
St. Rose Elementary School
Private K-8 Elementary, Religious, Coed
Students: 271 Distance: 0.4mi
Greater Sacramento Independent Study School
Private K-12 Coed
Students: NA Distance: 0.5mi
American Montessori Elementary
Private 1-3
Students: 28 Distance: 0.5mi
- Bed
- 4
- Bath
- 3
- Double Sinks, Full on Ground Floor, Primary - Stall Shower(s), Showers over Tubs - 2+, Skylight, Updated Bath
- Parking
- 2
- Attached Garage, Room for Oversized Vehicle
- SQ FT
- 2,028
- SQ FT Source
- Unavailable
- Lot SQ FT
- 10,883.0
- Lot Acres
- 0.249839 Acres
- Kitchen
- Cooktop - Electric, Countertop - Quartz, Dishwasher, Garbage Disposal, Island, Oven Range - Electric, Refrigerator
- Cooling
- Ceiling Fan, Central AC, Whole House / Attic Fan
- Dining Room
- Breakfast Bar, Dining Area in Family Room
- Disclosures
- NHDS Report
- Family Room
- Kitchen / Family Room Combo
- Flooring
- Carpet, Laminate
- Foundation
- Concrete Perimeter and Slab
- Fire Place
- Family Room, Wood Burning
- Heating
- Central Forced Air
- Laundry
- Electricity Hookup (220V), In Utility Room, Tub / Sink
- Possession
- COE
- Fee
- Unavailable
MLS and other Information regarding properties for sale as shown in Theo have been obtained from various sources such as sellers, public records, agents and other third parties. This information may relate to the condition of the property, permitted or unpermitted uses, zoning, square footage, lot size/acreage or other matters affecting value or desirability. Unless otherwise indicated in writing, neither brokers, agents nor Theo have verified, or will verify, such information. If any such information is important to buyer in determining whether to buy, the price to pay or intended use of the property, buyer is urged to conduct their own investigation with qualified professionals, satisfy themselves with respect to that information, and to rely solely on the results of that investigation.
School data provided by GreatSchools. School service boundaries are intended to be used as reference only. To verify enrollment eligibility for a property, contact the school directly.