

$3,499,950
3,656
SQ FT
$957
SQ/FT
883 Riverside Drive
@ Coe Avenue - 10 - Willow Glen, San Jose

- 5 Bed
- 3 Bath
- 2 Park
- 3,656 sqft
- SAN JOSE
-

-
Sun Oct 4, 1:00 pm - 4:00 pm
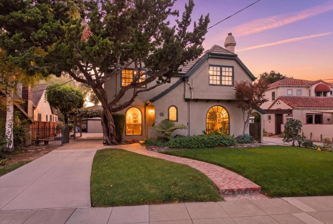
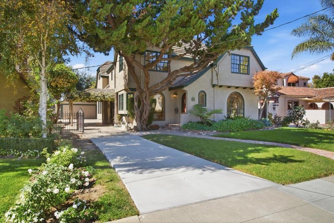
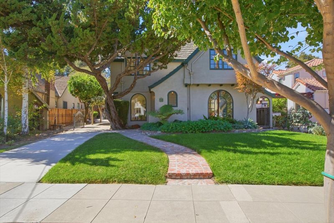
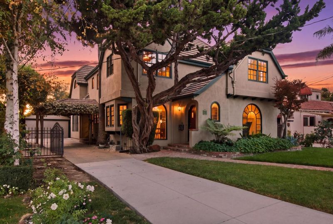
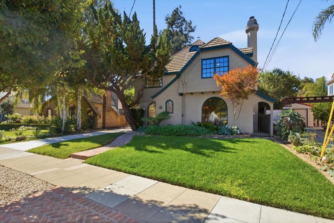
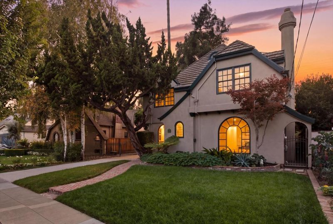
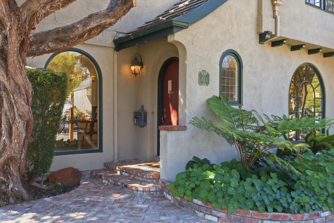
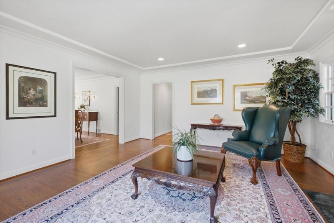
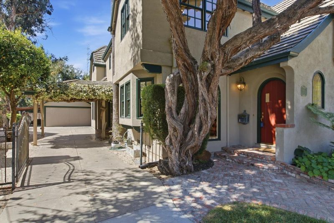
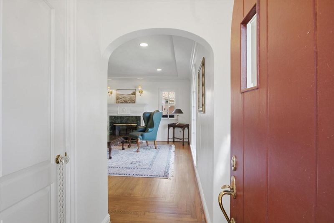
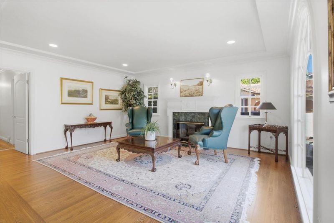
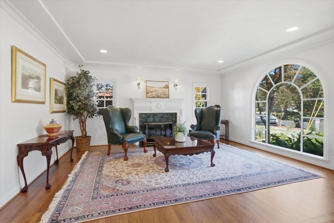
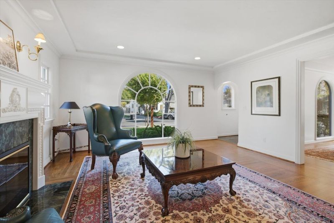
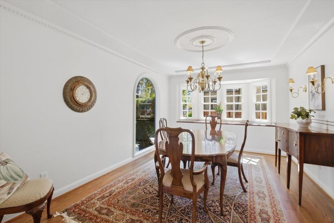
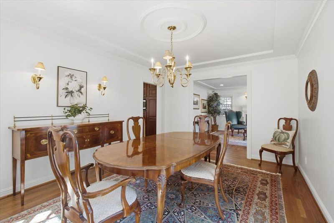
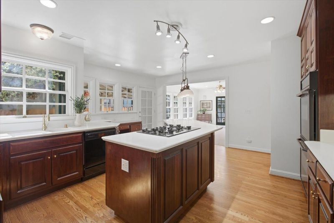
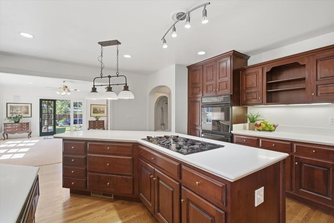
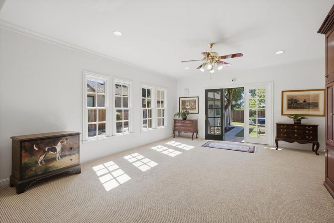
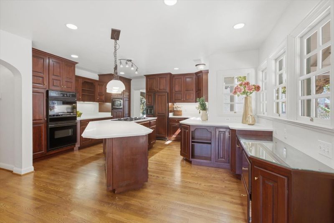
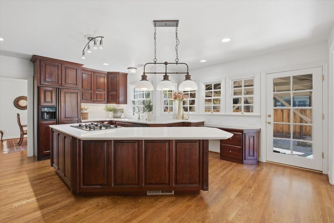
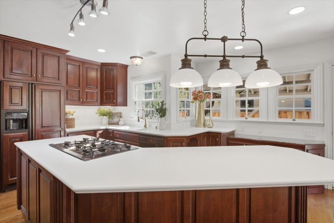
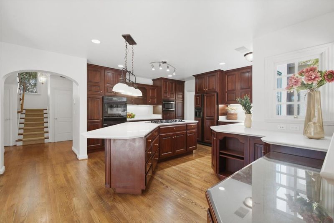
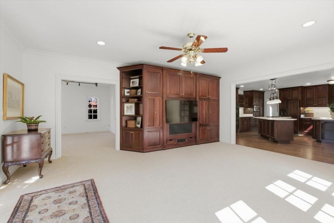
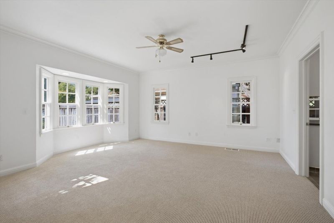
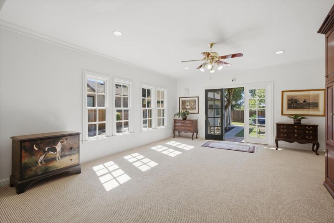
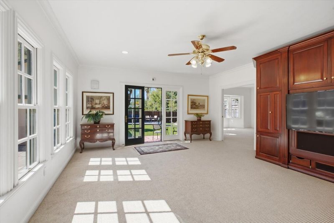
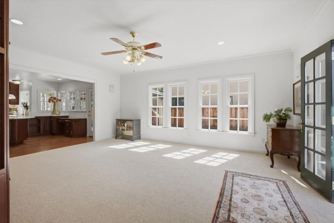
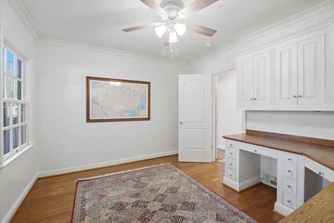
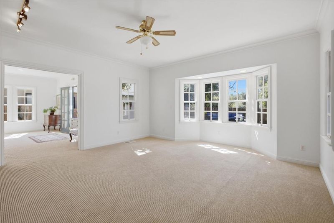
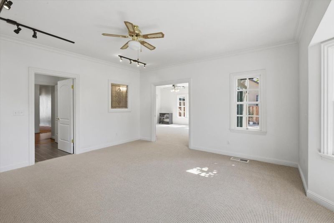
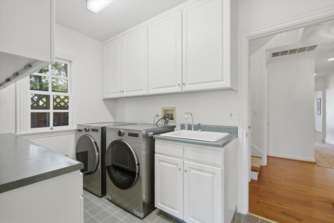
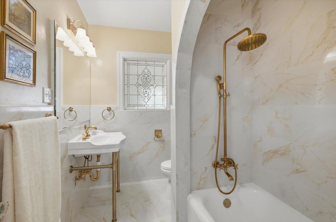
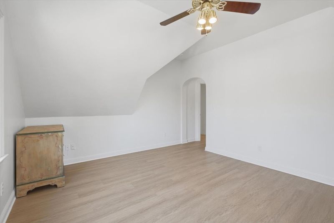
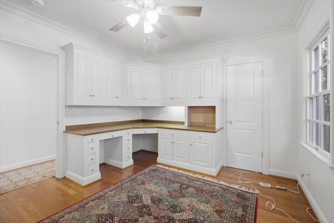
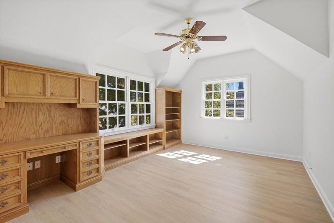
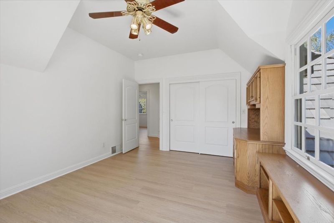
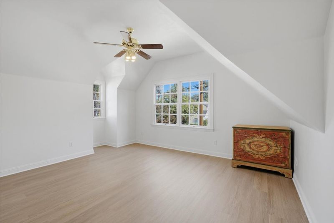
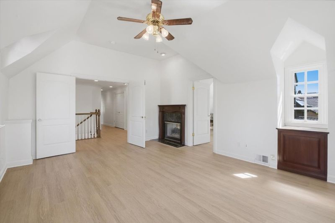
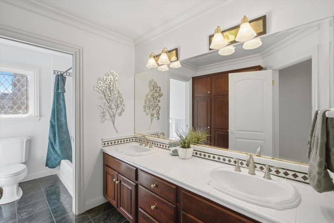
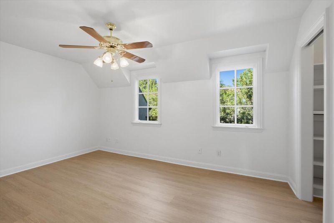
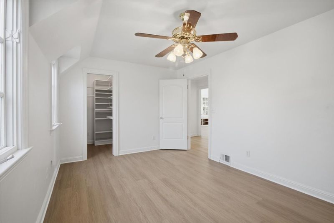
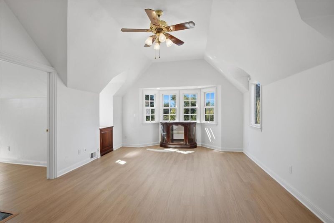
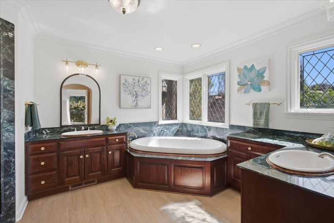
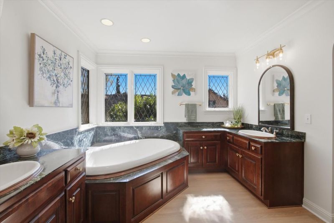
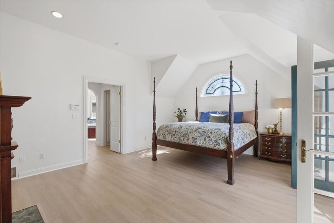
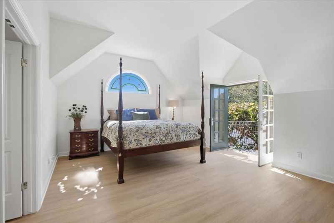
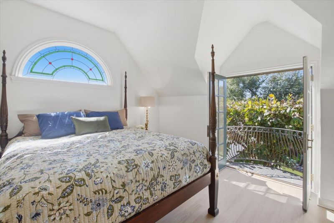
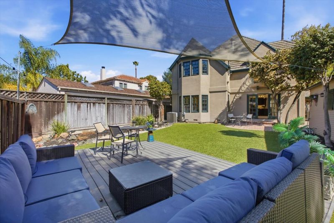
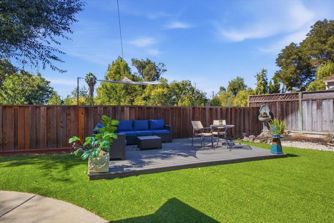
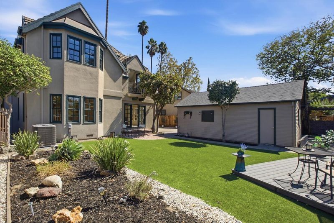
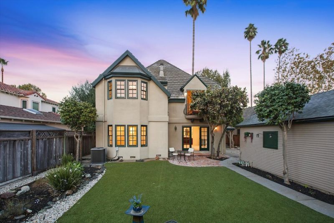
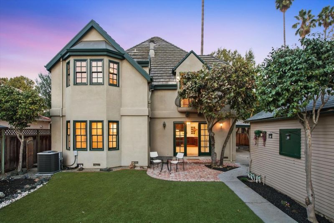
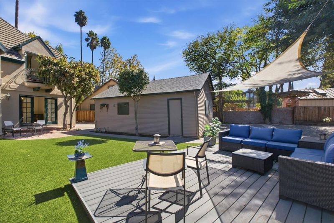
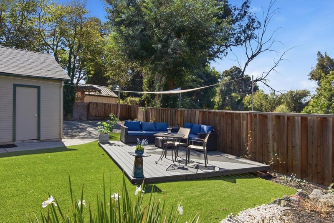
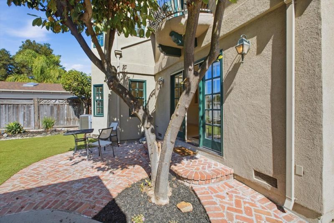
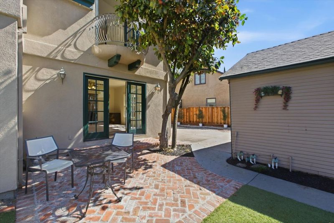
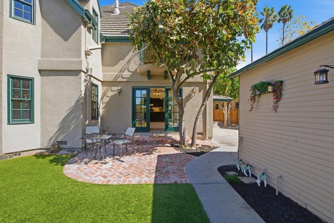
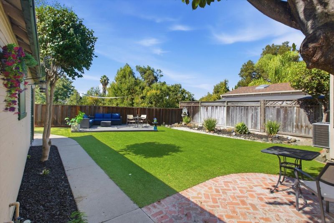
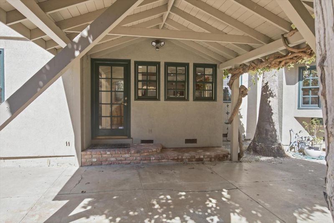
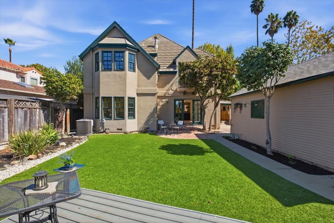
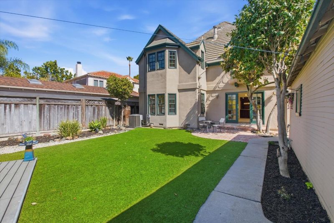
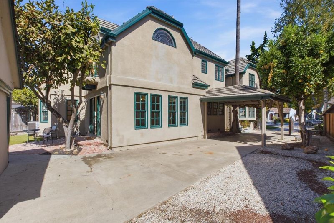
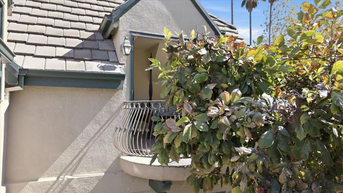
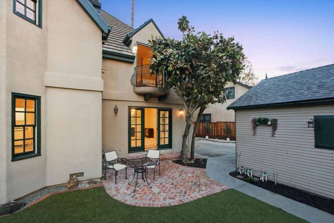
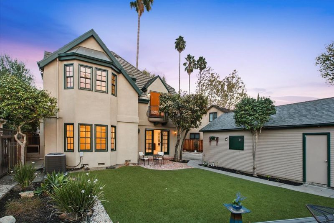
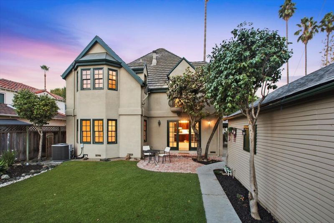
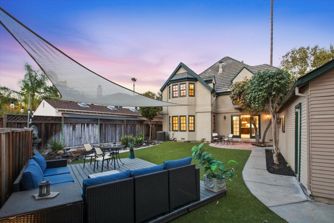
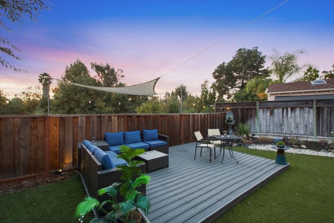
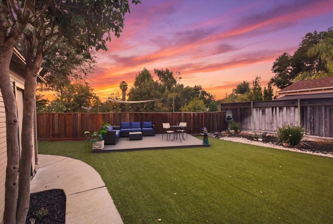
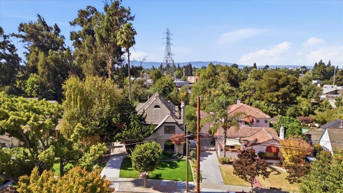
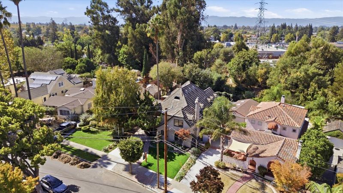
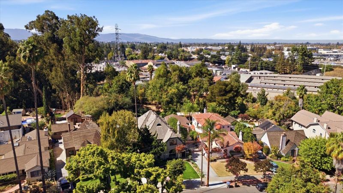
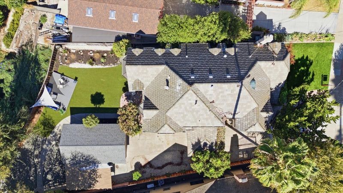
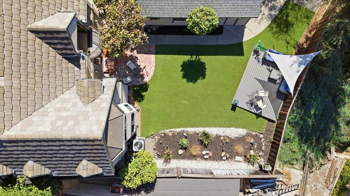
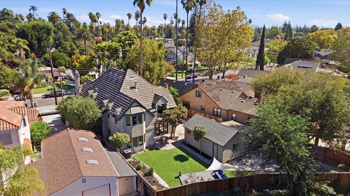
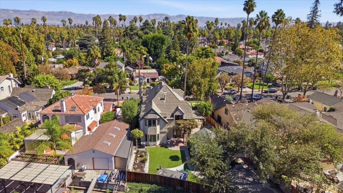
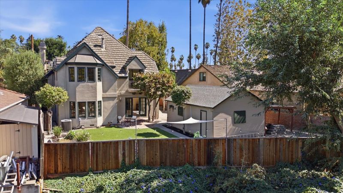
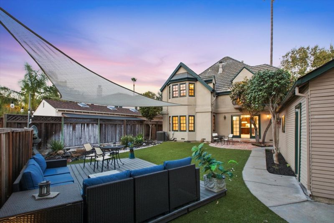
In Willow Glens historic Palm Haven area, 883 Riverside Drive offers a rare combination of architectural character, generous proportions and a remarkable sense of community. Dating to 1913, Palm Haven remains distinguished by its history, mature landscape and neighborhood traditions, including porch gatherings, community events and movie nights. This beautifully expanded and extensively updated residence offers approximately 3,656 SF with 5 bedrooms and 3 baths, while preserving the warmth and character of an earlier era. Vintage-style arched windows, leaded and beveled glass, glowing hardwood floors, fine millwork and natural stone lend distinction throughout. Spacious formal living and dining rooms complement a large kitchen and expansive family room overlooking the backyard. A separate library/study and downstairs bedroom provide exceptional flexibility. Upstairs, the dramatic primary suite features vaulted ceilings, two walk-in closets, a sitting area with two-way fireplace and luxurious bath. Large brick patio, mature landscaping and detached 2-car garage. Near downtown Willow Glen dining, shopping and cafés. A distinctive home where history, craftsmanship and community come together.

- Days on Market
- 2 days
- Current Status
- Active
- Original Price
- $3,499,950
- List Price
- $3,499,950
- On Market Date
- Oct 2, 2026
- Property Type
- Single Family Home
- Area
- 10 - Willow Glen
- Zip Code
- 95125
- MLS ID
- ML82062989
- APN
- 264-52-069
- Year Built
- 1929
- Stories in Building
- 1
- Possession
- COE
- Data Source
- MLSL
- Origin MLS System
- MLSListings, Inc.
River Glen School
Public K-8 Elementary
Students: 520 Distance: 0.3mi
BASIS Independent Silicon Valley
Private 5-12 Coed
Students: 800 Distance: 0.4mi
Gardner Elementary School
Public K-5 Elementary
Students: 387 Distance: 0.5mi
Njeri's Morning Glory School and Art Center
Private PK-5 Coed
Students: 20 Distance: 0.8mi
Willow Glen Elementary School
Public K-5 Elementary
Students: 756 Distance: 0.9mi
San Jose Montessori School
Private K Montessori, Elementary, Coed
Students: 48 Distance: 1.0mi
- Bed
- 5
- Bath
- 3
- Double Sinks, Full on Ground Floor, Primary - Oversized Tub, Primary - Stall Shower(s), Showers over Tubs - 2+, Stone, Tile, Tub in Primary Bedroom, Updated Bath
- Parking
- 2
- Detached Garage
- SQ FT
- 3,656
- SQ FT Source
- Unavailable
- Lot SQ FT
- 9,222.0
- Lot Acres
- 0.211708 Acres
- Kitchen
- Cooktop - Gas, Countertop - Solid Surface / Corian, Dishwasher, Garbage Disposal, Island, Microwave, Oven - Double, Refrigerator
- Cooling
- Ceiling Fan, Central AC
- Dining Room
- Formal Dining Room
- Disclosures
- Natural Hazard Disclosure
- Family Room
- Separate Family Room
- Flooring
- Carpet, Hardwood, Wood
- Foundation
- Concrete Perimeter
- Fire Place
- Gas Burning
- Heating
- Central Forced Air - Gas
- Laundry
- Inside
- Possession
- COE
- Architectural Style
- Traditional
- Fee
- Unavailable
MLS and other Information regarding properties for sale as shown in Theo have been obtained from various sources such as sellers, public records, agents and other third parties. This information may relate to the condition of the property, permitted or unpermitted uses, zoning, square footage, lot size/acreage or other matters affecting value or desirability. Unless otherwise indicated in writing, neither brokers, agents nor Theo have verified, or will verify, such information. If any such information is important to buyer in determining whether to buy, the price to pay or intended use of the property, buyer is urged to conduct their own investigation with qualified professionals, satisfy themselves with respect to that information, and to rely solely on the results of that investigation.
School data provided by GreatSchools. School service boundaries are intended to be used as reference only. To verify enrollment eligibility for a property, contact the school directly.