


$785,000
1,328
SQ FT
$591
SQ/FT
95 Windstone Drive
@ Blackstone Drive - San Rafael

- 2 Bed
- 2 (1/1) Bath
- 4 Park
- 1,328 sqft
- San Rafael
-

-
Thu Aug 20, 11:00 am - 2:00 pm
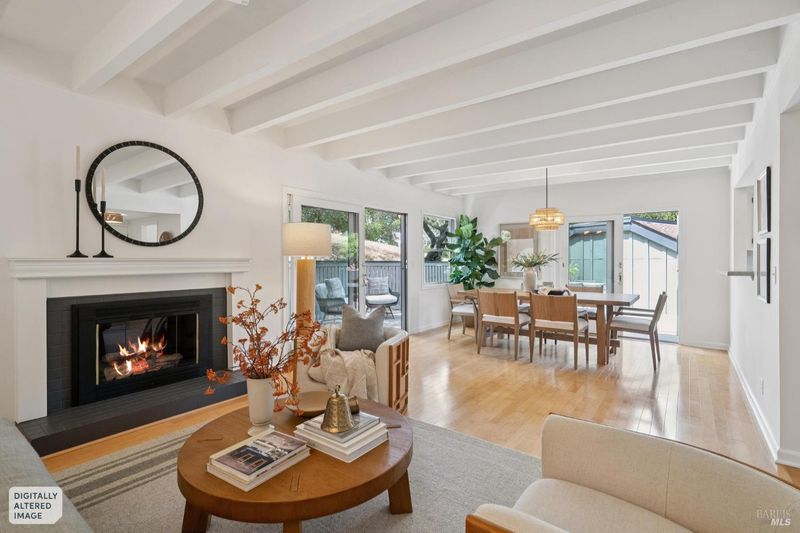
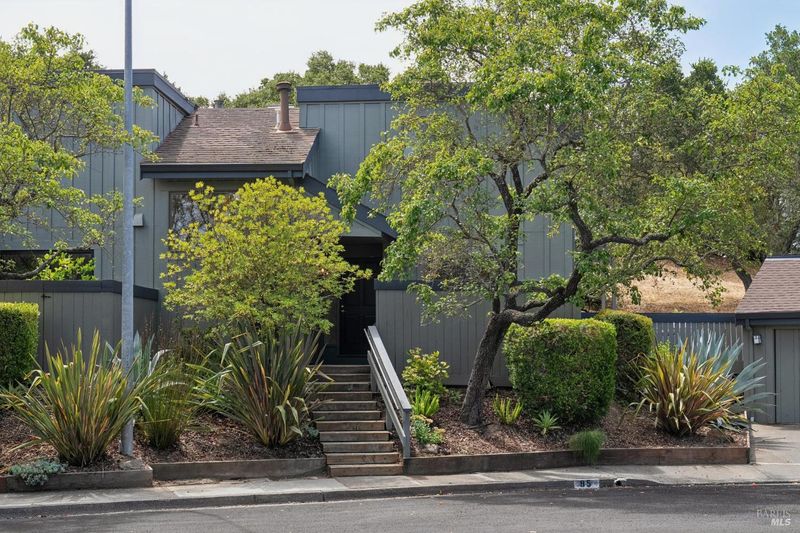
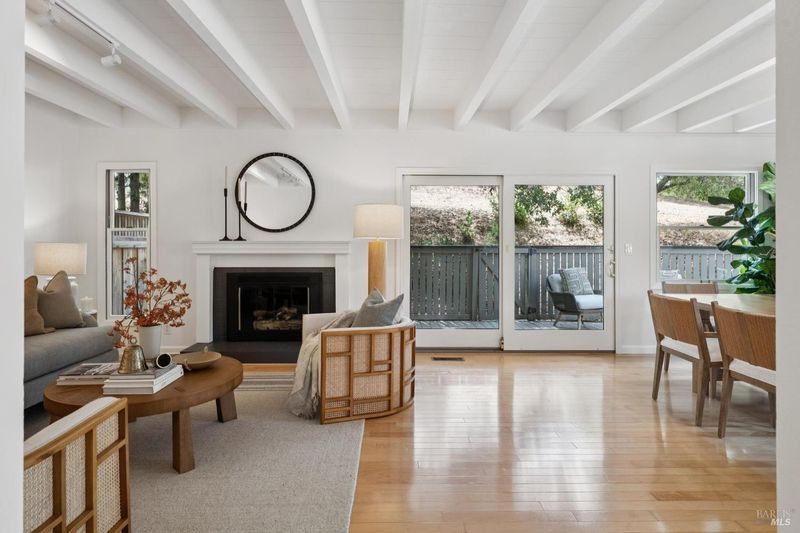
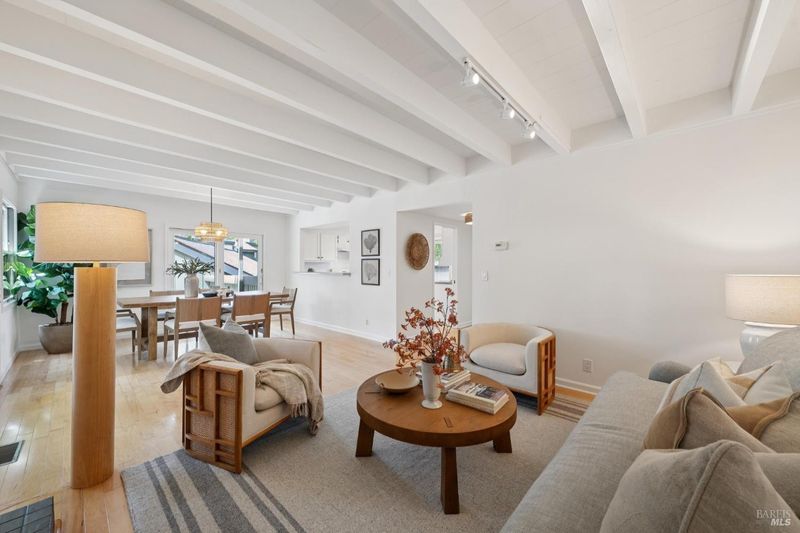
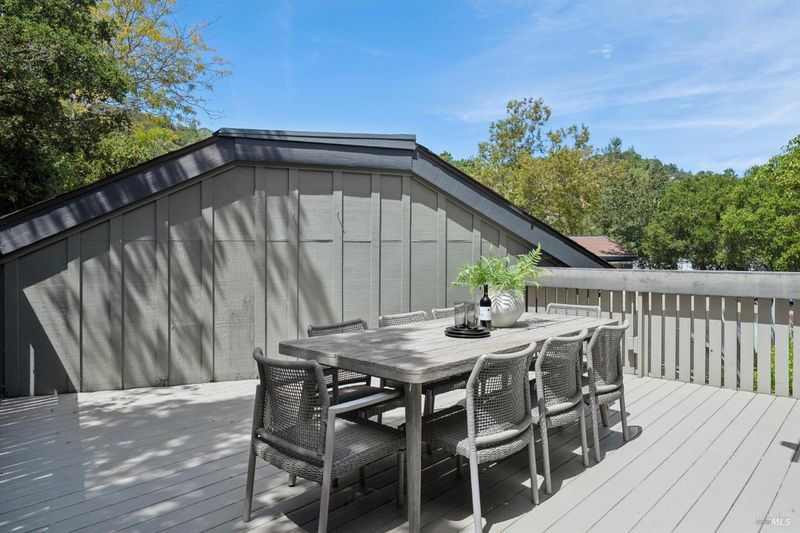
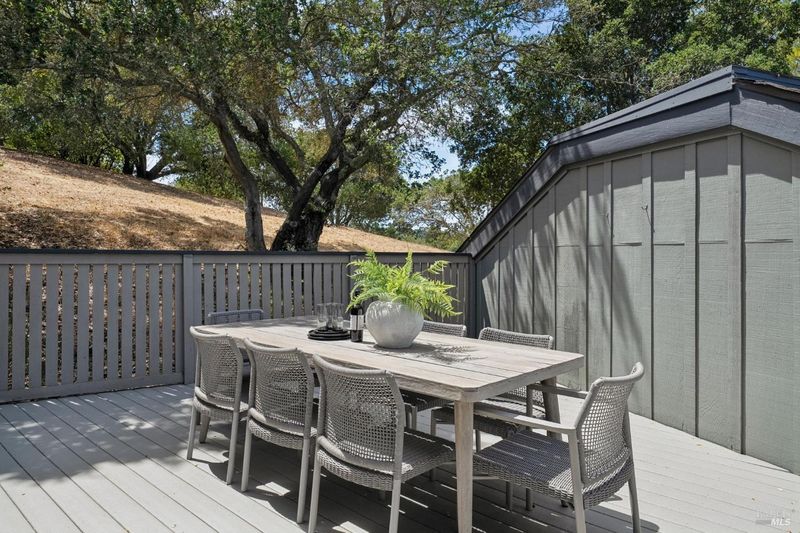
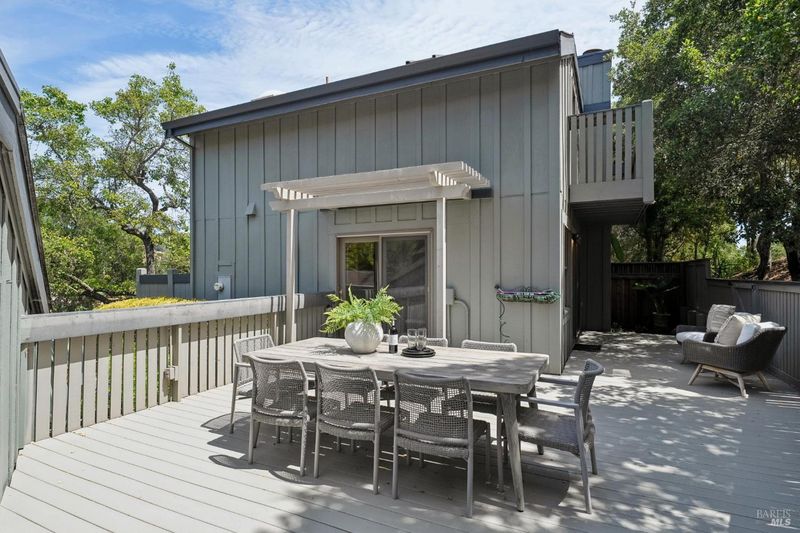
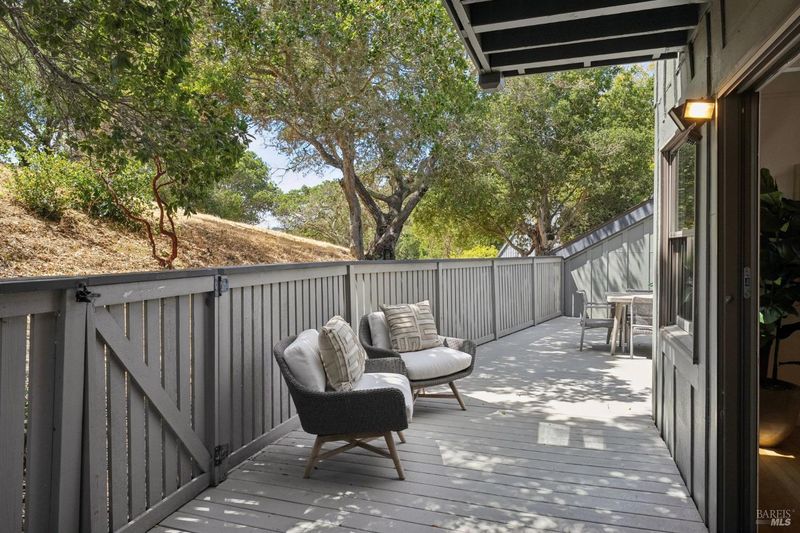
Amazing sought after Miller Creek townhouse in a wonderful cul-de-sac location. Perfect for empty nesters, first time homebuyers and investors. Move in ready. Fabulous open floor plan with incredible indoor-outdoor flow. Huge deck for entertaining surrounded by open space. Close to all amenities. Low HOA dues of $410
-
Sat Aug 22, 2:00 pm - 4:00 pm
Amazing sought after Miller Creek townhouse in a wonderful cul-de-sac location. Perfect for empty nesters, first time homebuyers and investors. Move in ready. Fabulous open floor plan with incredible indoor-outdoor flow. Huge deck for entertaining surrounded by open space. Close to all amenities. Low HOA dues of $410
-
Sun Aug 23, 2:00 pm - 4:00 pm
Amazing sought after Miller Creek townhouse in a wonderful cul-de-sac location. Perfect for empty nesters, first time homebuyers and investors. Move in ready. Fabulous open floor plan with incredible indoor-outdoor flow. Huge deck for entertaining surrounded by open space. Close to all amenities. Low HOA dues of $410
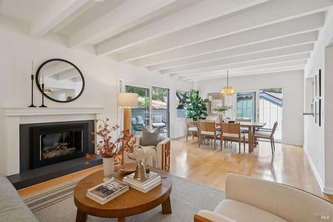
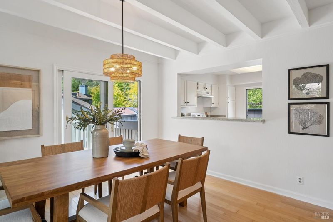
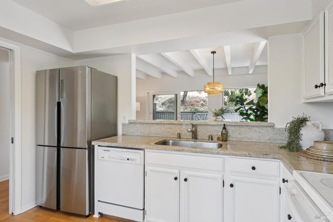
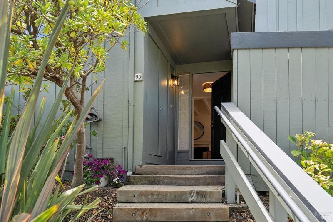
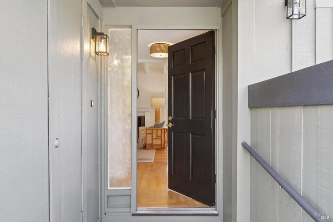
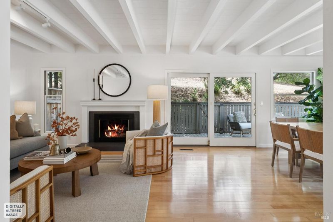
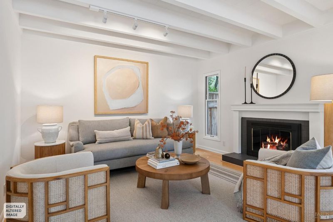
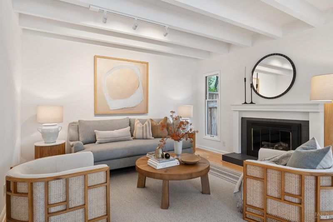
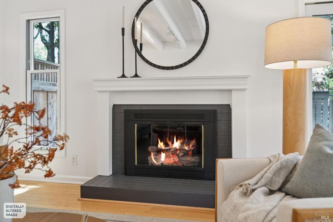
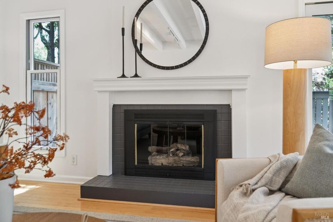
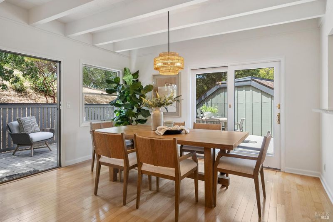
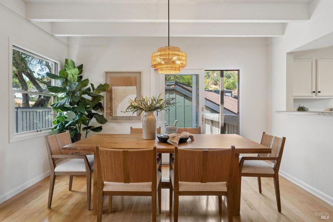
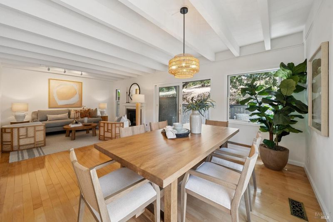
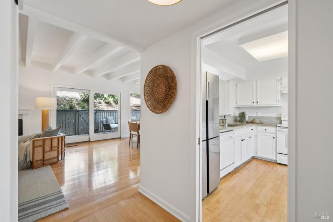
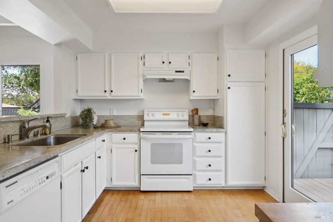
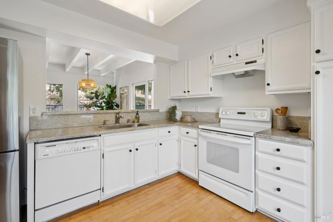
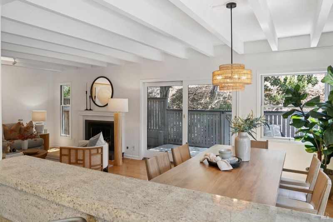
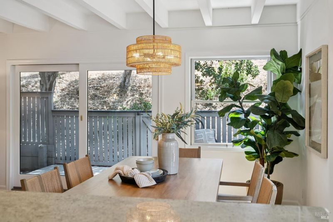
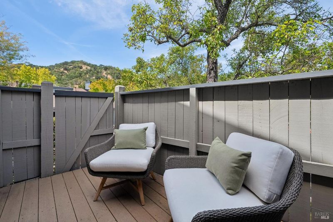
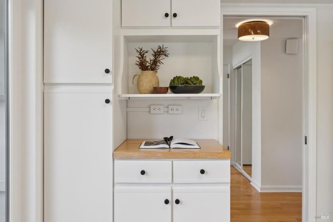
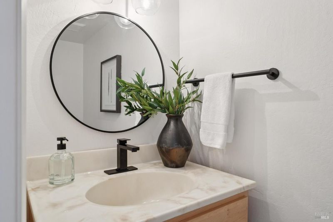
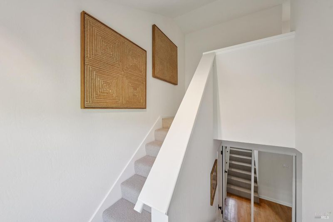
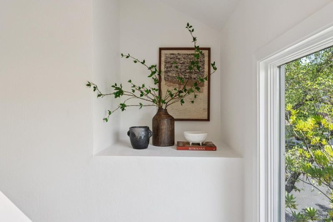
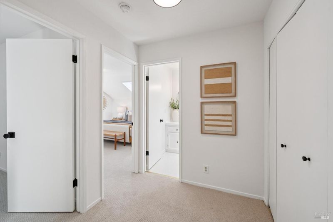
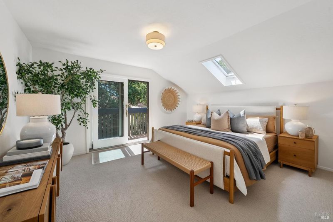
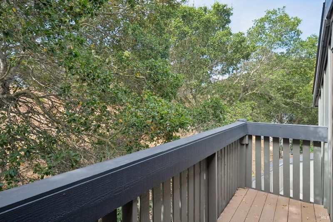
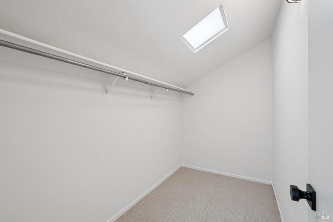
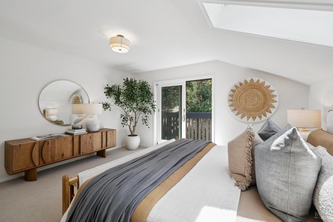
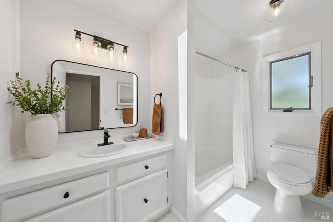
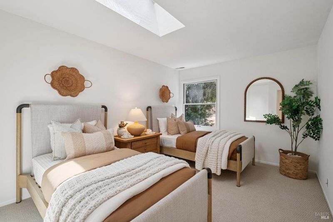
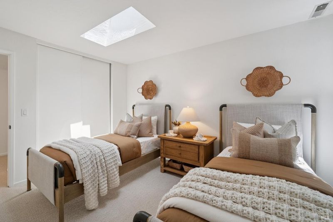
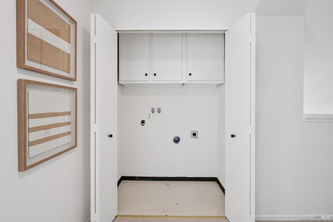
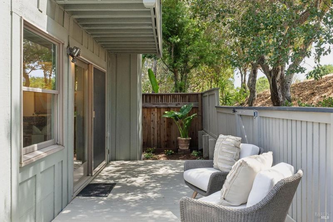
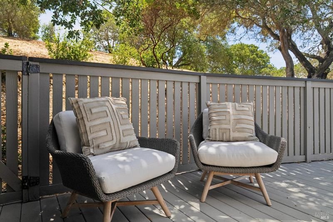

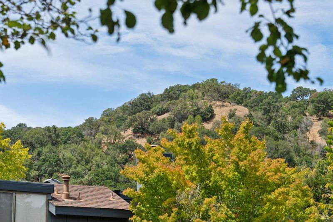
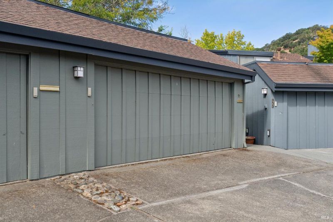
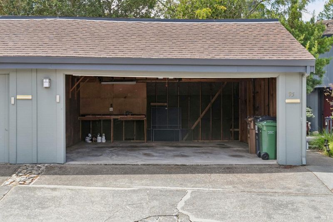
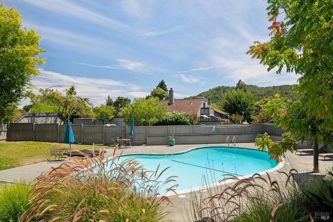
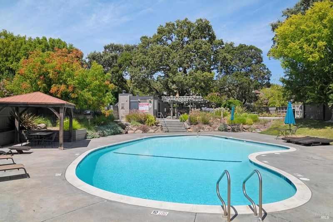
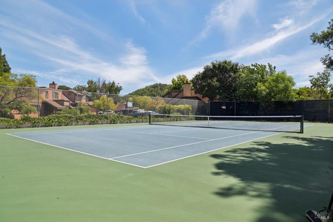
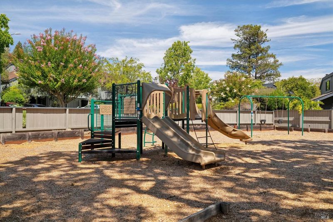
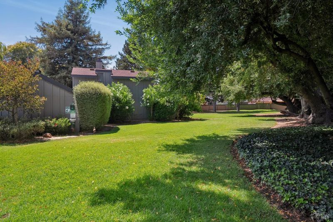
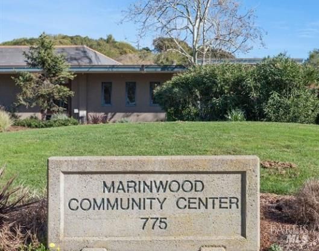
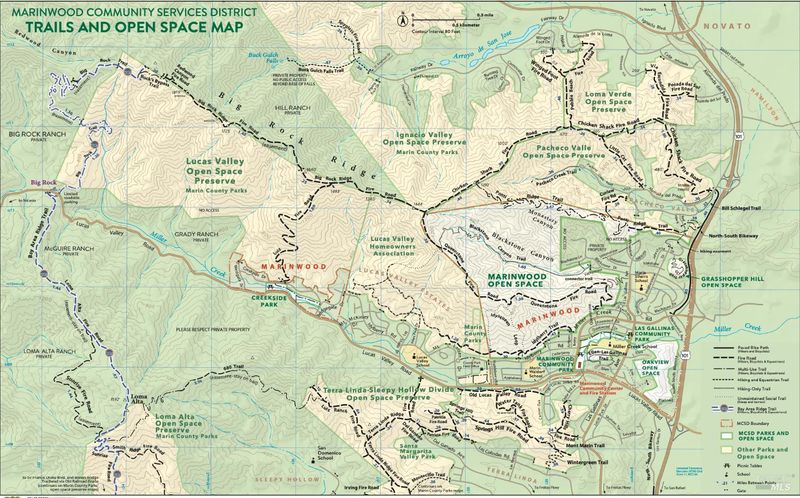
Nestled in a private Marinwood cul-de-sac, this home's warm Scandinavian-inspired interiors, abundant natural light, & generous outdoor spaces offer an effortless Marin lifestyle rooted in comfort & a connection to nature. Enter the airy main level, where maple hardwood floors, exposed-beam ceilings, & an inviting wood-burning fireplace add both character & coziness to the space. The adjacent dining area is accented by a sculptural rattan chandelier, while a large window & glass doors fill the space with sunlight & frame lovely hillside vistas. Taking full advantage of the home's end-unit position, an expansive Trex deck wraps around the living spaces with room for both outdoor seating & dining, along with the potential for a hot tub. This special setting becomes a natural extension of the interior & an idyllic backdrop for entertaining, dining alfresco, or simply unwinding. The kitchen is the heart of the home, an inviting space to cook & gather, with an open breakfast bar overlooking the living space. With ample cabinetry, granite countertops, generous pantry storage, & a new stainless-steel refrigerator, it is well equipped for creating delicious meals for family & friends. A separate deck provides the perfect spot for grilling outdoors on warm San Rafael evenings. A powder room completes the main level. Upstairs, skylights wash the rooms in beautiful light, complementing the newly installed carpeting & freshly painted interior. The generous primary bedroom features a large walk-in closet, distinctive sloped ceilings, & a private deck overlooking the open space beyond, offering a peaceful retreat at the end of the day. The large second bedroom shares a recently refreshed, sun-filled bathroom, while a convenient laundry closet adds everyday ease. A detached two-car garage provides off-street parking & additional storage. Exceptional community amenities include a pool, tennis courts, playgrounds, & expansive green space. The home is located in the award-winning Miller Creek School District, with Mary E. Silveira Elementary & Miller Creek Middle School nearby. Enjoy shopping at the beloved Marinwood Market, engaging with neighbors at the Marinwood Community Center, & spending weekends exploring the extensive network of hiking & biking trails just moments away. With exceptional privacy, generous outdoor living, & the feel of a single-family residence, this home offers a rare combination of independence, ease, & community in the heart of Marinwood.

- Days on Market
- 2 days
- Current Status
- Active
- Original Price
- $785,000
- List Price
- $785,000
- On Market Date
- Aug 18, 2026
- Property Type
- Townhouse
- Area
- San Rafael
- Zip Code
- 94903
- MLS ID
- 326070301
- APN
- 164-532-05
- Year Built
- 1974
- Stories in Building
- Unavailable
- Number of Units
- 109
- Possession
- Close Of Escrow
- Data Source
- BAREIS
- Origin MLS System
Mary E. Silveira Elementary School
Public K-5 Elementary
Students: 440 Distance: 0.3mi
Miller Creek Middle School
Public 6-8 Middle
Students: 647 Distance: 0.5mi
Timothy Murphy School
Private 3-12 All Male
Students: 28 Distance: 0.6mi
Gate Academy
Private K-8 Elementary, Nonprofit
Students: 56 Distance: 0.6mi
St. Isabella School
Private K-8 Elementary, Religious, Coed
Students: 221 Distance: 0.7mi
Caulbridge School
Private PK-2 Coed
Students: 60 Distance: 1.0mi
- Bed
- 2
- Bath
- 2 (1/1)
- Parking
- 4
- Detached, Garage Facing Front, Uncovered Parking Spaces 2+
- SQ FT
- 1,328
- SQ FT Source
- Assessor Auto-Fill
- Lot SQ FT
- 7,649.0
- Lot Acres
- 0.1756 Acres
- Pool Info
- Common Facility
- Kitchen
- Granite Counter, Pantry Cabinet, Wood Counter
- Cooling
- None
- Dining Room
- Dining Bar, Dining/Living Combo
- Living Room
- Deck Attached, Great Room, Open Beam Ceiling, View
- Flooring
- Carpet, Tile, Wood
- Foundation
- Concrete Perimeter, Raised
- Fire Place
- Living Room
- Heating
- Central
- Laundry
- Cabinets, Hookups Only, Laundry Closet, Upper Floor
- Upper Level
- Bedroom(s), Full Bath(s), Primary Bedroom
- Main Level
- Dining Room, Kitchen, Living Room, Partial Bath(s), Street Entrance
- Views
- Garden/Greenbelt, Hills
- Possession
- Close Of Escrow
- Basement
- None
- Architectural Style
- Contemporary
- * Fee
- $420
- Name
- Miller Creek HOA Managed by Common Interest
- Phone
- (415) 321-8283
- *Fee includes
- Common Areas, Maintenance Grounds, Management, Pool, Recreation Facility, Sewer, and Other
MLS and other Information regarding properties for sale as shown in Theo have been obtained from various sources such as sellers, public records, agents and other third parties. This information may relate to the condition of the property, permitted or unpermitted uses, zoning, square footage, lot size/acreage or other matters affecting value or desirability. Unless otherwise indicated in writing, neither brokers, agents nor Theo have verified, or will verify, such information. If any such information is important to buyer in determining whether to buy, the price to pay or intended use of the property, buyer is urged to conduct their own investigation with qualified professionals, satisfy themselves with respect to that information, and to rely solely on the results of that investigation.
School data provided by GreatSchools. School service boundaries are intended to be used as reference only. To verify enrollment eligibility for a property, contact the school directly.