

$2,750,000
3,279
SQ FT
$839
SQ/FT
2004 Cherrystone Drive
@ Broadleaf Lane - 9 - Central San Jose, San Jose

- 4 Bed
- 5 (4/1) Bath
- 1 Park
- 3,279 sqft
- SAN JOSE
-

-
Sun Oct 4, 2:00 pm - 4:00 pm
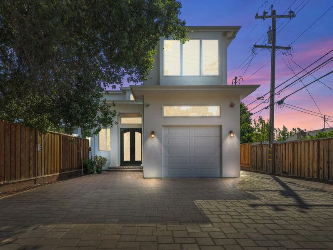
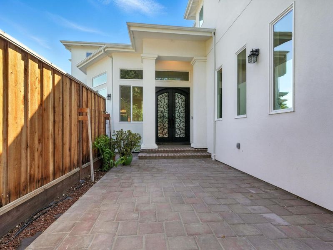
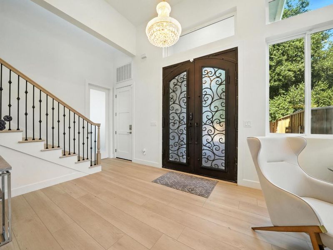
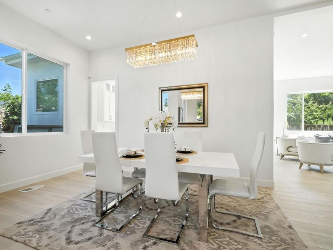
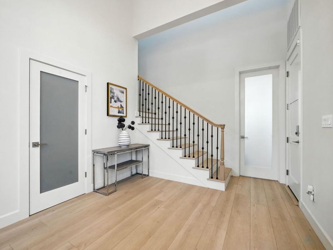
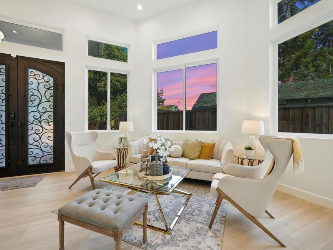
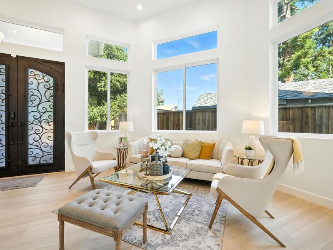
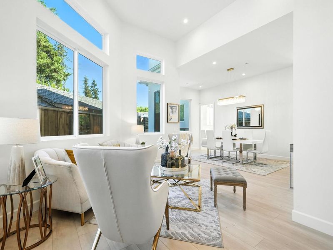
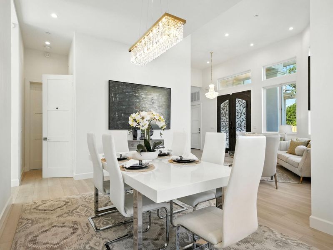
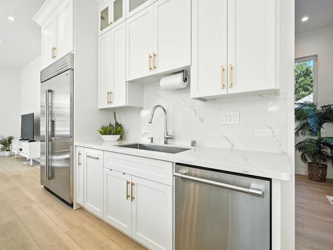
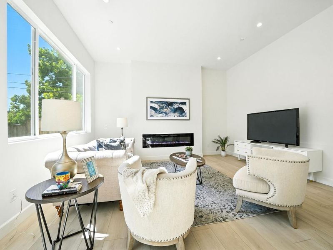
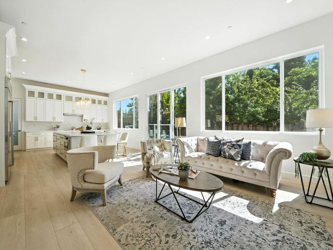
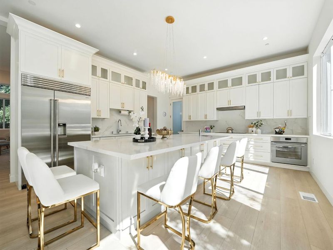
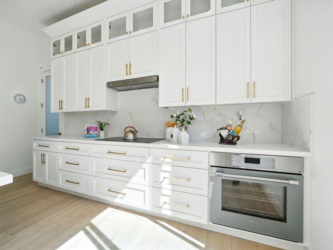
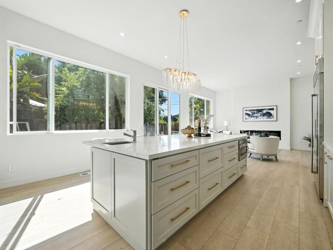
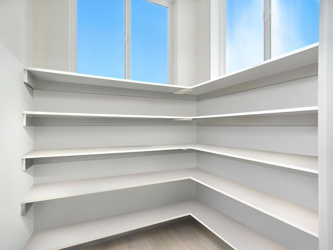
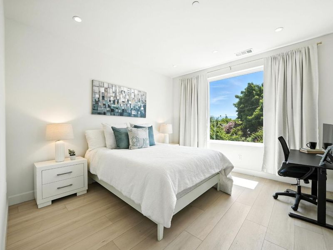
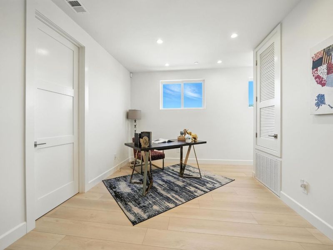
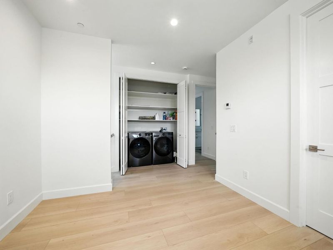
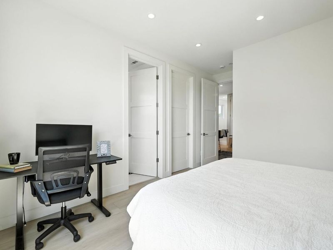
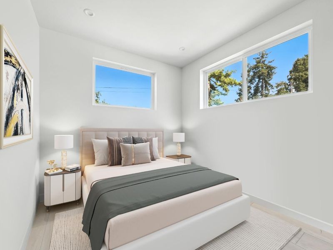
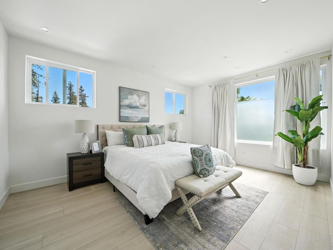
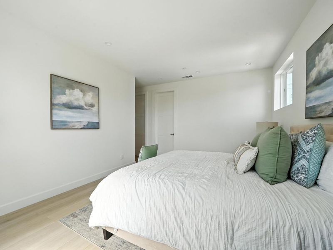
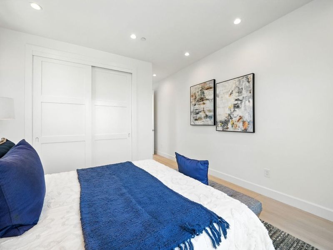
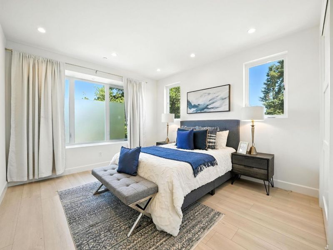
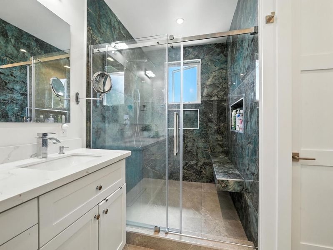
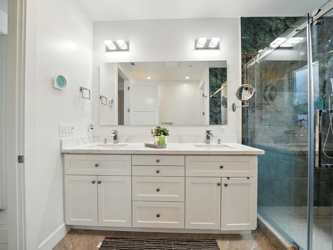
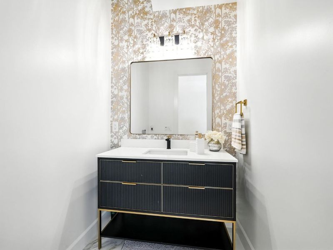
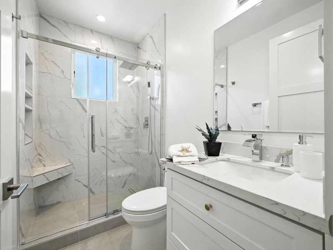
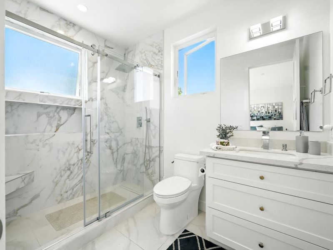
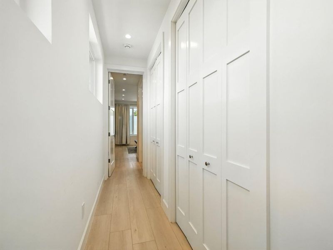
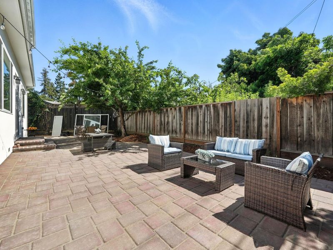
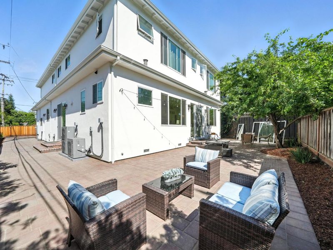
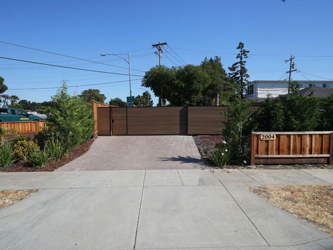
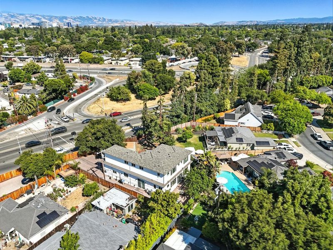
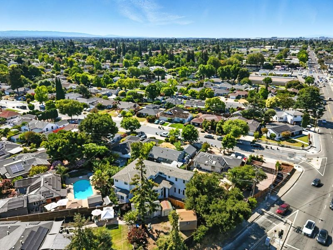
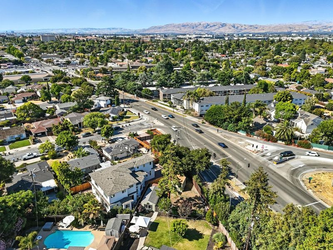
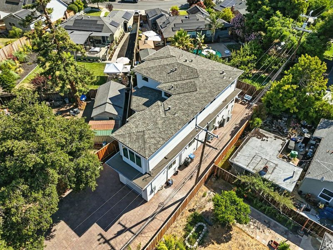
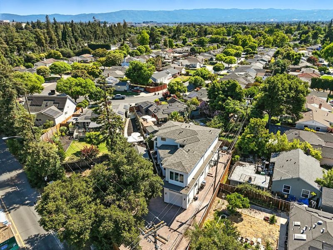
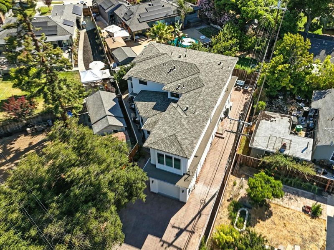
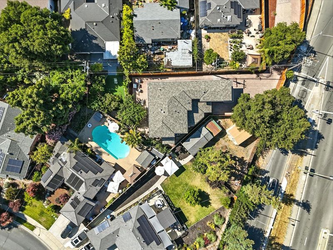
Welcome to this beautifully designed 2 story brand-new custom home, completed in 2025 and situated on a spacious 10,000+ sq ft lot with 4 bedrooms, 3 with walk-in closets, and 4.5 baths. Primary suite featuring an attached office or nursery, this home offers versatility and space. It also includes one dedicated office room, one bedroom and 1.5 bathtooms at the main level with soaring 14 ft ceilings at the entrance, plenty of glass windows that flood the interior with natural light.The gourmet kitchen is equipped with Sub-Zero and Thermador appliances, an oversized quartz island, custom build high cabinets, and a walk-in pantry. Craftsmanship shines through in the custom iron front door, premium cabinetry, and tall modern interior doors. The landscaped yard features a drip irrigation system, new flower beds, privacy hedges, a backyard sink, new redwood fencing.A Barcelona paver on long driveway, sliding gate and separate pedestrian entry add security, privacy and curb appeal. A 220V Tesla/EV-ready outlet is also installed.Enjoy year-round comfort with dual-zone AC and heating, and a prime location just 15 minutes from Apple, Nvidia, and top shopping, dinning and entertainment at Santana Row and Valley Fair.

- Days on Market
- 2 days
- Current Status
- Active
- Original Price
- $2,750,000
- List Price
- $2,750,000
- On Market Date
- Oct 2, 2026
- Property Type
- Single Family Home
- Area
- 9 - Central San Jose
- Zip Code
- 95128
- MLS ID
- ML82063368
- APN
- 274-35-078
- Year Built
- 2024
- Stories in Building
- 2
- Possession
- Unavailable
- Data Source
- MLSL
- Origin MLS System
- MLSListings, Inc.
Moran Autism Center
Private K-12 Nonprofit
Students: 67 Distance: 0.4mi
Washington Elementary School
Public K-5 Elementary
Students: 331 Distance: 0.4mi
Buchser Middle School
Public 6-8 Middle
Students: 1011 Distance: 0.7mi
Merritt Trace Elementary School
Public K-5 Elementary
Students: 926 Distance: 0.7mi
Rose Garden Academy
Private 3-12 Coed
Students: NA Distance: 0.7mi
St. Martin Of Tours School
Private PK-8 Elementary, Religious, Coed
Students: 346 Distance: 0.7mi
- Bed
- 4
- Bath
- 5 (4/1)
- Double Sinks, Full on Ground Floor, Updated Bath
- Parking
- 1
- Attached Garage, Electric Car Hookup, Electric Gate, Enclosed, Room for Oversized Vehicle
- SQ FT
- 3,279
- SQ FT Source
- Unavailable
- Lot SQ FT
- 10,247.0
- Lot Acres
- 0.235239 Acres
- Kitchen
- Countertop - Quartz, Dishwasher, Island, Pantry, Refrigerator
- Cooling
- Central AC
- Dining Room
- Dining Area in Family Room
- Disclosures
- Natural Hazard Disclosure
- Family Room
- Separate Family Room
- Flooring
- Laminate
- Foundation
- Other
- Fire Place
- Living Room
- Heating
- Central Forced Air
- Laundry
- Inside, Upper Floor
- Fee
- Unavailable
MLS and other Information regarding properties for sale as shown in Theo have been obtained from various sources such as sellers, public records, agents and other third parties. This information may relate to the condition of the property, permitted or unpermitted uses, zoning, square footage, lot size/acreage or other matters affecting value or desirability. Unless otherwise indicated in writing, neither brokers, agents nor Theo have verified, or will verify, such information. If any such information is important to buyer in determining whether to buy, the price to pay or intended use of the property, buyer is urged to conduct their own investigation with qualified professionals, satisfy themselves with respect to that information, and to rely solely on the results of that investigation.
School data provided by GreatSchools. School service boundaries are intended to be used as reference only. To verify enrollment eligibility for a property, contact the school directly.