

$529,900
1,766
SQ FT
$300
SQ/FT
1418 Prospect Way
@ Whitney Ave. - Other, Suisun City

- 4 Bed
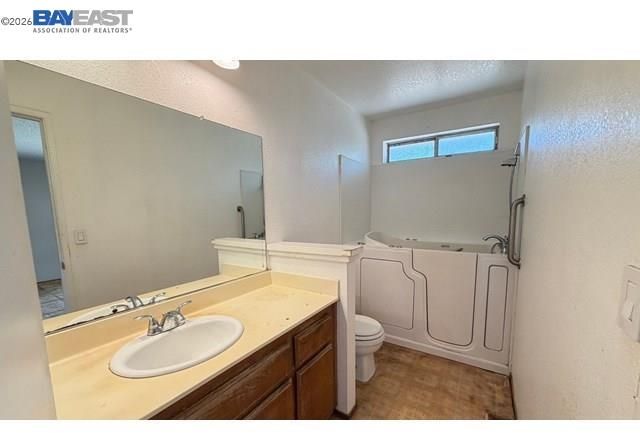
- 2 Bath
- 2 Park
- 1,766 sqft
- Suisun City
-

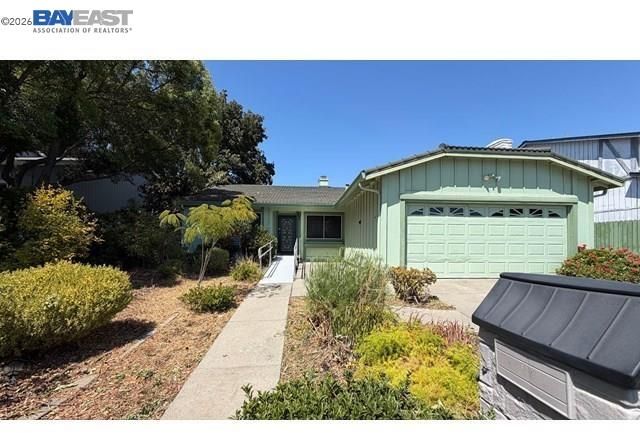
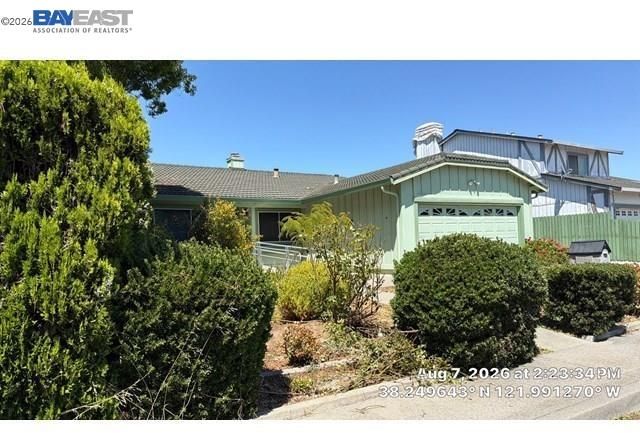
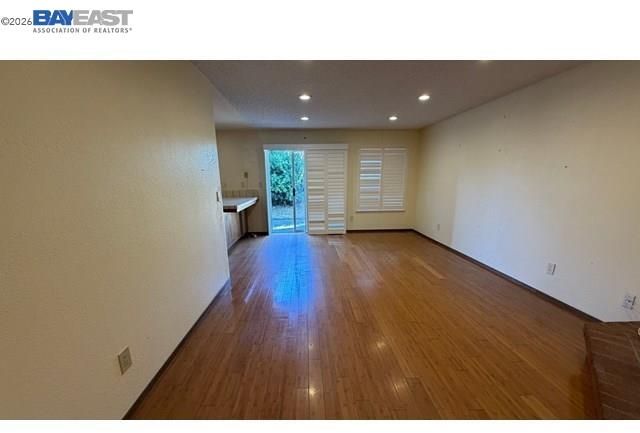
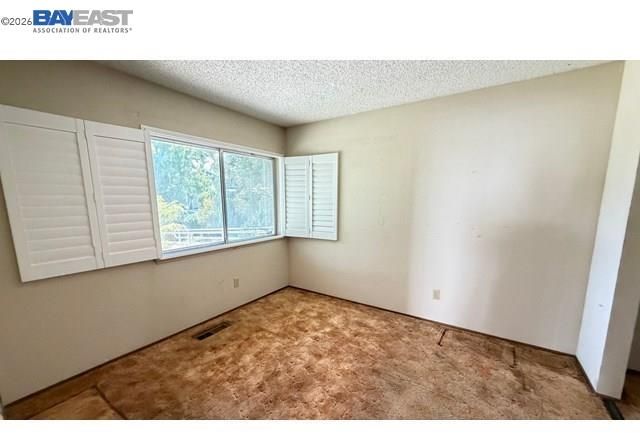
Discover the charm of Suisun City living at 1418 Prospect Way, a wonderful place to put down roots in one of Solano County's most inviting communities. This home offers the perfect blend of small-town warmth and everyday convenience, ideal for anyone looking for a comfortable place to call their own. Suisun City is known for its picturesque waterfront district, marina views, and a walkable downtown filled with local restaurants, shops, and community events. Living here means enjoying a relaxed pace of life while still having easy access to major commuter routes, including I-80 and Highway 12, plus the Suisun-Fairfield Amtrak station for those who travel to the greater Bay Area for work or play.

- Current Status
- New
- Original Price
- $529,900
- List Price
- $529,900
- On Market Date
- Aug 18, 2026
- Property Type
- Detached
- D/N/S
- Other
- Zip Code
- 94585
- MLS ID
- 41145315
- APN
- 0173412080
- Year Built
- 1985
- Stories in Building
- 1
- Possession
- Close Of Escrow
- Data Source
- MAXEBRDI
- Origin MLS System
- BAY EAST
Dan O. Root Elementary School
Public K-6 Elementary, Yr Round
Students: 847 Distance: 0.2mi
Tolenas Elementary School
Public K-5 Elementary
Students: 414 Distance: 0.9mi
Suisun Elementary School
Public K-5 Elementary
Students: 517 Distance: 1.2mi
Crescent Elementary School
Public K-5 Elementary, Yr Round
Students: 607 Distance: 1.3mi
Grange Middle School
Public 6-8 Middle
Students: 905 Distance: 1.6mi
Fairfield-Suisun Elementary Community Day School
Public 1-6 Opportunity Community
Students: 5 Distance: 1.7mi
- Bed
- 4
- Bath
- 2
- Parking
- 2
- Attached
- SQ FT
- 1,766
- SQ FT Source
- Assessor Auto-Fill
- Lot SQ FT
- 6,300.0
- Lot Acres
- 0.15 Acres
- Pool Info
- None
- Kitchen
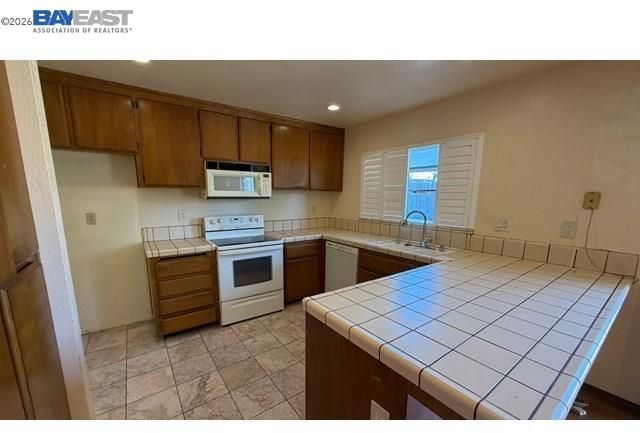
- Microwave, Free-Standing Range, Gas Water Heater, Breakfast Bar, Tile Counters, Range/Oven Free Standing
- Cooling
- Central Air
- Disclosures
- REO/Bank Owned, None
- Entry Level
- Exterior Details
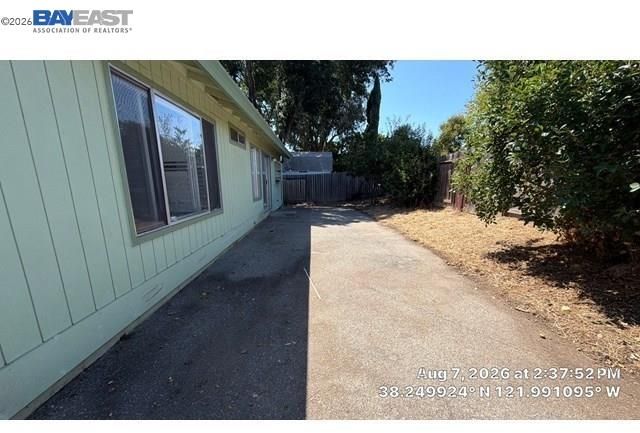
- Back Yard, Front Yard, Side Yard
- Flooring
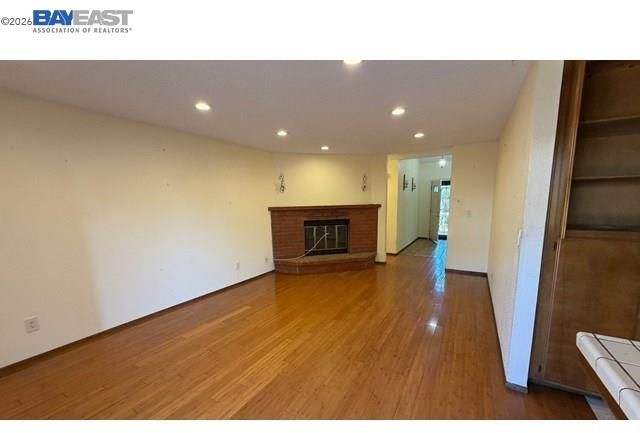
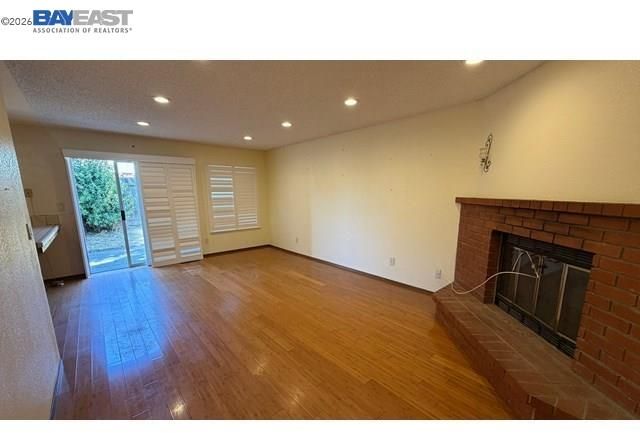
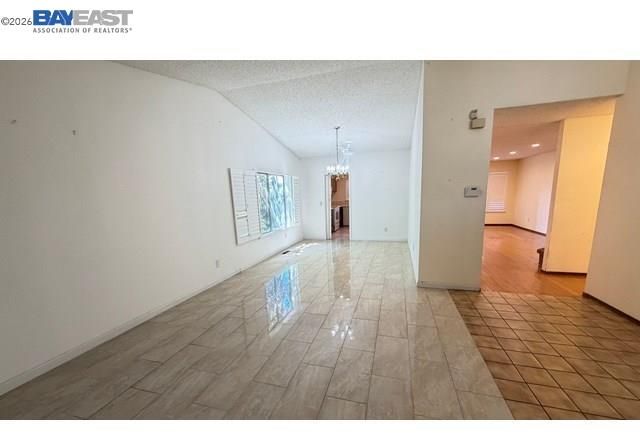
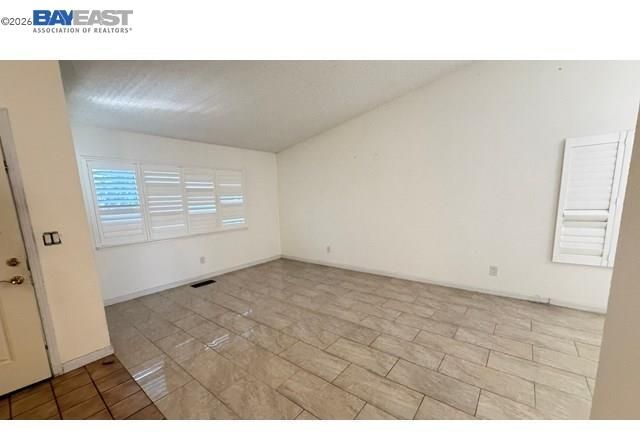
- Vinyl, Carpet, Wood
- Foundation
- Fire Place
- Living Room
- Heating
- Forced Air
- Laundry
- Hookups Only, Laundry Room
- Main Level
- 4 Bedrooms, 2 Baths, Main Entry
- Possession
- Close Of Escrow
- Architectural Style
- Ranch
- Construction Status
- Existing
- Additional Miscellaneous Features
- Back Yard, Front Yard, Side Yard
- Location
- Level, Rectangular Lot, Back Yard, Front Yard
- Roof
- Composition Shingles
- Water and Sewer
- Public
- Fee
- Unavailable
MLS and other Information regarding properties for sale as shown in Theo have been obtained from various sources such as sellers, public records, agents and other third parties. This information may relate to the condition of the property, permitted or unpermitted uses, zoning, square footage, lot size/acreage or other matters affecting value or desirability. Unless otherwise indicated in writing, neither brokers, agents nor Theo have verified, or will verify, such information. If any such information is important to buyer in determining whether to buy, the price to pay or intended use of the property, buyer is urged to conduct their own investigation with qualified professionals, satisfy themselves with respect to that information, and to rely solely on the results of that investigation.
School data provided by GreatSchools. School service boundaries are intended to be used as reference only. To verify enrollment eligibility for a property, contact the school directly.