

$1,242,700
1,125
SQ FT
$1,105
SQ/FT
537 Larkin Street
@ Jefferson or Madison - 112 - Old Town Monterey, Monterey

- 2 Bed
- 2 Bath
- 2 Park
- 1,125 sqft
- MONTEREY
-

-
Sat Aug 22, 1:00 pm - 3:00 pm
1st Time open: Elizabeth VanCleave hosting open house. Be sure to stop by and see this Monterey Gem.
-
Sat Aug 22, 11:00 am - 1:00 pm
1st Time open: Elizabeth VanCleave hosting open house. Be sure to stop by and see this Monterey Gem.
-
Sun Aug 23, 12:30 pm - 3:00 pm
1st Time open: Elizabeth VanCleave hosting open house. Be sure to stop by and see this Monterey Gem.
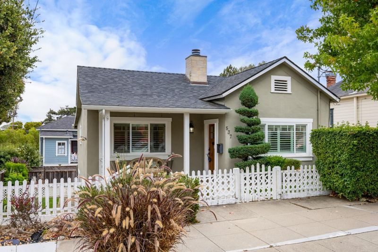
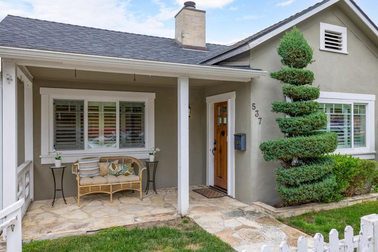
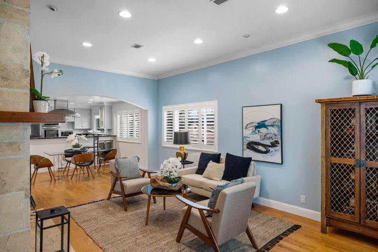
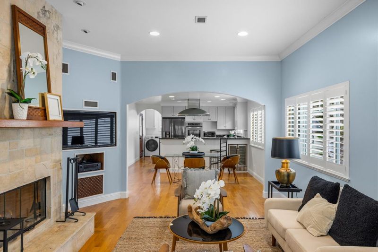
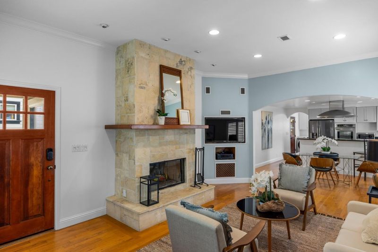
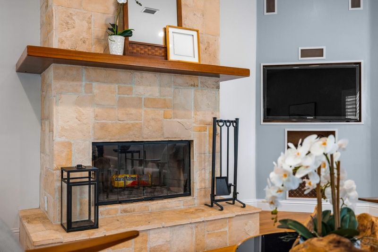
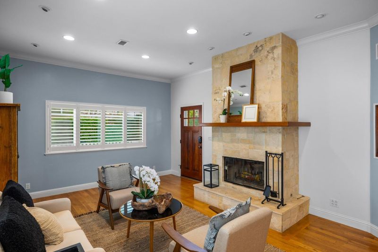
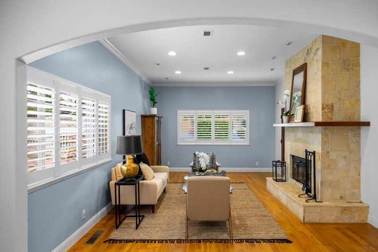
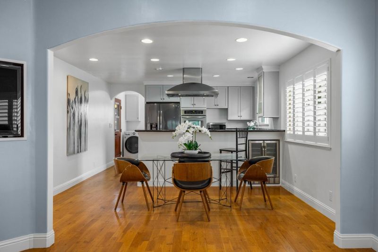
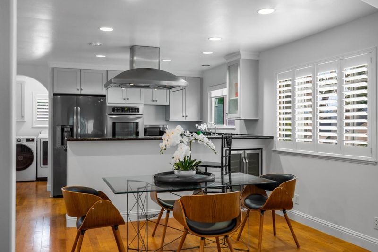
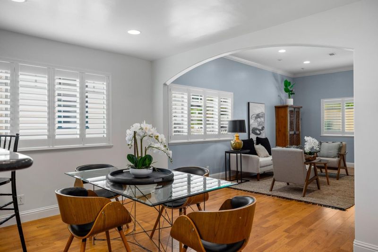
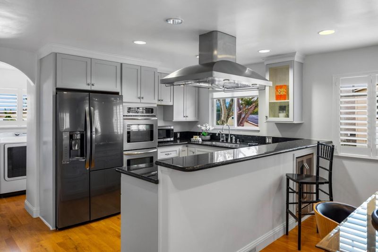
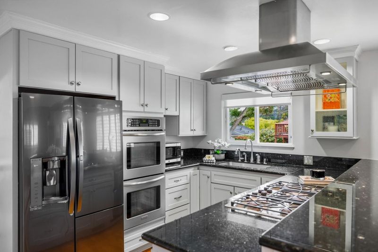
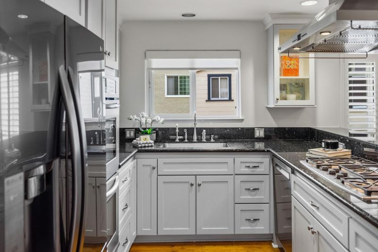
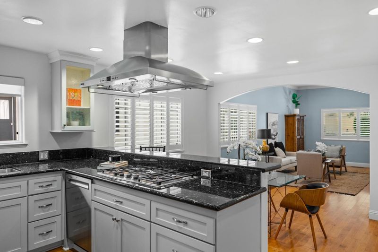
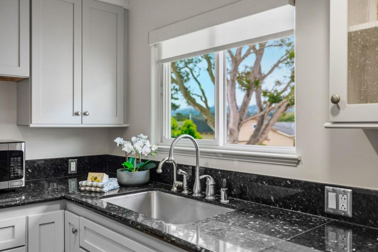
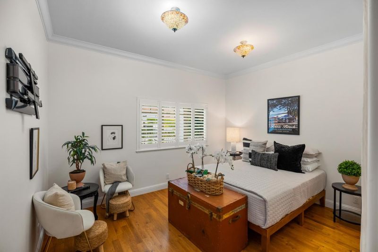
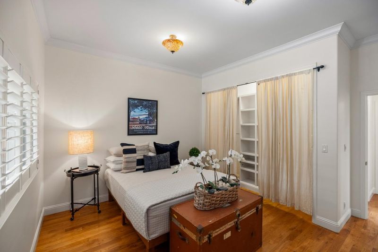
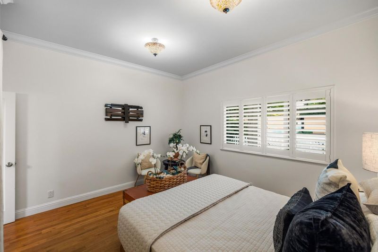
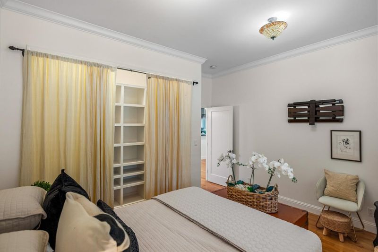
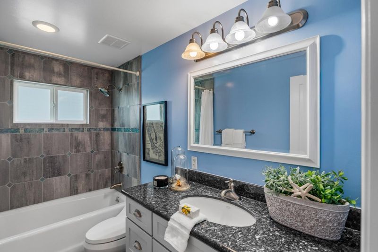
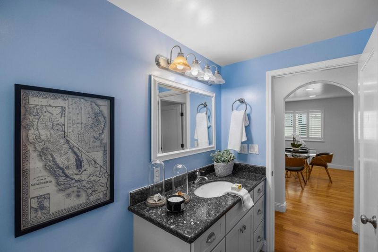
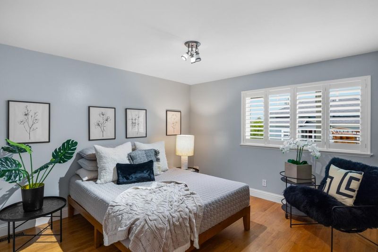
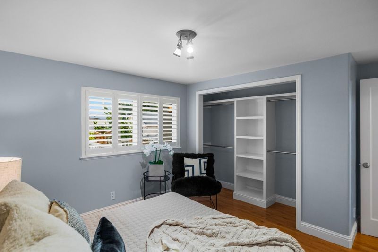
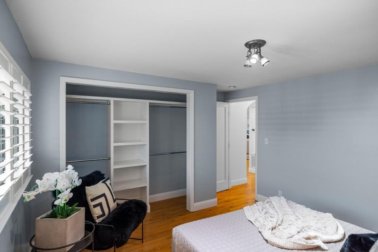
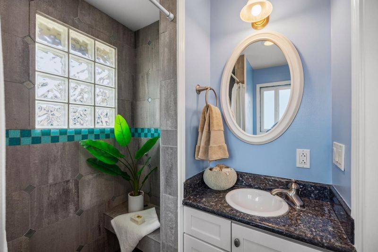
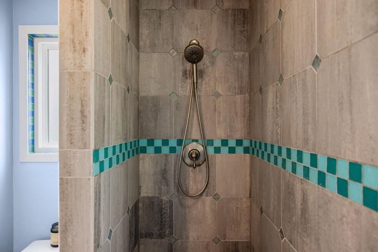
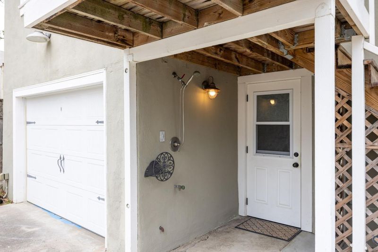
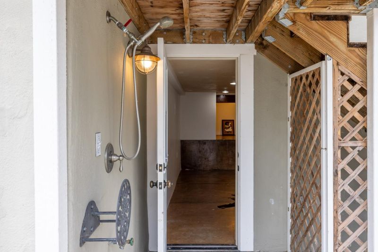
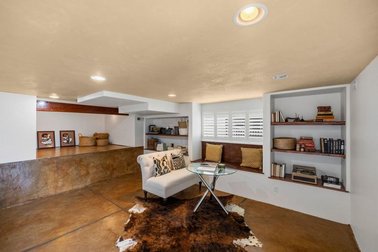
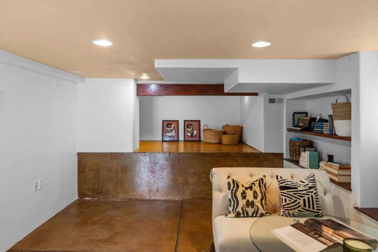
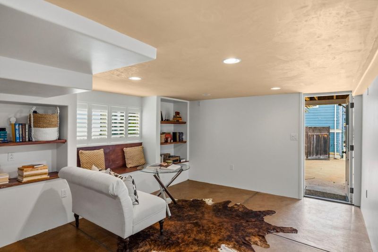
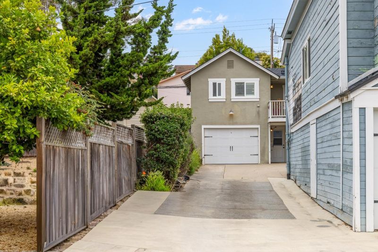
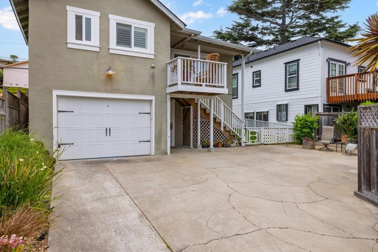
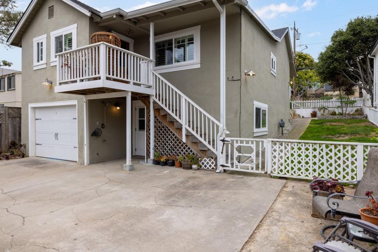
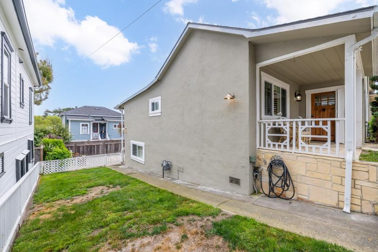
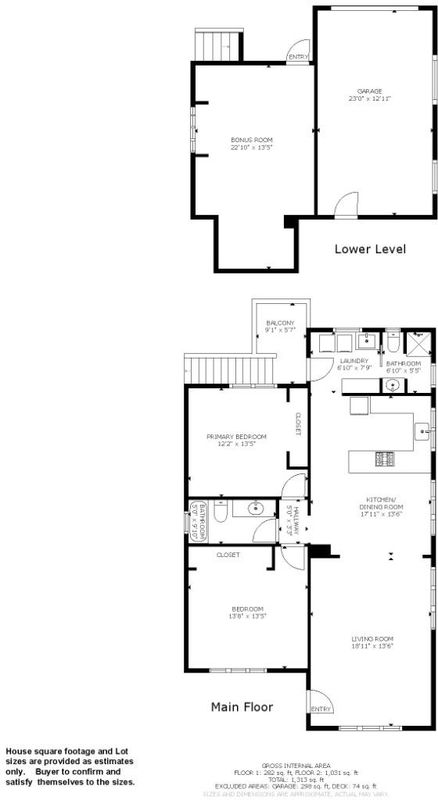
Classic Old Monterey charm meets beautifully restored comfort at 537 Larkin Street offering 2 bedrooms, 2 baths, approximately 1,125 square feet. Impeccably maintained, this inviting home showcases a Carmel stone fireplace, soaring 10-foot ceilings, hardwood floors throughout, Italian porcelain tile in the bathrooms, and granite finishes in the gourmet kitchen. A downstairs bonus room offers flexible space for games, movie nights, a home office, or guests, while an outdoor shower is perfect after a day at the beach. Located in the heart of historic Old Monterey, the home offers an exceptional walkable lifestyle near Fishermans Wharf, downtown dining, cafes, waterfront trails, museums, parks, and Montereys vibrant cultural district. Enjoy morning coffee nearby, sunset strolls along Monterey Bay, and convenient access to Pacific Grove, Cannery Row, Carmel, and Pebble Beach. Coastal charm, timeless character, and everyday convenience come together in one truly special home-- come experience it for yourself!

- Days on Market
- 2 days
- Current Status
- Active
- Original Price
- $1,242,700
- List Price
- $1,242,700
- On Market Date
- Aug 18, 2026
- Property Type
- Single Family Home
- Area
- 112 - Old Town Monterey
- Zip Code
- 93940
- MLS ID
- ML82057338
- APN
- 001-521-026-000
- Year Built
- 1920
- Stories in Building
- Unavailable
- Possession
- COE
- Data Source
- MLSL
- Origin MLS System
- MLSListings, Inc.
Monterey High School
Public 9-12 Secondary, Yr Round
Students: 1350 Distance: 0.2mi
San Carlos Elementary School
Private K-8 Elementary, Religious, Coed
Students: 302 Distance: 0.5mi
Trinity Christian High School
Private 9-12 Religious, Nonprofit
Students: 120 Distance: 0.6mi
Monte Vista
Public K-5
Students: 365 Distance: 0.8mi
Walter Colton
Public 6-8 Elementary, Yr Round
Students: 569 Distance: 0.9mi
Big Sur Charter School
Charter K-12 Combined Elementary And Secondary
Students: 95 Distance: 0.9mi
- Bed
- 2
- Bath
- 2
- Shower over Tub - 1, Stall Shower
- Parking
- 2
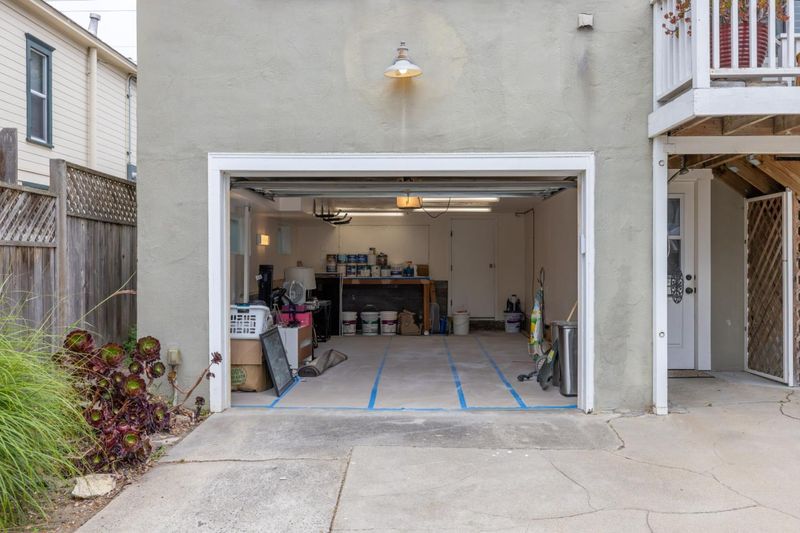
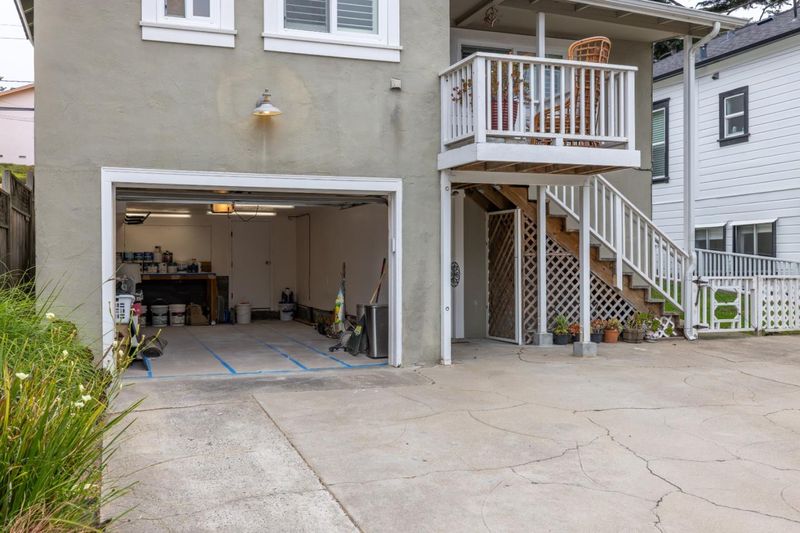
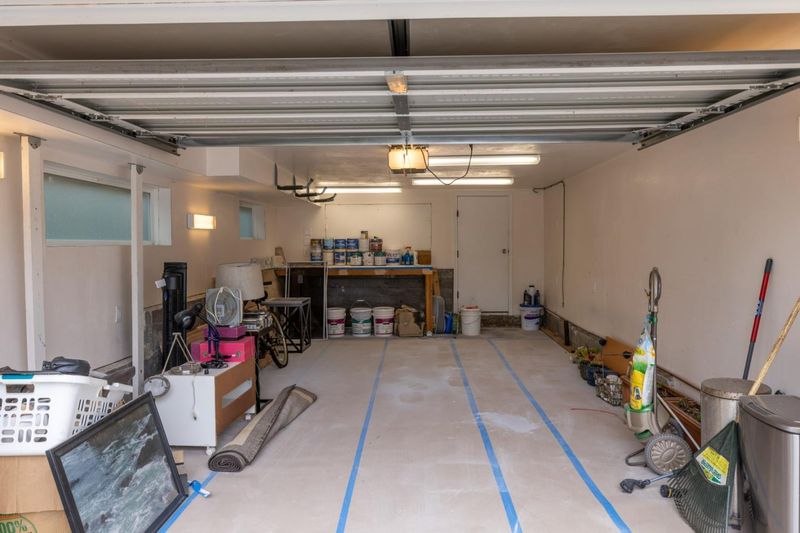
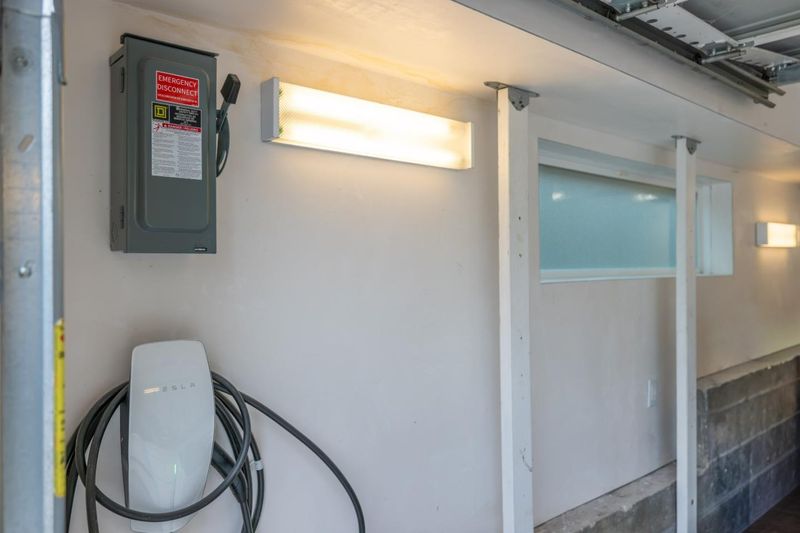
- Detached Garage, Off-Street Parking, On Street
- SQ FT
- 1,125
- SQ FT Source
- Unavailable
- Lot SQ FT
- 3,330.0
- Lot Acres
- 0.076446 Acres
- Kitchen
- Cooktop - Gas, Countertop - Granite, Dishwasher, Exhaust Fan, Garbage Disposal, Hood Over Range, Microwave, Oven - Double, Oven - Gas, Refrigerator, Wine Refrigerator
- Cooling
- None
- Dining Room
- Dining Area, Formal Dining Room
- Disclosures
- Flood Zone - See Report, Natural Hazard Disclosure, NHDS Report
- Family Room
- No Family Room
- Flooring
- Tile, Wood
- Foundation
- Concrete Perimeter and Slab
- Fire Place
- Gas Starter, Wood Burning
- Heating
- Central Forced Air - Gas
- Laundry
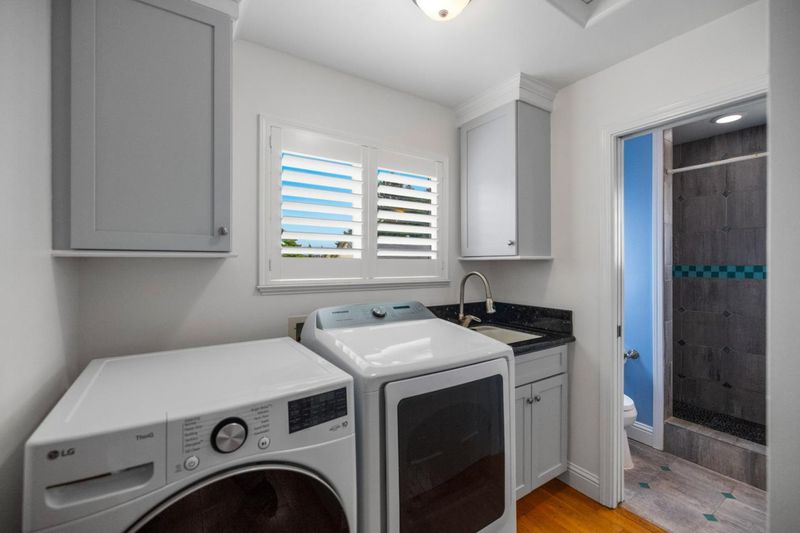
- In Utility Room, Inside, Washer / Dryer
- Views
- Neighborhood
- Possession
- COE
- Architectural Style
- Cottage, Traditional
- Fee
- Unavailable
MLS and other Information regarding properties for sale as shown in Theo have been obtained from various sources such as sellers, public records, agents and other third parties. This information may relate to the condition of the property, permitted or unpermitted uses, zoning, square footage, lot size/acreage or other matters affecting value or desirability. Unless otherwise indicated in writing, neither brokers, agents nor Theo have verified, or will verify, such information. If any such information is important to buyer in determining whether to buy, the price to pay or intended use of the property, buyer is urged to conduct their own investigation with qualified professionals, satisfy themselves with respect to that information, and to rely solely on the results of that investigation.
School data provided by GreatSchools. School service boundaries are intended to be used as reference only. To verify enrollment eligibility for a property, contact the school directly.