

$279,999
1,375
SQ FT
$204
SQ/FT
2099 Hartford Drive, #8
@ n/a - 25306 - Butte County, Chico

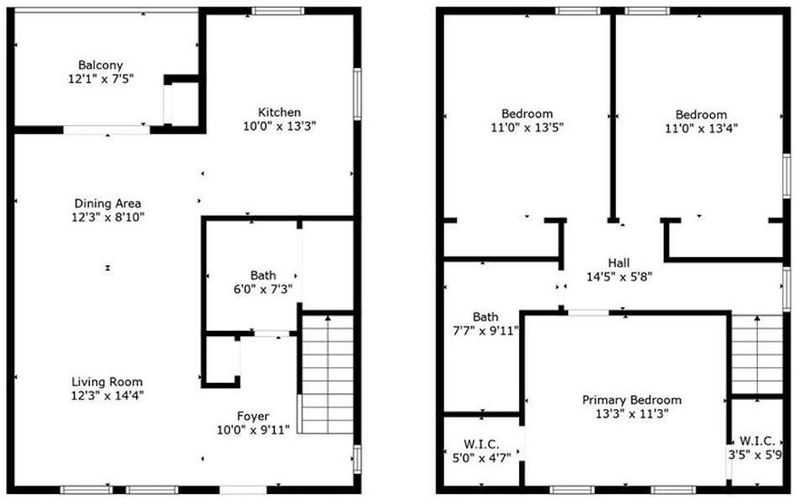
- 3 Bed
- 2 Bath
- 0 Park
- 1,375 sqft
- CHICO
-

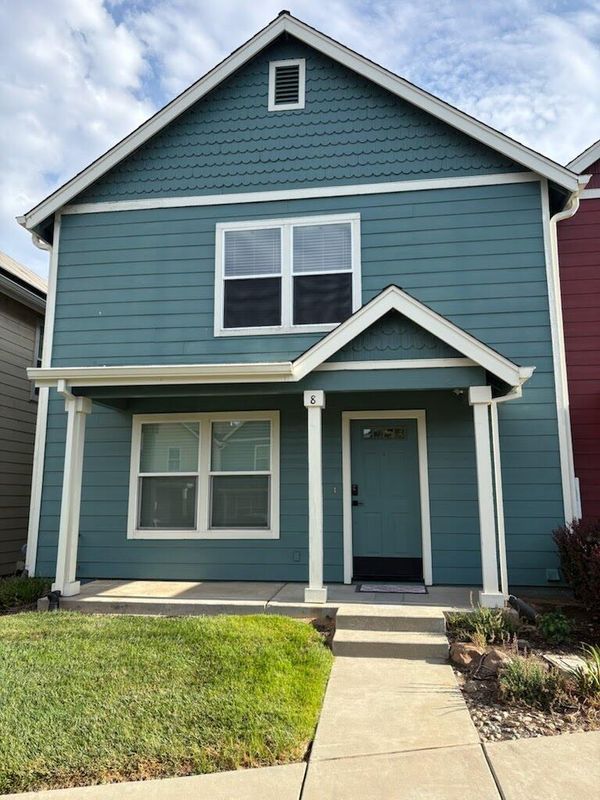
Welcome to this charming condominium located at 2099 Hartford Dr #8, Chico, CA 95928. This property accords a delightful living space within a peaceful community. The exterior of the building is well-maintained, providing a welcoming first impression. Inside, the layout is thoughtfully designed to maximize space and functionality. The living areas are bright and airy, offering a comfortable environment for relaxation or entertaining. The kitchen is equipped with modern appliances and ample cabinet space, making meal preparation a breeze. Residents will appreciate the convenience of nearby amenities and the vibrant Chico community. This condominium accords a wonderful opportunity for those seeking a comfortable and low-maintenance living option in a desirable location. With its appealing features and excellent location, this property is a must-see for prospective buyers interested in a condominium lifestyle.

- Days on Market
- 2 days
- Current Status
- Active
- Original Price
- $279,999
- List Price
- $279,999
- On Market Date
- Aug 18, 2026
- Property Type
- Condominium
- Area
- 25306 - Butte County
- Zip Code
- 95928
- MLS ID
- ML82058062
- APN
- 002-650-008-000
- Year Built
- 2005
- Stories in Building
- 2
- Possession
- Unavailable
- Data Source
- MLSL
- Origin MLS System
- MLSListings, Inc.
Little Chico Creek Elementary School
Public K-5 Elementary
Students: 449 Distance: 0.1mi
Marsh (Harry M.) Junior High School
Public 6-8 Middle
Students: 874 Distance: 0.5mi
Progressive Schoolhouse, The
Private K-12 Coed
Students: 15 Distance: 1.0mi
Chapman Elementary School
Public K-5 Elementary
Students: 330 Distance: 1.0mi
Parkview Elementary School
Public K-5 Elementary
Students: 381 Distance: 1.0mi
Sherwood Montessori School
Charter K-8
Students: 157 Distance: 1.0mi
- Bed
- 3
- Bath
- 2
- Parking
- 0
- Assigned Spaces, No Garage, Uncovered Parking
- SQ FT
- 1,375
- SQ FT Source
- Unavailable
- Cooling
- Ceiling Fan, Central AC
- Dining Room
- Dining Area in Living Room
- Disclosures
- None
- Family Room
- Separate Family Room
- Foundation
- Concrete Slab
- Heating
- Central Forced Air
- * Fee
- $375
- Name
- Entwood
- Phone
- 530-809-0802
- *Fee includes
- Insurance, Management Fee, and Other
MLS and other Information regarding properties for sale as shown in Theo have been obtained from various sources such as sellers, public records, agents and other third parties. This information may relate to the condition of the property, permitted or unpermitted uses, zoning, square footage, lot size/acreage or other matters affecting value or desirability. Unless otherwise indicated in writing, neither brokers, agents nor Theo have verified, or will verify, such information. If any such information is important to buyer in determining whether to buy, the price to pay or intended use of the property, buyer is urged to conduct their own investigation with qualified professionals, satisfy themselves with respect to that information, and to rely solely on the results of that investigation.
School data provided by GreatSchools. School service boundaries are intended to be used as reference only. To verify enrollment eligibility for a property, contact the school directly.