

$699,000
1,200
SQ FT
$583
SQ/FT
1307 Ridge Court
@ Saddleback - SF District 10 - Crocker Amazon, San Francisco

- 3 Bed
- 2 Bath
- 1 Park
- 1,200 sqft
- San Francisco
-

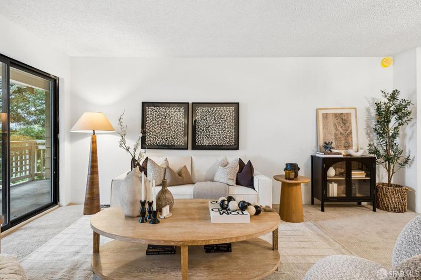
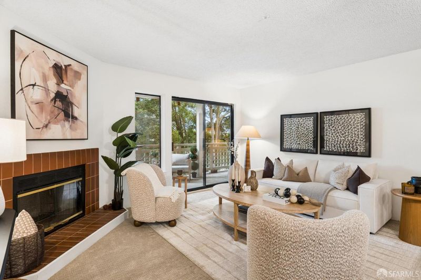
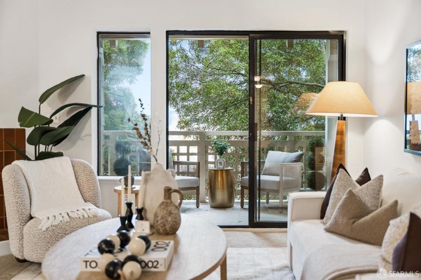
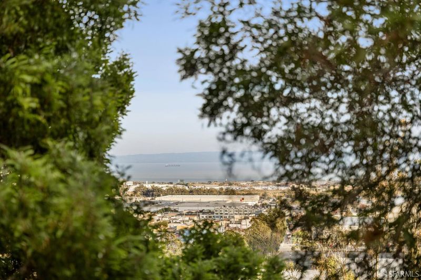
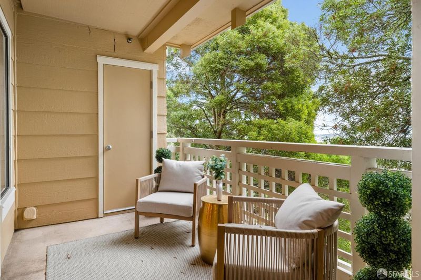
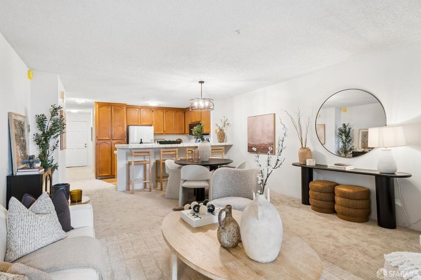
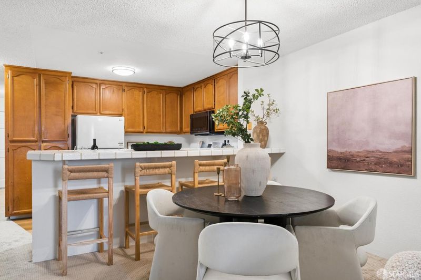
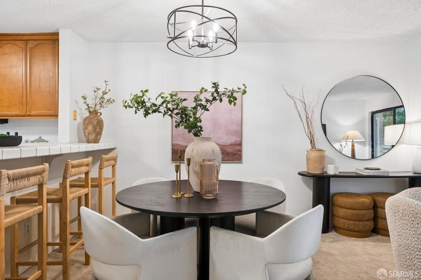
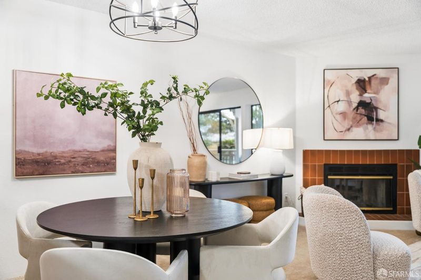
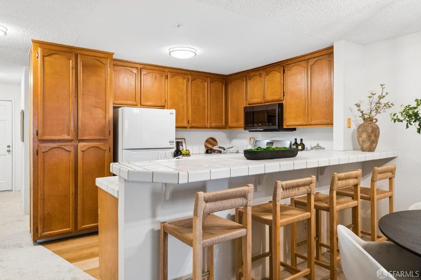
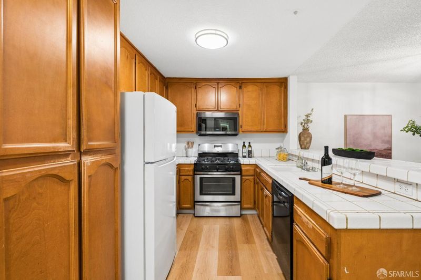
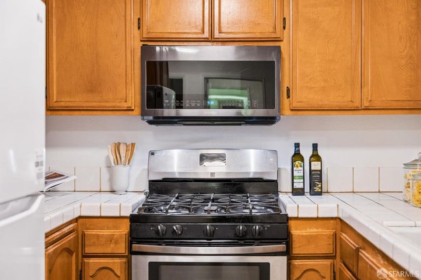
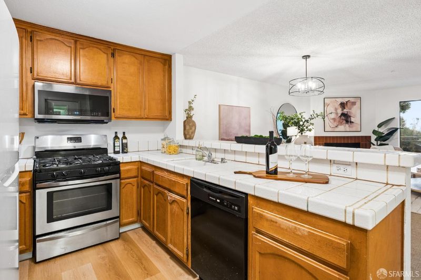
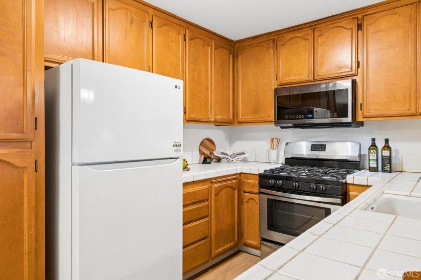
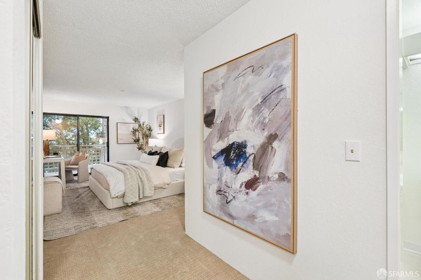
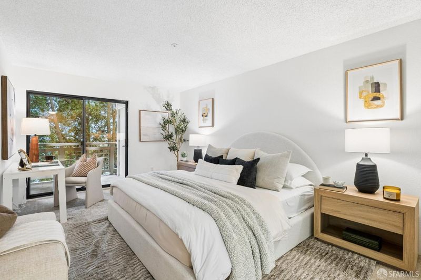
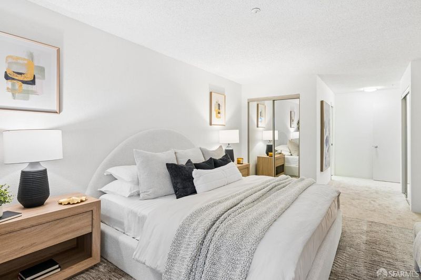
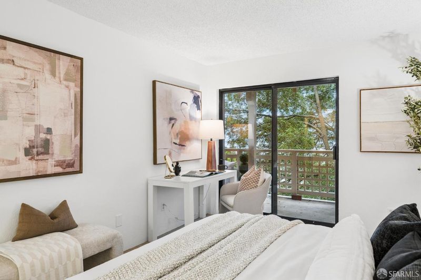
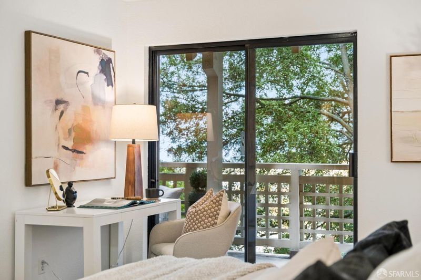
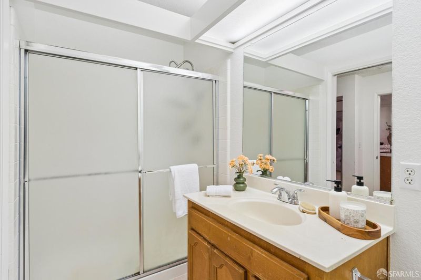
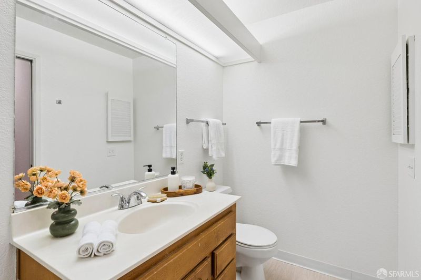
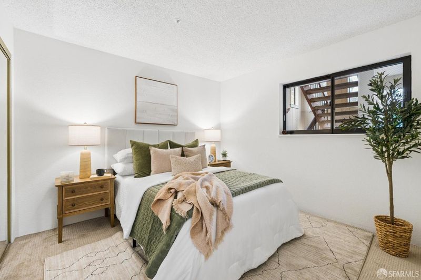
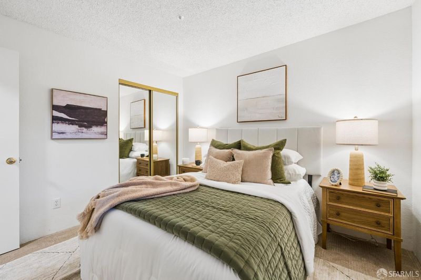
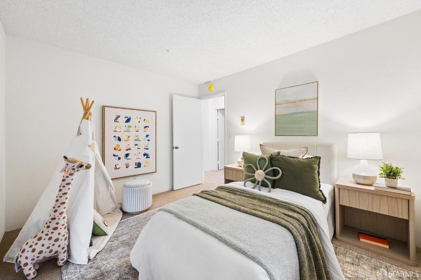
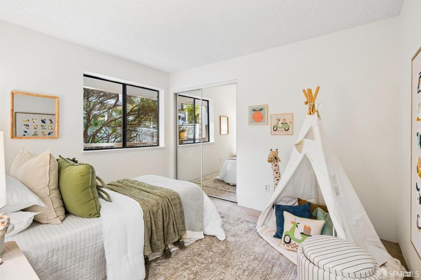
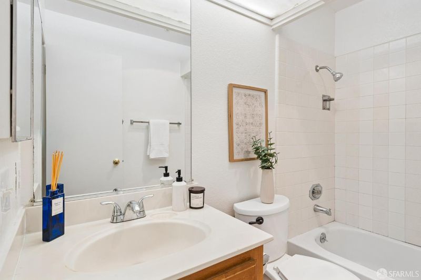
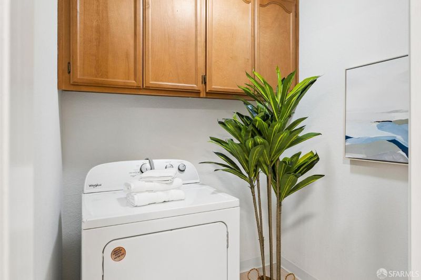
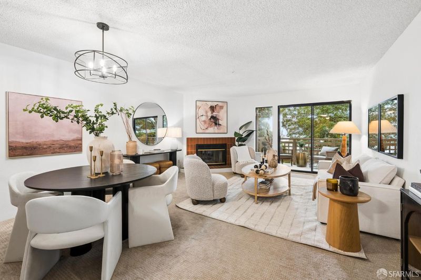
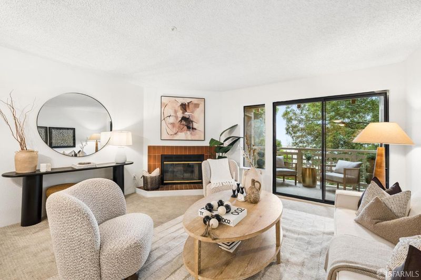
1307 Ridge Court offers a rare opportunity to enjoy the beauty of San Francisco from an elevated vantage point. With views of the San Francisco Bay, abundant natural light, and inviting outdoor space, this home offers a wonderful blend of comfort, privacy, and scenic surroundings. Large windows fill the open-concept living spaces with natural light, creating an airy and welcoming atmosphere. The living room features a cozy fireplace and sliding glass doors that open to a patio overlooking the Bay, the perfect setting for al fresco dining, morning coffee, or simply taking in the ever-changing views and crisp San Francisco air. The kitchen offers ample preparation space and a functional layout for everyday living and entertaining. The thoughtfully arranged floor plan includes three spacious bedrooms and two bathrooms. The primary suite provides a peaceful retreat, complete with its own private bathroom and access to the patio, an ideal spot to unwind and enjoy the tranquil surroundings. Two additional bedrooms offer flexibility for family, guests, or a home office, while a second full bathroom and a conveniently located laundry closet with washer and dryer hookups add everyday practicality. Additional amenities include a covered parking space and two storage closets conveniently located off the patio. Situated in a distinctive San Francisco neighborhood known for its unique microclimate and close proximity to the expansive trails and open spaces of McLaren Park, 1307 Ridge Court offers a wonderful balance of peaceful residential living and convenient access to the best of the City.

- Days on Market
- 5 days
- Current Status
- Active
- Original Price
- $699,000
- List Price
- $699,000
- On Market Date
- Nov 13, 2026
- Property Type
- Condominium
- District
- SF District 10 - Crocker Amazon
- Zip Code
- 94134
- MLS ID
- 426175824
- APN
- 6423088
- Year Built
- 1990
- Stories in Building
- 0
- Number of Units
- 273
- Possession
- Close Of Escrow
- Data Source
- SFAR
- Origin MLS System
Guadalupe Elementary School
Public K-5 Elementary
Students: 387 Distance: 0.5mi
Mt. Vernon Christian Academy
Private K-8 Religious, Nonprofit
Students: NA Distance: 0.6mi
Living Hope Christian
Private K-12 Combined Elementary And Secondary, Religious, Nonprofit
Students: NA Distance: 0.7mi
Panorama Elementary School
Public K-5 Elementary
Students: 136 Distance: 0.7mi
Epiphany Elementary School
Private K-8 Elementary, Religious, Coed
Students: 400 Distance: 0.7mi
Bayshore Elementary School
Public K-8 Elementary
Students: 380 Distance: 0.7mi
- Bed
- 3
- Bath
- 2
- Parking
- 1
- Assigned, Covered, Independent, On Site, On Site - Mapped (Condo Only)
- SQ FT
- 1,200
- SQ FT Source
- Assessor Auto-Fill
- Lot SQ FT
- 58,004.5
- Lot Acres
- 1.3316 Acres
- Kitchen
- Tile Counters
- Entry Level
- 0
- Flooring
- Carpet, Linoleum
- Fire Place
- Living Room
- Laundry
- Laundry Closet
- Possession
- Close Of Escrow
- * Fee
- $850
- Name
- San Bruno Mt. Saddleback HOA
- Phone
- 415-354-5664
- *Fee includes
- Common Areas, Insurance, Maintenance Structure, Maintenance Grounds, Management, Trash, and Water
MLS and other Information regarding properties for sale as shown in Theo have been obtained from various sources such as sellers, public records, agents and other third parties. This information may relate to the condition of the property, permitted or unpermitted uses, zoning, square footage, lot size/acreage or other matters affecting value or desirability. Unless otherwise indicated in writing, neither brokers, agents nor Theo have verified, or will verify, such information. If any such information is important to buyer in determining whether to buy, the price to pay or intended use of the property, buyer is urged to conduct their own investigation with qualified professionals, satisfy themselves with respect to that information, and to rely solely on the results of that investigation.
School data provided by GreatSchools. School service boundaries are intended to be used as reference only. To verify enrollment eligibility for a property, contact the school directly.