 Price Reduced


$1,598,000
1,310
SQ FT
$1,220
SQ/FT
1080 Judson Street
@ Ralston - 364 - Homeview / Sterling Downs, Belmont

- 3 Bed
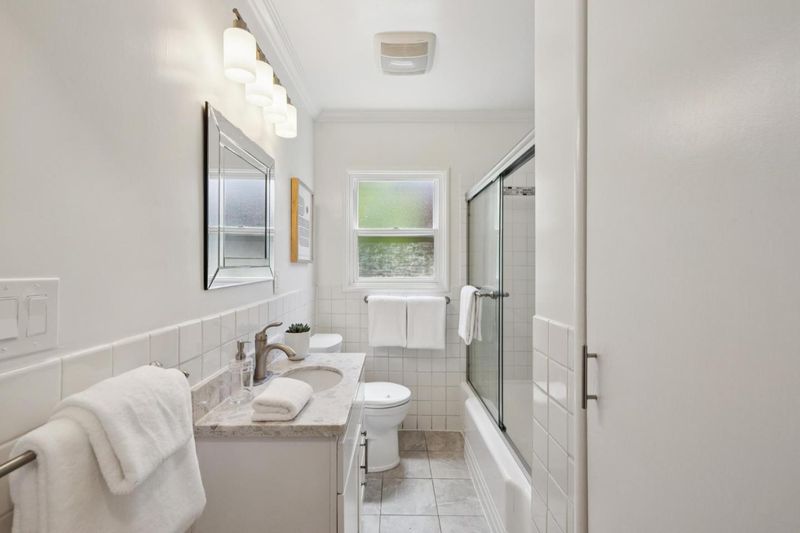
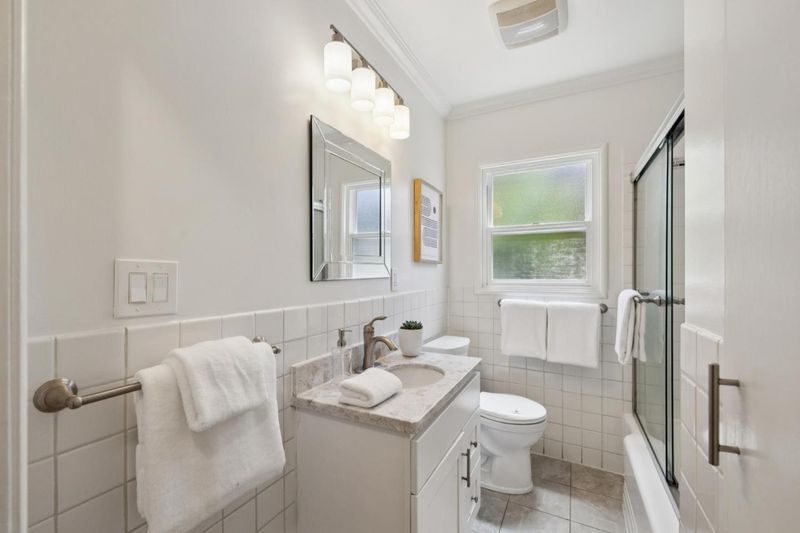
- 1 Bath
- 5 Park
- 1,310 sqft
- BELMONT
-

-
Sun Oct 11, 1:30 pm - 4:00 pm
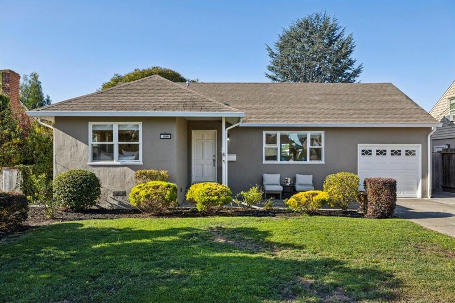
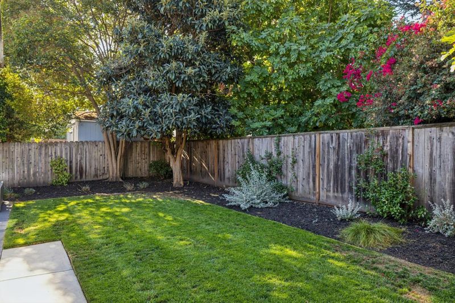
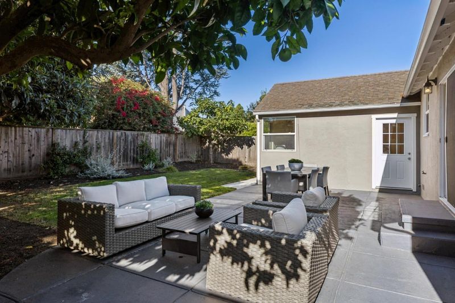
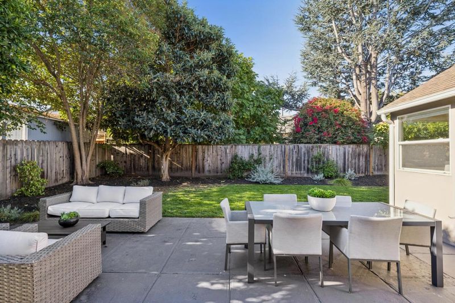
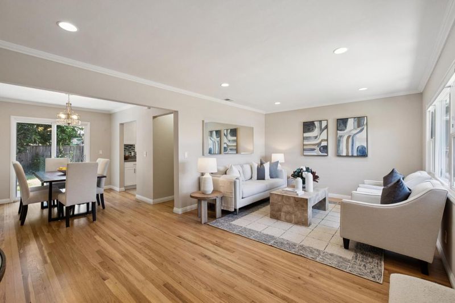
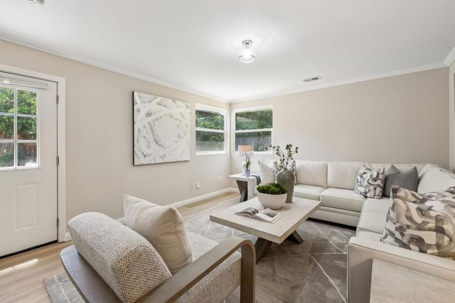
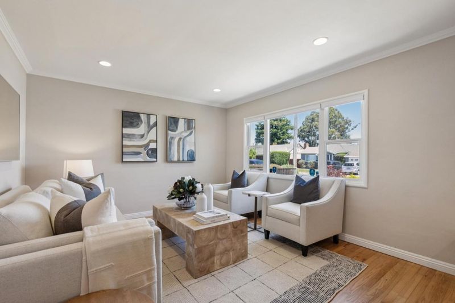
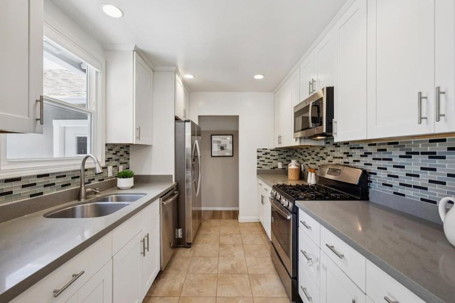
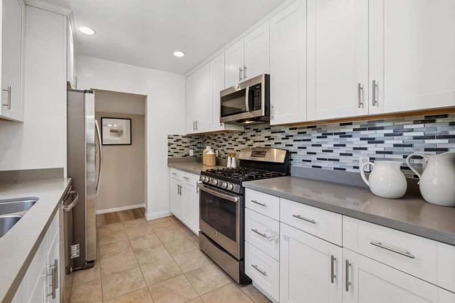
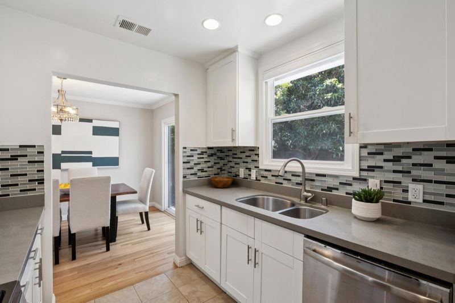
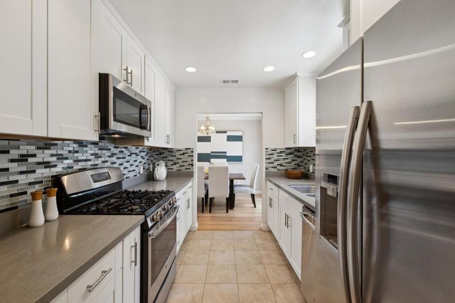
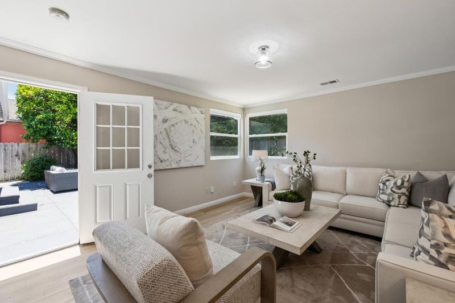
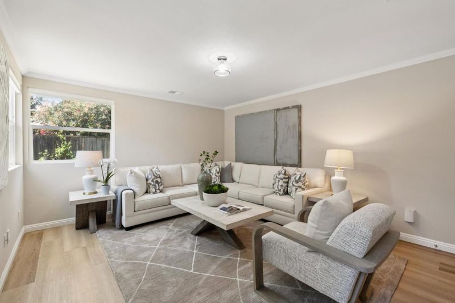
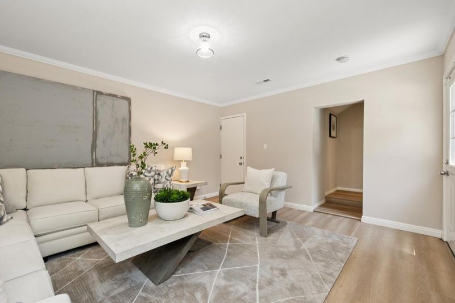
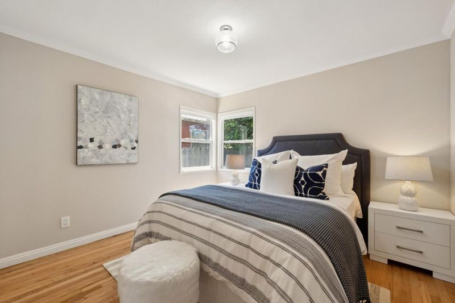
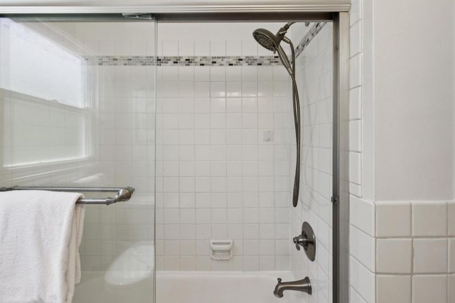
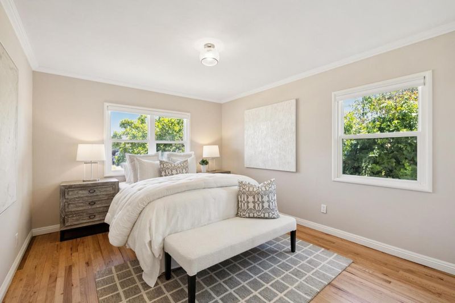
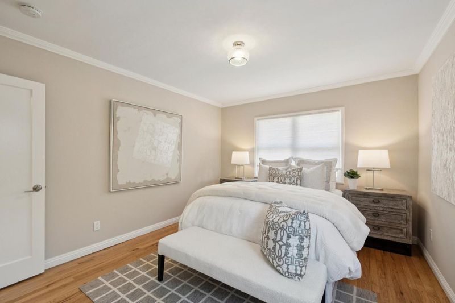
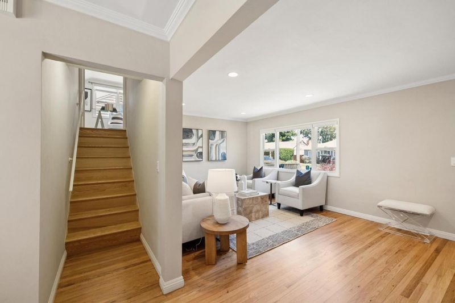
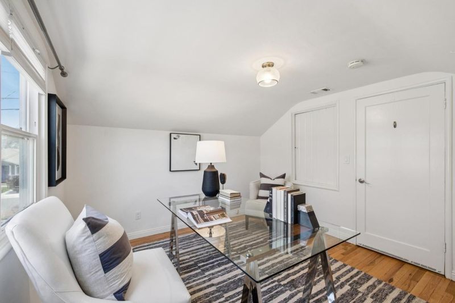
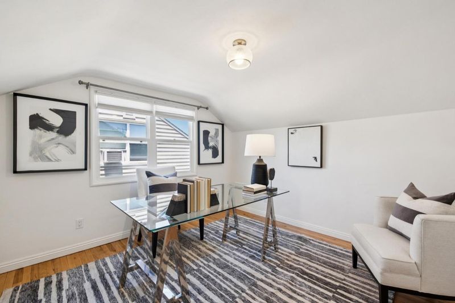
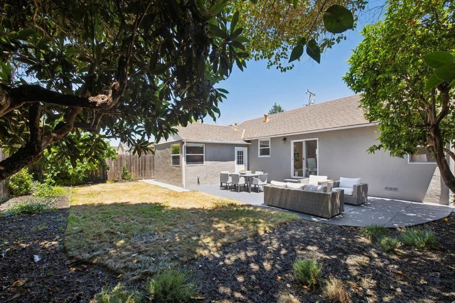
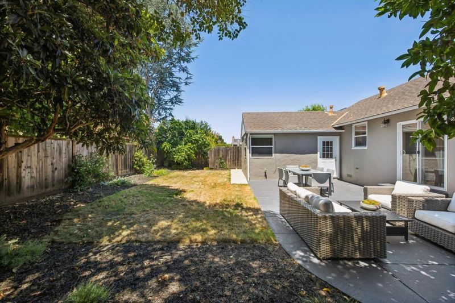
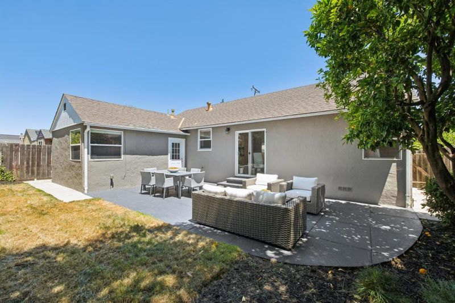
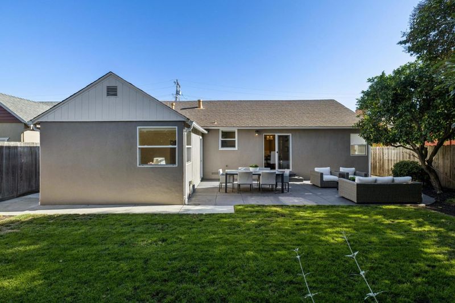
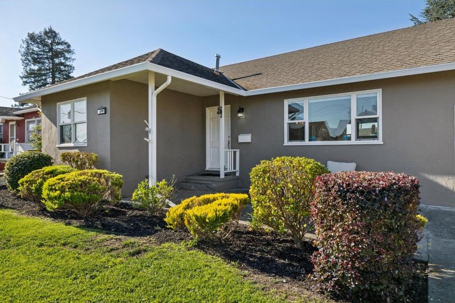
HUGE PRICE IMPROVEMENT! Remodeled! Bonus Family Room/4th Bedroom, new hardwood floors, chef's kitchen, private yard w/ mature fruit trees/shade. Great Neighborhood! Walkable to everything! Room to expand 5000 sqft flat lot. Don't miss it!
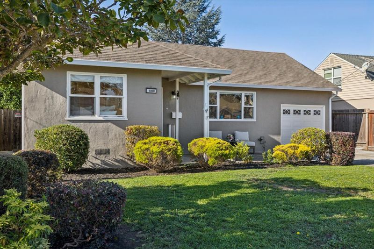
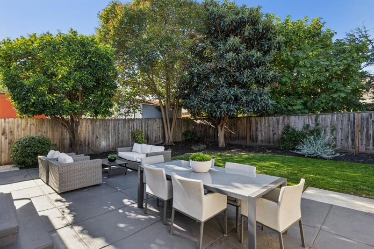
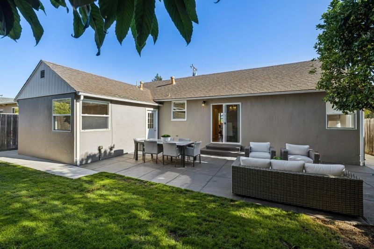
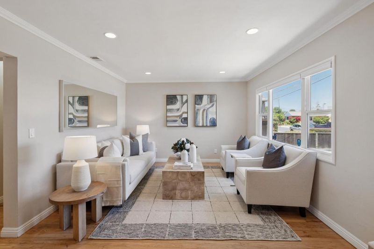
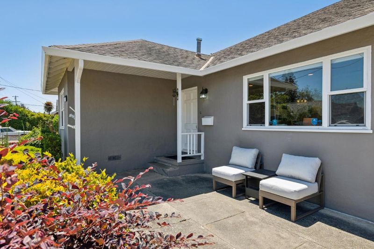
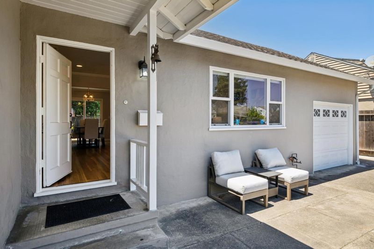
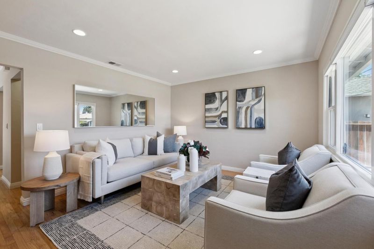
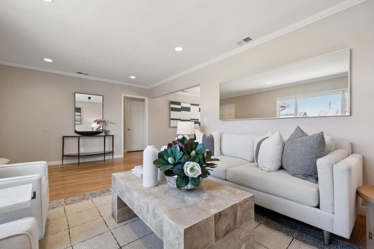
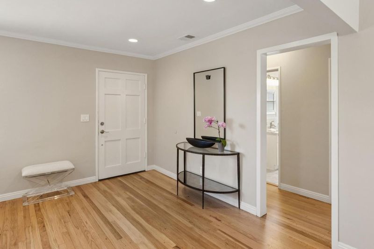
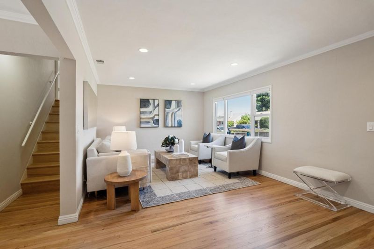
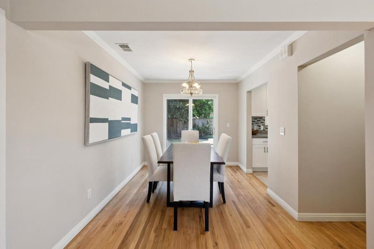
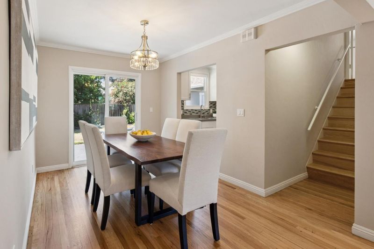
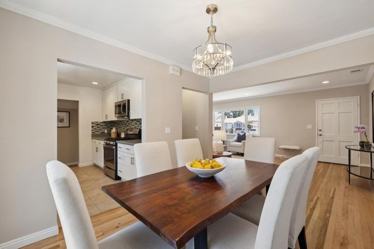
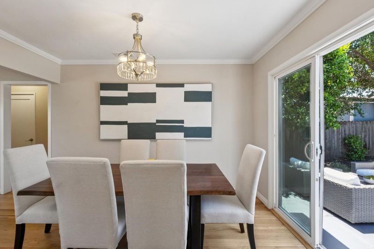
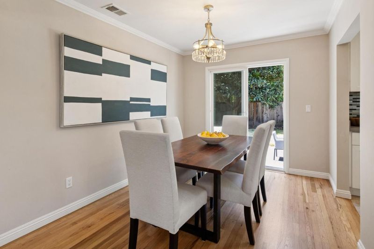
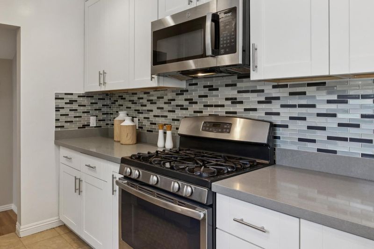
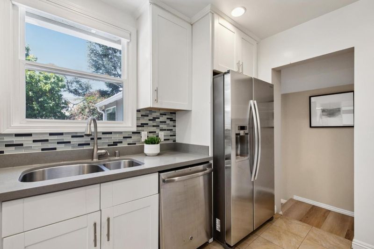
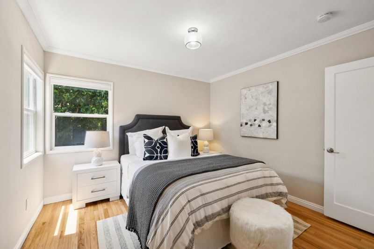
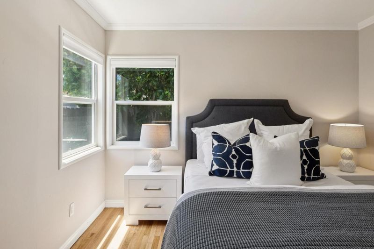
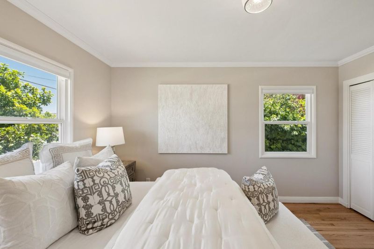
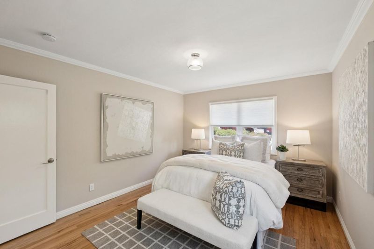
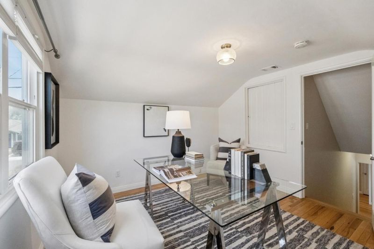
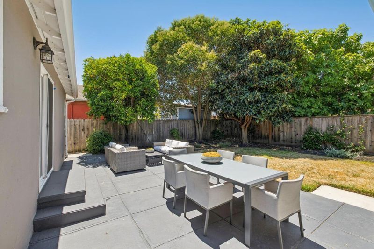
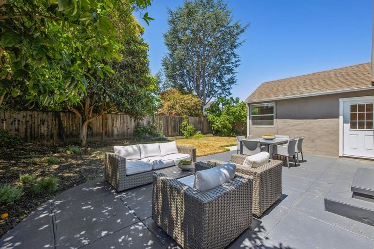
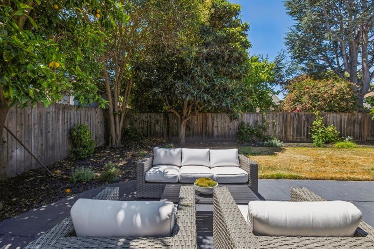
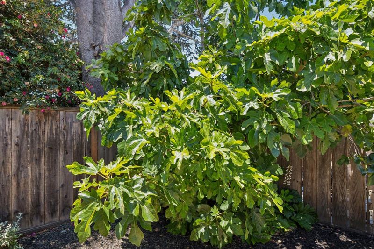
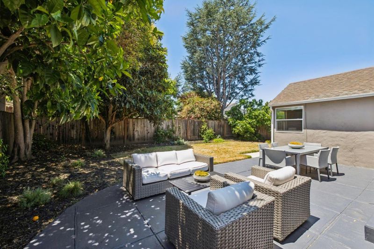
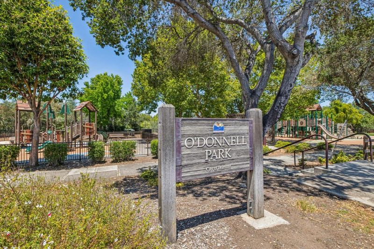
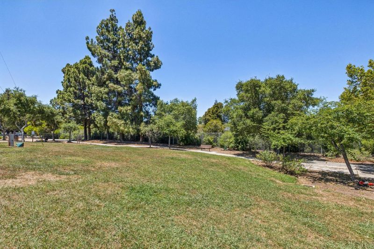
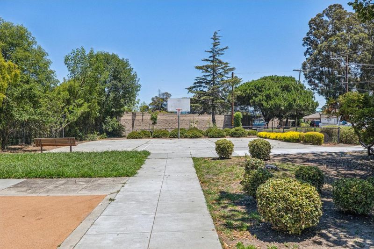
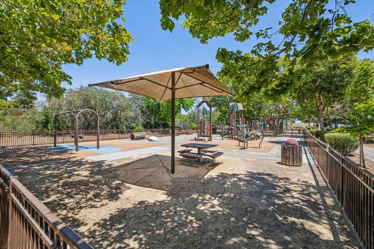
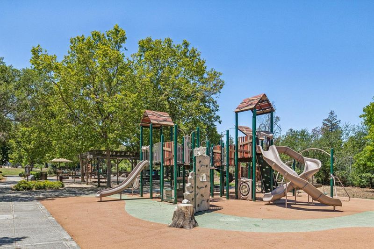
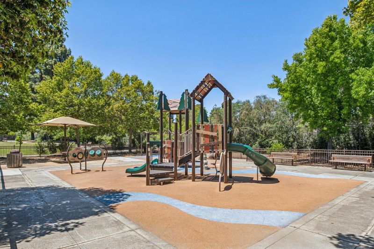
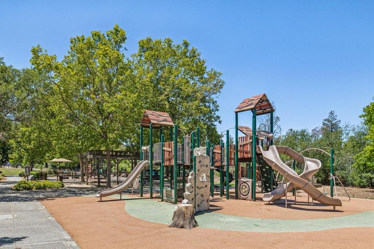
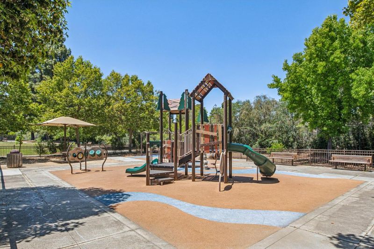
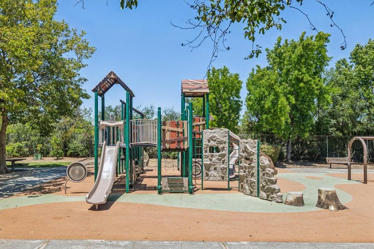
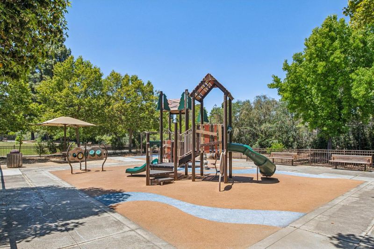
$210,000 PRICE ADJUSTMENT! BELMONT OPPORTUNITY! Extensively remodeled and lovingly maintained, this light-filled home sits on a flat 5,000+ sq. ft. lot. East/west exposure, sunlight, double-pane picture windows, modern lighting, sliding doors & newly refinished original hardwood floors create a warm and open flow. Chefs kitchen w/white shaker cabinets, soft close drawers, tile backsplash, stone counters, SS appliances, peaceful views. A large permitted Family Room, could be a 4th bed/primary suite, opens to a private, park-like yard w/patio, lawn, mature orange, Black Mission fig and loquat trees, & lush green views. 2 generous beds/bath are downstairs. The 3rd bedroom and huge accessible attic space is up a short flight of stairs. Newer sewer lateral, French drains and brand new water heater. Enjoy ample closets, deep garage w/laundry and large driveway. The level lot offers expansion/ADU potential (buyer to verify). A friendly street closed to through traffic creates a peaceful cul-de-sac feel. Near O'Donnell Park, block parties & Halloween parade. Just .5 mile to Caltrain, Farmers Market, shops, dining, w/easy Hwy 101 access and highly regarded Belmont schools. A rare combination of charm, space, natural light, community and future potential. Don't miss this special home!

- Days on Market
- 44 days
- Current Status
- Active
- Original Price
- $1,810,000
- List Price
- $1,598,000
- On Market Date
- Aug 28, 2026
- Property Type
- Single Family Home
- Area
- 364 - Homeview / Sterling Downs
- Zip Code
- 94002
- MLS ID
- ML82058792
- APN
- 040-342-070
- Year Built
- 1947
- Stories in Building
- 2
- Possession
- Unavailable
- Data Source
- MLSL
- Origin MLS System
- MLSListings, Inc.
Hanlin Academy
Private K-8 Elementary, Middle, Coed
Students: 60 Distance: 0.2mi
Nesbit Elementary School
Public K-8 Elementary
Students: 670 Distance: 0.3mi
San Mateo County Rop School
Public 11-12
Students: NA Distance: 0.4mi
San Mateo County Special Education School
Public K-12 Special Education
Students: 136 Distance: 0.4mi
Central Elementary School
Public K-5 Elementary
Students: 440 Distance: 0.6mi
Notre Dame Elementary School
Private K-8 Elementary, Religious, Coed
Students: 236 Distance: 1.0mi
- Bed
- 3
- Bath
- 1
- Parking
- 5
- Attached Garage
- SQ FT
- 1,310
- SQ FT Source
- Unavailable
- Lot SQ FT
- 5,001.0
- Lot Acres
- 0.114807 Acres
- Cooling
- None
- Dining Room
- Dining Area
- Disclosures
- Natural Hazard Disclosure, NHDS Report
- Family Room
- Separate Family Room
- Flooring
- Hardwood, Laminate, Tile
- Foundation
- Concrete Perimeter, Concrete Slab, Crawl Space
- Heating
- Central Forced Air
- Laundry
- Washer / Dryer
- Fee
- Unavailable
MLS and other Information regarding properties for sale as shown in Theo have been obtained from various sources such as sellers, public records, agents and other third parties. This information may relate to the condition of the property, permitted or unpermitted uses, zoning, square footage, lot size/acreage or other matters affecting value or desirability. Unless otherwise indicated in writing, neither brokers, agents nor Theo have verified, or will verify, such information. If any such information is important to buyer in determining whether to buy, the price to pay or intended use of the property, buyer is urged to conduct their own investigation with qualified professionals, satisfy themselves with respect to that information, and to rely solely on the results of that investigation.
School data provided by GreatSchools. School service boundaries are intended to be used as reference only. To verify enrollment eligibility for a property, contact the school directly.