

$1,799,000
2,980
SQ FT
$604
SQ/FT
909 Etheldore Street
@ Lancaster - 633 - East of Highway 1 Moss Beach, Moss Beach

- 4 Bed
- 3 Bath
- 5 Park
- 2,980 sqft
- Moss Beach
-

-
Sat Aug 22, 12:00 pm - 2:00 pm
-
Sun Aug 23, 1:00 pm - 3:00 pm
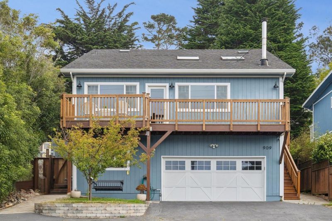
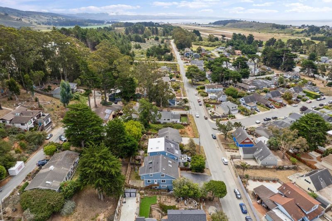
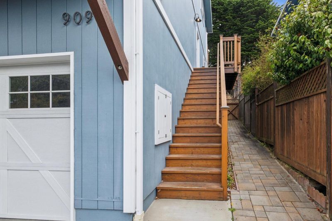
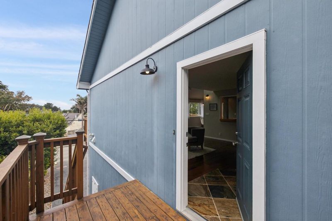
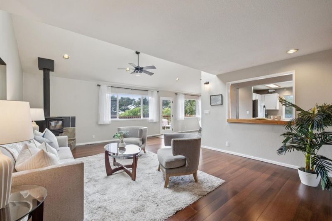
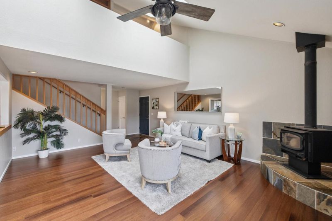
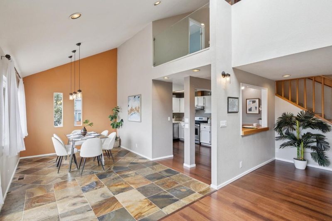
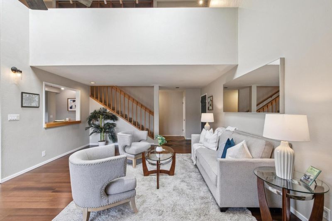
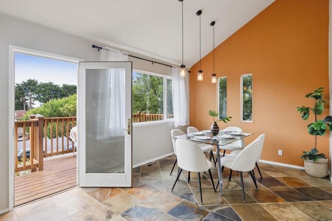
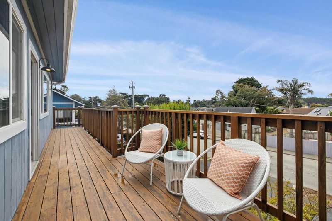
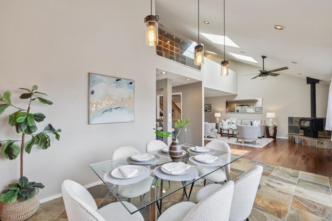
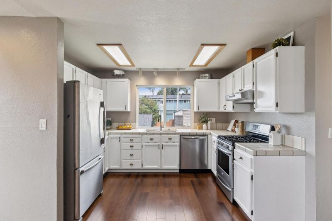
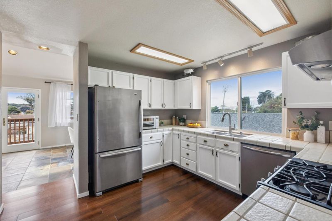
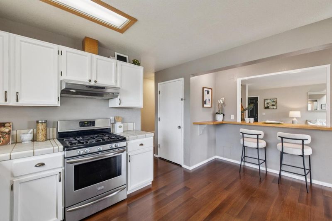
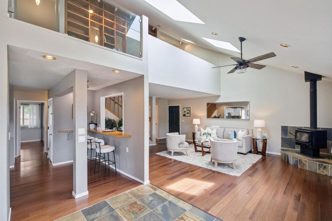
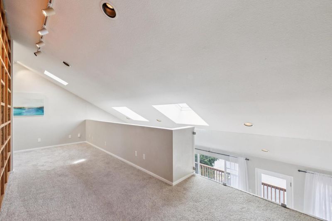
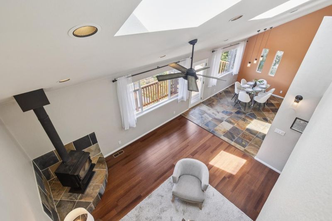
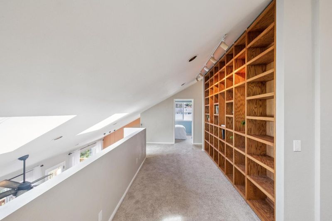
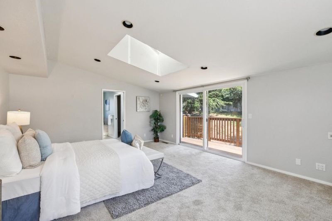
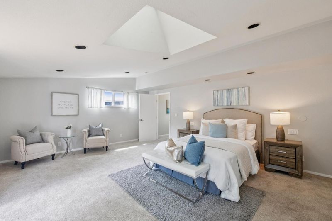
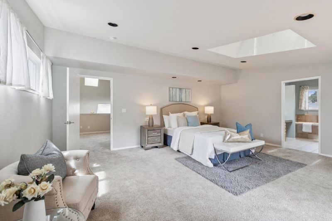
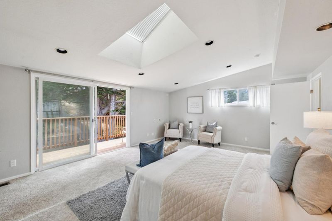
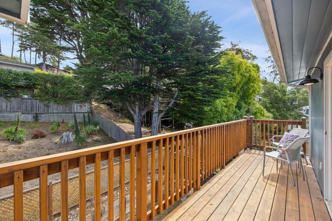
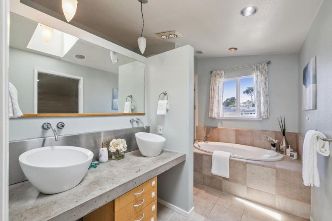
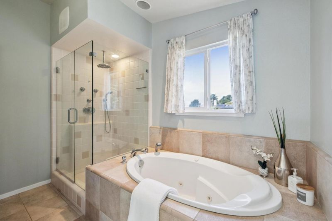
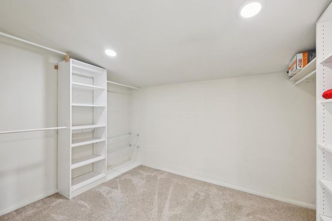
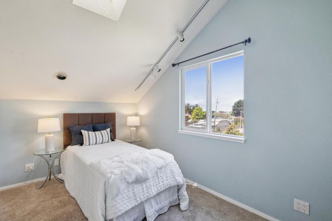
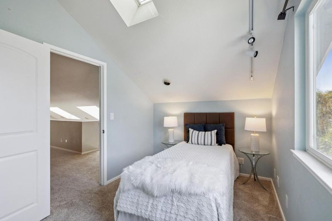
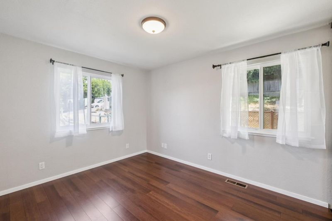
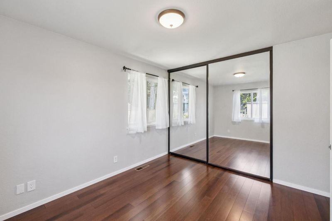
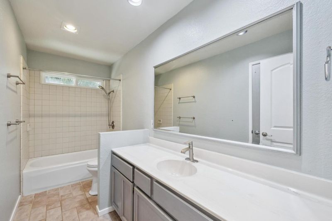
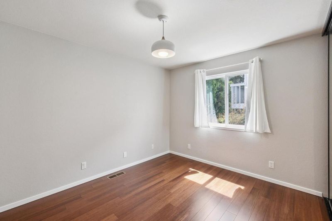
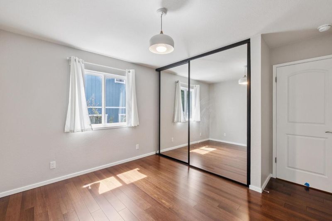
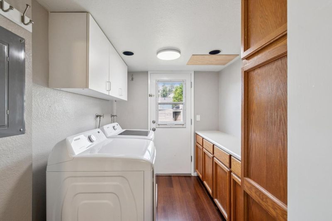
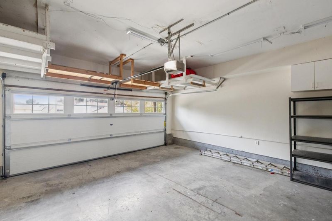
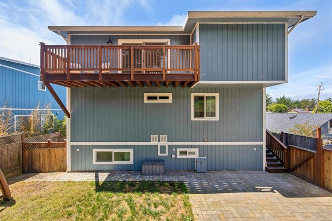
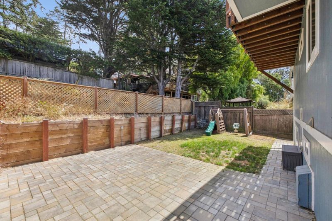
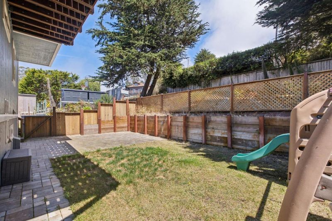
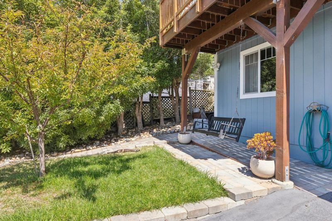
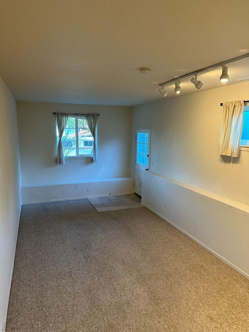
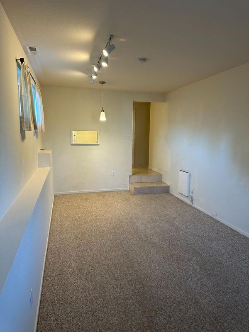
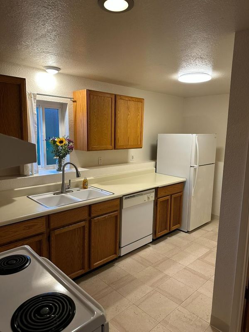
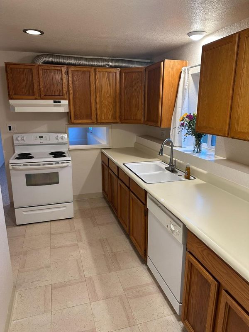
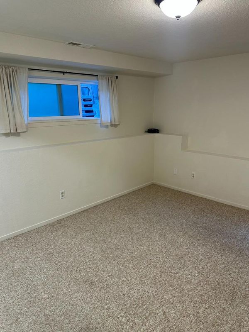
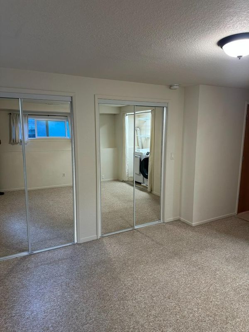
Spacious and versatile Moss Beach property offering approximately 2,160± sq. ft. in the main residence plus an additional 820± sq. ft. legal in-law unit, creating an excellent opportunity for multi-generational living or potential rental income. The main home features 3 bedrooms and 2 full baths, with a living room highlighted by a wood-burning fireplace and glass door opening to a balcony perfect for entertaining or enjoying the coastal air. The dining area flows into the kitchen with an eat-at counter, while two bedrooms and a convenient laundry room complete this level. Upstairs, the primary suite offers a walk-in closet, ensuite bath and a private balcony. The upper level also includes a family room with built-in shelving and a flexible space ideal for a bedroom, office, or den. The lower-level legal 1-bedroom, 1-bath in-law unit has its own private entrance and offers excellent potential for rental income, guest accommodations, or a separate living space. An attached 2-car garage and backyard with garden area complete the property. Enjoy the coastal lifestyle of Moss Beach, close to Fitzgerald Marine Reserve, beaches, coastal trails, local shops and restaurants, with convenient access to Highway 1 and Highway 92 for Peninsula and Bay Area commutes.

- Days on Market
- 4 days
- Current Status
- Active
- Original Price
- $1,799,000
- List Price
- $1,799,000
- On Market Date
- Aug 17, 2026
- Property Type
- Single Family Home
- Area
- 633 - East of Highway 1 Moss Beach
- Zip Code
- 94038
- MLS ID
- ML82058008
- APN
- 037-152-240
- Year Built
- 1985
- Stories in Building
- Unavailable
- Possession
- Unavailable
- Data Source
- MLSL
- Origin MLS System
- MLSListings, Inc.
Farallone View Elementary School
Public K-5 Elementary
Students: 306 Distance: 1.1mi
Picasso Preschool
Private PK-1 Preschool Early Childhood Center, Elementary, Coed
Students: 38 Distance: 2.9mi
Wilkinson School
Private PK-8 Elementary, Core Knowledge
Students: 55 Distance: 2.9mi
The Wilkinson School
Private PK-8 Coed
Students: 90 Distance: 3.0mi
El Granada Elementary School
Public K-5 Elementary
Students: 409 Distance: 3.1mi
Pacifica Independent Home Study
Public K-8
Students: 33 Distance: 4.1mi
- Bed
- 4
- Bath
- 3
- Full on Ground Floor, Primary - Tub with Jets
- Parking
- 5
- Attached Garage
- SQ FT
- 2,980
- SQ FT Source
- Unavailable
- Lot SQ FT
- 5,000.0
- Lot Acres
- 0.114784 Acres
- Kitchen
- Countertop - Tile, Dishwasher, Exhaust Fan, Oven Range - Gas, Refrigerator
- Cooling
- None
- Dining Room
- Dining Area in Living Room, Dining Bar
- Disclosures
- NHDS Report
- Family Room
- Separate Family Room
- Flooring
- Carpet, Laminate, Tile
- Foundation
- Concrete Perimeter
- Fire Place
- Wood Burning
- Heating
- Central Forced Air - Gas
- Laundry
- Dryer, Inside, Washer
- Fee
- Unavailable
MLS and other Information regarding properties for sale as shown in Theo have been obtained from various sources such as sellers, public records, agents and other third parties. This information may relate to the condition of the property, permitted or unpermitted uses, zoning, square footage, lot size/acreage or other matters affecting value or desirability. Unless otherwise indicated in writing, neither brokers, agents nor Theo have verified, or will verify, such information. If any such information is important to buyer in determining whether to buy, the price to pay or intended use of the property, buyer is urged to conduct their own investigation with qualified professionals, satisfy themselves with respect to that information, and to rely solely on the results of that investigation.
School data provided by GreatSchools. School service boundaries are intended to be used as reference only. To verify enrollment eligibility for a property, contact the school directly.