

$838,000
1,842
SQ FT
$455
SQ/FT
1930 Barbaresco Ln
@ Miwok Avenue - Trilogy Vineyards, Brentwood

- 2 Bed
- 2 Bath
- 2 Park
- 1,842 sqft
- Brentwood
-

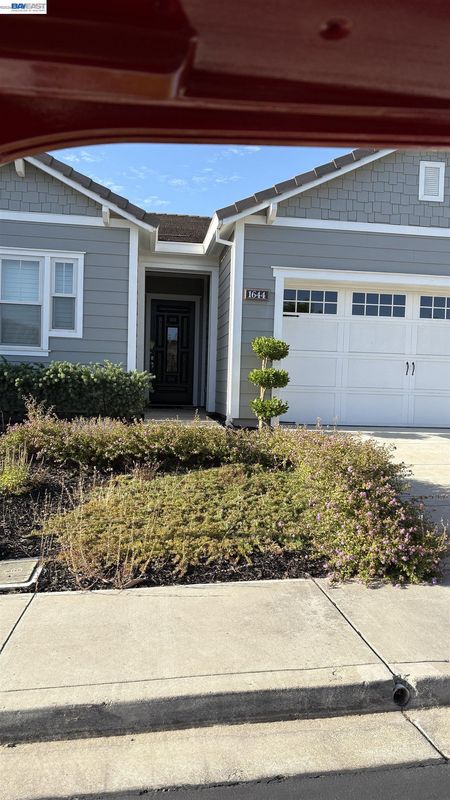
Welcome to 1930 Barbaresco Lane, a beautifully maintained Via model located in Trilogy at the Vineyards, Brentwood’s premier 55+ resort-style community. This inviting home offers 2 bedrooms, 2 bathrooms, and office/den approximately 1,842 square feet of comfortable living space on a 5,718-square-foot lot. The interior features an induction cooktop, built-in surround sound, and a convenient whole-house central vacuum system. Both the front and backyards are beautifully landscaped and thoughtfully maintained. The private backyard is ideal for relaxing or entertaining, featuring stamped concrete, a covered patio with a ceiling fan, and a spacious side yard with raised garden beds—perfect for growing vegetables, herbs, or flowers. Trilogy offers an exceptional active-adult lifestyle centered around its beautiful clubhouse and on-site restaurant. Amenities include indoor and outdoor swimming pools, pickleball, tennis, bocce, a fitness center, and more than 60 clubs and activities. Residents can enjoy karaoke, concerts, comedy shows, social events, and countless opportunities to stay active and meet new friends. If you’re looking for an active, social lifestyle in a resort-style community, this is the place for you!

- Current Status
- Active - Coming Soon
- Original Price
- $838,000
- List Price
- $838,000
- On Market Date
- Aug 11, 2026
- Property Type
- Detached
- D/N/S
- Trilogy Vineyards
- Zip Code
- 94513
- MLS ID
- 41144526
- APN
- 0077000206
- Year Built
- 2015
- Stories in Building
- 1
- Possession
- Close Of Escrow
- Data Source
- MAXEBRDI
- Origin MLS System
- BAY EAST
Bright Star Christian Child Care Center
Private PK-5
Students: 65 Distance: 1.5mi
R. Paul Krey Elementary School
Public K-5 Elementary, Yr Round
Students: 859 Distance: 1.7mi
Delta Christian Academy
Private 1-12 Religious, Coed
Students: NA Distance: 1.9mi
Ron Nunn Elementary School
Public K-5 Elementary, Yr Round
Students: 650 Distance: 2.2mi
Brentwood Elementary School
Public K-5 Elementary, Yr Round
Students: 764 Distance: 2.2mi
Adams (J. Douglas) Middle School
Public 6-8 Middle
Students: 1129 Distance: 2.4mi
- Bed
- 2
- Bath
- 2
- Parking
- 2
- Attached, Garage Door Opener
- SQ FT
- 1,842
- SQ FT Source
- Assessor Auto-Fill
- Lot SQ FT
- 5,718.0
- Lot Acres
- 0.13 Acres
- Pool Info
- None, Community
- Kitchen
- Dishwasher, Gas Range, Plumbed For Ice Maker, Microwave, Oven, Range, Refrigerator, Self Cleaning Oven, Dryer, Washer, Water Filter System, Electric Water Heater, Water Softener, 220 Volt Outlet, Breakfast Bar, Stone Counters, Eat-in Kitchen, Disposal, Gas Range/Cooktop, Ice Maker Hookup, Kitchen Island, Oven Built-in, Pantry, Range/Oven Built-in, Self-Cleaning Oven, Other
- Cooling
- Ceiling Fan(s), Central Air
- Disclosures
- Nat Hazard Disclosure, Senior Living, Disclosure Package Avail
- Entry Level
- Exterior Details
- Garden, Back Yard, Front Yard, Side Yard, Sprinklers Automatic, Sprinklers Front, Sprinklers Side, Storage, Landscape Back, Landscape Front, Low Maintenance
- Flooring
- Concrete, Hardwood, Carpet, Other
- Foundation
- Fire Place
- None
- Heating
- Forced Air, Solar
- Laundry
- 220 Volt Outlet, Dryer, Washer, Cabinets, Sink
- Main Level
- 1 Bedroom, 2 Bedrooms, 2 Baths, Other
- Possession
- Close Of Escrow
- Architectural Style
- Contemporary
- Construction Status
- Existing
- Additional Miscellaneous Features
- Garden, Back Yard, Front Yard, Side Yard, Sprinklers Automatic, Sprinklers Front, Sprinklers Side, Storage, Landscape Back, Landscape Front, Low Maintenance
- Location
- Other, Back Yard, Front Yard, Paved, Sprinklers In Rear
- Roof
- Tile
- Water and Sewer
- Public
- Fee
- $487
MLS and other Information regarding properties for sale as shown in Theo have been obtained from various sources such as sellers, public records, agents and other third parties. This information may relate to the condition of the property, permitted or unpermitted uses, zoning, square footage, lot size/acreage or other matters affecting value or desirability. Unless otherwise indicated in writing, neither brokers, agents nor Theo have verified, or will verify, such information. If any such information is important to buyer in determining whether to buy, the price to pay or intended use of the property, buyer is urged to conduct their own investigation with qualified professionals, satisfy themselves with respect to that information, and to rely solely on the results of that investigation.
School data provided by GreatSchools. School service boundaries are intended to be used as reference only. To verify enrollment eligibility for a property, contact the school directly.