

$1,228,000
1,578
SQ FT
$778
SQ/FT
18340 Murphy Springs Drive
@ Llagas - 1 - Morgan Hill / Gilroy / San Martin, Morgan Hill

- 3 Bed
- 2 Bath
- 4 Park
- 1,578 sqft
- MORGAN HILL
-

-
Wed Aug 19, 9:30 am - 12:00 pm
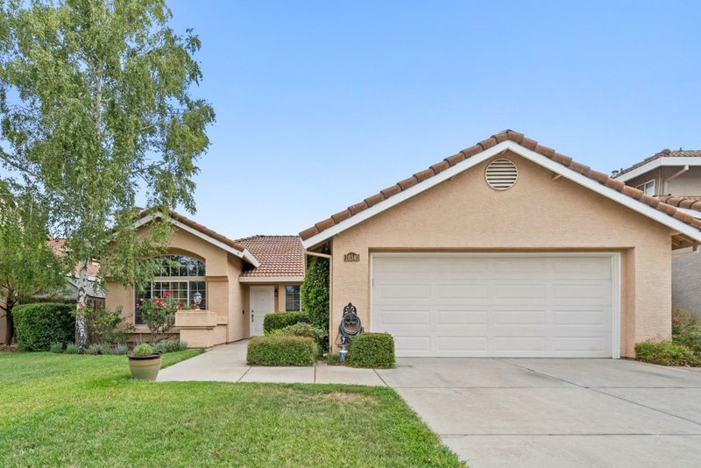
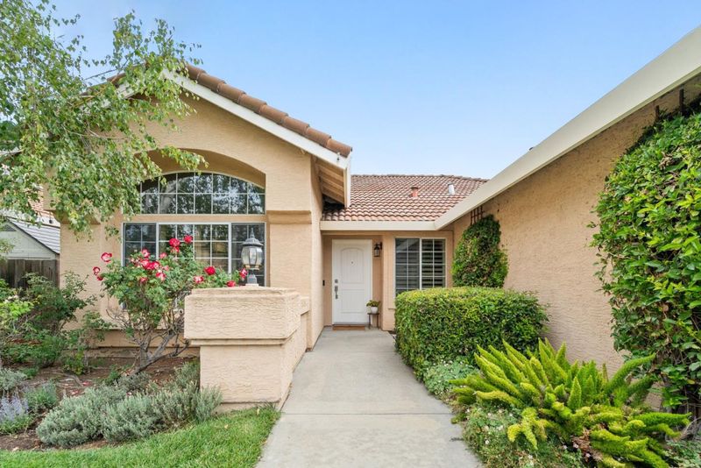
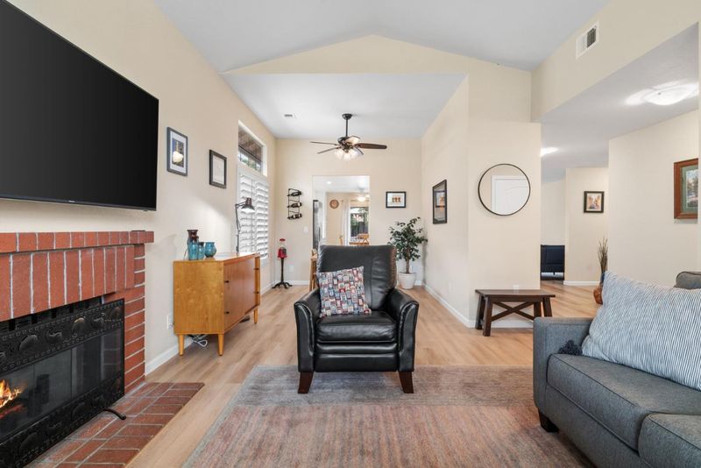
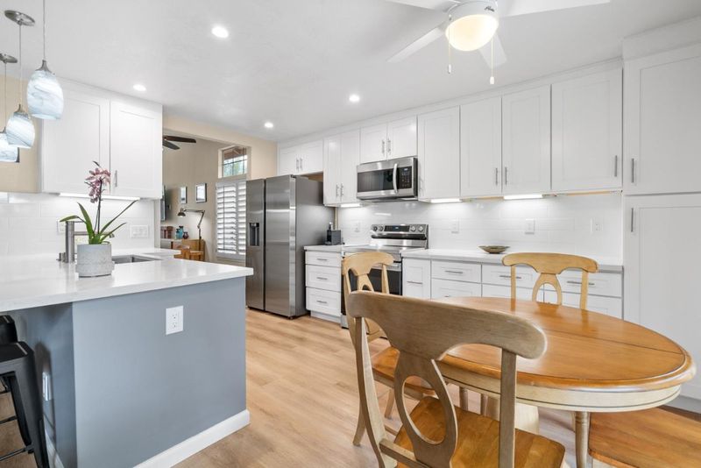
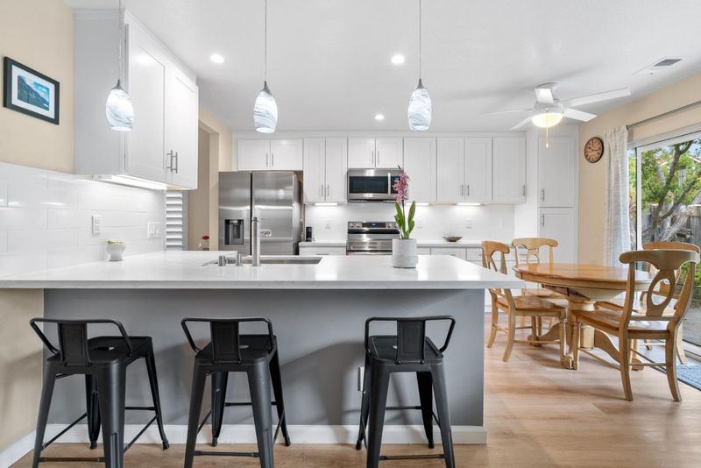
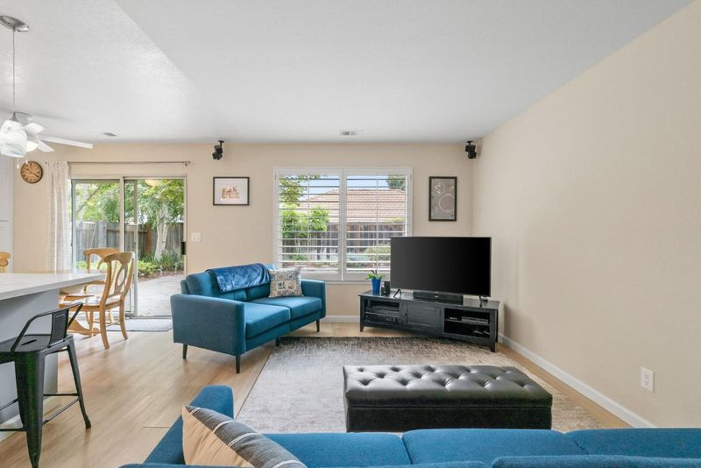
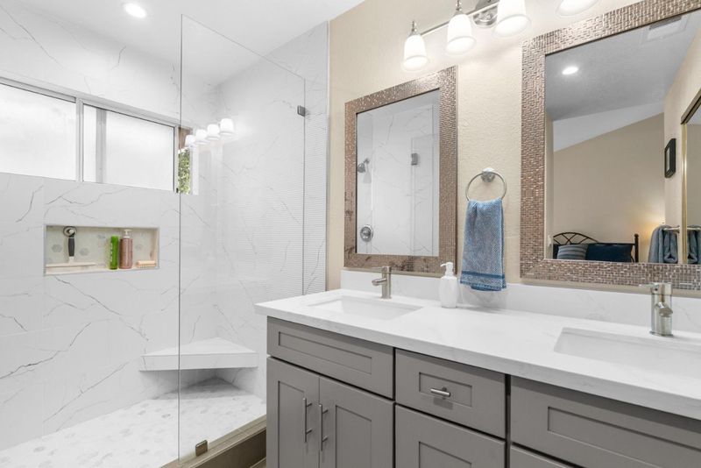
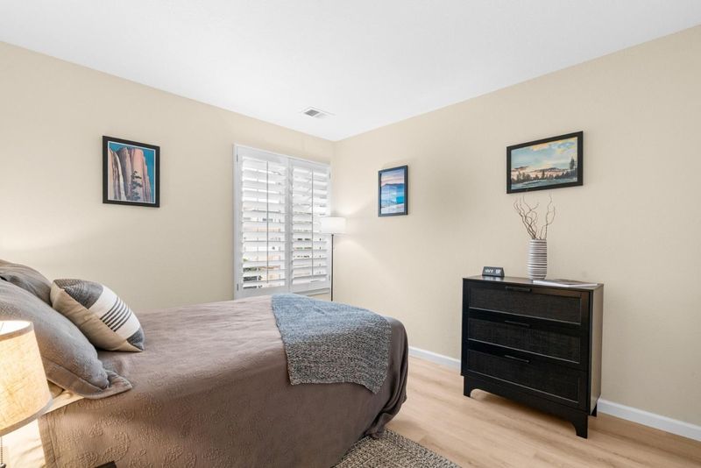
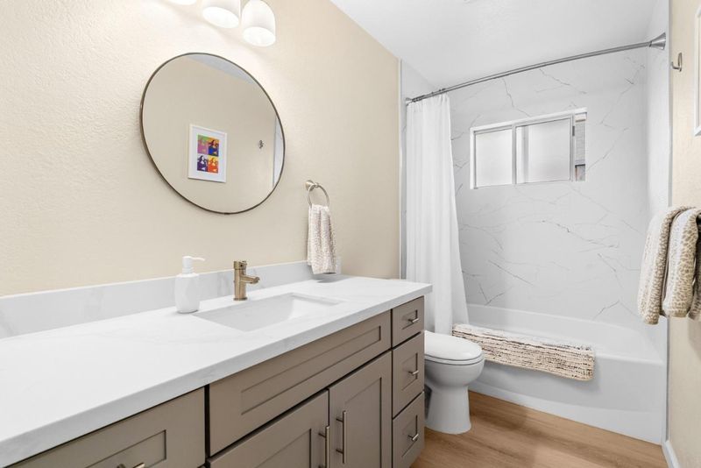
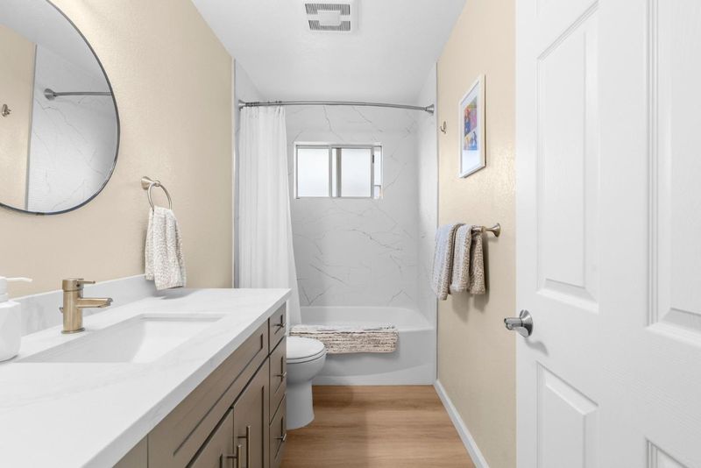
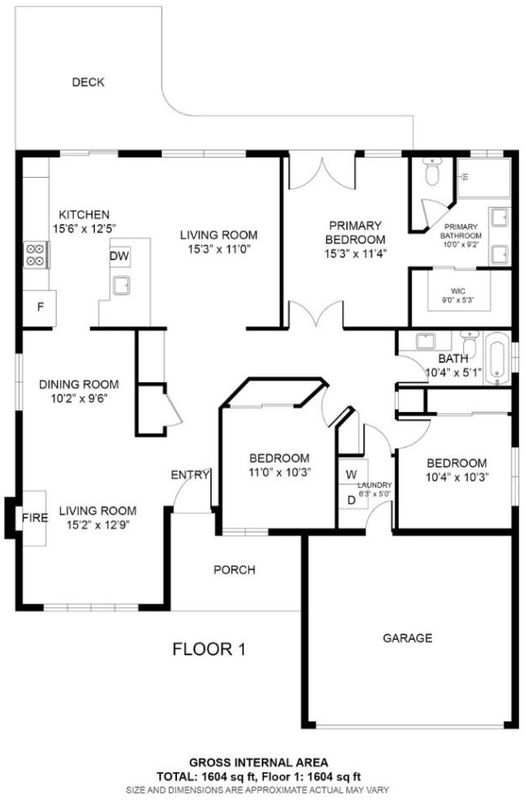
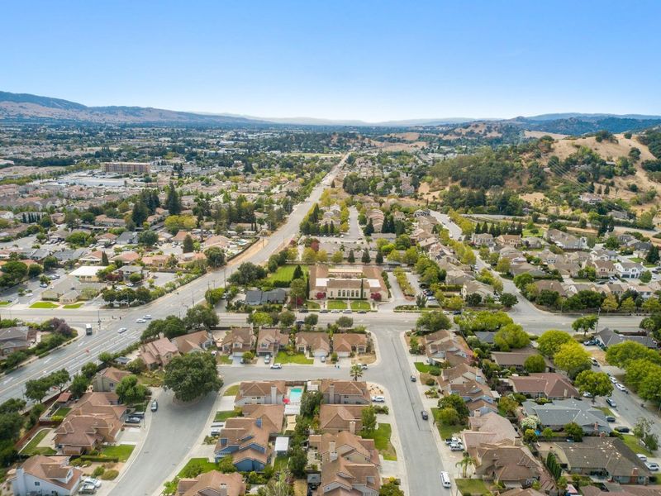
Enjoy the Morgan Hill lifestyle in this fabulous 3 bedroom, 2 bath home. Remodeled in 2023, this 1578 sf single level home has a warm but modern flair to it. Its northern Morgan Hill location offers you a great commute spot to Silicon Valley.
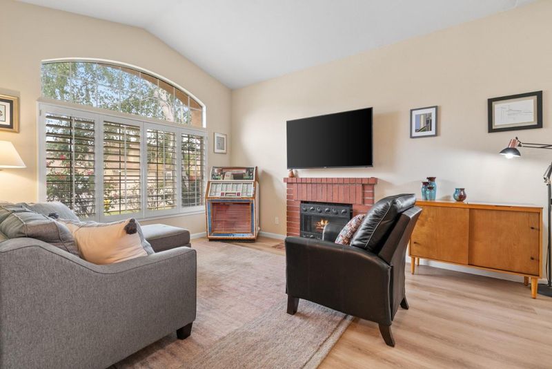
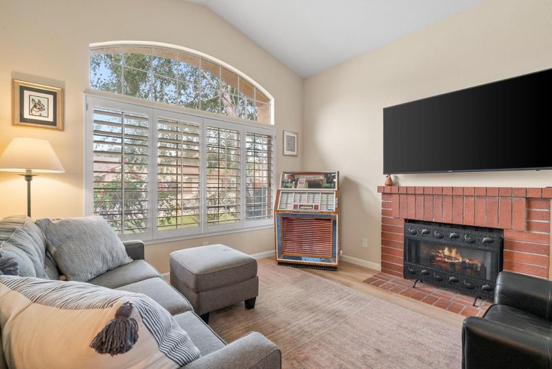
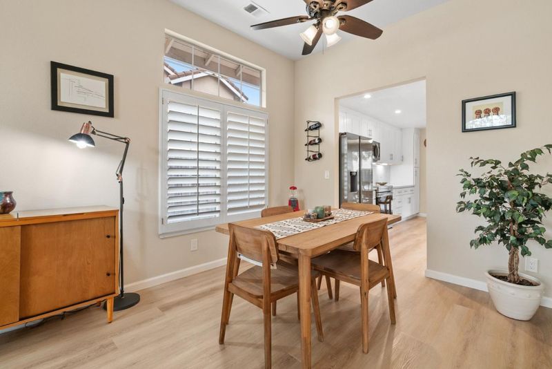
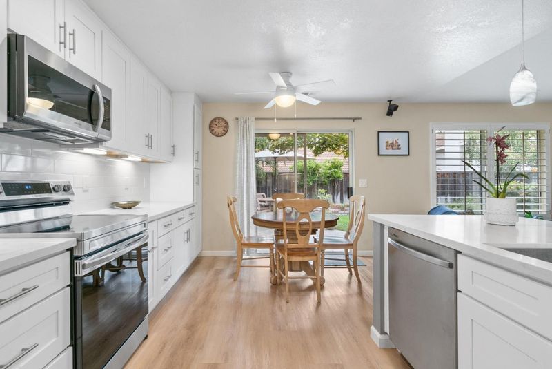
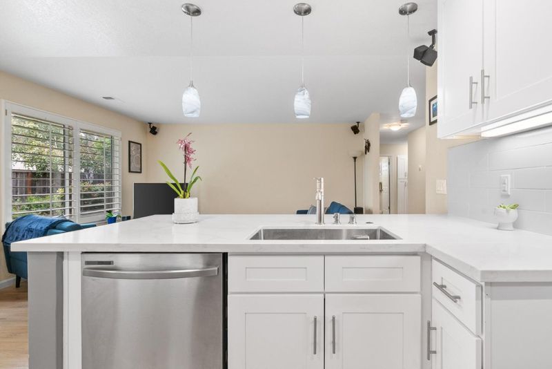
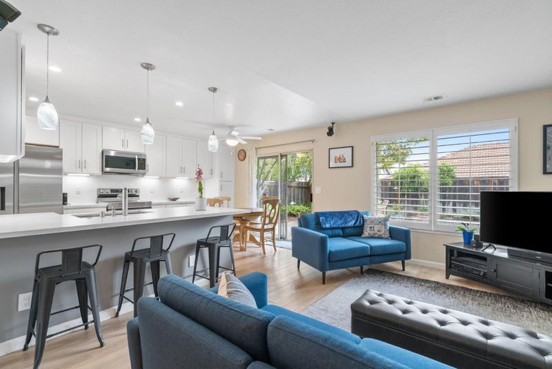
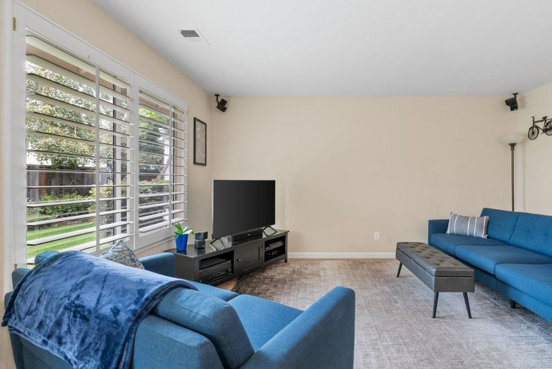
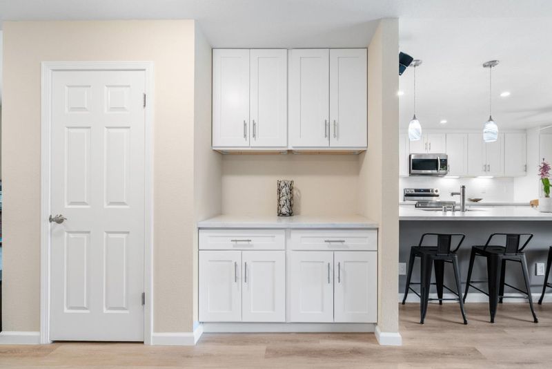
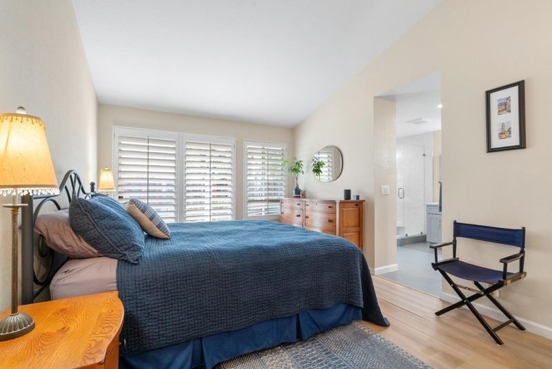
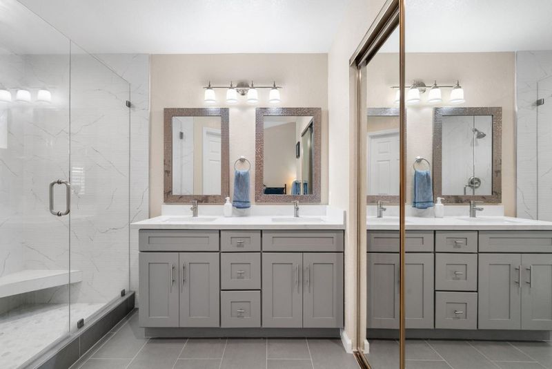
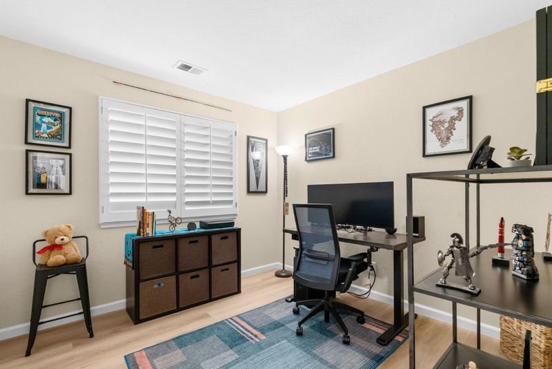
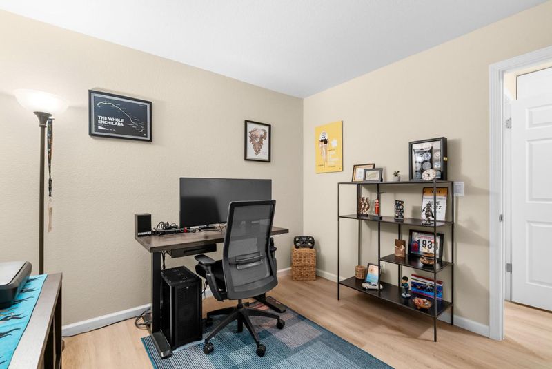
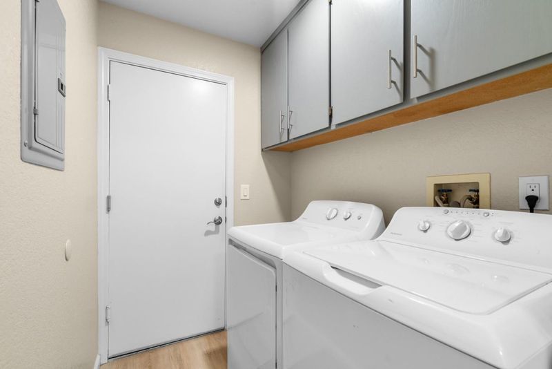

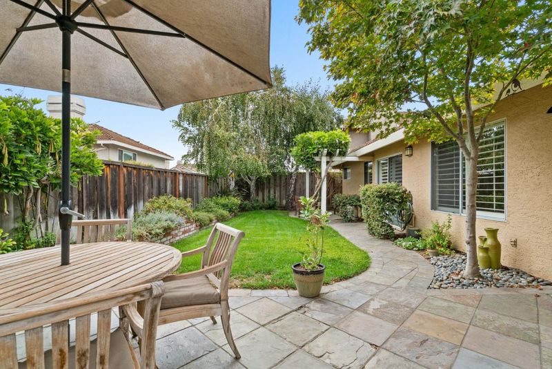
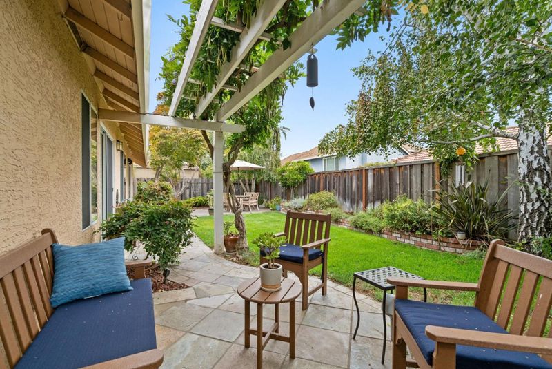
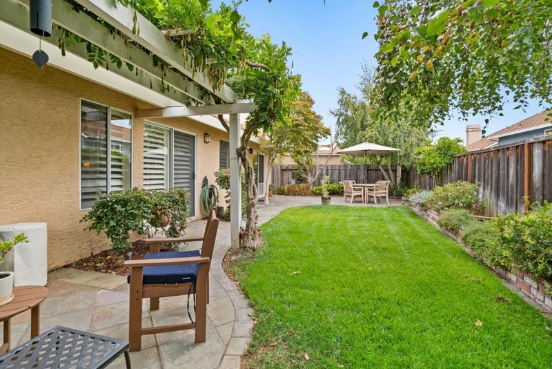
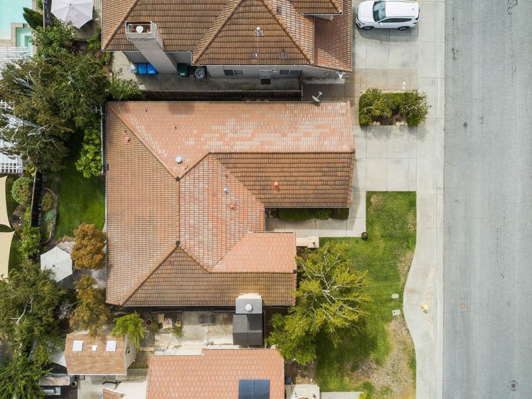
No need to look any further--this is the perfect single-level home you want in a quiet neighborhood with an easy-to-care for house. Located at the northern end of Morgan Hill, this is in a great commute spot to Silicon Valley. Remodeled in 2023, this home has a warm but modern flair to it, with luxury vinyl flooring throughout. The floor plan is perfect for parties or just hanging out with friends and family. The living room/dining room has high ceilings and the brick wood-burning fireplace adds warmth to the room. The remodeled kitchen boasts stainless steel appliances, quartz countertops and adjoins the family room. The primary bedroom sits behind double doors and has a remodeled bath and walk-in closet. The backyard has just the right amount of room to relax in, garden or barbecue. An attached 2-car garage and inside laundry room complete this great home just for you. Downtown shops and restaurants, nearby parks and easy access to Highway 101 make this an easy "Yes, let's buy it."

- Days on Market
- 1 day
- Current Status
- Active
- Original Price
- $1,228,000
- List Price
- $1,228,000
- On Market Date
- Aug 18, 2026
- Property Type
- Single Family Home
- Area
- 1 - Morgan Hill / Gilroy / San Martin
- Zip Code
- 95037
- MLS ID
- ML82058089
- APN
- 764-47-036
- Year Built
- 1989
- Stories in Building
- 1
- Possession
- Negotiable
- Data Source
- MLSL
- Origin MLS System
- MLSListings, Inc.
Stratford School
Private K-5
Students: 87 Distance: 0.1mi
Crossroads Christian School
Private K-8 Elementary, Religious, Coed
Students: NA Distance: 0.5mi
Community Adult
Public n/a Adult Education
Students: NA Distance: 0.6mi
Shanan Academy
Private 4-12 Coed
Students: NA Distance: 0.6mi
Shadow Mountain Baptist School
Private PK-12 Combined Elementary And Secondary, Religious, Nonprofit
Students: 106 Distance: 0.7mi
Lewis H. Britton Middle School
Public 6-8 Combined Elementary And Secondary
Students: 773 Distance: 0.8mi
- Bed
- 3
- Bath
- 2
- Double Sinks, Full on Ground Floor, Primary - Stall Shower(s), Shower over Tub - 1, Updated Bath
- Parking
- 4
- Attached Garage, Gate / Door Opener, Guest / Visitor Parking
- SQ FT
- 1,578
- SQ FT Source
- Unavailable
- Lot SQ FT
- 5,130.0
- Lot Acres
- 0.117769 Acres
- Kitchen
- 220 Volt Outlet, Countertop - Quartz, Dishwasher, Garbage Disposal, Island with Sink, Microwave, Oven - Electric, Oven - Self Cleaning, Refrigerator
- Cooling
- Central AC
- Dining Room
- Dining Area in Living Room
- Disclosures
- Natural Hazard Disclosure
- Family Room
- Kitchen / Family Room Combo
- Flooring
- Vinyl / Linoleum
- Foundation
- Concrete Slab
- Fire Place
- Wood Burning
- Heating
- Central Forced Air - Gas
- Laundry
- Inside, Washer / Dryer
- Views
- Neighborhood
- Possession
- Negotiable
- Fee
- Unavailable
MLS and other Information regarding properties for sale as shown in Theo have been obtained from various sources such as sellers, public records, agents and other third parties. This information may relate to the condition of the property, permitted or unpermitted uses, zoning, square footage, lot size/acreage or other matters affecting value or desirability. Unless otherwise indicated in writing, neither brokers, agents nor Theo have verified, or will verify, such information. If any such information is important to buyer in determining whether to buy, the price to pay or intended use of the property, buyer is urged to conduct their own investigation with qualified professionals, satisfy themselves with respect to that information, and to rely solely on the results of that investigation.
School data provided by GreatSchools. School service boundaries are intended to be used as reference only. To verify enrollment eligibility for a property, contact the school directly.