

$575,000
1,440
SQ FT
$399
SQ/FT
125 Oxbow Marina Drive
@ Terminous Rd - 10641, Isleton

- 2 Bed
- 2 Bath
- 0 Park
- 1,440 sqft
- Isleton
-

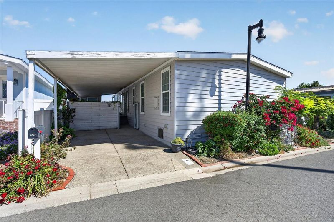
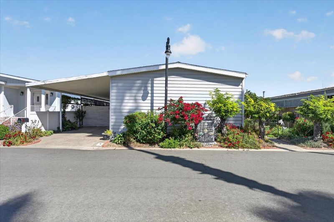
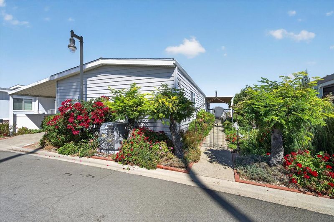
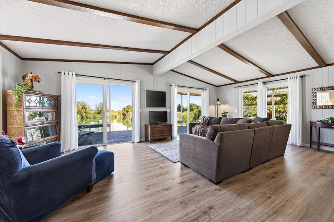
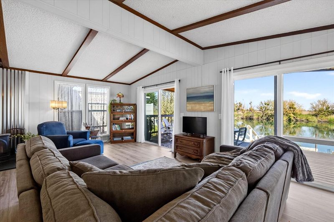
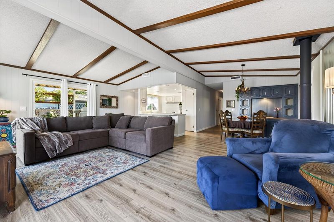
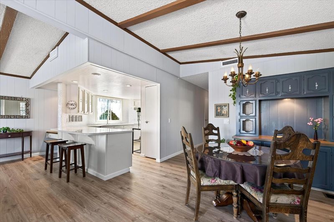
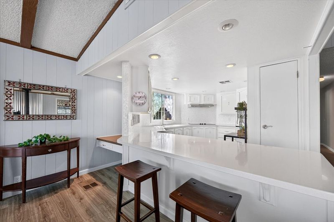
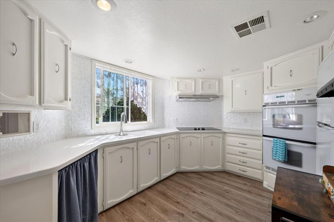
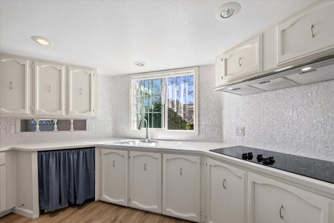
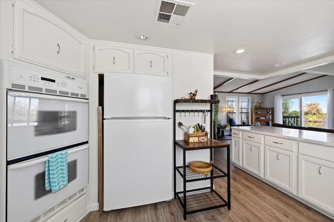
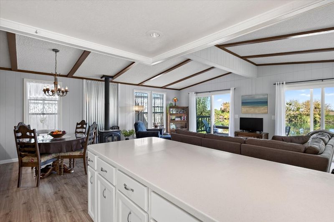
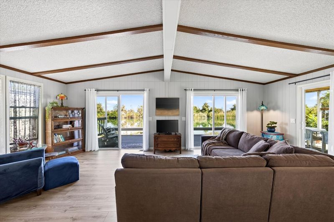
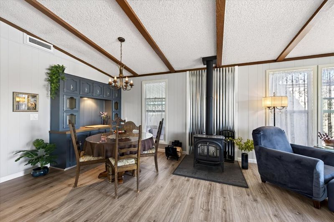
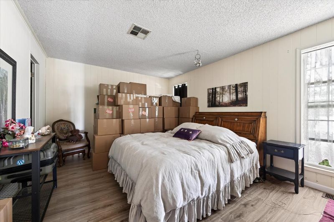
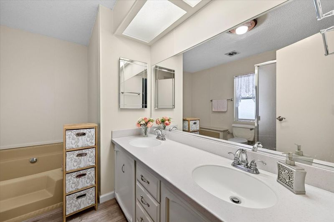
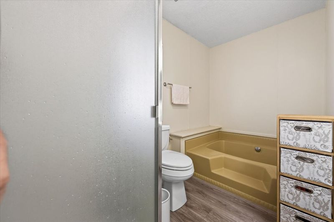
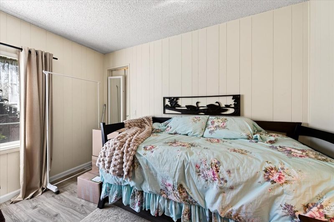
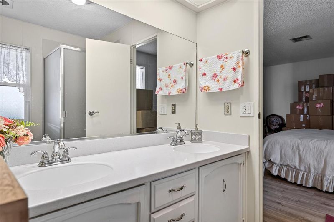
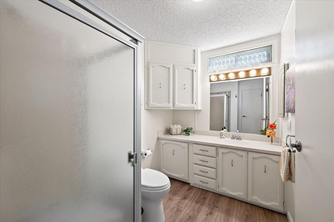
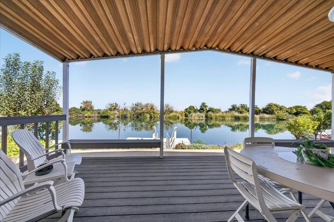
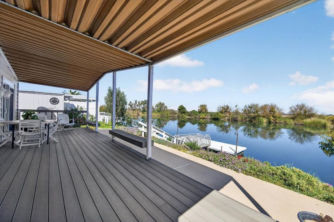
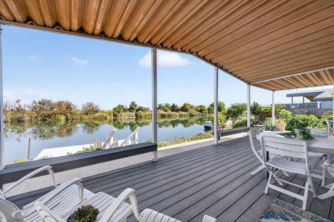
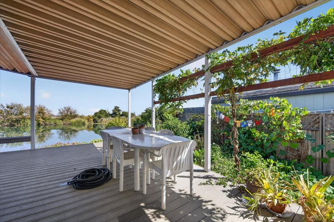
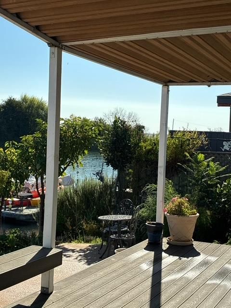
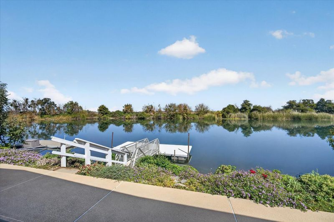
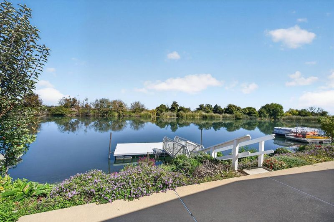
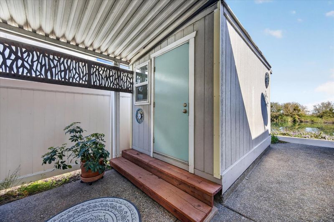
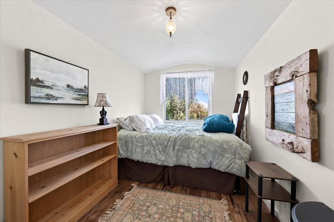
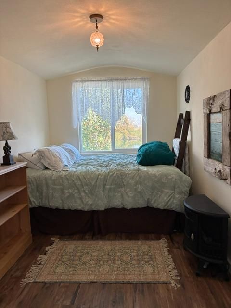
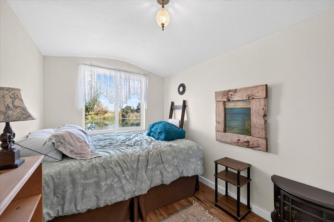
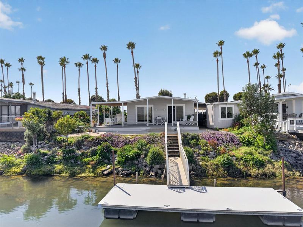
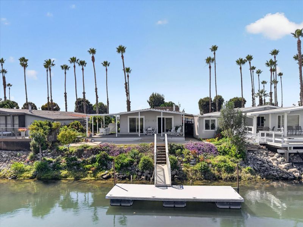
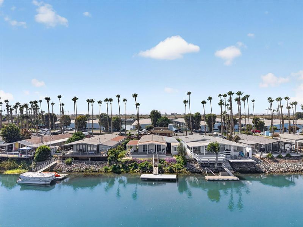
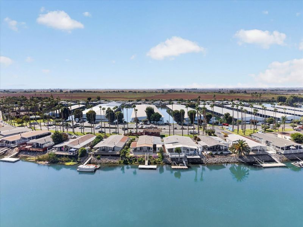
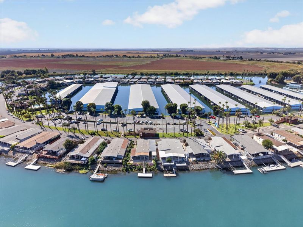
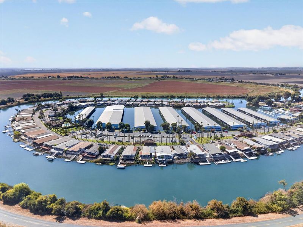
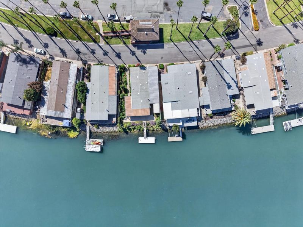
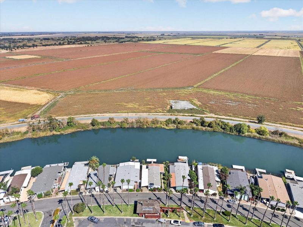
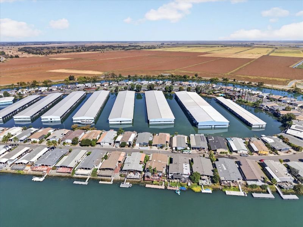
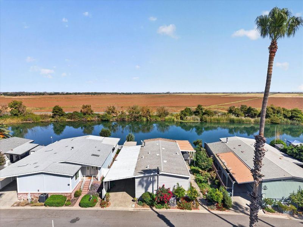
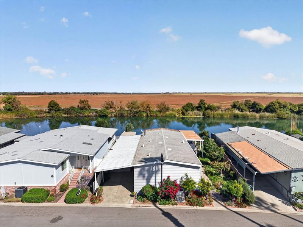
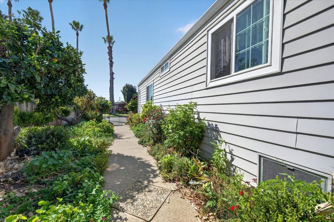
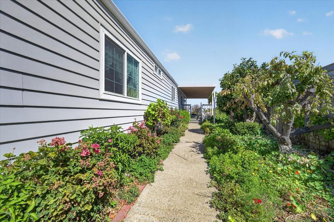
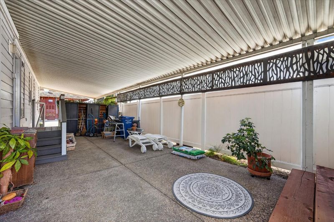
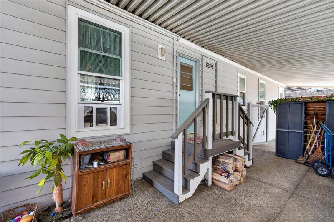
What an opportunity, live on Georgiana Slough with dock that is approx 30X10, and the best thing is, you own your lot. Morning or evening walk out to the dock & take a boat/jet ski ride to the Sacramento River or Mokelumne River. The home's remodeling includes complete cooper plumbing, electrical breakers, switches/outlets, new subfloor, laminate/baseboards throughout & Owens Corning composition roof. The kitchen remodel included a corian counter/sink, 5 burner electric stove, double ovens, & natural shell backsplash. The remodel included a long bar area for entertaining & dining. In the dining area there is a dry sink that can be used as beverage area. The great room sliders facing the slough provide relaxation & wild life watching. The newer Trek deck wraps around the home & has a cover. There is plenty of space for entertaining your guests as well as a detached bedroom that has a view of the water. The home features 2 primary suites, with remodeled bath rooms, with newer shower stalls & counters. Seller has a lovely garden & fruit trees, no mowing!! So make this your new home or summer retreat, this is a must see!! The development has a community pool, so you have choices. This is living in the Delta, & enjoy the little towns that includes Walnut Grove, Rio Vista, & boat to Sacramento for dinner/lunch.

- Days on Market
- 1 day
- Current Status
- Active
- Original Price
- List Price
- $575,000
- On Market Date
- Oct 2, 2026
- Property Type
- Manufactured Home
- Area
- 10641
- Zip Code
- 95641
- MLS ID
- 226122609
- APN
- 15702400610000
- Year Built
- 1979
- Stories in Building
- 1
- Possession
- Close Of Escrow
- Data Source
- BAREIS
- Origin MLS System
Isleton Elementary School
Public K-6 Elementary
Students: 158 Distance: 1.5mi
Riverview Middle School
Public 6-8 Middle
Students: 234 Distance: 5.8mi
Wind River High (Adult)
Public n/a Adult Education
Students: NA Distance: 5.9mi
D. H. White Elementary School
Public K-5 Elementary
Students: 348 Distance: 5.9mi
River Delta High/Elementary (Alternative) School
Public K-12 Alternative
Students: 18 Distance: 5.9mi
Rio Vista High School
Public 9-12 Secondary
Students: 413 Distance: 6.0mi
- Bed
- 2
- Bath
- 2
- Window
- Parking
- 0
- See Remarks, No Garage
- SQ FT
- 1,440
- SQ FT Source
- Owner
- Lot SQ FT
- 5,672.0
- Lot Acres
- 0.1302 Acres
- Kitchen
- Kitchen/Family Combo, Synthetic Counter
- Cooling
- Central Air
- Dining Room
- Other, Dining/Family Combo
- Disclosures
- Offer As Is
- Living Room
- Open Beam Ceiling, Deck Attached
- Flooring
- Laminate
- Foundation
- Pillar/Post/Pier
- Fire Place
- Wood Burning Stove
- Heating
- Wood Stove, Electric, Central
- Laundry
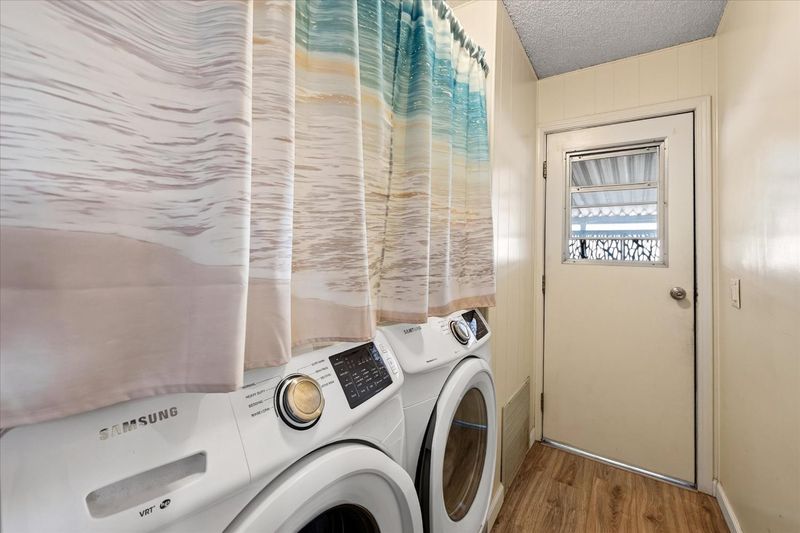
- Inside Area, Washer Included, Electric, Dryer Included
- Main Level
- Street Entrance, Kitchen, Full Bath(s), Primary Bedroom, Family Room, Dining Room, Bedroom(s)
- Views
- River
- Possession
- Close Of Escrow
- Architectural Style
- Contemporary
- Fee
- $0
MLS and other Information regarding properties for sale as shown in Theo have been obtained from various sources such as sellers, public records, agents and other third parties. This information may relate to the condition of the property, permitted or unpermitted uses, zoning, square footage, lot size/acreage or other matters affecting value or desirability. Unless otherwise indicated in writing, neither brokers, agents nor Theo have verified, or will verify, such information. If any such information is important to buyer in determining whether to buy, the price to pay or intended use of the property, buyer is urged to conduct their own investigation with qualified professionals, satisfy themselves with respect to that information, and to rely solely on the results of that investigation.
School data provided by GreatSchools. School service boundaries are intended to be used as reference only. To verify enrollment eligibility for a property, contact the school directly.