

$1,398,000
1,574
SQ FT
$888
SQ/FT
1160 Bennett Court
@ Ridley Dr - Fremont - , Fremont

- 4 Bed
- 2 Bath
- 2 Park
- 1,574 sqft
- Fremont
-

-
Sun Oct 4, 2:00 pm - 4:00 pm
Hosted by Noah Maass
-
Sat Oct 10, 2:00 pm - 4:00 pm
-
Sun Oct 11, 2:00 pm - 4:00 pm
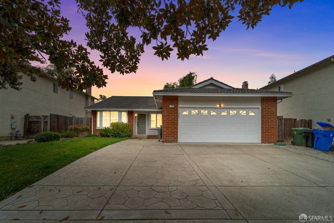
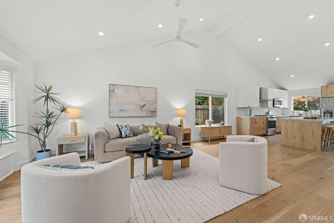
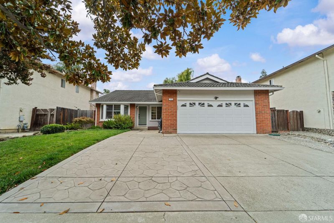
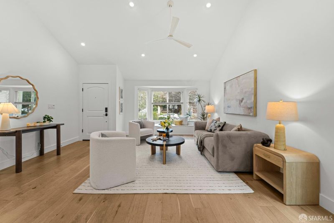
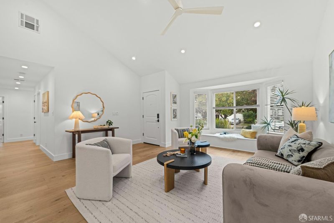
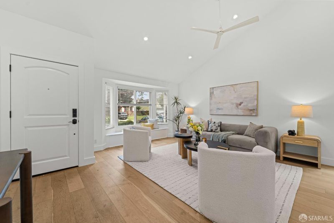
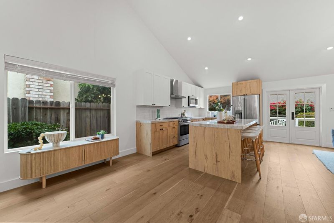
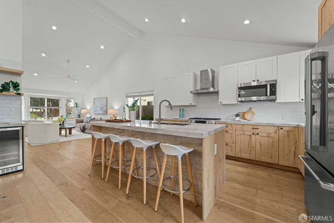
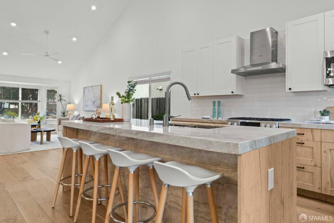
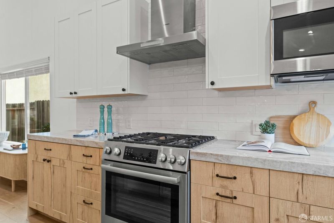
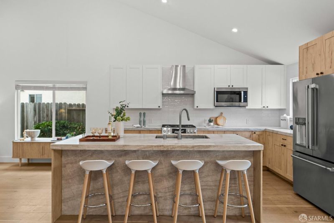
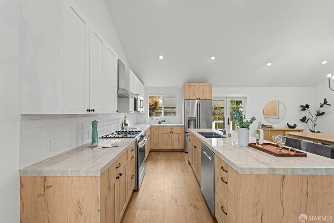
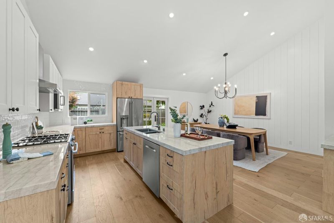
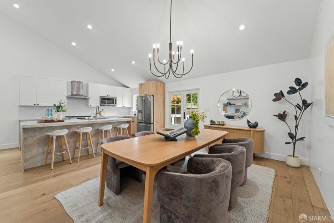
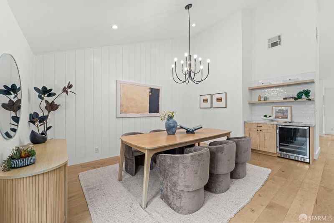
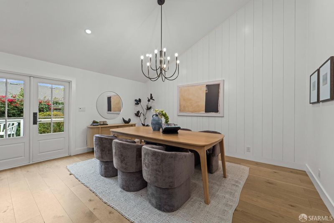
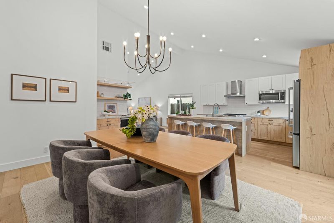
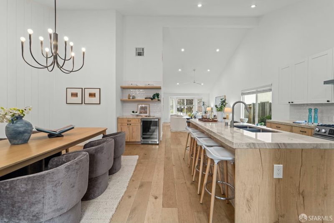
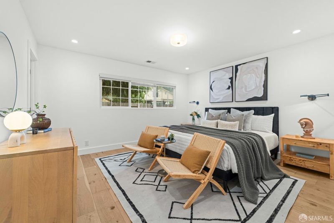
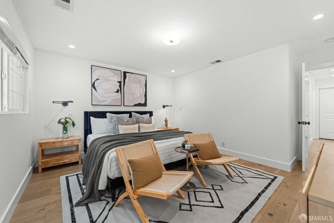
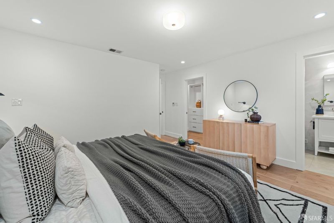
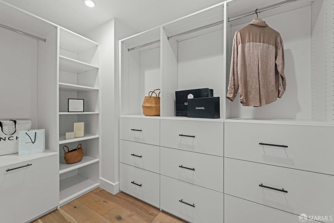
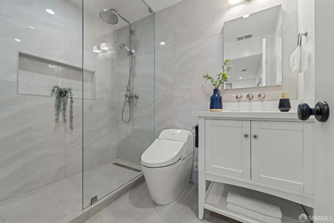
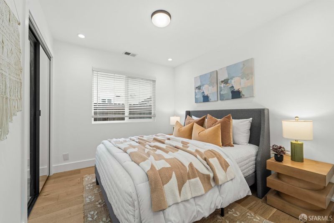
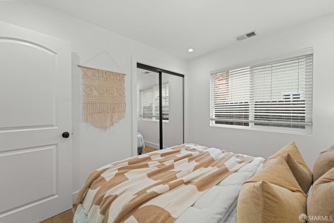
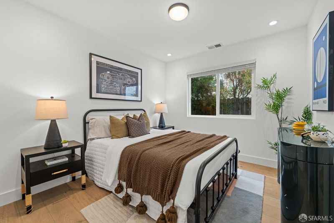
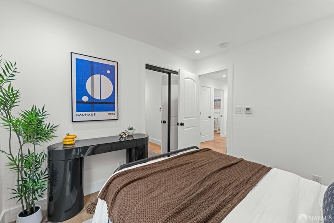
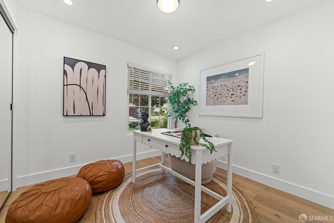
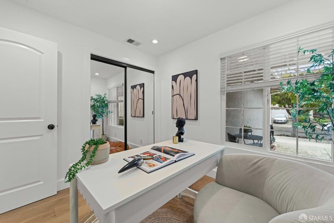
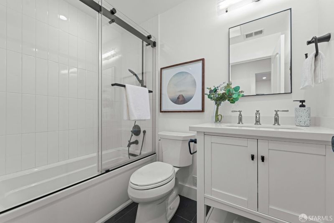
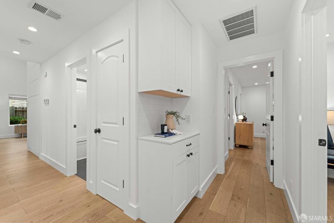
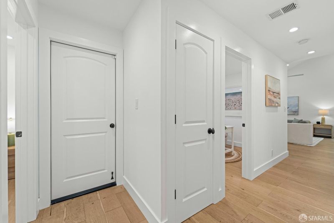
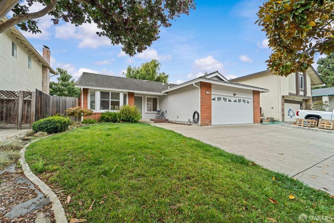
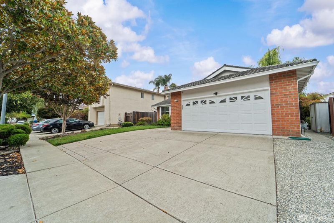
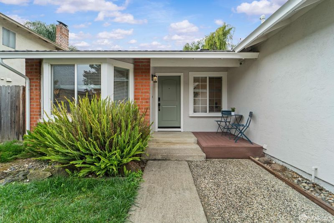
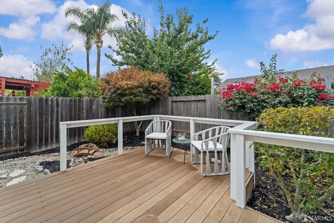
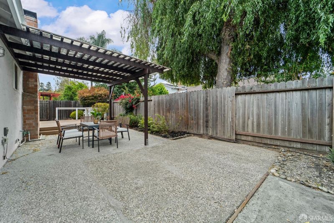
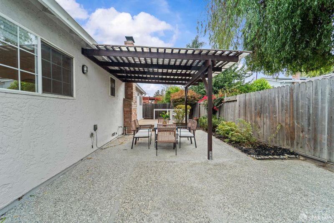
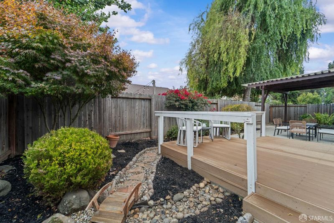
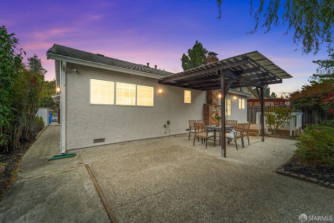
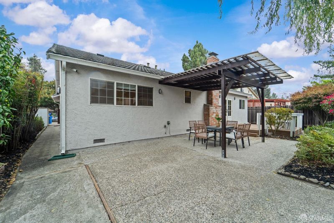
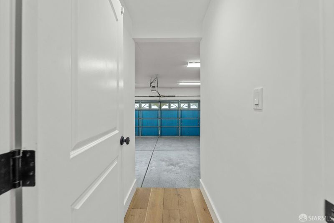
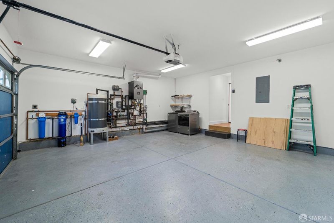
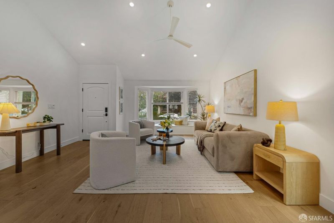
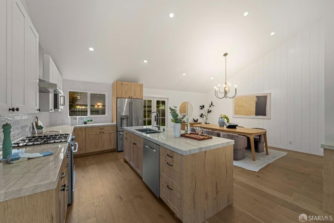
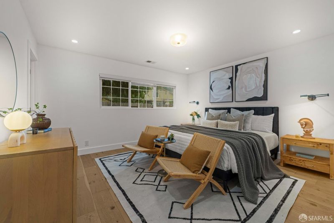
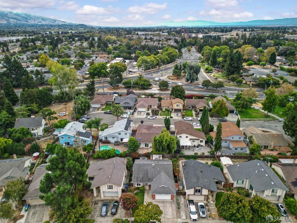
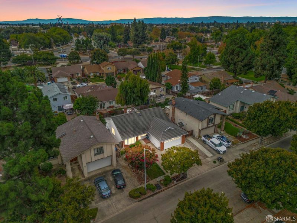
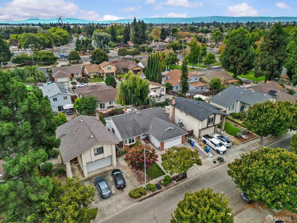
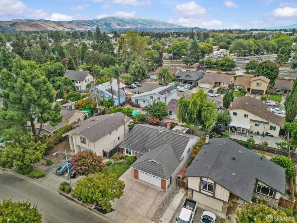
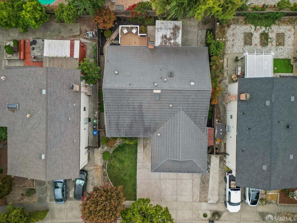
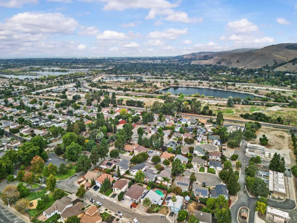
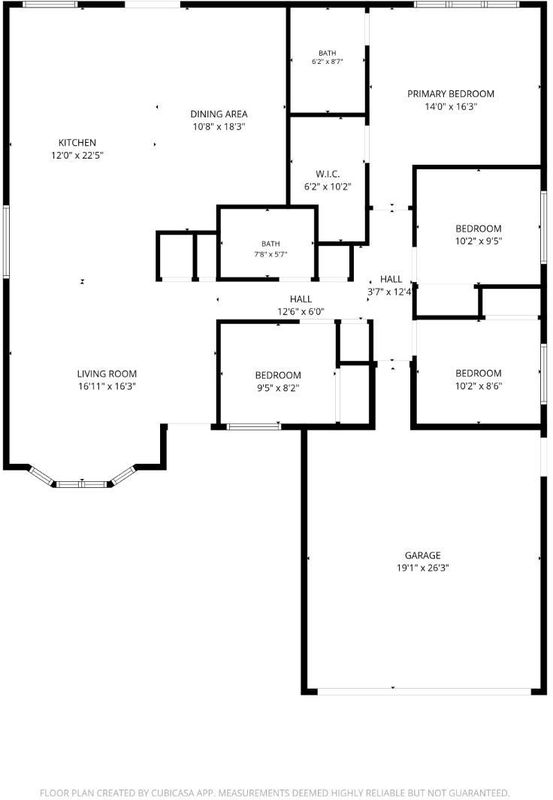
Beautifully transformed with extensive upgrades, this single-story, 4 bedroom, 2 bath home in Fremont's desirable Parkmont neighborhood blends refined style with everyday comfort. Newly vaulted ceilings and recessed lighting enhance the living room, kitchen, and dining room, complemented by new lighting throughout, new drywall, and fresh paint. The new kitchen showcases an island featuring high-end natural stone, creating an elegant centerpiece for cooking and gathering. Improvements include new electrical, new air conditioning, new five-zone hydronic heating, a new water filtration system, and new smart switches in select areas. Newly updated primary bathroom features include smart toilet, while the primary bedroom offers a new custom built-in closet. A finished garage with epoxy flooring and 220V charging capability adds convenience, and the low-maintenance backyard with deck & patio provides space to relax and entertain. Close to great schools, parks, the lake, trails, train service, BART, Whole Foods, local eateries, Kaiser, and Highway 84, this extensively upgraded home is a rare find in a wonderfully convenient location.

- Days on Market
- 2 days
- Current Status
- Active
- Original Price
- $1,398,000
- List Price
- $1,398,000
- On Market Date
- Oct 2, 2026
- Property Type
- Single Family Residence
- District
- Fremont -
- Zip Code
- 94536
- MLS ID
- 426167384
- APN
- 5070782040
- Year Built
- 1977
- Stories in Building
- 0
- Possession
- Close Of Escrow
- Data Source
- SFAR
- Origin MLS System
Parkmont Elementary School
Public K-6 Elementary
Students: 885 Distance: 0.5mi
California School For The Blind
Public K-12
Students: 66 Distance: 0.8mi
New Horizons School
Private K-8 Elementary, Coed
Students: 223 Distance: 0.8mi
Niles Elementary School
Public K-6 Elementary
Students: 588 Distance: 0.9mi
California School For The Deaf-Fremont
Public PK-12
Students: 372 Distance: 0.9mi
Scribbles Montessori School
Private K-3 Montessori, Elementary, Coed
Students: 39 Distance: 1.1mi
- Bed
- 4
- Bath
- 2
- Parking
- 2
- Garage Faces Front, Side by Side, On Site (Single Family Only)
- SQ FT
- 1,574
- SQ FT Source
- Assessor Auto-Fill
- Lot SQ FT
- 5,678.0
- Lot Acres
- 0.1303 Acres
- Kitchen
- Granite Counters, Island w/Sink
- Cooling
- Central Air
- Dining Room
- Formal Area
- Entry Level
- 0
- Living Room
- Cathedral/Vaulted
- Flooring
- Wood
- Heating
- Radiant Floor
- Laundry
- In Garage
- Possession
- Close Of Escrow
- Architectural Style
- Apartment
- Fee
- $0
MLS and other Information regarding properties for sale as shown in Theo have been obtained from various sources such as sellers, public records, agents and other third parties. This information may relate to the condition of the property, permitted or unpermitted uses, zoning, square footage, lot size/acreage or other matters affecting value or desirability. Unless otherwise indicated in writing, neither brokers, agents nor Theo have verified, or will verify, such information. If any such information is important to buyer in determining whether to buy, the price to pay or intended use of the property, buyer is urged to conduct their own investigation with qualified professionals, satisfy themselves with respect to that information, and to rely solely on the results of that investigation.
School data provided by GreatSchools. School service boundaries are intended to be used as reference only. To verify enrollment eligibility for a property, contact the school directly.