

$1,495,000
2,550
SQ FT
$586
SQ/FT
5280 Dunnigan Court
@ Center St - Castro Valley - , Castro Valley

- 4 Bed
- 3 Bath
- 4 Park
- 2,550 sqft
- Castro Valley
-

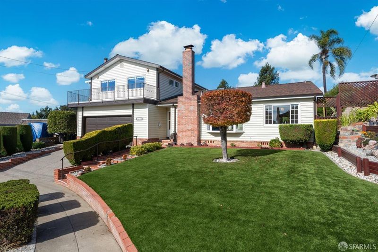
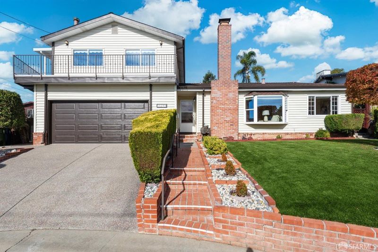
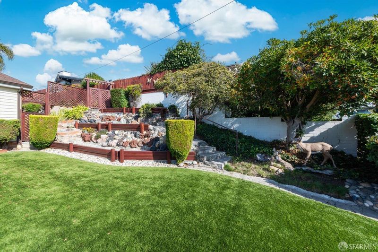
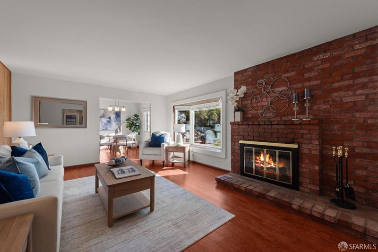
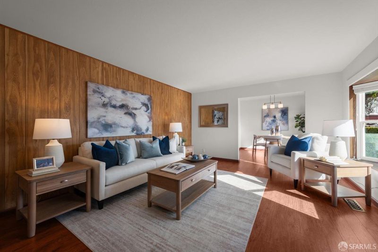
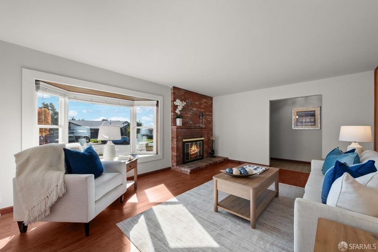
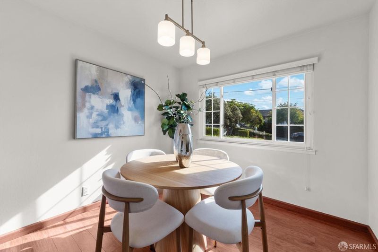
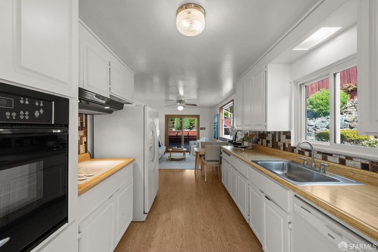
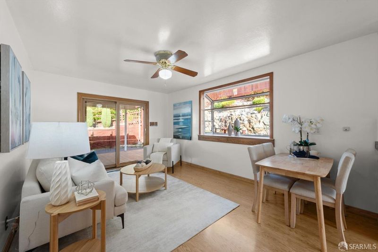
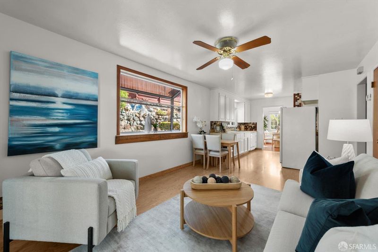
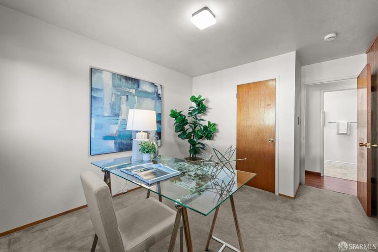
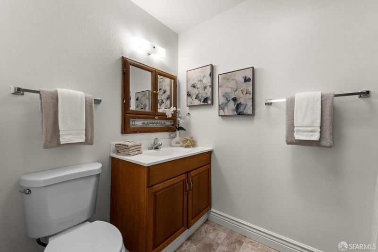
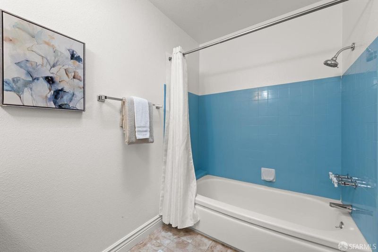
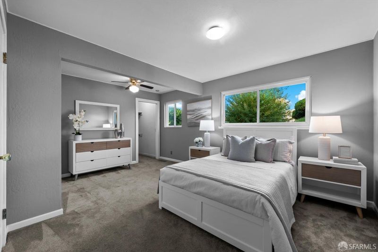
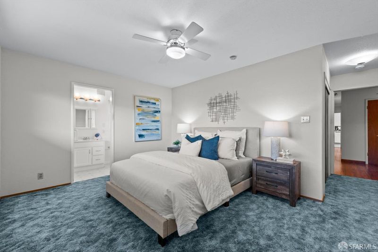
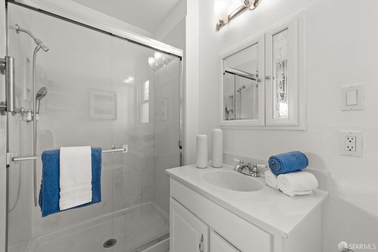
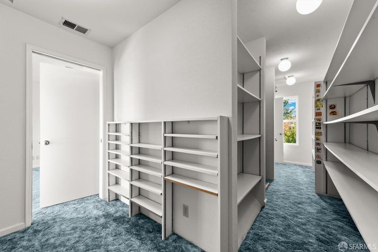
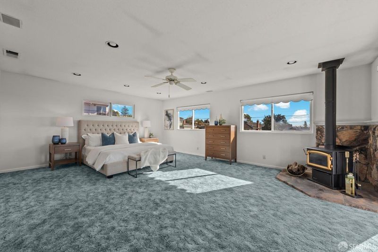
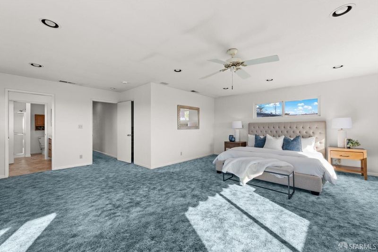
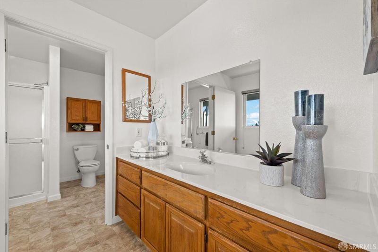
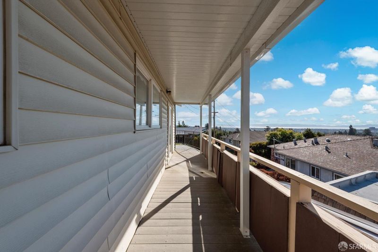
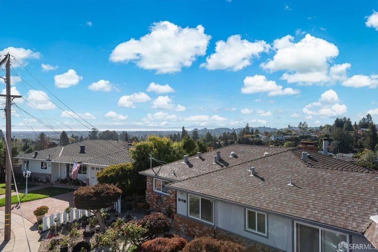
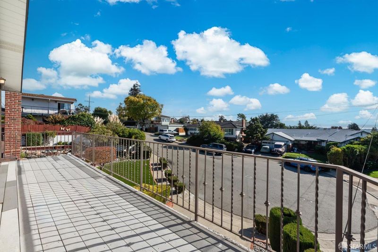
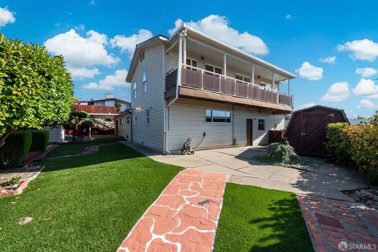
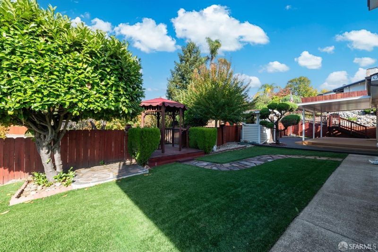
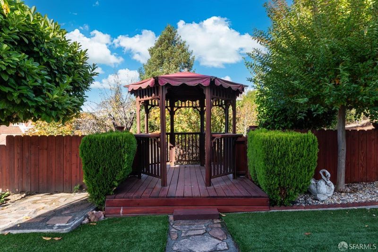
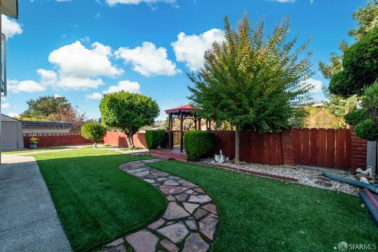
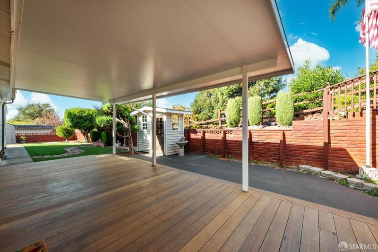
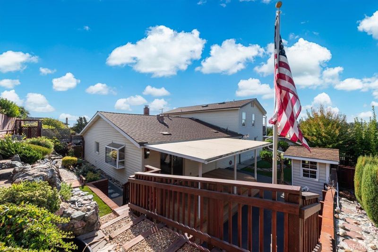
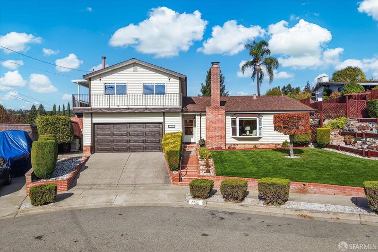
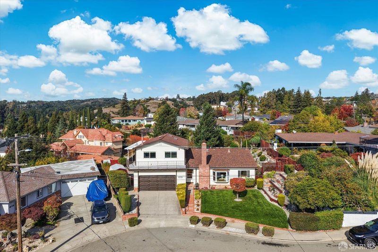
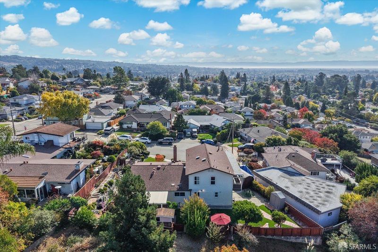
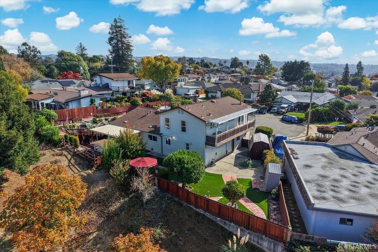
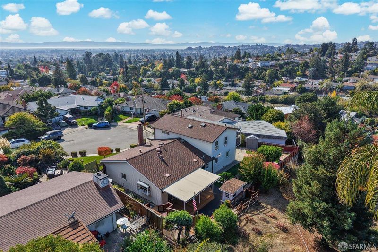
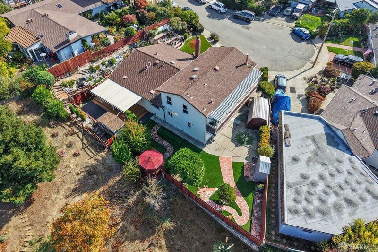
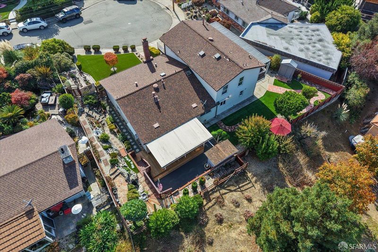
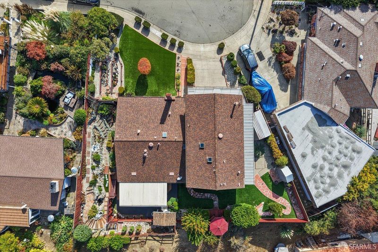
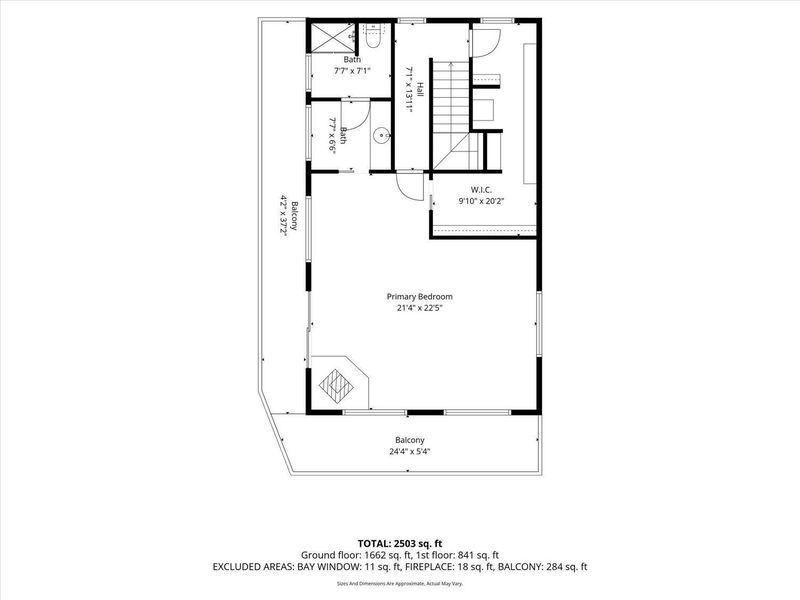
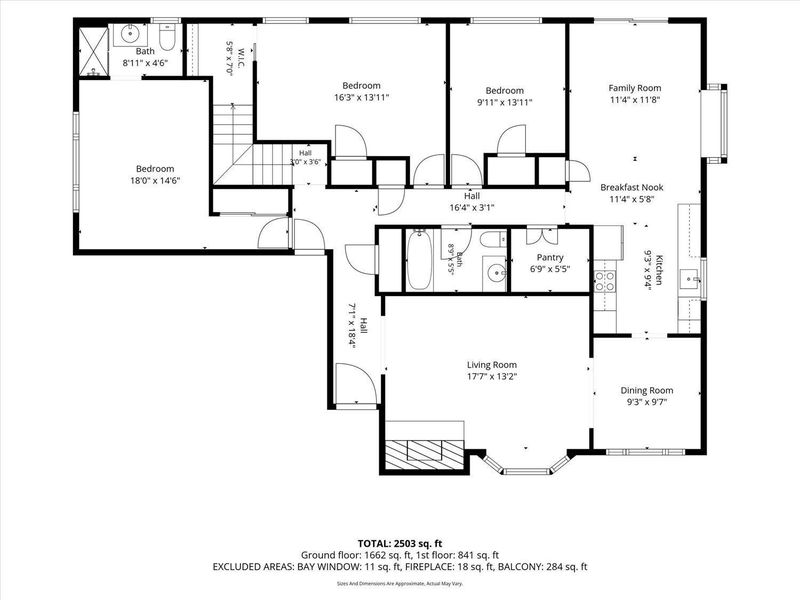
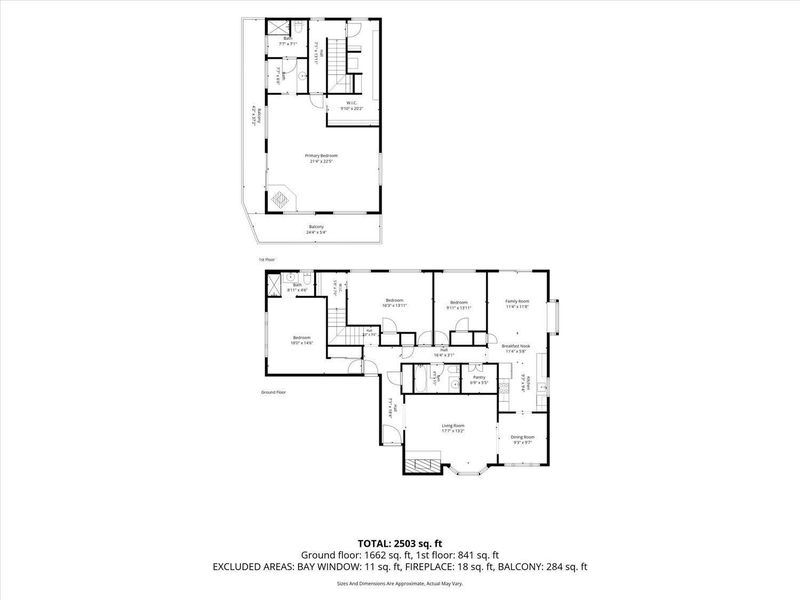
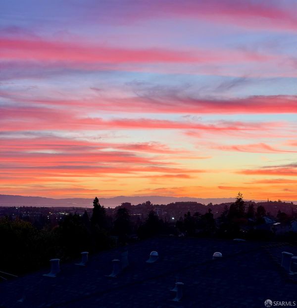
Bay views, 2 primary suites and a desirable court setting distinguish this spacious Upper Center Street home. Offering 4 bedrooms and 3 bathrooms across 2,550 square feet, the skylit, two-level layout includes a primary suite on each floor for flexible multigenerational living or guest accommodations. A separate dining room, eat-in kitchen and spacious walk-in closet enhance everyday comfort. The 8,010-square-foot lot offers generous front, back and side yards, a gazebo, orange tree and garden shed. An expansive upper-level wraparound deck captures Bay, Castro Valley and canyon views, while a covered back deck provides another inviting place to unwind. A 2-car garage, additional storage and convenient access to 580 Marketplace, Heyer Center and Castro Village complete the home.

- Days on Market
- 0 days
- Current Status
- Active
- Original Price
- $1,495,000
- List Price
- $1,495,000
- On Market Date
- Nov 9, 2026
- Property Type
- Single Family Residence
- District
- Castro Valley -
- Zip Code
- 94546
- MLS ID
- 426175415
- APN
- 084C088500403
- Year Built
- 1961
- Stories in Building
- 2
- Possession
- Close Of Escrow
- Data Source
- SFAR
- Origin MLS System
Vannoy Elementary School
Public K-5 Elementary
Students: 436 Distance: 0.4mi
Early Bird Montessori School
Private PK-1 Montessori, Elementary, Coed
Students: 30 Distance: 0.6mi
Canyon Middle School
Public 6-8 Middle
Students: 1388 Distance: 0.6mi
Canyon Middle School
Public 6-8 Middle
Students: 1391 Distance: 0.6mi
Castro Valley Adult And Career Education
Public n/a Adult Education
Students: NA Distance: 0.6mi
Proctor Elementary School
Public K-5 Elementary
Students: 511 Distance: 0.7mi
- Bed
- 4
- Bath
- 3
- Parking
- 4
- Attached, Enclosed, Garage Faces Front, Independent, On Site (Single Family Only)
- SQ FT
- 2,550
- SQ FT Source
- Assessor Auto-Fill
- Lot SQ FT
- 8,010.68
- Lot Acres
- 0.1839 Acres
- Kitchen
- Breakfast Area, Kitchen/Family Combo
- Cooling
- Central Air
- Entry Level
- 0
- Exterior Details
- Balcony
- Flooring
- Carpet, Tile, Wood
- Foundation
- Concrete Perimeter
- Fire Place
- Brick, Master Bedroom, Wood Burning
- Heating
- Central, Natural Gas
- Laundry
- In Garage
- Views
- Bay, City
- Possession
- Close Of Escrow
- Architectural Style
- Mid-Century
- Fee
- $0
MLS and other Information regarding properties for sale as shown in Theo have been obtained from various sources such as sellers, public records, agents and other third parties. This information may relate to the condition of the property, permitted or unpermitted uses, zoning, square footage, lot size/acreage or other matters affecting value or desirability. Unless otherwise indicated in writing, neither brokers, agents nor Theo have verified, or will verify, such information. If any such information is important to buyer in determining whether to buy, the price to pay or intended use of the property, buyer is urged to conduct their own investigation with qualified professionals, satisfy themselves with respect to that information, and to rely solely on the results of that investigation.
School data provided by GreatSchools. School service boundaries are intended to be used as reference only. To verify enrollment eligibility for a property, contact the school directly.