

$875,000
1,576
SQ FT
$555
SQ/FT
3985 Royal Arch Dr
@ Sharon - Dana Estates, Concord

- 3 Bed
- 2 Bath
- 2 Park
- 1,576 sqft
- Concord
-

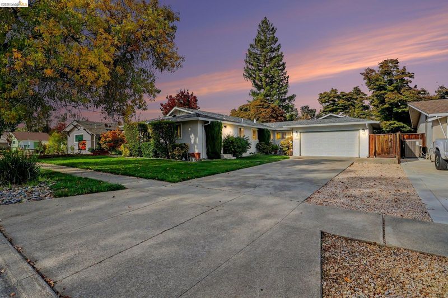
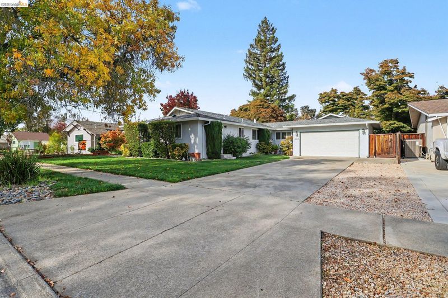
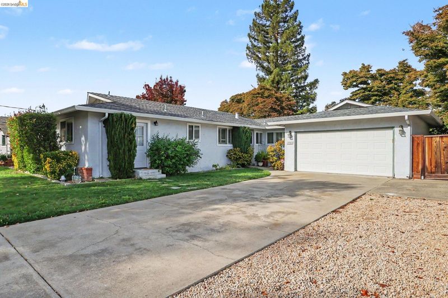
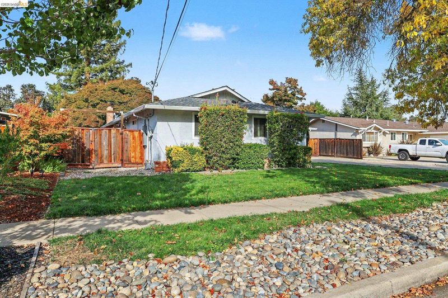
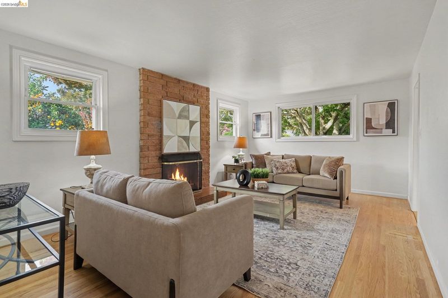
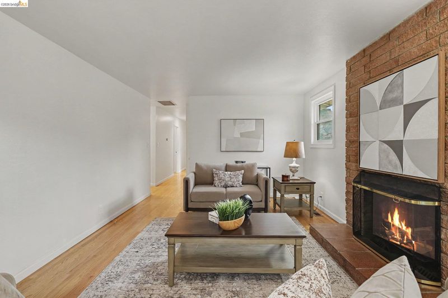
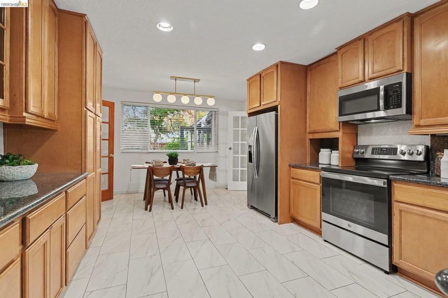
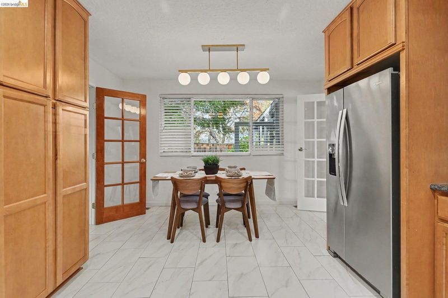
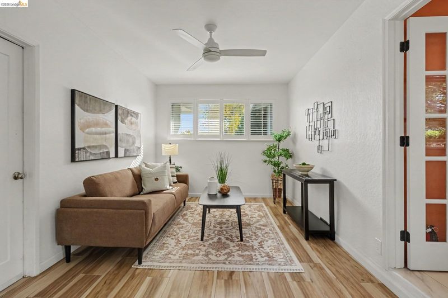
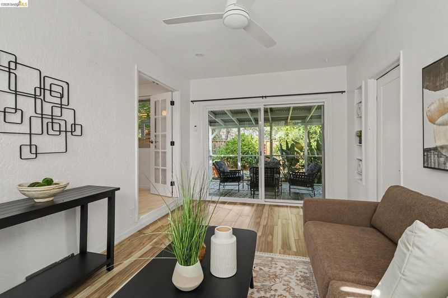
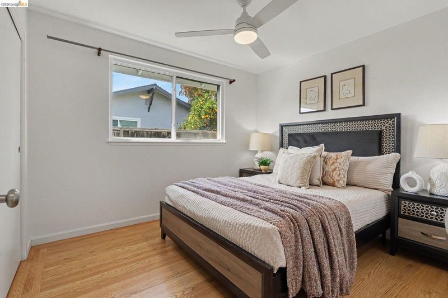
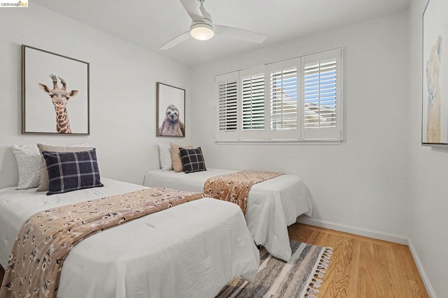
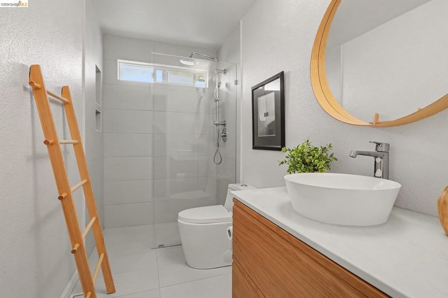
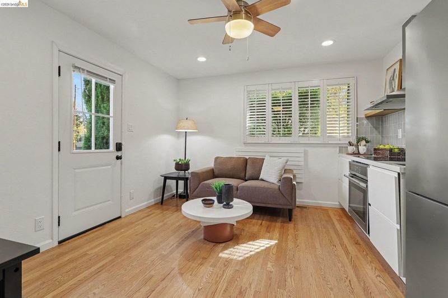
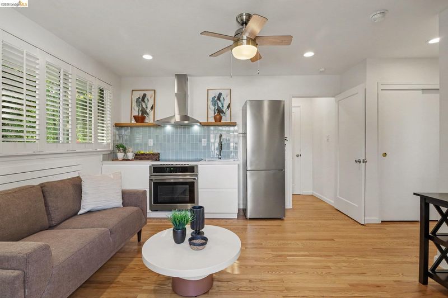
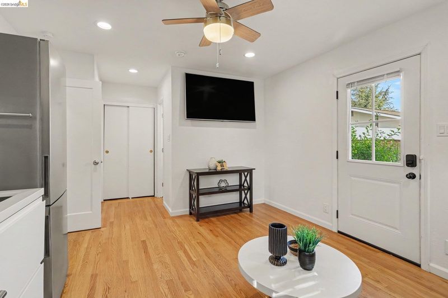
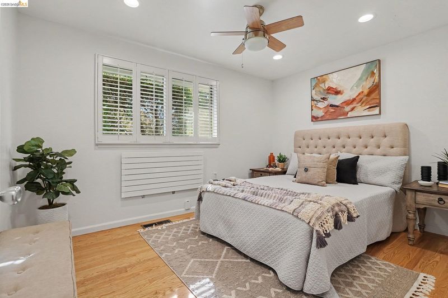
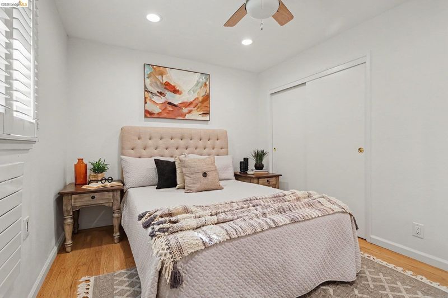
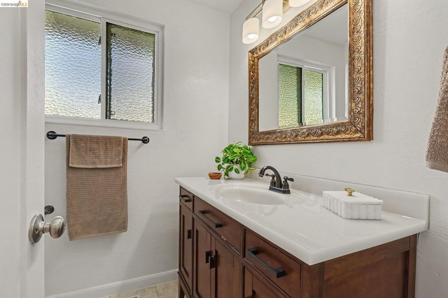
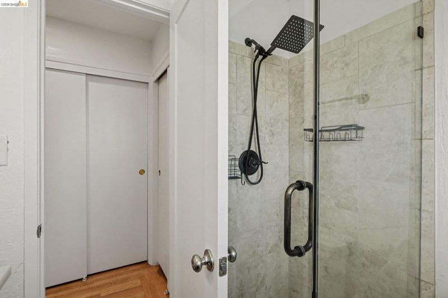
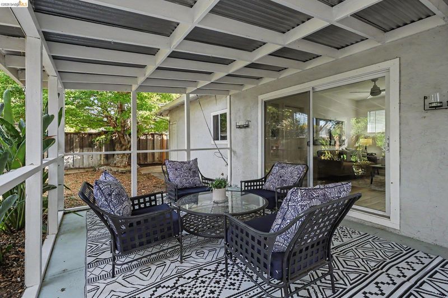
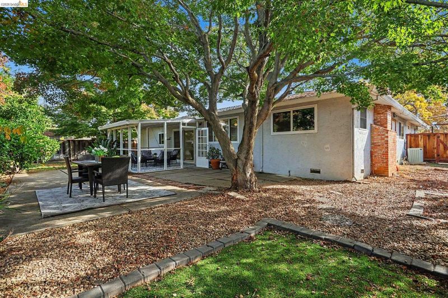
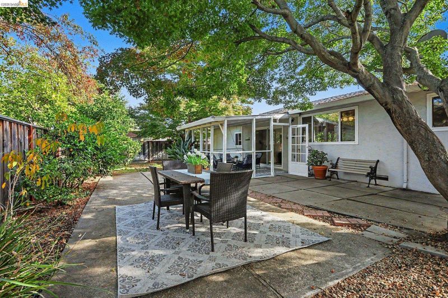
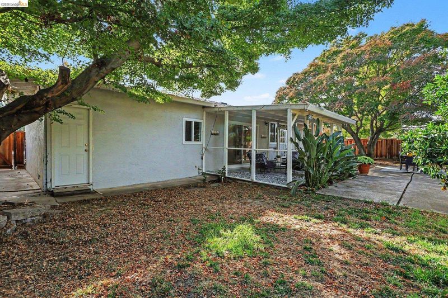
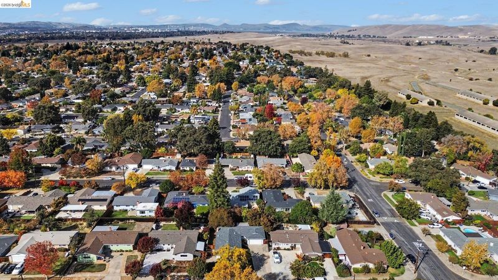
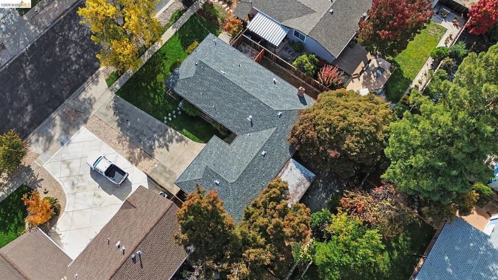
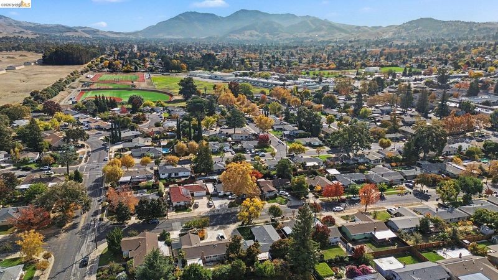
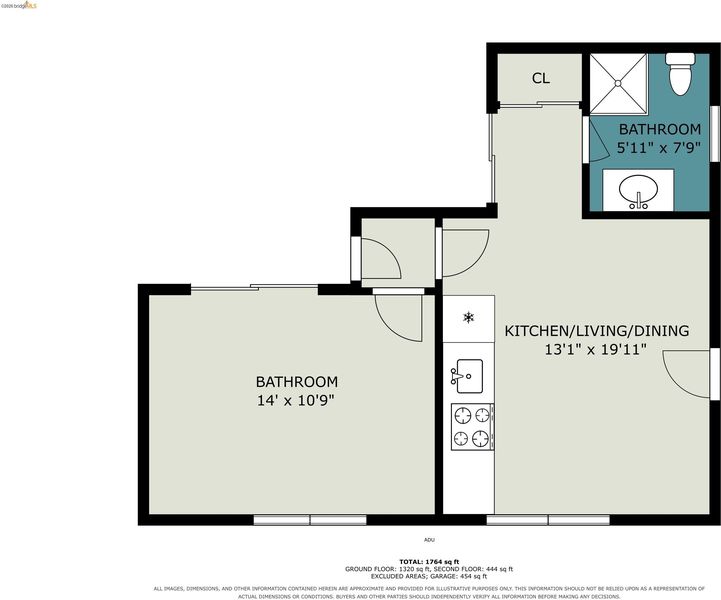
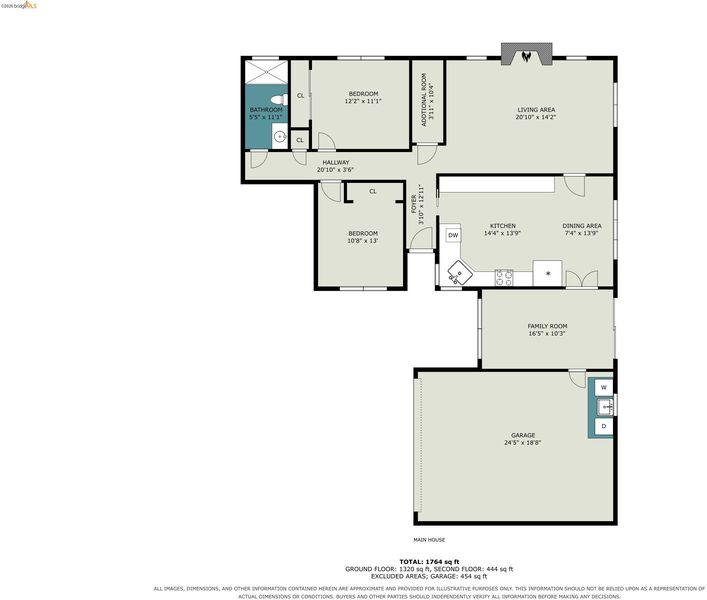
Two front doors, one address, and a whole lot of options. Behind its own private entrance, the fully upgraded 414 sq ft JADU (Junior Accessory Dwelling Unit) is a knockout, with its own bedroom, living area, full bath and kitchenette. Move Mom in and she still has her own key. Give your adult kid somewhere to launch from instead of your couch. Or live in one and rent the other, and let a tenant help offset the mortgage. Now that's househacking! The single-story main home holds up its end with updated flooring throughout, a beautifully remodeled bathroom and a flex room ready to become your office, playroom or second family room. Out back, the patio is ready for morning coffee, weekend lounging and entertaining friends. The garage is still a garage! All of it in Dana Estates, with flat, tree-lined streets, the Gehringer Park Recreation Club pool and community garden nearby, Enjoy a welcoming, community-minded neighborhood that hosts fun events throughout the year. Dana Plaza, Todos Santos, BART and Highways 4 and 242 are just minutes away. Multi-generational living, an in-law suite, JADU, ADU, accessory dwelling unit and househacking potential—all wrapped into one address. Come see what it could be.

- Current Status
- New
- Original Price
- $875,000
- List Price
- $875,000
- On Market Date
- Nov 5, 2026
- Property Type
- Detached
- D/N/S
- Dana Estates
- Zip Code
- 94519
- MLS ID
- 41153092
- APN
- 1144730189
- Year Built
- 1961
- Stories in Building
- 1
- Possession
- Close Of Escrow
- Data Source
- MAXEBRDI
- Origin MLS System
- Bridge AOR
Westwood Elementary School
Public K-5 Elementary
Students: 312 Distance: 0.4mi
Concord High School
Public 9-12 Secondary
Students: 1385 Distance: 0.4mi
Summit High (Continuation) School
Public 9-12 Continuation
Students: 117 Distance: 0.4mi
El Dorado Middle School
Public 6-8 Middle
Students: 882 Distance: 0.4mi
Tabernacle Christian, Inc. School
Private PK-8 Elementary, Religious, Coed
Students: 512 Distance: 0.6mi
Sunrise (Special Education) School
Public K-8 Special Education
Students: 30 Distance: 0.7mi
- Bed
- 3
- Bath
- 2
- Parking
- 2
- Garage, Garage Faces Front, RV Possible
- SQ FT
- 1,576
- SQ FT Source
- Public Records
- Lot SQ FT
- 7,488.0
- Lot Acres
- 0.17 Acres
- Pool Info
- Membership (Optional)
- Kitchen
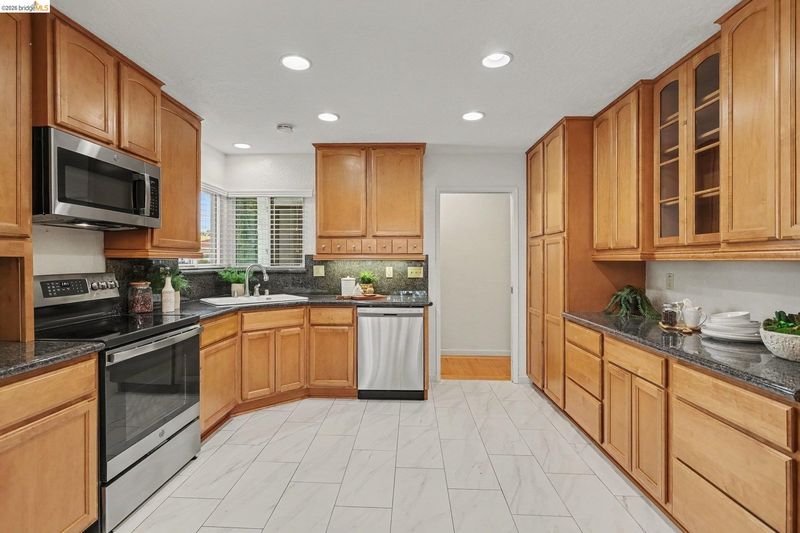
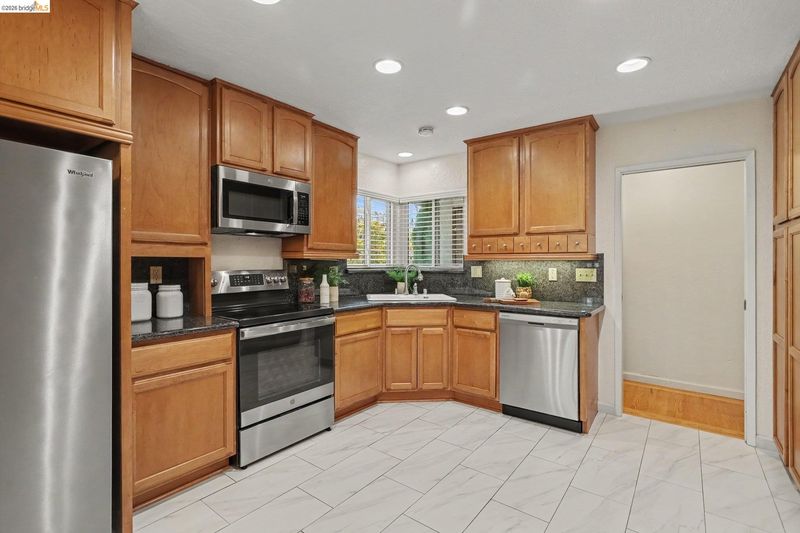
- Dishwasher, Microwave, Gas Water Heater, 220 Volt Outlet, Stone Counters, Eat-in Kitchen, Disposal, Updated Kitchen
- Cooling
- Central Air
- Disclosures
- Nat Hazard Disclosure, Disclosure Package Avail
- Entry Level
- Exterior Details
- Back Yard, Front Yard, Garden/Play, Side Yard, Landscape Back, Landscape Front
- Flooring
- Hardwood, Tile
- Foundation
- Fire Place
- Brick
- Heating
- Forced Air
- Laundry
- In Garage
- Main Level
- 3 Bedrooms, 2 Baths
- Possession
- Close Of Escrow
- Architectural Style
- Ranch
- Construction Status
- Existing
- Additional Miscellaneous Features
- Back Yard, Front Yard, Garden/Play, Side Yard, Landscape Back, Landscape Front
- Location
- Front Yard
- Roof
- Composition Shingles
- Water and Sewer
- Public
- Fee
- Unavailable
MLS and other Information regarding properties for sale as shown in Theo have been obtained from various sources such as sellers, public records, agents and other third parties. This information may relate to the condition of the property, permitted or unpermitted uses, zoning, square footage, lot size/acreage or other matters affecting value or desirability. Unless otherwise indicated in writing, neither brokers, agents nor Theo have verified, or will verify, such information. If any such information is important to buyer in determining whether to buy, the price to pay or intended use of the property, buyer is urged to conduct their own investigation with qualified professionals, satisfy themselves with respect to that information, and to rely solely on the results of that investigation.
School data provided by GreatSchools. School service boundaries are intended to be used as reference only. To verify enrollment eligibility for a property, contact the school directly.